1. ArchDaily
  2. Projects

Projects

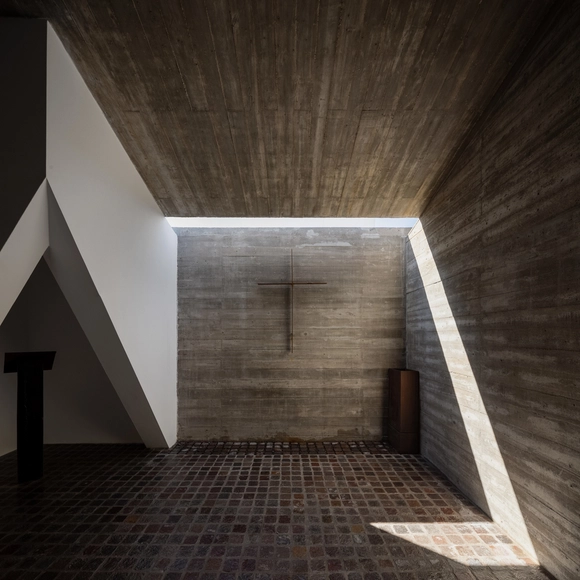
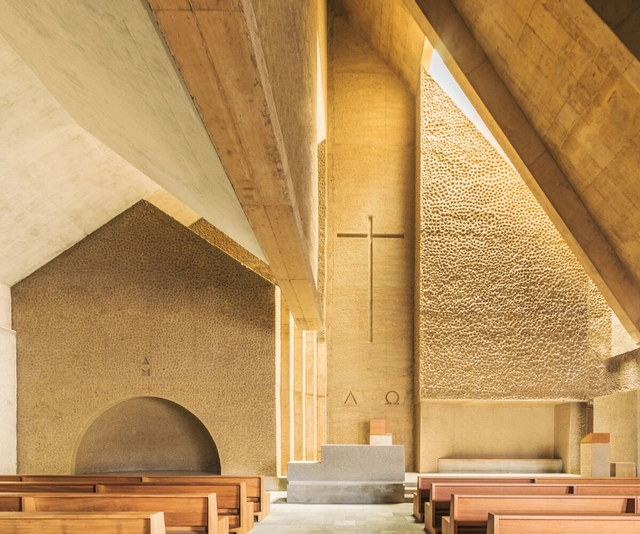
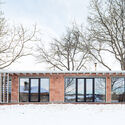
San Peregrino Oratory / Así! Arquitectura

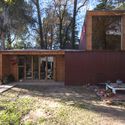
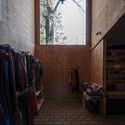
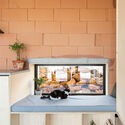
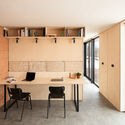
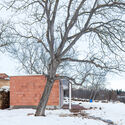
San Peregrino Oratory / Así! Arquitectura - Exterior Photography, Praying Room, FacadeSan Peregrino Oratory / Así! Arquitectura - Interior Photography, Praying Room, FacadeSan Peregrino Oratory / Así! Arquitectura - Interior Photography, Praying RoomSan Peregrino Oratory / Así! Arquitectura - Interior Photography, Praying RoomSan Peregrino Oratory / Así! Arquitectura - More Images+ 26

  • Architects: Así! Arquitectura
  • Area Area of this architecture project Area:  30 m²
  • Year Completion year of this architecture project Year:  2021
  • Manufacturers Brands with products used in this architecture project
    Manufacturers:  AutoDesk, GRAPHISOFT, Lumion, ACINDAR, ALSAFEX, +4

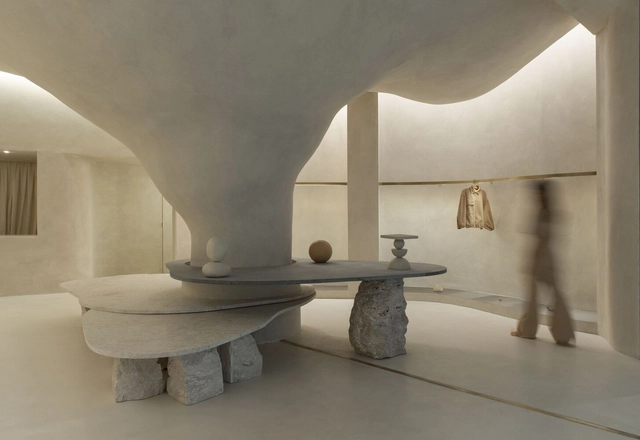
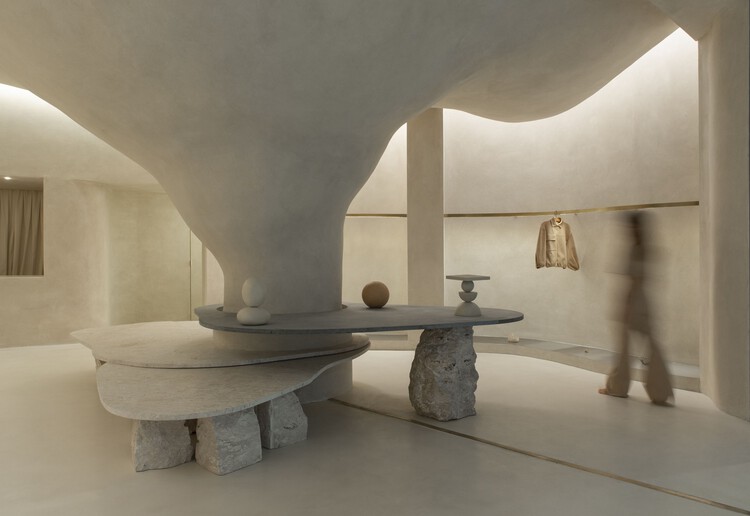
Haight Clothing Store / AIA Estúdio + Raphael Tepedino

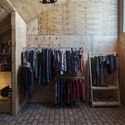
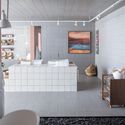
Haight Clothing Store / AIA Estúdio + Raphael Tepedino - Interior Photography, Retail Interiors, LightingHaight Clothing Store / AIA Estúdio + Raphael Tepedino - Interior Photography, Retail InteriorsHaight Clothing Store / AIA Estúdio + Raphael Tepedino - Interior Photography, Retail Interiors, ArchHaight Clothing Store / AIA Estúdio + Raphael Tepedino - Interior Photography, Retail InteriorsHaight Clothing Store / AIA Estúdio + Raphael Tepedino - More Images+ 20

•
Rio de Janeiro, Brazil
  • Area Area of this architecture project Area:  110 m²
  • Year Completion year of this architecture project Year:  2021
  • Manufacturers Brands with products used in this architecture project
    Manufacturers:  Clécio Regis, Dameg, Fina Flor, Punto Filo, Santa Irreverencia, +1
  • Professionals: Santa Irreverência

Casa AF / vianellogasparin

Casa AF / vianellogasparin - Interior Photography, HousesCasa AF / vianellogasparin - Interior Photography, Houses, Kitchen, LightingCasa AF / vianellogasparin - Interior Photography, Houses, Kitchen, Facade, Beam, Table, ChairCasa AF / vianellogasparin - Exterior Photography, HousesCasa AF / vianellogasparin - More Images+ 16

•
Marano Vicentino, Italy
  • Architects: vianellogasparin
  • Area Area of this architecture project Area:  220 m²
  • Year Completion year of this architecture project Year:  2021

The Alley House / Marziah Zad + Raha Ashrafi + Mohsen Marizad

The Alley House / Marziah Zad + Raha Ashrafi + Mohsen Marizad - Exterior Photography, Residential
© Negar Sedighi

The Alley House / Marziah Zad + Raha Ashrafi + Mohsen Marizad - Exterior Photography, ResidentialThe Alley House / Marziah Zad + Raha Ashrafi + Mohsen Marizad - Interior Photography, Residential, FacadeThe Alley House / Marziah Zad + Raha Ashrafi + Mohsen Marizad - Interior Photography, ResidentialThe Alley House / Marziah Zad + Raha Ashrafi + Mohsen Marizad - Exterior Photography, ResidentialThe Alley House / Marziah Zad + Raha Ashrafi + Mohsen Marizad - More Images+ 25

  • Area Area of this architecture project Area:  400 m²
  • Year Completion year of this architecture project Year:  2020
  • Manufacturers Brands with products used in this architecture project
    Manufacturers:  Asa Grating, Avandad, Sirang Brick, Tabriz Ceramic

Walk / House / EKAR

Walk / House / EKAR - Interior Photography, HousesWalk / House / EKAR - Exterior Photography, HousesWalk / House / EKAR - Exterior Photography, HousesWalk / House / EKAR - Exterior Photography, HousesWalk / House / EKAR - More Images+ 17

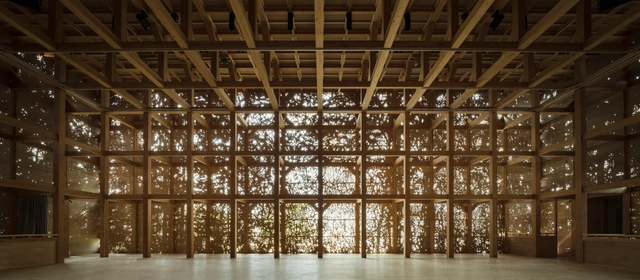
Niijima Gakuen Junior College Hall & Chapel / Tezuka Architects

Niijima Gakuen Junior College Hall & Chapel / Tezuka Architects - Exterior Photography, ChapelNiijima Gakuen Junior College Hall & Chapel / Tezuka Architects - Interior Photography, Chapel, BeamNiijima Gakuen Junior College Hall & Chapel / Tezuka Architects - Interior Photography, ChapelNiijima Gakuen Junior College Hall & Chapel / Tezuka Architects - Exterior Photography, Chapel, FacadeNiijima Gakuen Junior College Hall & Chapel / Tezuka Architects - More Images+ 17

Porosity From Above Office / K-Thengono Design Studio

Porosity From Above Office / K-Thengono Design Studio - Interior Photography, Office Buildings, Kitchen, Stairs, HandrailPorosity From Above Office / K-Thengono Design Studio - Interior Photography, Office Buildings, Stairs, HandrailPorosity From Above Office / K-Thengono Design Studio - Interior Photography, Office Buildings, Stairs, Facade, Beam, HandrailPorosity From Above Office / K-Thengono Design Studio - Exterior Photography, Office Buildings, FacadePorosity From Above Office / K-Thengono Design Studio - More Images+ 17

•
Kecamatan Penjaringan, Indonesia

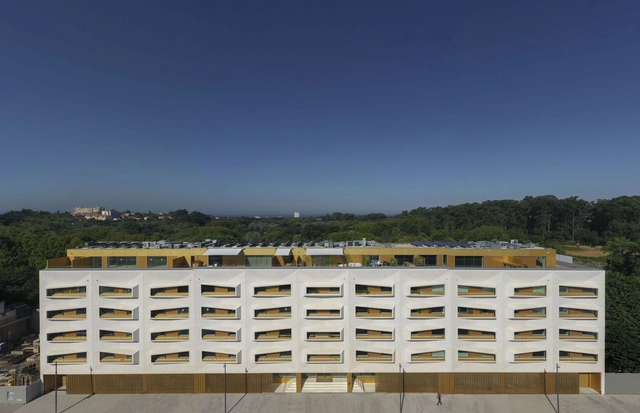
Essenza Residential Building / Ventura + Partners

Essenza Residential Building / Ventura + Partners - Interior Photography, Residential, StairsEssenza Residential Building / Ventura + Partners - Interior Photography, Residential, Kitchen, FacadeEssenza Residential Building / Ventura + Partners - Interior Photography, ResidentialEssenza Residential Building / Ventura + Partners - Interior Photography, ResidentialEssenza Residential Building / Ventura + Partners - More Images+ 36

Saco Rojo Workshop / Estudio Arzubialde

Saco Rojo Workshop / Estudio Arzubialde - Exterior Photography, Detail

Saco Rojo Workshop / Estudio Arzubialde - Exterior Photography, DetailSaco Rojo Workshop / Estudio Arzubialde - Interior Photography, Detail, DoorSaco Rojo Workshop / Estudio Arzubialde - Interior Photography, DetailSaco Rojo Workshop / Estudio Arzubialde - Exterior Photography, Detail, BeamSaco Rojo Workshop / Estudio Arzubialde - More Images+ 14

Teviot House / Peninsula Arquitetura

Teviot House / Peninsula Arquitetura - Interior Photography, Houses, Stairs, Door, ChairTeviot House / Peninsula Arquitetura - Interior Photography, Houses, Kitchen, FacadeTeviot House / Peninsula Arquitetura - Interior Photography, Houses, TableTeviot House / Peninsula Arquitetura - Interior Photography, Houses, Stairs, Facade, Chair, TableTeviot House / Peninsula Arquitetura - More Images+ 18

•
Vila Nova Conceição, Brazil
  • Area Area of this architecture project Area:  4306 ft²
  • Year Completion year of this architecture project Year:  2021
  • Manufacturers Brands with products used in this architecture project
    Manufacturers:  GRAPHISOFT, Mekal, Portobello

Seoidin Courtyard House / DUA

Seoidin Courtyard House / DUA - Exterior Photography, HousesSeoidin Courtyard House / DUA - Exterior Photography, Houses, FacadeSeoidin Courtyard House / DUA - Interior Photography, Houses, DoorSeoidin Courtyard House / DUA - Exterior Photography, Houses, FacadeSeoidin Courtyard House / DUA - More Images+ 17

•
Ratoath, Ireland

Small Architecture Studio / studio nada

Small Architecture Studio / studio nada - Exterior Photography, Office BuildingsSmall Architecture Studio / studio nada - Interior Photography, Office Buildings, KitchenSmall Architecture Studio / studio nada - Interior Photography, Office Buildings, Kitchen, Table, ChairSmall Architecture Studio / studio nada - Exterior Photography, Office BuildingsSmall Architecture Studio / studio nada - More Images+ 17

  • Architects: studio nada
  • Area Area of this architecture project Area:  60 m²
  • Year Completion year of this architecture project Year:  2021

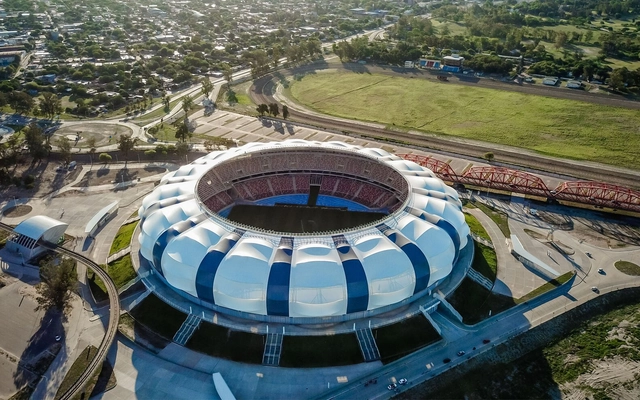
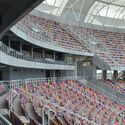
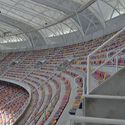
Madre de Ciudades Stadium / Luciani Asociados Arquitectos

Madre de Ciudades Stadium / Luciani Asociados Arquitectos - Interior Photography, Football StadiumMadre de Ciudades Stadium / Luciani Asociados Arquitectos - Interior Photography, Football Stadium, ChairMadre de Ciudades Stadium / Luciani Asociados Arquitectos - Drawings, Football StadiumMadre de Ciudades Stadium / Luciani Asociados Arquitectos - Interior Photography, Football Stadium, Stairs, FacadeMadre de Ciudades Stadium / Luciani Asociados Arquitectos - More Images+ 8

•
Santiago del Estero, Argentina

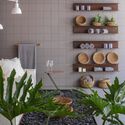
Bathroom / Esquadra Arquitetos

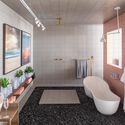
Bathroom / Esquadra Arquitetos - Interior Photography, Decoration & OrnamentBathroom / Esquadra Arquitetos - Interior Photography, Decoration & OrnamentBathroom / Esquadra Arquitetos - Interior Photography, Decoration & Ornament, BathroomBathroom / Esquadra Arquitetos - Interior Photography, Decoration & Ornament, Bathroom, ChairBathroom / Esquadra Arquitetos - More Images+ 16

  • Area Area of this architecture project Area:  41 m²
  • Year Completion year of this architecture project Year:  2018
  • Manufacturers Brands with products used in this architecture project
    Manufacturers:  AutoDesk, Doka Bath Works, Trimble

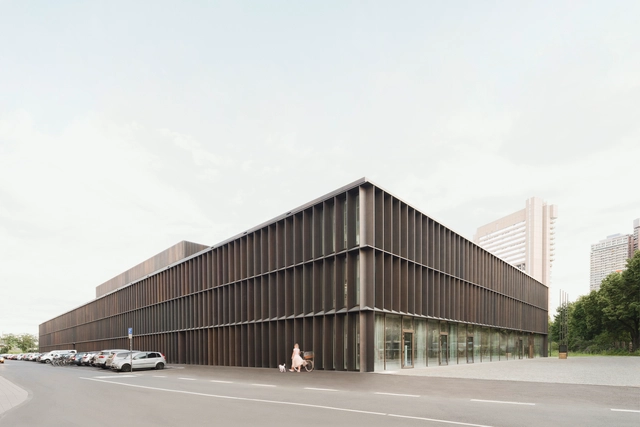
Historical Archive of Cologne / Waechter + Waechter Architekten

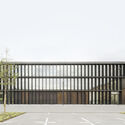
Historical Archive of Cologne  / Waechter + Waechter Architekten - Exterior Photography, Research Center, Facade, FenceHistorical Archive of Cologne  / Waechter + Waechter Architekten - Exterior Photography, Research Center, Fence, FacadeHistorical Archive of Cologne  / Waechter + Waechter Architekten - Interior Photography, Research Center, FacadeHistorical Archive of Cologne  / Waechter + Waechter Architekten - Interior Photography, Research Center, FacadeHistorical Archive of Cologne  / Waechter + Waechter Architekten - More Images+ 24

Nuestra Señora de Candelaria in Alcalá Church/ Alejandro Beautell

Nuestra Señora de Candelaria in Alcalá Church/ Alejandro Beautell - Exterior Photography,          Churches, FacadeNuestra Señora de Candelaria in Alcalá Church/ Alejandro Beautell - Exterior Photography,          Churches, FacadeNuestra Señora de Candelaria in Alcalá Church/ Alejandro Beautell - Interior Photography,          Churches, FacadeNuestra Señora de Candelaria in Alcalá Church/ Alejandro Beautell - Interior Photography,          Churches, BeamNuestra Señora de Candelaria in Alcalá Church/ Alejandro Beautell - More Images+ 21

•
Alcalá, Spain

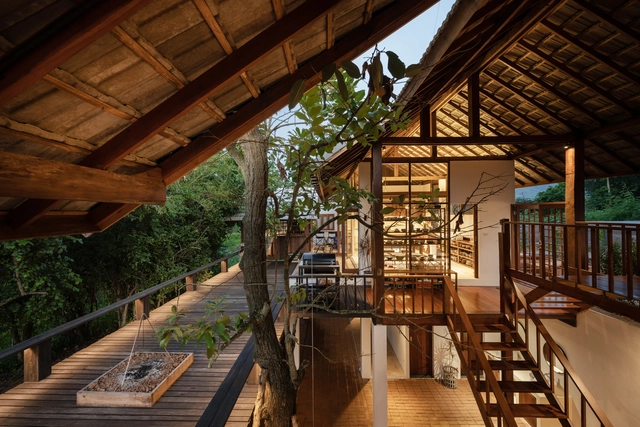
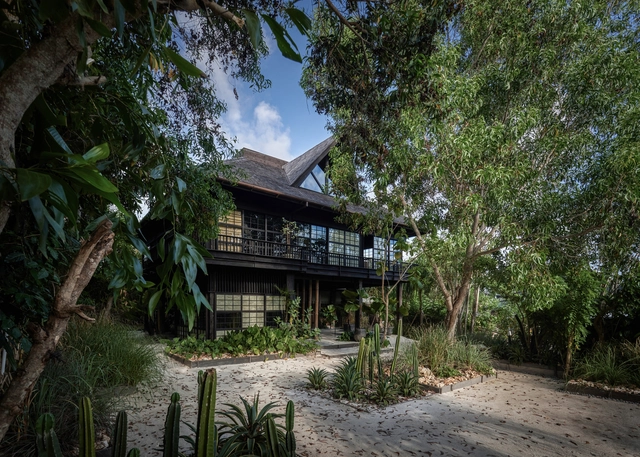
Khiankhai Home & Studio / Sher Maker

Khiankhai Home & Studio / Sher Maker - Exterior Photography, HousesKhiankhai Home & Studio / Sher Maker - Interior Photography, Houses, Beam, Facade, Door, Table, ChairKhiankhai Home & Studio / Sher Maker - Exterior Photography, Houses, BeamKhiankhai Home & Studio / Sher Maker - Exterior Photography, Houses, FenceKhiankhai Home & Studio / Sher Maker - More Images+ 27

  • Architects: Sher Maker
  • Area Area of this architecture project Area:  260 m²
  • Year Completion year of this architecture project Year:  2021

Hagius Sports Studio / Gonzalez Haase Architects

Hagius Sports Studio / Gonzalez Haase Architects - Interior Photography, Wellbeing
© Thomas Meyer

Hagius Sports Studio / Gonzalez Haase Architects - Interior Photography, Wellbeing, CountertopHagius Sports Studio / Gonzalez Haase Architects - Interior Photography, WellbeingHagius Sports Studio / Gonzalez Haase Architects - Interior Photography, Wellbeing, Kitchen, FacadeHagius Sports Studio / Gonzalez Haase Architects - Interior Photography, Wellbeing, BedroomHagius Sports Studio / Gonzalez Haase Architects - More Images+ 8

The Barn / Alexis Dornier

The Barn / Alexis Dornier - Exterior Photography, SustainabilityThe Barn / Alexis Dornier - Interior Photography, Sustainability, Beam, TableThe Barn / Alexis Dornier - Interior Photography, Sustainability, Beam, FacadeThe Barn / Alexis Dornier - Interior Photography, Sustainability, Beam, Facade, TableThe Barn / Alexis Dornier - More Images+ 32

  • Architects: Alexis Dornier
  • Area Area of this architecture project Area:  356 m²
  • Year Completion year of this architecture project Year:  2021
  • Manufacturers Brands with products used in this architecture project
    Manufacturers:  Furniture Bares, Kaltimber
  • Professionals: Bali Construction

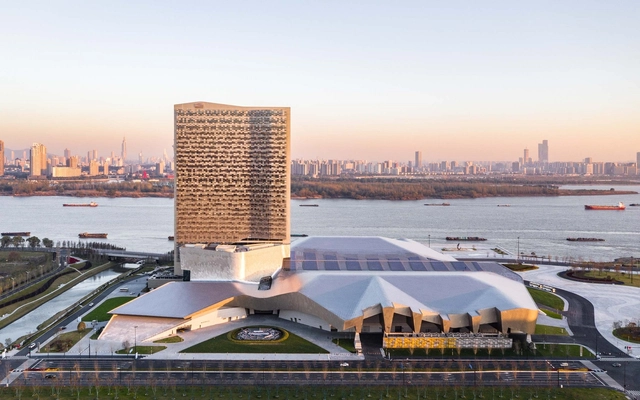
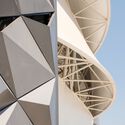
Yangtze River International Conference Center / Morphosis Architects

Yangtze River International Conference Center / Morphosis Architects - Exterior Photography, Cultural Center, FacadeYangtze River International Conference Center / Morphosis Architects - Exterior Photography, Cultural Center, FacadeYangtze River International Conference Center / Morphosis Architects - Interior Photography, Cultural Center, Stairs, FacadeYangtze River International Conference Center / Morphosis Architects - Interior Photography, Cultural Center, Kitchen, Stairs, FacadeYangtze River International Conference Center / Morphosis Architects - More Images+ 27

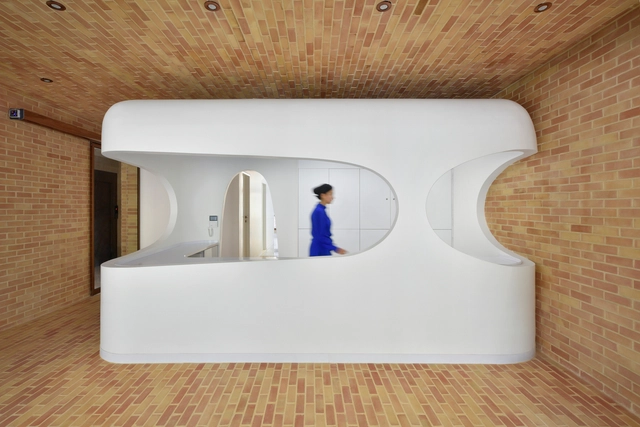
Rouyesh Dental Clinic / Nokav Studio

Rouyesh Dental Clinic / Nokav Studio - Exterior Photography, RenovationRouyesh Dental Clinic / Nokav Studio - Interior Photography, RenovationRouyesh Dental Clinic / Nokav Studio - Interior Photography, Renovation, BeamRouyesh Dental Clinic / Nokav Studio - Interior Photography, RenovationRouyesh Dental Clinic / Nokav Studio - More Images+ 25

  • Architects: Nokav Studio
  • Area Area of this architecture project Area:  680 m²
  • Year Completion year of this architecture project Year:  2021

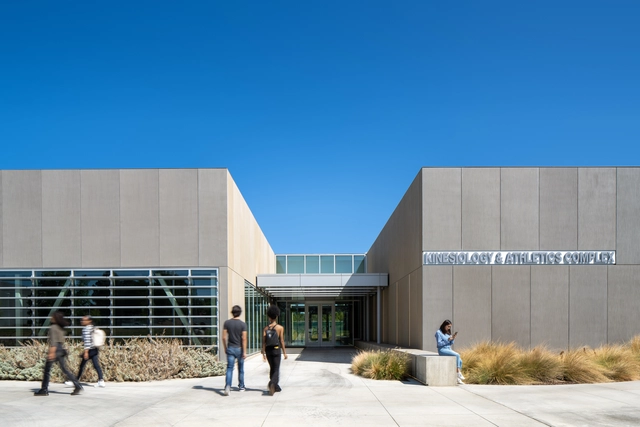
Los Medanos College Student Union & Kinesiology Complex / LPA

Los Medanos College Student Union & Kinesiology Complex / LPA - Exterior Photography, University, FacadeLos Medanos College Student Union & Kinesiology Complex / LPA - Interior Photography, University, Lighting, ChairLos Medanos College Student Union & Kinesiology Complex / LPA - Interior Photography, University, TableLos Medanos College Student Union & Kinesiology Complex / LPA - Exterior Photography, UniversityLos Medanos College Student Union & Kinesiology Complex / LPA - More Images+ 15

  • Architects: LPA
  • Area Area of this architecture project Area:  67000 ft²
  • Year Completion year of this architecture project Year:  2019
  • Manufacturers Brands with products used in this architecture project
    Manufacturers:  AutoDesk, Arcadia Custom, TAKTL

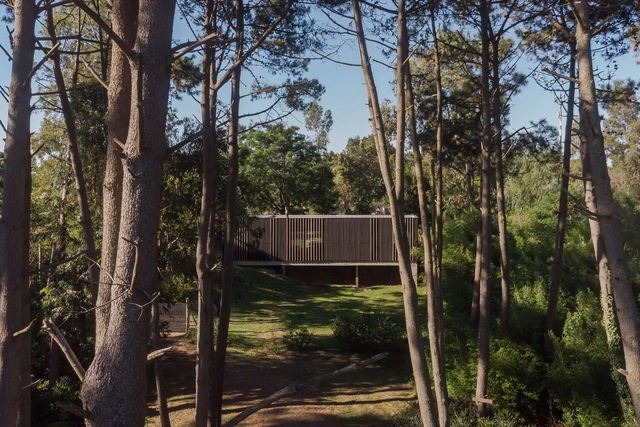
Neptunia House / Fábrica de casas

Neptunia House / Fábrica de casas - Exterior Photography, Houses, FenceNeptunia House / Fábrica de casas - Exterior Photography, Houses, FacadeNeptunia House / Fábrica de casas - Exterior Photography, Houses, Fence, FacadeNeptunia House / Fábrica de casas - Interior Photography, Houses, FenceNeptunia House / Fábrica de casas - More Images+ 24

•
Neptunia, Uruguay
  • Architects: Fábrica de casas
  • Area Area of this architecture project Area:  818 ft²
  • Year Completion year of this architecture project Year:  2019
  • Manufacturers Brands with products used in this architecture project
    Manufacturers:  Sherwin-Williams, Bosch, CJ carpintería, FIVISA, Lyte iluminación, +5

Modhus Gonçalves House / HUS Arquitetos

Modhus Gonçalves House / HUS Arquitetos - Exterior Photography, HousesModhus Gonçalves House / HUS Arquitetos - Exterior Photography, HousesModhus Gonçalves House / HUS Arquitetos - Exterior Photography, HousesModhus Gonçalves House / HUS Arquitetos - Interior Photography, Houses, Bedroom, Table, ChairModhus Gonçalves House / HUS Arquitetos - More Images+ 18

  • Architects: Hus Arquitetos
  • Area Area of this architecture project Area:  375 m²
  • Year Completion year of this architecture project Year:  2017
  • Manufacturers Brands with products used in this architecture project
    Manufacturers:  ZELOART

Oops! We don't have this page.

But you can browse the last one: 417

You've started following your first account!

Did you know?

You'll now receive updates based on what you follow! Personalize your stream and start following your favorite authors, offices and users.