1. ArchDaily
  2. Projects

Projects

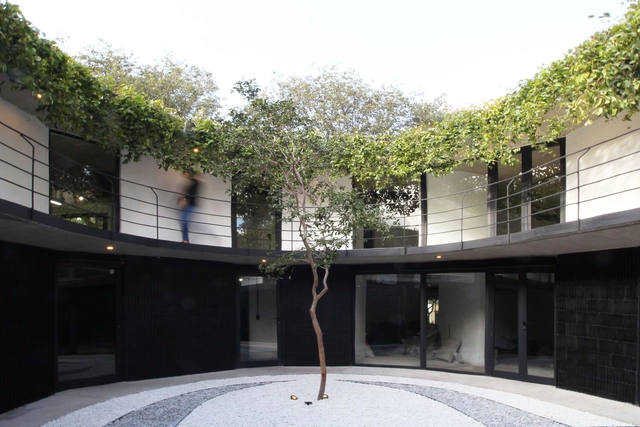
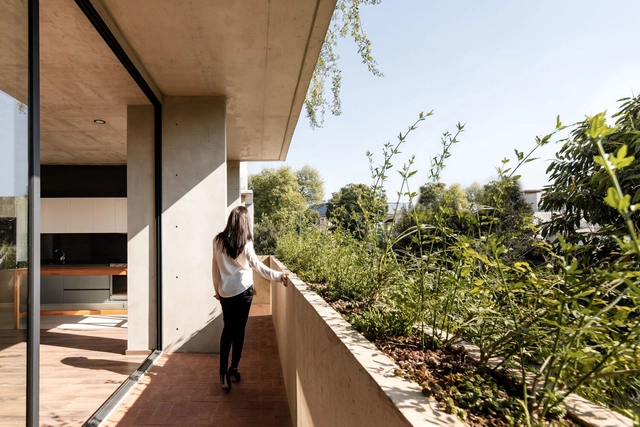
Tajin 413 Building / Cometrue

Tajin 413 Building / Cometrue - Exterior Photography, ResidentialTajin 413 Building / Cometrue - Interior Photography, Residential, Facade, CountertopTajin 413 Building / Cometrue - Interior Photography, Residential, Stairs, HandrailTajin 413 Building / Cometrue - Interior Photography, ResidentialTajin 413 Building / Cometrue - More Images+ 25

•
Ciudad de México, Mexico
  • Architects: Cometrue
  • Area Area of this architecture project Area:  1372 m²
  • Year Completion year of this architecture project Year:  2021
  • Manufacturers Brands with products used in this architecture project
    Manufacturers:  Cemex, Crivial, Helvex, Interceramic, Mabe, +4

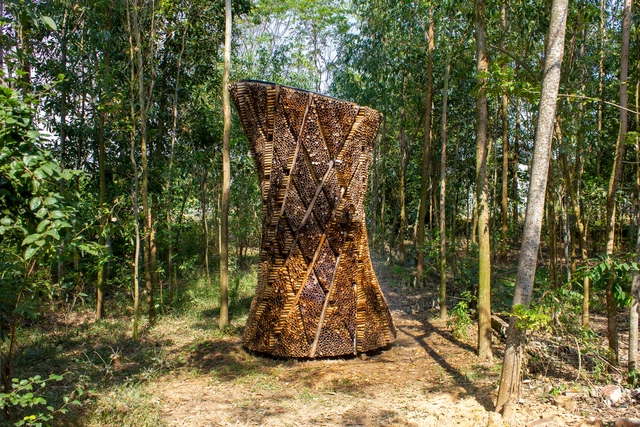
Nonggang Forest Park Visitor Center / Origin Architect

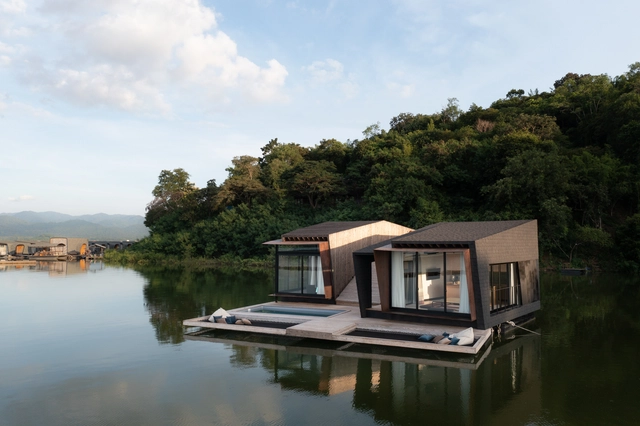
Nonggang Forest Park Visitor Center / Origin Architect - Exterior Photography, Visitor CenterNonggang Forest Park Visitor Center / Origin Architect - Exterior Photography, Visitor CenterNonggang Forest Park Visitor Center / Origin Architect - Interior Photography, Visitor CenterNonggang Forest Park Visitor Center / Origin Architect - Interior Photography, Visitor CenterNonggang Forest Park Visitor Center / Origin Architect - More Images+ 46
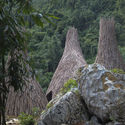
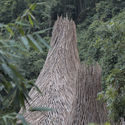
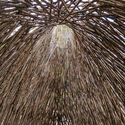
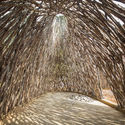
•
Chongzuo, China

Wooden House / derksen | windt architecten
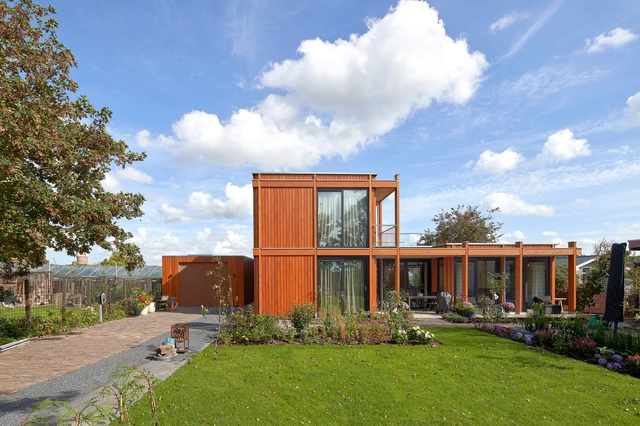
Wooden House / derksen | windt architecten - Exterior Photography, HousesWooden House / derksen | windt architecten - Interior Photography, HousesWooden House / derksen | windt architecten - Interior Photography, Houses, Kitchen, Table, ChairWooden House / derksen | windt architecten - Exterior Photography, HousesWooden House / derksen | windt architecten - More Images+ 22
PLA2 House / Dersyn Studio

PLA2 House / Dersyn Studio - Exterior Photography, HousesPLA2 House / Dersyn Studio - Interior Photography, Houses, Kitchen, Lighting, CountertopPLA2 House / Dersyn Studio - Interior Photography, Houses, Beam, TablePLA2 House / Dersyn Studio - Exterior Photography, HousesPLA2 House / Dersyn Studio - More Images+ 44

TOKYO TORCH Tokiwabashi Tower / Mitsubishi Jisho Design
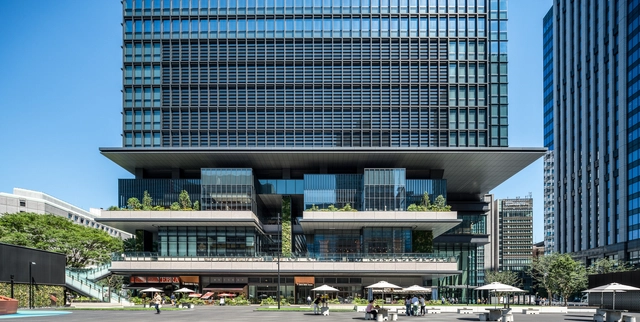
TOKYO TORCH Tokiwabashi Tower / Mitsubishi Jisho Design - Exterior Photography, BuildingsTOKYO TORCH Tokiwabashi Tower / Mitsubishi Jisho Design - Exterior Photography, BuildingsTOKYO TORCH Tokiwabashi Tower / Mitsubishi Jisho Design - Interior Photography, BuildingsTOKYO TORCH Tokiwabashi Tower / Mitsubishi Jisho Design - Exterior Photography, BuildingsTOKYO TORCH Tokiwabashi Tower / Mitsubishi Jisho Design - More Images+ 32

Adiabatic Urban Cooling / AREP

Adiabatic Urban Cooling  / AREP - Exterior Photography, Sustainability & Green DesignAdiabatic Urban Cooling  / AREP - Exterior Photography, Sustainability & Green DesignAdiabatic Urban Cooling  / AREP - Sustainability & Green DesignAdiabatic Urban Cooling  / AREP - Exterior Photography, Sustainability & Green DesignAdiabatic Urban Cooling  / AREP - More Images+ 24

  • Architects: AREP
  • Year Completion year of this architecture project Year:  2021

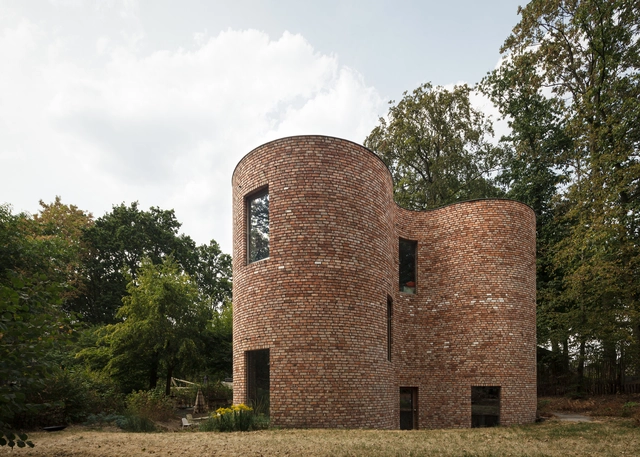
gjG House / BLAF Architecten

gjG House / BLAF Architecten - Interior Photography, Houses, Beam, Table, ChairgjG House / BLAF Architecten - Exterior Photography, HousesgjG House / BLAF Architecten - Exterior Photography, HousesgjG House / BLAF Architecten - Interior Photography, Houses, Beam, Chair, TablegjG House / BLAF Architecten - More Images+ 18

•
Ghent, Belgium

Superanfibio Coffe Shop / Grupo Studio

Superanfibio Coffe Shop / Grupo Studio - Interior Photography, Coffee Shop Interiors, KitchenSuperanfibio Coffe Shop / Grupo Studio - Exterior Photography, Coffee Shop Interiors, FacadeSuperanfibio Coffe Shop / Grupo Studio - Interior Photography, Coffee Shop InteriorsSuperanfibio Coffe Shop / Grupo Studio - Interior Photography, Coffee Shop Interiors, Table, ChairSuperanfibio Coffe Shop / Grupo Studio - More Images+ 15

  • Architects: Grupo Studio
  • Area Area of this architecture project Area:  430 ft²
  • Year Completion year of this architecture project Year:  2020
  • Manufacturers Brands with products used in this architecture project
    Manufacturers:  AutoDesk, EGGER, Sherwin-Williams, ACT 3D, Adobe Systems Incorporated, +4

Fecomércio, Sesc and Senac Headquarters / Estúdio 41
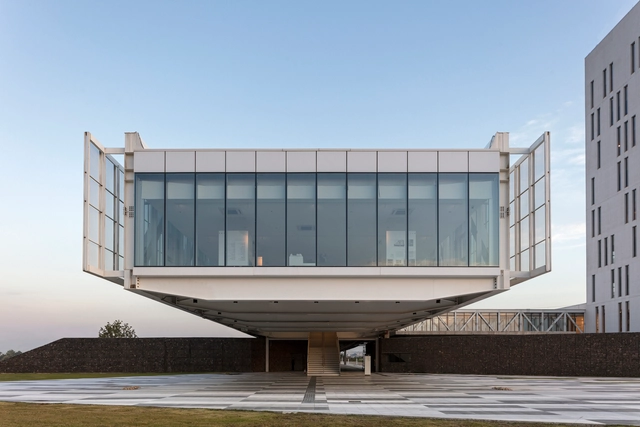
Fecomércio, Sesc and Senac Headquarters / Estúdio 41 - Exterior Photography, Institutional BuildingsFecomércio, Sesc and Senac Headquarters / Estúdio 41 - Interior Photography, Institutional Buildings, FacadeFecomércio, Sesc and Senac Headquarters / Estúdio 41 - Exterior Photography, Institutional Buildings, FacadeFecomércio, Sesc and Senac Headquarters / Estúdio 41 - Exterior Photography, Institutional Buildings, FacadeFecomércio, Sesc and Senac Headquarters / Estúdio 41 - More Images+ 47

  • Architects: Estúdio 41
  • Area Area of this architecture project Area:  37324 m²
  • Year Completion year of this architecture project Year:  2020
  • Manufacturers Brands with products used in this architecture project
    Manufacturers:  Interface, Alcoa, Açograde, Belgo, Cassol, +24

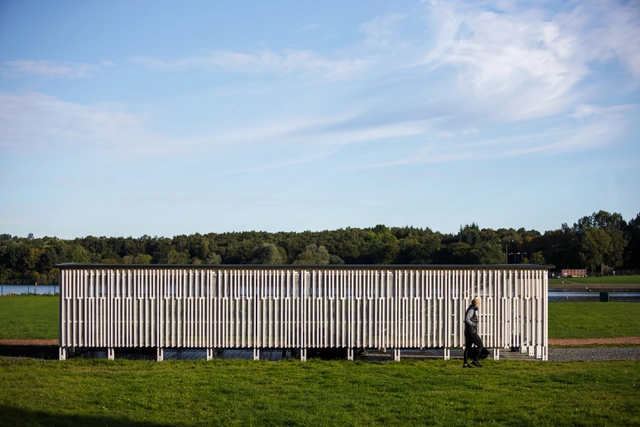
Rainbow Pavilion / O'DonnellBrown

Rainbow Pavilion / O'DonnellBrown - Exterior Photography, PavilionRainbow Pavilion / O'DonnellBrown - Interior Photography, Pavilion, Fence, FacadeRainbow Pavilion / O'DonnellBrown - Exterior Photography, PavilionRainbow Pavilion / O'DonnellBrown - Exterior Photography, PavilionRainbow Pavilion / O'DonnellBrown - More Images+ 18

Leopoldo 1201 Residential Building / aflalo/gasperini arquitetos
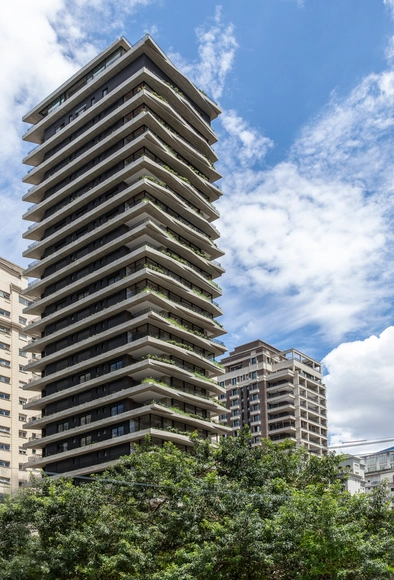
Leopoldo 1201 Residential Building / aflalo/gasperini arquitetos - Interior Photography, Residential, Stairs, Door, Facade, HandrailLeopoldo 1201 Residential Building / aflalo/gasperini arquitetos - Interior Photography, Residential, Table, ChairLeopoldo 1201 Residential Building / aflalo/gasperini arquitetos - Interior Photography, Residential, Facade, ChairLeopoldo 1201 Residential Building / aflalo/gasperini arquitetos - Exterior Photography, ResidentialLeopoldo 1201 Residential Building / aflalo/gasperini arquitetos - More Images+ 25

Sayang House / Carlos Gris Studio

Sayang House / Carlos Gris Studio - Exterior Photography, HousesSayang House / Carlos Gris Studio - Interior Photography, Houses, Bathroom, BathtubSayang House / Carlos Gris Studio - Interior Photography, Houses, FacadeSayang House / Carlos Gris Studio - Drawings, HousesSayang House / Carlos Gris Studio - More Images+ 27

Nong Ho 17 House / Skarn Chaiyawat

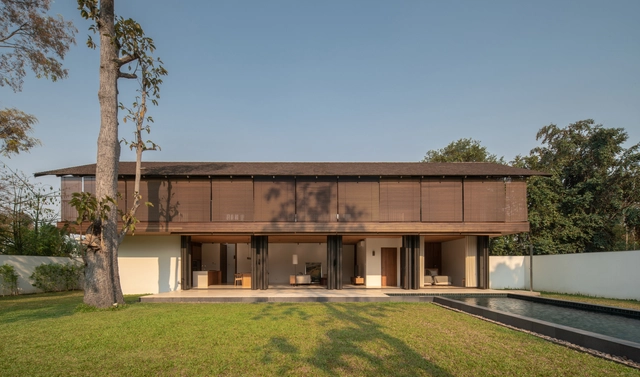
Nong Ho 17 House / Skarn Chaiyawat - Interior Photography, Sustainability, Table, ChairNong Ho 17 House / Skarn Chaiyawat - Interior Photography, Sustainability, Facade, Fence, BeamNong Ho 17 House / Skarn Chaiyawat - Interior Photography, Sustainability, Beam, Table, ChairNong Ho 17 House / Skarn Chaiyawat - Exterior Photography, Sustainability, FacadeNong Ho 17 House / Skarn Chaiyawat - More Images+ 17

•
Chang Phueak, Thailand
  • Architects: Skarn Chaiyawat
  • Area Area of this architecture project Area:  500 m²
  • Year Completion year of this architecture project Year:  2021
  • Manufacturers Brands with products used in this architecture project
    Manufacturers:  A.P.K. DAWKOO (1988), Maerim Ceramic Studio

Art Museum on Market / Scenic Architecture Office
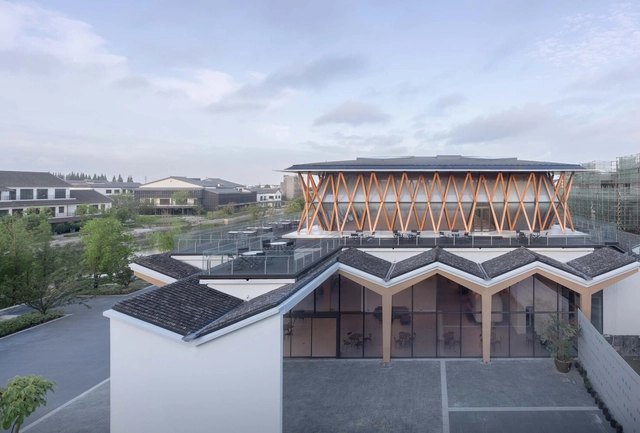
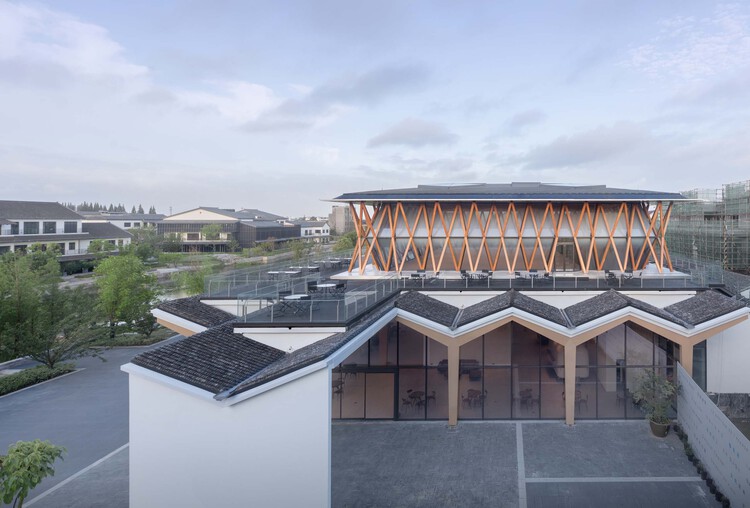
Art Museum on Market / Scenic Architecture Office - Exterior Photography, MarketArt Museum on Market / Scenic Architecture Office - Exterior Photography, Market, FacadeArt Museum on Market / Scenic Architecture Office - Interior Photography, MarketArt Museum on Market / Scenic Architecture Office - Interior Photography, Market, FacadeArt Museum on Market / Scenic Architecture Office - More Images+ 23

•
Jiashan, China

LÂM’s Home / AD+studio

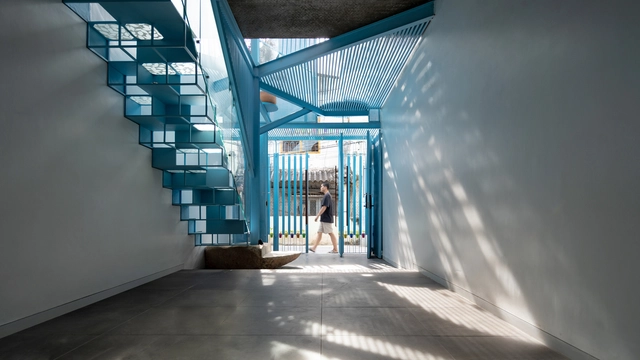
LÂM’s Home / AD+studio - Interior Photography, Houses, Stairs, FacadeLÂM’s Home / AD+studio - Interior Photography, Houses, FacadeLÂM’s Home / AD+studio - Interior Photography, Houses, Stairs, FacadeLÂM’s Home / AD+studio - Interior Photography, HousesLÂM’s Home / AD+studio - More Images+ 21

•
Vĩnh Long, Vietnam
  • Architects: AD+studio
  • Area Area of this architecture project Area:  120 m²
  • Year Completion year of this architecture project Year:  2020
  • Manufacturers Brands with products used in this architecture project
    Manufacturers:  Toto, Dulux, Hafele
  • Professionals: AD+ team

Limestone House / John Wardle Architects
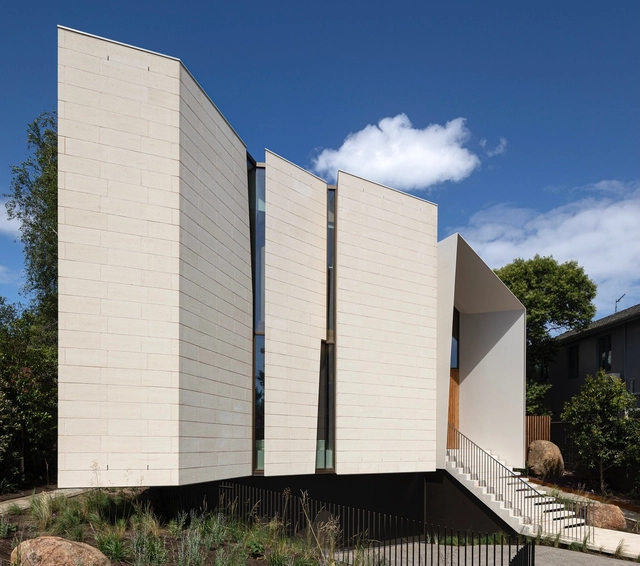
Limestone House / John Wardle Architects  - Interior Photography, Houses, Beam, Table, Chair, SinkLimestone House / John Wardle Architects  - Interior Photography, Houses, Beam, TableLimestone House / John Wardle Architects  - Interior Photography, Houses, BeamLimestone House / John Wardle Architects  - Exterior Photography, Houses, StairsLimestone House / John Wardle Architects  - More Images+ 11

•
Toorak, Australia

Mazu 947 Building / RA!

Mazu 947 Building / RA! - Interior Photography, ResidentialMazu 947 Building / RA! - Interior Photography, Residential, FacadeMazu 947 Building / RA! - Exterior Photography, Residential, Facade, FenceMazu 947 Building / RA! - Interior Photography, ResidentialMazu 947 Building / RA! - More Images+ 15

•
Mexico City, Mexico
  • Architects: RA!
  • Area Area of this architecture project Area:  470 m²
  • Year Completion year of this architecture project Year:  2021
  • Manufacturers Brands with products used in this architecture project
    Manufacturers:  USG, CREST, Cemex, Grupo JOBEN, Porcelanosa Grupo

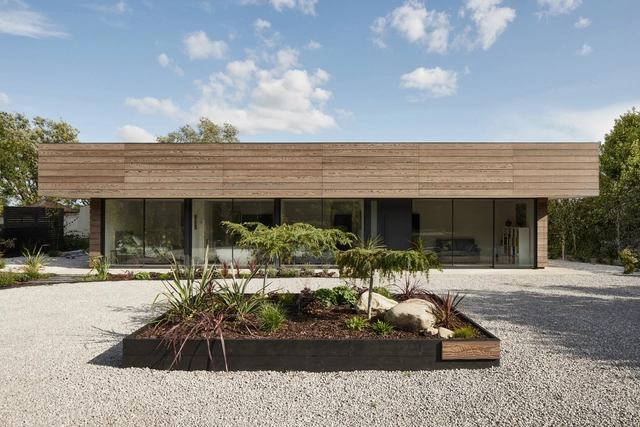
Quay Wall House / Thomas Kemme Architects

Quay Wall House / Thomas Kemme Architects - Exterior Photography, Houses
© Stijn Poelstra

Quay Wall House / Thomas Kemme Architects - Exterior Photography, Houses, FacadeQuay Wall House / Thomas Kemme Architects - Exterior Photography, Houses, FacadeQuay Wall House / Thomas Kemme Architects - Interior Photography, Houses, Kitchen, Chair, TableQuay Wall House / Thomas Kemme Architects - Exterior Photography, HousesQuay Wall House / Thomas Kemme Architects - More Images+ 20

•
’s-Hertogenbosch, The Netherlands

Daycare Center and Office Space at Berlin University of Technology / KRP Architektur GmbH

Daycare Center and Office Space at Berlin University of Technology / KRP Architektur GmbH - Exterior Photography, Cowork Interiors
© Hanns Joosten

Daycare Center and Office Space at Berlin University of Technology / KRP Architektur GmbH - Exterior Photography, Cowork Interiors, FacadeDaycare Center and Office Space at Berlin University of Technology / KRP Architektur GmbH - Exterior Photography, Cowork InteriorsDaycare Center and Office Space at Berlin University of Technology / KRP Architektur GmbH - Interior Photography, Cowork Interiors, StairsDaycare Center and Office Space at Berlin University of Technology / KRP Architektur GmbH - Interior Photography, Cowork Interiors, Facade, DoorDaycare Center and Office Space at Berlin University of Technology / KRP Architektur GmbH - More Images+ 13

Regional Science Center Leonardo da Vinci / eM4.Pracownia Architektury.Brataniec

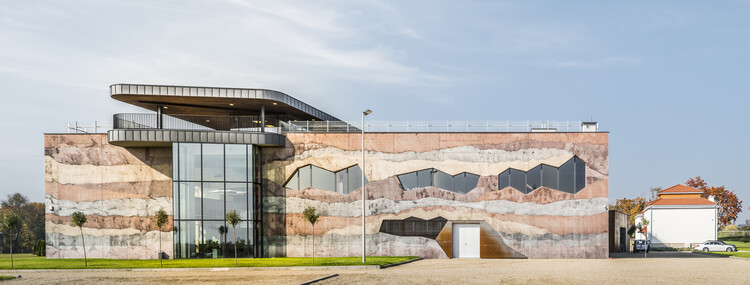
Regional Science Center Leonardo da Vinci  / eM4.Pracownia Architektury.Brataniec - Exterior Photography,  Science Center, Facade
© Juliusz Sokołowski

Regional Science Center Leonardo da Vinci  / eM4.Pracownia Architektury.Brataniec - Exterior Photography,  Science Center, FacadeRegional Science Center Leonardo da Vinci  / eM4.Pracownia Architektury.Brataniec - Exterior Photography,  Science CenterRegional Science Center Leonardo da Vinci  / eM4.Pracownia Architektury.Brataniec - Exterior Photography,  Science CenterRegional Science Center Leonardo da Vinci  / eM4.Pracownia Architektury.Brataniec - Interior Photography,  Science Center, KitchenRegional Science Center Leonardo da Vinci  / eM4.Pracownia Architektury.Brataniec - More Images+ 35
•
Podzamcze Chęcińskie, Poland

MGS Offices / COVO Interiores

MGS Offices / COVO Interiores - Interior Photography, Offices Interiors, Kitchen, Table, ChairMGS Offices / COVO Interiores - Interior Photography, Offices Interiors, Table, ChairMGS Offices / COVO Interiores - Interior Photography, Offices InteriorsMGS Offices / COVO Interiores - Interior Photography, Offices Interiors, Table, ChairMGS Offices / COVO Interiores - More Images+ 8

  • Interior Designers: COVO Interiores
  • Area Area of this architecture project Area:  130 m²
  • Year Completion year of this architecture project Year:  2021

Salvation Army Headquarters Iceland / Teiknistofan Tröð

Salvation Army Headquarters Iceland   / Teiknistofan Tröð - Exterior Photography, Office BuildingsSalvation Army Headquarters Iceland   / Teiknistofan Tröð - Exterior Photography, Office Buildings, FacadeSalvation Army Headquarters Iceland   / Teiknistofan Tröð - Interior Photography, Office Buildings, Table, ChairSalvation Army Headquarters Iceland   / Teiknistofan Tröð - Interior Photography, Office Buildings, FacadeSalvation Army Headquarters Iceland   / Teiknistofan Tröð - More Images+ 21

  • Area Area of this architecture project Area:  1442 m²
  • Year Completion year of this architecture project Year:  2021

Showroom for Stieglitz Academy / AMD

Showroom for Stieglitz Academy / AMD - Showroom, FacadeShowroom for Stieglitz Academy / AMD - Interior Photography, ShowroomShowroom for Stieglitz Academy / AMD - Interior Photography, ShowroomShowroom for Stieglitz Academy / AMD - Interior Photography, Showroom, Beam, ArchShowroom for Stieglitz Academy / AMD - More Images+ 11

•
Sankt-Peterburg, Russia
  • Architects: AMD
  • Area Area of this architecture project Area:  50 m²
  • Year Completion year of this architecture project Year:  2021
  • Manufacturers Brands with products used in this architecture project
    Manufacturers:  AKMA, PERMO, ZEN.Light

Kew House / John Wardle Architects

Kew House / John Wardle Architects  - Interior Photography, House Interiors, Lighting, ChairKew House / John Wardle Architects  - Interior Photography, House InteriorsKew House / John Wardle Architects  - Interior Photography, House Interiors, Table, Chair, LightingKew House / John Wardle Architects  - Exterior Photography, House InteriorsKew House / John Wardle Architects  - More Images+ 10

Oops! We don't have this page.

But you can browse the last one: 417

You've started following your first account!

Did you know?

You'll now receive updates based on what you follow! Personalize your stream and start following your favorite authors, offices and users.