1. ArchDaily
  2. Projects

Projects

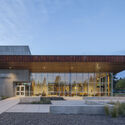
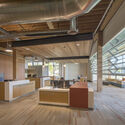
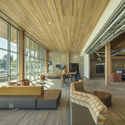
Bob & Leona DeArmond College & University Center / Integrus Architecture

Bob & Leona DeArmond College & University Center  / Integrus Architecture - Exterior Photography, University, Facade
© Lara Swimmer

Bob & Leona DeArmond College & University Center  / Integrus Architecture - Exterior Photography, University, Garden, Door, FacadeBob & Leona DeArmond College & University Center  / Integrus Architecture - Exterior Photography, University, Facade, DoorBob & Leona DeArmond College & University Center  / Integrus Architecture - Interior Photography, University, Kitchen, Beam, Facade, Table, Chair, BenchBob & Leona DeArmond College & University Center  / Integrus Architecture - Interior Photography, University, Facade, Beam, Table, Chair, BenchBob & Leona DeArmond College & University Center  / Integrus Architecture - More Images+ 19

•
Coeur d'Alene, United States

FROD Apartment / mome.estudio

FROD Apartment / mome.estudio - Interior Photography, Detail
© hiperfocal

FROD Apartment / mome.estudio - Interior Photography, Detail, Kitchen, ChairFROD Apartment / mome.estudio - Interior Photography, Detail, KitchenFROD Apartment / mome.estudio - Interior Photography, Detail, DoorFROD Apartment / mome.estudio - Interior Photography, Detail, DoorFROD Apartment / mome.estudio - More Images+ 17

  • Architects: mome.estudio
  • Area Area of this architecture project Area:  86 m²
  • Year Completion year of this architecture project Year:  2021
  • Manufacturers Brands with products used in this architecture project
    Manufacturers:  AutoDesk, JUNG, Adobe Systems Incorporated, FARO Barcelona, Hudson Reed

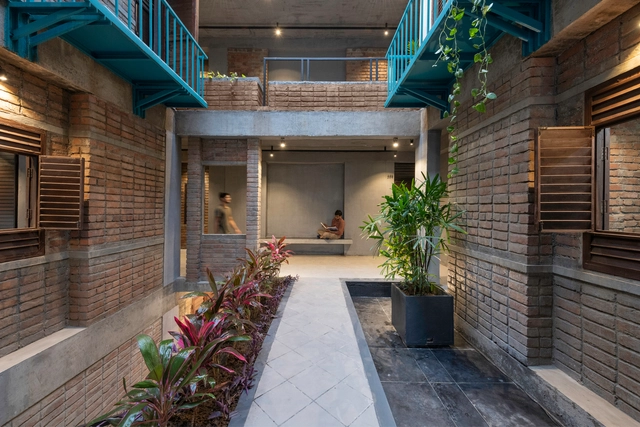
Ramai Boys Hostel / Amruta Daulatabadkar Architects adaa

Ramai Boys Hostel / Amruta Daulatabadkar Architects adaa - Exterior Photography,  HostelRamai Boys Hostel / Amruta Daulatabadkar Architects adaa - Exterior Photography,  Hostel, FacadeRamai Boys Hostel / Amruta Daulatabadkar Architects adaa - Interior Photography,  Hostel, Beam, Table, ChairRamai Boys Hostel / Amruta Daulatabadkar Architects adaa - Interior Photography,  Hostel, FacadeRamai Boys Hostel / Amruta Daulatabadkar Architects adaa - More Images+ 39

•
Aurangabad, India
  • Area Area of this architecture project Area:  10980 ft²
  • Year Completion year of this architecture project Year:  2020
  • Manufacturers Brands with products used in this architecture project
    Manufacturers:  Anchor by Panasonic, Johnson Aceros, Star Eagle, cera

Installation of Micro Greenhouses / Iván Bravo Arquitectos

Installation of Micro Greenhouses / Iván Bravo Arquitectos - Exterior Photography, Other Structures
© Bruno Giliberto

Installation of Micro Greenhouses / Iván Bravo Arquitectos - Exterior Photography, Other StructuresInstallation of Micro Greenhouses / Iván Bravo Arquitectos - Interior Photography, Other Structures, FacadeInstallation of Micro Greenhouses / Iván Bravo Arquitectos - Interior Photography, Other StructuresInstallation of Micro Greenhouses / Iván Bravo Arquitectos - Interior Photography, Other Structures, BeamInstallation of Micro Greenhouses / Iván Bravo Arquitectos - More Images+ 18

•
Santiago de Chile, Chile

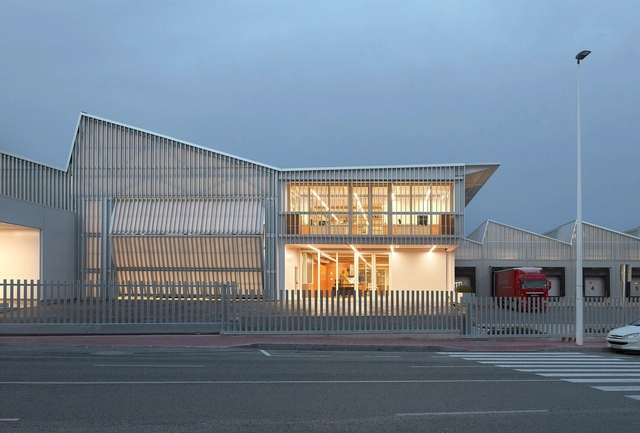
Fábrica de Cartones. Ampliación / Estudio Alberto Burgos

Fábrica de Cartones. Ampliación / Estudio Alberto Burgos - Exterior Photography, Factory, FacadeFábrica de Cartones. Ampliación / Estudio Alberto Burgos - Interior Photography, Factory, BeamFábrica de Cartones. Ampliación / Estudio Alberto Burgos - Interior Photography, Factory, Stairs, FacadeFábrica de Cartones. Ampliación / Estudio Alberto Burgos - Exterior Photography, Factory, FacadeFábrica de Cartones. Ampliación / Estudio Alberto Burgos - More Images+ 27
•
Crevillente, Spain
  • Area Area of this architecture project Area:  4300 m²
  • Year Completion year of this architecture project Year:  2020
  • Manufacturers Brands with products used in this architecture project
    Manufacturers:  Technal, Novoferm

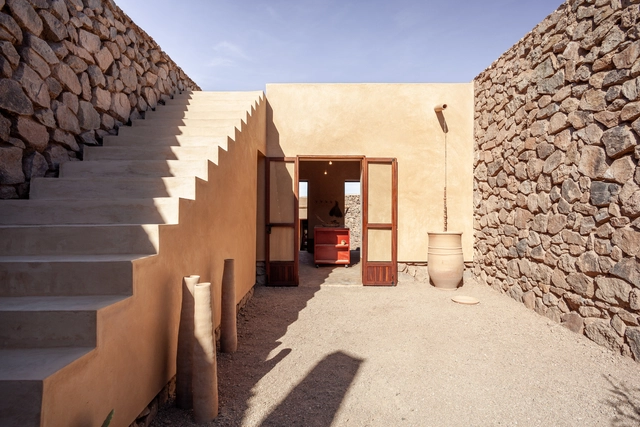
The Women’s House of Ouled Merzoug / Building Beyond Borders Hasselt University

The Women’s House of Ouled Merzoug / Building Beyond Borders Hasselt University - Exterior Photography, Community CenterThe Women’s House of Ouled Merzoug / Building Beyond Borders Hasselt University - Exterior Photography, Community CenterThe Women’s House of Ouled Merzoug / Building Beyond Borders Hasselt University - Interior Photography, Community Center, Kitchen, Beam, TableThe Women’s House of Ouled Merzoug / Building Beyond Borders Hasselt University - Interior Photography, Community Center, Door, Arch, BeamThe Women’s House of Ouled Merzoug / Building Beyond Borders Hasselt University - More Images+ 28

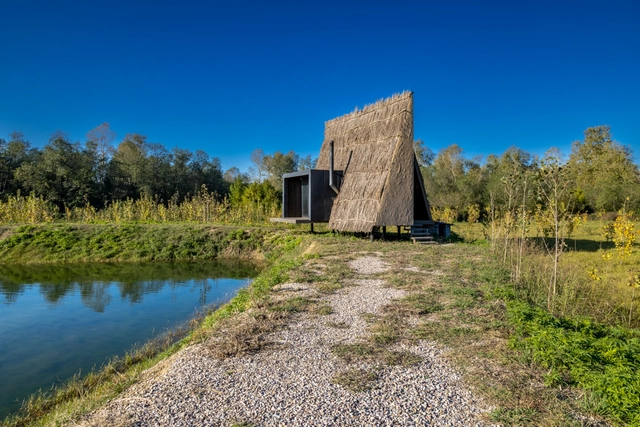
Wicker House / Shaygan Gostar Architectural Group

Wicker House / Shaygan Gostar Architectural Group - Exterior Photography, Houses, FacadeWicker House / Shaygan Gostar Architectural Group - Interior Photography, HousesWicker House / Shaygan Gostar Architectural Group - Interior Photography, HousesWicker House / Shaygan Gostar Architectural Group - Exterior Photography, HousesWicker House / Shaygan Gostar Architectural Group - More Images+ 18

•
Nur, Iran
  • Area Area of this architecture project Area:  50 m²
  • Year Completion year of this architecture project Year:  2020
  • Manufacturers Brands with products used in this architecture project
    Manufacturers:  WINTECH, tmawood

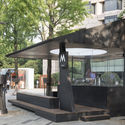
Corner Pavilion / Dazhou And Associates

Corner Pavilion / Dazhou And Associates - Exterior Photography, Coffee Shop, Facade, Door
© Wen Studio

Corner Pavilion / Dazhou And Associates - Exterior Photography, Coffee Shop, FacadeCorner Pavilion / Dazhou And Associates - Exterior Photography, Coffee Shop, Door, Facade, ColumnCorner Pavilion / Dazhou And Associates - Interior Photography, Coffee Shop, Facade, ColumnCorner Pavilion / Dazhou And Associates - Exterior Photography, Coffee Shop, FacadeCorner Pavilion / Dazhou And Associates - More Images+ 16

•
Hangzhou, China
  • Area Area of this architecture project Area:  38 m²
  • Year Completion year of this architecture project Year:  2021

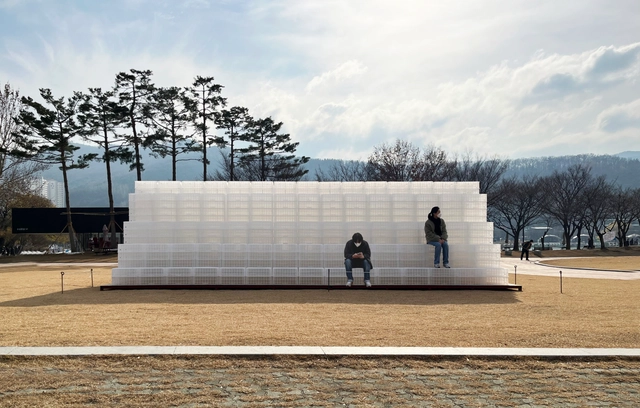
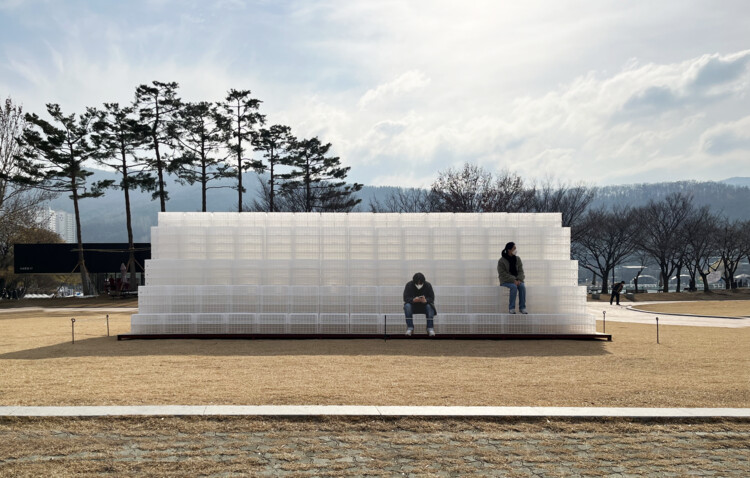
1300 Recycling Pavilion / Hyunje Joo

1300 Recycling Pavilion / Hyunje Joo - Exterior Photography, Temporary Installations, Facade1300 Recycling Pavilion / Hyunje Joo - Interior Photography, Temporary Installations1300 Recycling Pavilion / Hyunje Joo - Drawings, Temporary Installations1300 Recycling Pavilion / Hyunje Joo - Exterior Photography, Temporary Installations, Facade1300 Recycling Pavilion / Hyunje Joo - More Images+ 9

  • Architects: Hyunje Joo
  • Area Area of this architecture project Area:  60 m²
  • Year Completion year of this architecture project Year:  2021

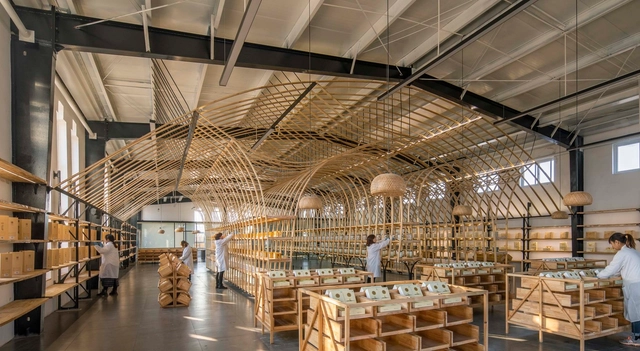
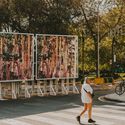
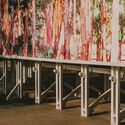
Yuntai Ice Chrysanthemum Display Shelves / LUO studio

Yuntai Ice Chrysanthemum Display Shelves / LUO studio - Interior Photography, Museum & Exhibition Interiors, BeamYuntai Ice Chrysanthemum Display Shelves / LUO studio - Interior Photography, Museum & Exhibition Interiors, BeamYuntai Ice Chrysanthemum Display Shelves / LUO studio - Interior Photography, Museum & Exhibition Interiors, BeamYuntai Ice Chrysanthemum Display Shelves / LUO studio - Interior Photography, Museum & Exhibition Interiors, BeamYuntai Ice Chrysanthemum Display Shelves / LUO studio - More Images+ 32

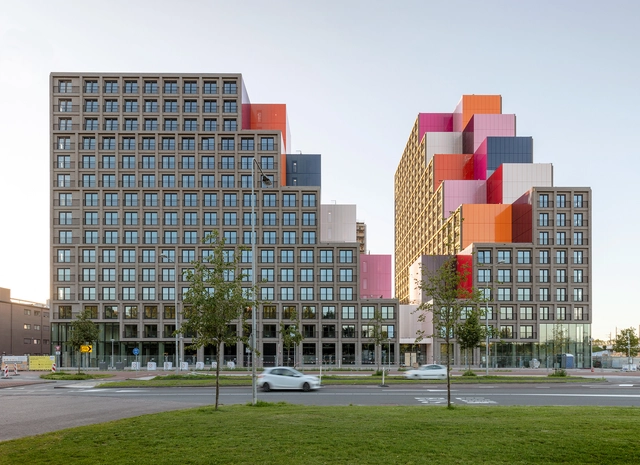
OurDomain Student Housing / OZ Architects

OurDomain Student Housing / OZ Architects - Exterior Photography, OfficesOurDomain Student Housing / OZ Architects - Interior Photography, OfficesOurDomain Student Housing / OZ Architects - Exterior Photography, Offices, FacadeOurDomain Student Housing / OZ Architects - Exterior Photography, OfficesOurDomain Student Housing / OZ Architects - More Images+ 32

House on the Edge / Taller Diez 05

House on the Edge / Taller Diez 05 - Exterior Photography, HousesHouse on the Edge / Taller Diez 05 - Exterior Photography, HousesHouse on the Edge / Taller Diez 05 - Exterior Photography, Houses, FacadeHouse on the Edge / Taller Diez 05 - Exterior Photography, Houses, StairsHouse on the Edge / Taller Diez 05 - More Images+ 22

•
Punta Roca Partida, Mexico
  • Architects: Taller Diez 05
  • Area Area of this architecture project Area:  140 m²
  • Year Completion year of this architecture project Year:  2021

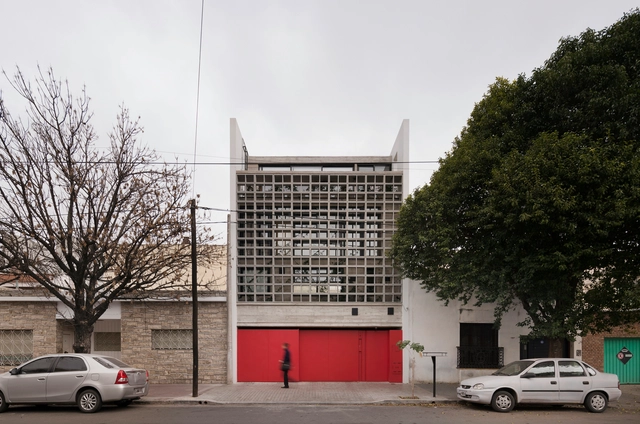
FL House / Berzero Jaros

FL House / Berzero Jaros - HousesFL House / Berzero Jaros - HousesFL House / Berzero Jaros - HousesFL House / Berzero Jaros - HousesFL House / Berzero Jaros - More Images+ 16

•
Córdoba, Argentina
  • Area Area of this architecture project Area:  254 m²
  • Year Completion year of this architecture project Year:  2017

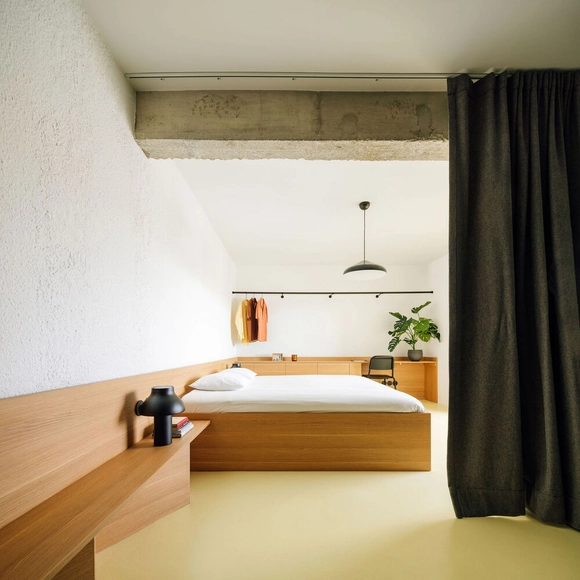
Equador 804 Apartment / DC.AD

Equador 804 Apartment / DC.AD - Interior Photography, Apartment Interiors, Chair, Table, BedEquador 804 Apartment / DC.AD - Interior Photography, Apartment Interiors, Chair, TableEquador 804 Apartment / DC.AD - Interior Photography, Apartment Interiors, BathroomEquador 804 Apartment / DC.AD - Interior Photography, Apartment InteriorsEquador 804 Apartment / DC.AD - More Images+ 11

  • Architects: DC.AD
  • Area Area of this architecture project Area:  33 m²
  • Year Completion year of this architecture project Year:  2021

Villa BA / gosseye + verbeke

Villa BA / gosseye + verbeke - Exterior Photography, Houses
© Piet Albert Goethals

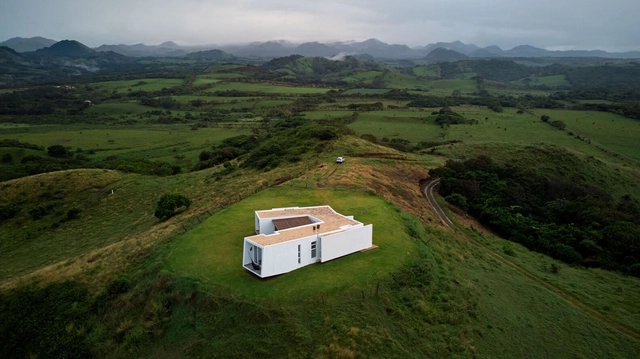
Villa BA / gosseye + verbeke - Exterior Photography, HousesVilla BA / gosseye + verbeke - Exterior Photography, Houses, FacadeVilla BA / gosseye + verbeke - Exterior Photography, HousesVilla BA / gosseye + verbeke - Exterior Photography, Houses, FacadeVilla BA / gosseye + verbeke - More Images+ 20

•
Bruges, Belgium
  • Architects: gosseye + verbeke
  • Area Area of this architecture project Area:  200 m²
  • Year Completion year of this architecture project Year:  2021

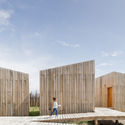
Wood Pavilion / LIN Architects

Wood Pavilion  / LIN Architects - Exterior Photography, Pavilion
© LIU Songkai

Wood Pavilion  / LIN Architects - Exterior Photography, Pavilion, FacadeWood Pavilion  / LIN Architects - Exterior Photography, Pavilion, FacadeWood Pavilion  / LIN Architects - Interior Photography, PavilionWood Pavilion  / LIN Architects - PavilionWood Pavilion  / LIN Architects - More Images+ 15

•
Zhenjiang, China
  • Architects: LIN Architects
  • Area Area of this architecture project Area:  50 m²
  • Year Completion year of this architecture project Year:  2021

Oceanfront House / Llamazares Pomés Arquitectura

Oceanfront House / Llamazares Pomés Arquitectura - Interior Photography, Decoration & Ornament
© José Hevia

Oceanfront House / Llamazares Pomés Arquitectura - Exterior Photography, Decoration & OrnamentOceanfront House / Llamazares Pomés Arquitectura - Interior Photography, Decoration & Ornament, Chair, CountertopOceanfront House / Llamazares Pomés Arquitectura - Interior Photography, Decoration & Ornament, ChairOceanfront House / Llamazares Pomés Arquitectura - Interior Photography, Decoration & Ornament, BathroomOceanfront House / Llamazares Pomés Arquitectura - More Images+ 18

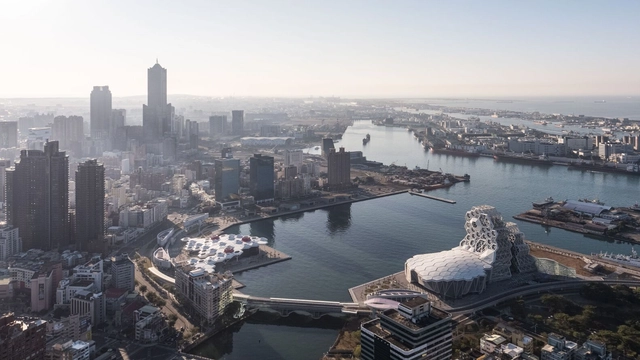
Kaohsiung Pop Music Center / Manuel A. Monteserín Lahoz + EDDEA Arquitectura y Urbanismo

Kaohsiung Pop Music Center / Manuel A. Monteserín Lahoz  + EDDEA Arquitectura y Urbanismo - Exterior Photography, Landmarks & MonumentsKaohsiung Pop Music Center / Manuel A. Monteserín Lahoz  + EDDEA Arquitectura y Urbanismo - Exterior Photography, Landmarks & Monuments, FacadeKaohsiung Pop Music Center / Manuel A. Monteserín Lahoz  + EDDEA Arquitectura y Urbanismo - Drawings, Landmarks & MonumentsKaohsiung Pop Music Center / Manuel A. Monteserín Lahoz  + EDDEA Arquitectura y Urbanismo - Exterior Photography, Landmarks & MonumentsKaohsiung Pop Music Center / Manuel A. Monteserín Lahoz  + EDDEA Arquitectura y Urbanismo - More Images+ 40

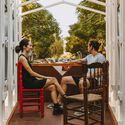
Pinggu Village B&B “Living by the Mountain” / DAGA Architects

Pinggu Village B&B “Living by the Mountain”  / DAGA Architects - Interior Photography, Renovation, Door, Facade, Lighting
Recreation and flower viewing area. Image © UK Studio

Pinggu Village B&B “Living by the Mountain”  / DAGA Architects - Exterior Photography, RenovationPinggu Village B&B “Living by the Mountain”  / DAGA Architects - Exterior Photography, Renovation, DoorPinggu Village B&B “Living by the Mountain”  / DAGA Architects - Interior Photography, Renovation, Door, Chair, Bench, TablePinggu Village B&B “Living by the Mountain”  / DAGA Architects - Interior Photography, Renovation, DoorPinggu Village B&B “Living by the Mountain”  / DAGA Architects - More Images+ 20

•
Beijing, China

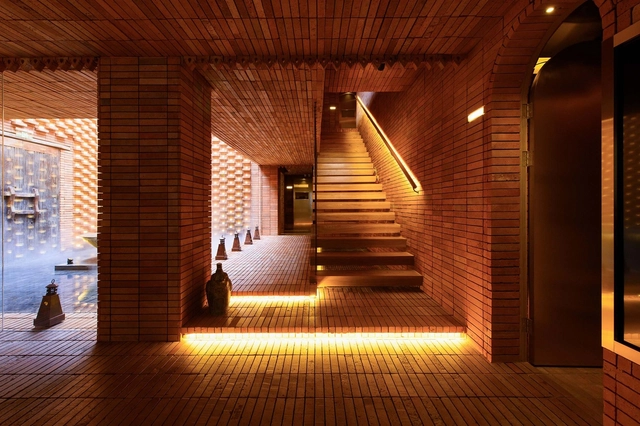
TaiOursea Laomendong SPA Shop / RoarcRenew

TaiOursea Laomendong SPA Shop / RoarcRenew - Interior DesignTaiOursea Laomendong SPA Shop / RoarcRenew - Interior DesignTaiOursea Laomendong SPA Shop / RoarcRenew - Interior DesignTaiOursea Laomendong SPA Shop / RoarcRenew - Interior DesignTaiOursea Laomendong SPA Shop / RoarcRenew - More Images+ 24

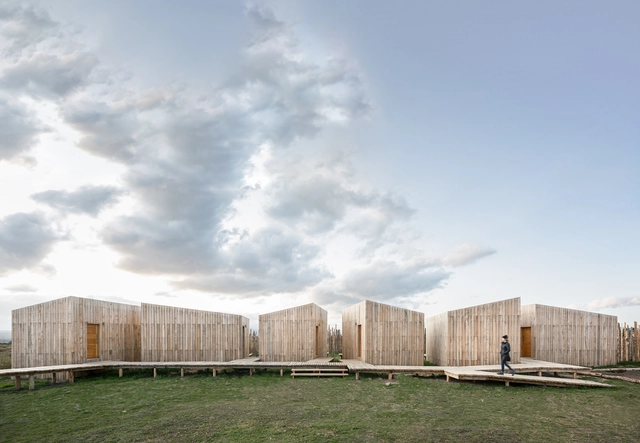
AKA Patagonia Hotel / Pablo Larroulet

AKA Patagonia Hotel / Pablo Larroulet - Exterior Photography, Landscape ArchitectureAKA Patagonia Hotel / Pablo Larroulet - Interior Photography, Landscape ArchitectureAKA Patagonia Hotel / Pablo Larroulet - Interior Photography, Landscape Architecture, Bedroom, BedAKA Patagonia Hotel / Pablo Larroulet - Exterior Photography, Landscape ArchitectureAKA Patagonia Hotel / Pablo Larroulet - More Images+ 23

  • Architects: Pablo Larroulet
  • Area Area of this architecture project Area:  300 m²
  • Year Completion year of this architecture project Year:  2020
  • Manufacturers Brands with products used in this architecture project
    Manufacturers:  GRAPHISOFT, Archicad

Prime Time Pavilion / Bona fide taller

Prime Time Pavilion / Bona fide taller - Exterior Photography, Temporary Installations
© Oleh Kardash Horlay

Prime Time Pavilion / Bona fide taller - Exterior Photography, Temporary Installations, FencePrime Time Pavilion / Bona fide taller - Interior Photography, Temporary InstallationsPrime Time Pavilion / Bona fide taller - Interior Photography, Temporary Installations, Beam, ArchPrime Time Pavilion / Bona fide taller - Interior Photography, Temporary Installations, Table, ChairPrime Time Pavilion / Bona fide taller - More Images+ 30

  • Architects: Bona fide taller
  • Area Area of this architecture project Area:  161 ft²
  • Year Completion year of this architecture project Year:  2021

Gallery 90220 / Gensler

Gallery 90220 / Gensler - Exterior Photography, Gallery, Door, Facade
© Ryan Gobuty

Gallery 90220 / Gensler - Interior Photography, Gallery, Door, FacadeGallery 90220 / Gensler - Interior Photography, Gallery, Beam, FacadeGallery 90220 / Gensler - Interior Photography, GalleryGallery 90220 / Gensler - Interior Photography, GalleryGallery 90220 / Gensler - More Images+ 11

•
Los Angeles, United States
  • Architects: Gensler
  • Area Area of this architecture project Area:  720 ft²
  • Year Completion year of this architecture project Year:  2021

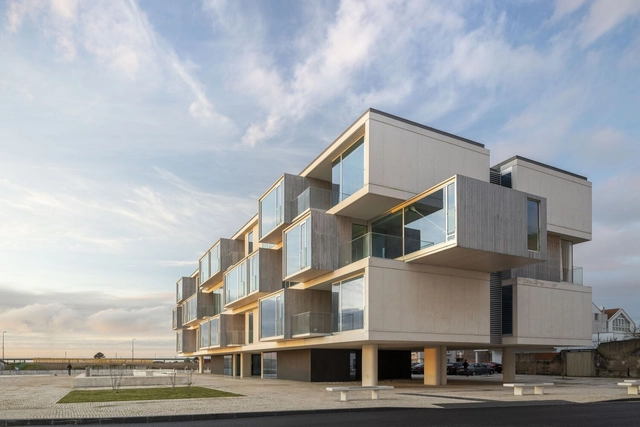
ORIZZONT Apartments / RVdM Arquitectos

ORIZZONT Apartments / RVdM Arquitectos - Exterior Photography, Urban & Land Use Planning, FacadeORIZZONT Apartments / RVdM Arquitectos - Interior Photography, Urban & Land Use Planning, FacadeORIZZONT Apartments / RVdM Arquitectos - Interior Photography, Urban & Land Use PlanningORIZZONT Apartments / RVdM Arquitectos - Exterior Photography, Urban & Land Use PlanningORIZZONT Apartments / RVdM Arquitectos - More Images+ 28

  • Architects: RVdM Arquitectos
  • Area Area of this architecture project Area:  4178 m²
  • Year Completion year of this architecture project Year:  2021

Oops! We don't have this page.

But you can browse the last one: 417

You've started following your first account!

Did you know?

You'll now receive updates based on what you follow! Personalize your stream and start following your favorite authors, offices and users.