ArchDaily
Projects
Projects
https://www.archdaily.com/976598/bugambilias-apartments-taller-mexicano-de-arquitectura Agustina Coulleri
https://www.archdaily.com/976573/iara-wisnik-e-maio-store-tree-arquitetura Andreas Luco
https://www.archdaily.com/976551/sw35-office-building-facade-transformation-j-mayer-h-architects Paula Pintos
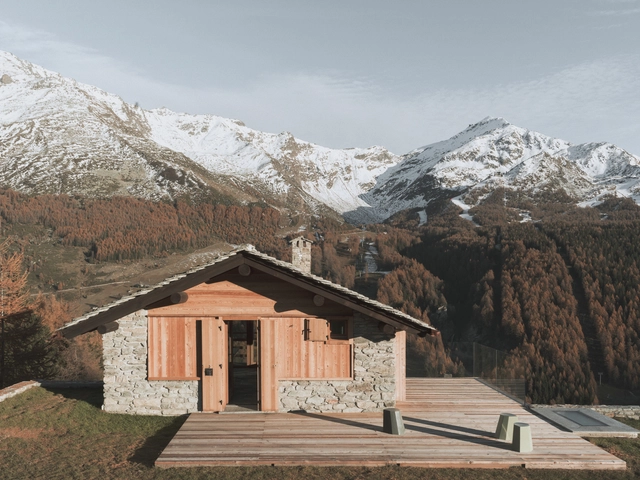
https://www.archdaily.com/976574/baita-mv-madesimo-house-luconi-architetti-associati Andreas Luco
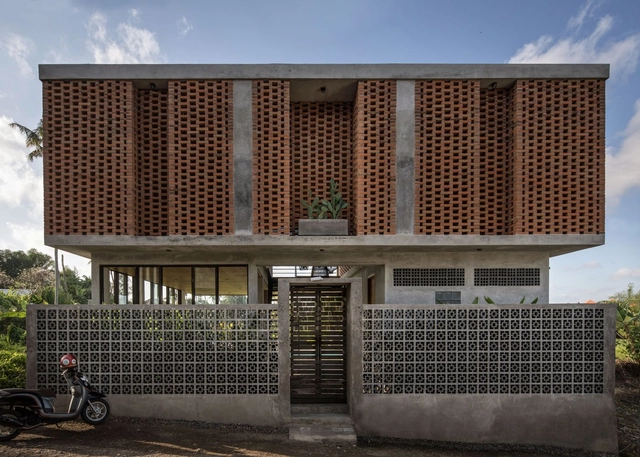
https://www.archdaily.com/953557/uma-bulug-guest-house-biombo-architects Andreas Luco
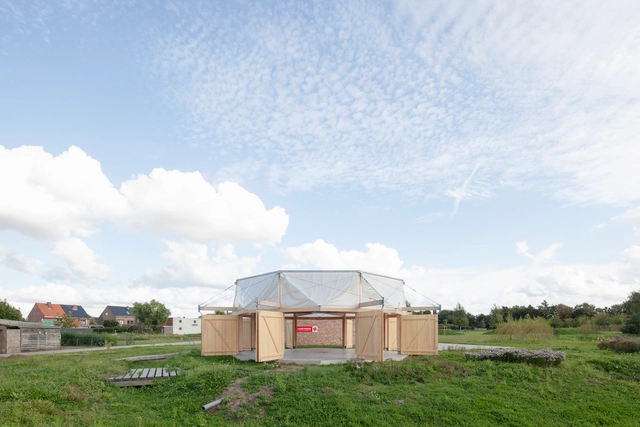
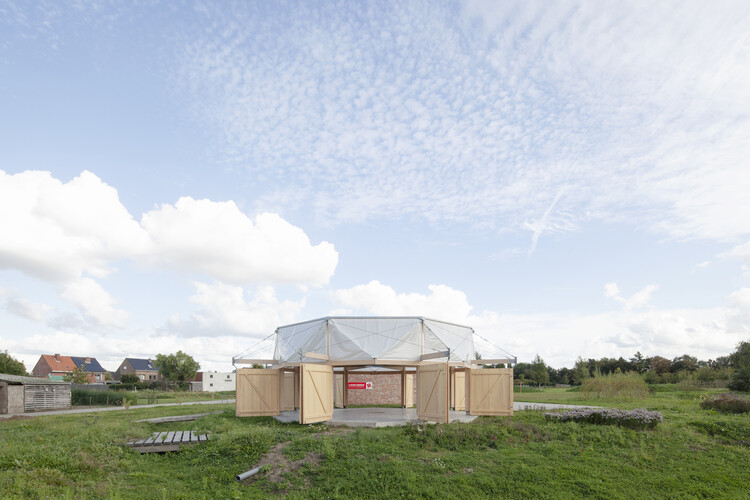
https://www.archdaily.com/976474/shelter-melsele-alt-architectuur Andreas Luco
Año 2023. Image © Fabián Dejtiar
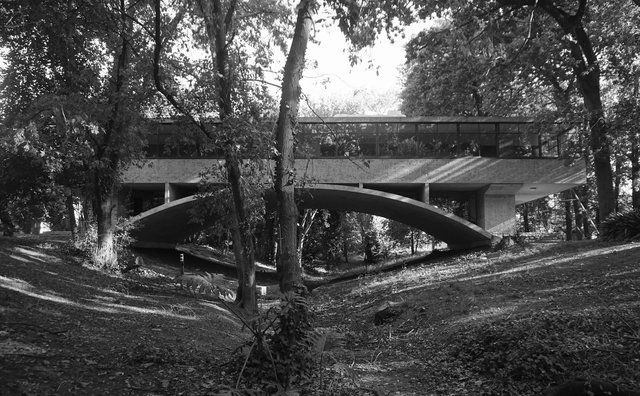
Located in a particularly natural setting in the city of Mar del Plata , the "Casa sobre el Arroyo" (House on the River) - known as the "Casa del Puente" (The Bridge House) - is considered a paradigmatic component of 20th-century architecture and an obligatory reference of the Modern Movement in Argentina and Latin America.
The house designed by the Argentinean architect Amancio Williams , commissioned by his father, the musician Alberto Williams, is constructed evidence of the capacity to establish a link between the modern rationality of human beings with nature and its topography.
https://www.archdaily.com/976340/architecture-classics-house-on-the-river-amancio-williams Fabian Dejtiar
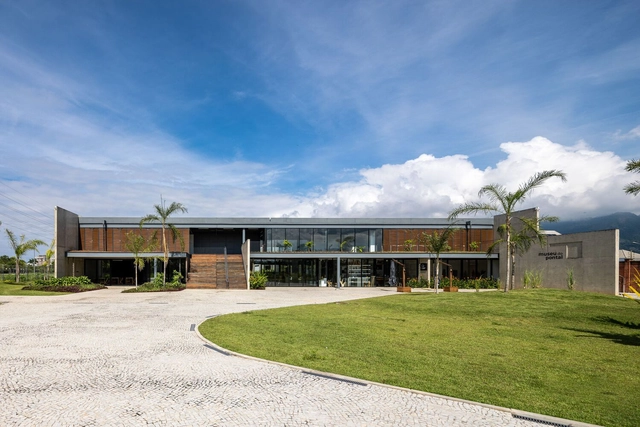
https://www.archdaily.com/976543/pontal-museum-arquitetos-associados Susanna Moreira
https://www.archdaily.com/976459/alba-house-m-i-r-a-architecture Pilar Caballero
https://www.archdaily.com/976515/terrahaus-fugdybro-and-selective-coffee-studio-asa Hana Abdel
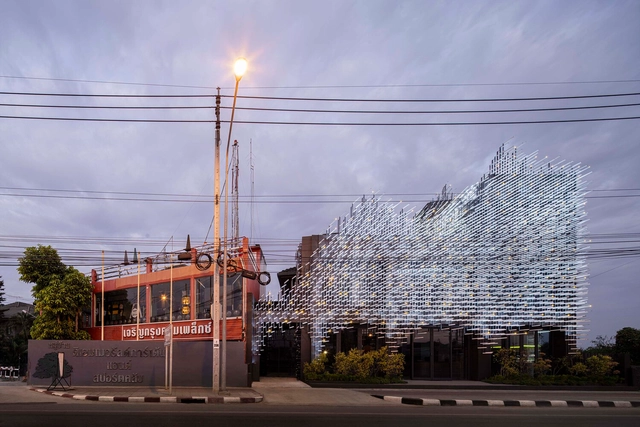
https://www.archdaily.com/976449/museum-of-modern-aluminum-thailand-has-design-and-research Pilar Caballero
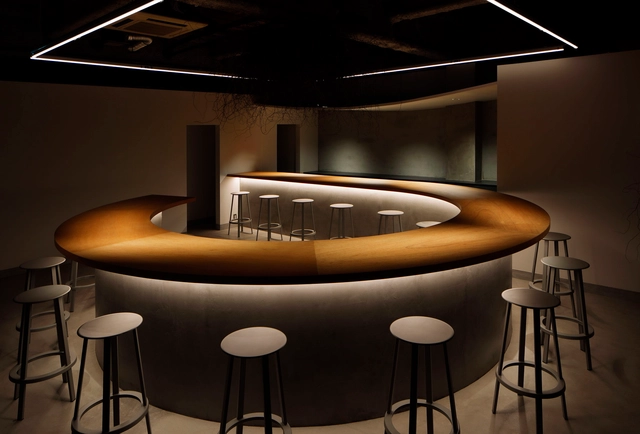
https://www.archdaily.com/976517/backdoor-bar-hidenori-tsuboi-architects Hana Abdel
https://www.archdaily.com/976510/loft-villa-shinichi-ogawa-and-associates Hana Abdel
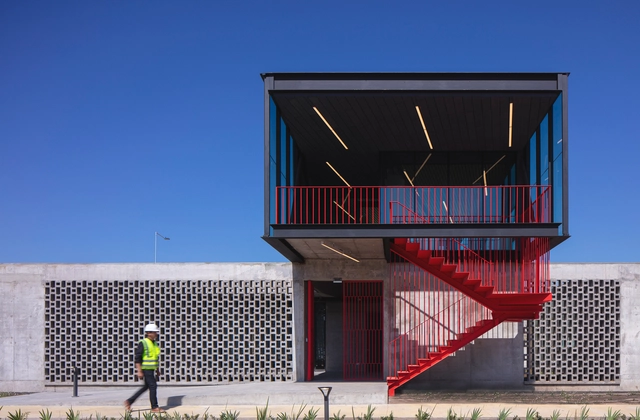
https://www.archdaily.com/965742/san-francisco-de-mostazal-vehicle-weight-control-plaza-bastias-cardemil-arquitectos Andreas Luco
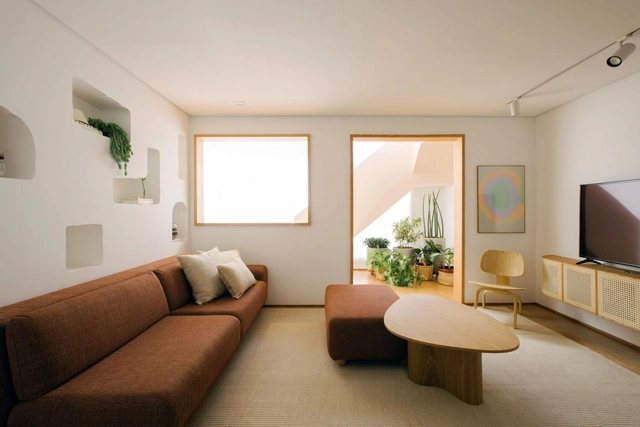
https://www.archdaily.com/1059216/nho-apartment-voa-arquitetura Andreas Luco
https://www.archdaily.com/976451/house-in-la-calera-plan-b-arquitectos Andreas Luco
https://www.archdaily.com/976484/clos-romanile-winery-touton-architectes Valeria Silva
https://www.archdaily.com/976352/terekhovo-metro-station-buromoscow Pilar Caballero
https://www.archdaily.com/976438/sumei-skyline-coast-boutique-hotel-gs-design Paula Pintos
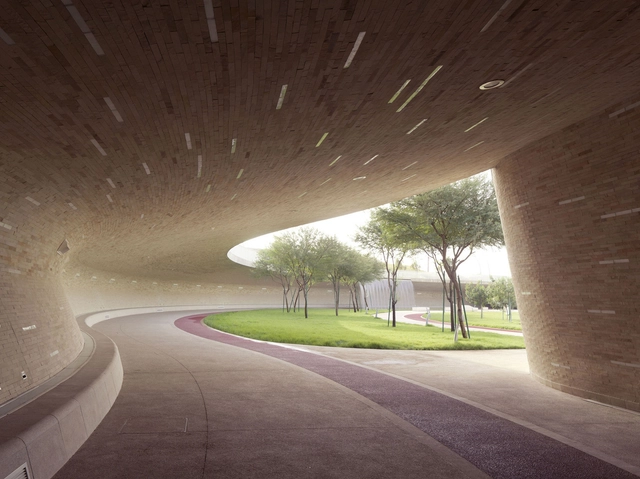
https://www.archdaily.com/976389/oxygen-park-aecom Pilar Caballero
https://www.archdaily.com/976472/the-beacon-studio-appelo Andreas Luco
https://www.archdaily.com/976480/loft-between-the-trees-rudner-lopes-arquitetura Susanna Moreira
https://www.archdaily.com/976434/h-house-ad9-architects Hana Abdel
© Romello Pereira + 13
Area
Area of this architecture project
Area:
367 m²
Year
Completion year of this architecture project
Year:
2020
Manufacturers
Brands with products used in this architecture project
Manufacturers: Big Ass Fans Gaggenau Erco Artedomus , Austral Bricks , +13 Boaz Australia , Boffi , CEA , KFC Roofing , KODA , Kvadrat Maharam , LG Solar , Ocean and Merchant , Parisi , Smeg , Sonnen , Stramit Longspan , Vola -13
https://www.archdaily.com/976415/smart-design-studio-offices-smart-design-studio Hana Abdel
Did you know? You'll now receive updates based on what you follow! Personalize your stream and start following your favorite authors, offices and users.