NHO Apartment / VOA Arquitetura

NHO Apartment / VOA Arquitetura - Interior Photography, ChairNHO Apartment / VOA Arquitetura - Interior Photography, Kitchen, Shelving, CountertopNHO Apartment / VOA Arquitetura - Interior Photography, ShelvingNHO Apartment / VOA Arquitetura - Interior PhotographyNHO Apartment / VOA Arquitetura - More Images+ 15

  • Architects: VOA Arquitetura
  • Area Area of this architecture project Area:  145 m²
  • Year Completion year of this architecture project Year:  2021
  • Photographs
    Photographs:Luiza Ananias
  • Manufacturers Brands with products used in this architecture project
    Manufacturers:  Colormix, Pau Pau, Tresuno
  • Lead Architects: Julia Zarouk, Beatriz Barbieri, Maria Pia Laloni, Marcella Gavasso
More SpecsLess Specs
NHO Apartment / VOA Arquitetura - Interior Photography, Chair
© Luiza Ananias

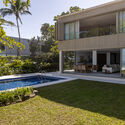
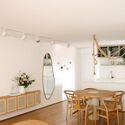
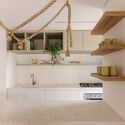
Text description provided by the architects. The apartment, which was previously highly compartmentalized, had its original layout almost completely modified. Bringing the strength of the feminine and the lightness of shapes were the guiding concepts of this project. Dividing the program between the two floors was decisive for the client's routine, just as integrating the living room with the kitchen was fundamental to the functionality of the spaces. The kitchen is almost like an extension of the living room; for this reason, the choice of materials was an important factor, with the terrazzo countertop and the mix of wood ensuring a seamless and interesting transition.

Content Loader

Project gallery

See allShow less
About this office
Cite: "NHO Apartment / VOA Arquitetura" [Apartamento NHO / VOA Arquitetura] 09 Feb 2022. ArchDaily. Accessed . <https://www.archdaily.com/1059216/nho-apartment-voa-arquitetura> ISSN 0719-8884
© Luiza Ananias

NHO公寓 / VOA Arquitetura

是否

You've started following your first account!

Did you know?

You'll now receive updates based on what you follow! Personalize your stream and start following your favorite authors, offices and users.