1. ArchDaily
  2. Projects

Projects

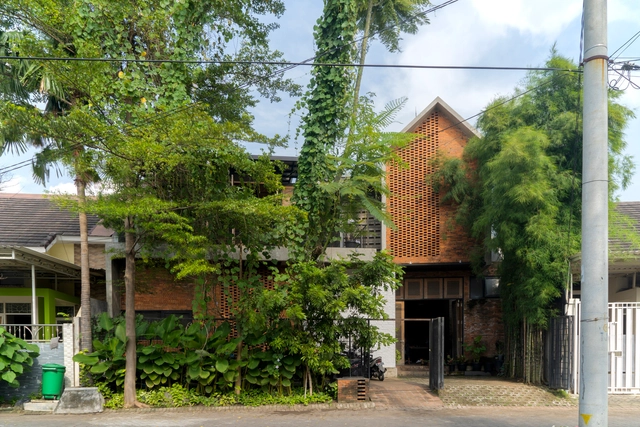
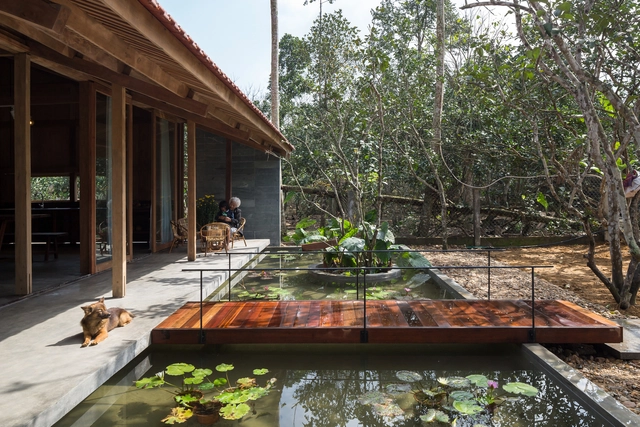
Biophilic Office / Andyrahman Architect

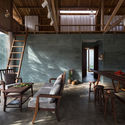
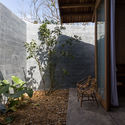
Biophilic Office / Andyrahman Architect - Office BuildingsBiophilic Office / Andyrahman Architect - Office BuildingsBiophilic Office / Andyrahman Architect - Interior Photography, Office Buildings, Door, FacadeBiophilic Office / Andyrahman Architect - Exterior Photography, Office BuildingsBiophilic Office / Andyrahman Architect - More Images+ 22

  • Area Area of this architecture project Area:  274 m²
  • Year Completion year of this architecture project Year:  2021
  • Manufacturers Brands with products used in this architecture project
    Manufacturers:  BYO Living, Bamboo Pacet, MRH, Mortar Utama

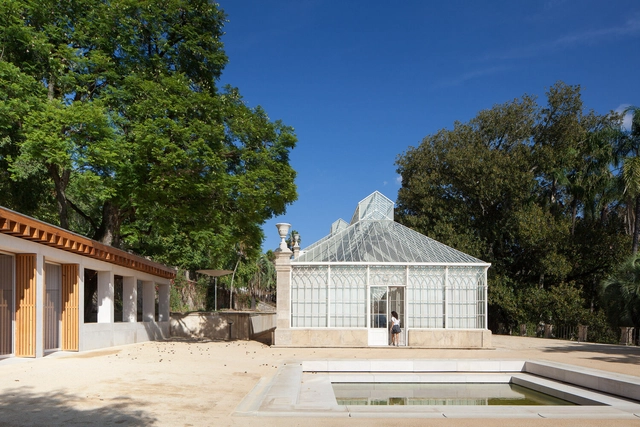
Tropical Greenhouses of University of Coimbra's Botanical Garden / João Mendes Ribeiro

Tropical Greenhouses of University of Coimbra's Botanical Garden / João Mendes Ribeiro - Exterior Photography, Renovation, Garden, Door, Facade, Column, ArchTropical Greenhouses of University of Coimbra's Botanical Garden / João Mendes Ribeiro - Exterior Photography, Renovation, Garden, Facade, Beam, ArchTropical Greenhouses of University of Coimbra's Botanical Garden / João Mendes Ribeiro - Interior Photography, Renovation, Garden, TableTropical Greenhouses of University of Coimbra's Botanical Garden / João Mendes Ribeiro - Exterior Photography, Renovation, Garden, FacadeTropical Greenhouses of University of Coimbra's Botanical Garden / João Mendes Ribeiro - More Images+ 26

  • Area Area of this architecture project Area:  1353 m²
  • Year Completion year of this architecture project Year:  2016

Praga Residential Building / ARQUITECTURA-G

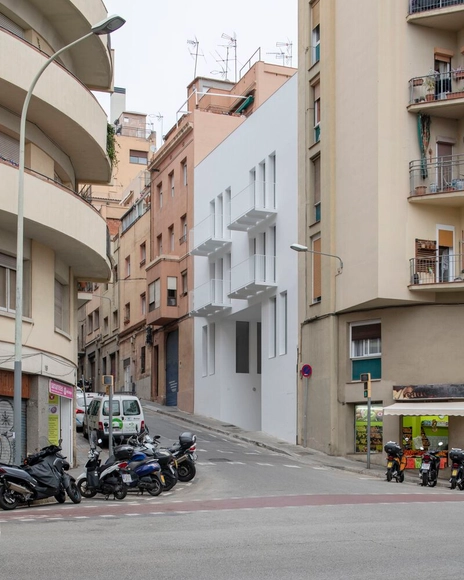
Praga Residential Building / ARQUITECTURA-G - Interior Photography, Apartments, FacadePraga Residential Building / ARQUITECTURA-G - Interior Photography, Apartments, Facade, Column, Handrail, Stairs, Arch, BalconyPraga Residential Building / ARQUITECTURA-G - Interior Photography, Apartments, DoorPraga Residential Building / ARQUITECTURA-G - Interior Photography, Apartments, Facade, DoorPraga Residential Building / ARQUITECTURA-G - More Images+ 11

•
Barcelona, Spain
  • Architects: ARQUITECTURA-G
  • Area Area of this architecture project Area:  1000 m²
  • Year Completion year of this architecture project Year:  2021

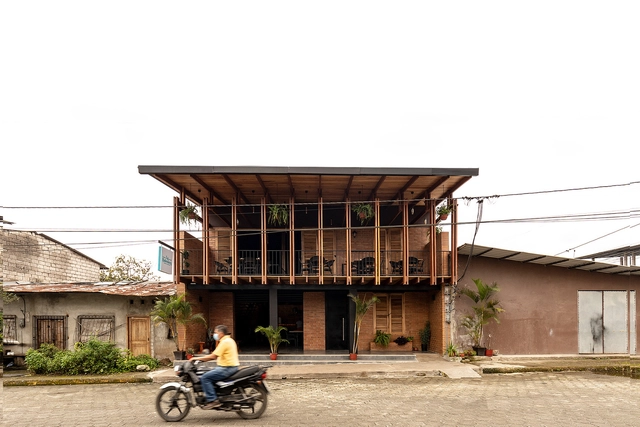
Productive House La Balconera / Natura Futura

Productive House La Balconera / Natura Futura  - Exterior Photography, Store, Facade, Balcony, HandrailProductive House La Balconera / Natura Futura  - Interior Photography, Store, Fence, Door, Beam, ChairProductive House La Balconera / Natura Futura  - Interior Photography, Store, Fence, Facade, Handrail, BeamProductive House La Balconera / Natura Futura  - Interior Photography, Store, Facade, BeamProductive House La Balconera / Natura Futura  - More Images+ 18

•
Montalvo, Ecuador
  • Architects: Natura Futura
  • Area Area of this architecture project Area:  400 m²
  • Year Completion year of this architecture project Year:  2022
  • Manufacturers Brands with products used in this architecture project
    Manufacturers:  Dipac, Dolmen, Maderas Pedro

Villa Kirk / SPOL Architects

Villa Kirk / SPOL Architects - Exterior Photography, Houses, Garden, Facade, ArchVilla Kirk / SPOL Architects - Interior Photography, Houses, Stairs, ArchVilla Kirk / SPOL Architects - Interior Photography, Houses, Stairs, FacadeVilla Kirk / SPOL Architects - Exterior Photography, Houses, FacadeVilla Kirk / SPOL Architects - More Images+ 35

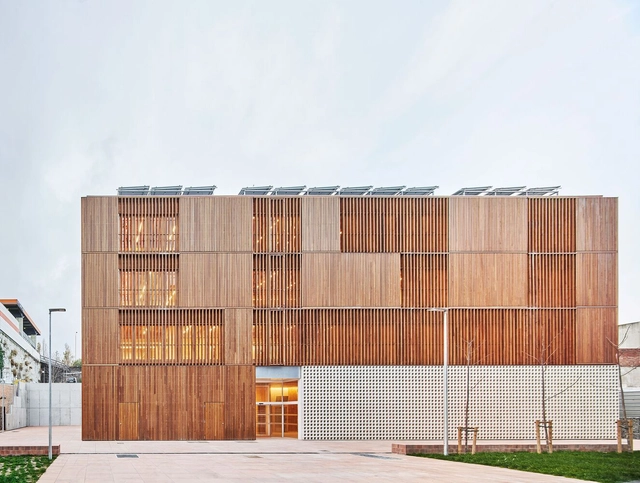
Center for Community Life in Trinitat Vella / Haz arquitectura

Center for Community Life in Trinitat Vella / Haz arquitectura - Interior Photography, SustainabilityCenter for Community Life in Trinitat Vella / Haz arquitectura - Interior Photography, Sustainability, Stairs, Beam, Handrail, ColumnCenter for Community Life in Trinitat Vella / Haz arquitectura - Interior Photography, Sustainability, Beam, Facade, Column, Arch, LightingCenter for Community Life in Trinitat Vella / Haz arquitectura - Interior Photography, Sustainability, Beam, FacadeCenter for Community Life in Trinitat Vella / Haz arquitectura - More Images+ 17

  • Architects: Haz arquitectura
  • Area Area of this architecture project Area:  24757 ft²
  • Year Completion year of this architecture project Year:  2021
  • Manufacturers Brands with products used in this architecture project
    Manufacturers:  Egoin, Actiu, Madema, Quintana, REHAU, +2

Prime Seafood Palace / Omar Gandhi Architect

Prime Seafood Palace  / Omar Gandhi Architect - Interior Photography, Restaurant & Bar Interiors, Table, Chair
© Adrian Ozimek

Prime Seafood Palace  / Omar Gandhi Architect - Interior Photography, Restaurant & Bar Interiors, Table, ChairPrime Seafood Palace  / Omar Gandhi Architect - Interior Photography, Restaurant & Bar Interiors, Kitchen, Fence, FacadePrime Seafood Palace  / Omar Gandhi Architect - Interior Photography, Restaurant & Bar Interiors, Table, Lighting, ChairPrime Seafood Palace  / Omar Gandhi Architect - Exterior Photography, Restaurant & Bar Interiors, FacadePrime Seafood Palace  / Omar Gandhi Architect - More Images+ 29

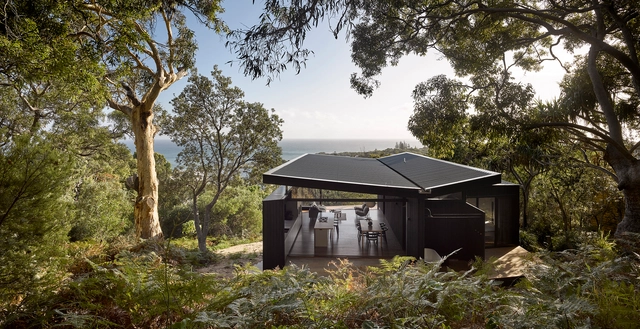
Baker Boys Beach House / refresh*design

Baker Boys Beach House / refresh*design - Exterior Photography, Houses, FacadeBaker Boys Beach House / refresh*design - Interior Photography, Houses, TableBaker Boys Beach House / refresh*design - Interior Photography, Houses, FacadeBaker Boys Beach House / refresh*design - Exterior Photography, Houses, Beam, FacadeBaker Boys Beach House / refresh*design - More Images+ 9

•
Point Lookout, Australia

Hachi Lily House / SILAA

Hachi Lily House / SILAA - Exterior Photography, HousesHachi Lily House / SILAA - Interior Photography, Houses, Beam, ChairHachi Lily House / SILAA - Interior Photography, Houses, Bedroom, Door, BedHachi Lily House / SILAA - Exterior Photography, Houses, ChairHachi Lily House / SILAA - More Images+ 52

  • Architects: SILAA
  • Area Area of this architecture project Area:  115 m²
  • Year Completion year of this architecture project Year:  2021
  • Manufacturers Brands with products used in this architecture project
    Manufacturers:  DDK, Hafele, Toto

Kathleen Andrews Transit Garage / gh3*

Kathleen Andrews Transit Garage / gh3* - Exterior Photography, Transportation
Courtesy of gh3*

Kathleen Andrews Transit Garage / gh3* - Exterior Photography, Transportation , FacadeKathleen Andrews Transit Garage / gh3* - Exterior Photography, Transportation Kathleen Andrews Transit Garage / gh3* - Interior Photography, Transportation , StairsKathleen Andrews Transit Garage / gh3* - Interior Photography, Transportation , Beam, ArchKathleen Andrews Transit Garage / gh3* - More Images+ 17

  • Architects: gh3*
  • Area Area of this architecture project Area:  50000 m²
  • Year Completion year of this architecture project Year:  2021
  • Manufacturers Brands with products used in this architecture project
    Manufacturers:  Canem Systems LTD, Collins Industries, Flynn, Gabion Wall Systems, Milltech Group, +3

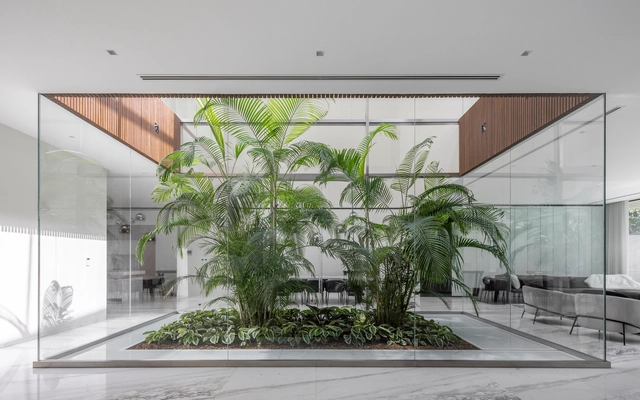
Inner Garden Villa / 123DV

Inner Garden Villa / 123DV - Drawings, Houses, Garden, FacadeInner Garden Villa / 123DV - Interior Photography, Houses, FacadeInner Garden Villa / 123DV - Interior Photography, Houses, Facade, Handrail, BeamInner Garden Villa / 123DV - Exterior Photography, Houses, Garden, Facade, DoorInner Garden Villa / 123DV - More Images+ 29

•
Tehran, Iran
  • Architects: 123DV
  • Area Area of this architecture project Area:  1100 m²
  • Year Completion year of this architecture project Year:  2019
  • Manufacturers Brands with products used in this architecture project
    Manufacturers:  Schüco

Hawthorn Studio / Wallis Design

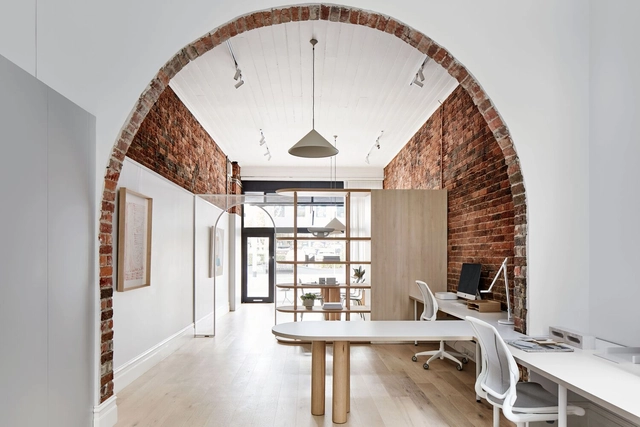
Hawthorn Studio / Wallis Design - Interior Photography, Offices Interiors, Table, ChairHawthorn Studio / Wallis Design - Interior Photography, Offices Interiors, Table, Lighting, ChairHawthorn Studio / Wallis Design - Interior Photography, Offices Interiors, TableHawthorn Studio / Wallis Design - Interior Photography, Offices Interiors, ArchHawthorn Studio / Wallis Design - More Images+ 7

Delfina House / TATŪ Arquitectura

Delfina House / TATŪ Arquitectura - Houses
Cortesía de TATÚ Arquitectura

Delfina House / TATŪ Arquitectura - HousesDelfina House / TATŪ Arquitectura - HousesDelfina House / TATŪ Arquitectura - HousesDelfina House / TATŪ Arquitectura - HousesDelfina House / TATŪ Arquitectura - More Images+ 23

•
Villa Serrana, Uruguay
  • Architects: TATŪ Arquitectura
  • Area Area of this architecture project Area:  60 m²
  • Year Completion year of this architecture project Year:  2019

Boobam Store / Felipe Hess Arquitetos

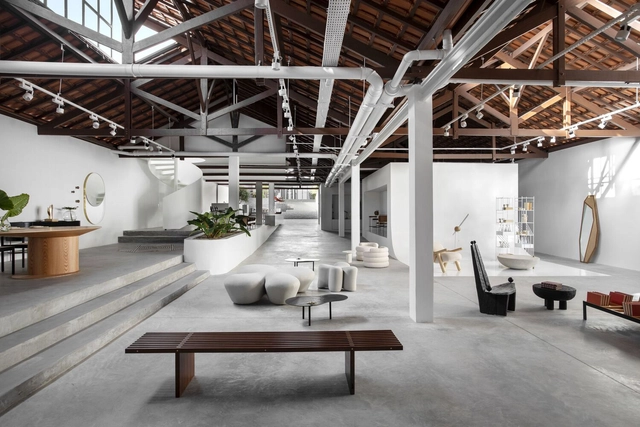
Boobam Store / Felipe Hess Arquitetos - Interior Photography, Store, TableBoobam Store / Felipe Hess Arquitetos - Interior Photography, Store, Beam, ChairBoobam Store / Felipe Hess Arquitetos - Interior Photography, Store, Beam, Table, ChairBoobam Store / Felipe Hess Arquitetos - Interior Photography, Store, Beam, Lighting, TableBoobam Store / Felipe Hess Arquitetos - More Images+ 16

•
São Paulo, Brazil
  • Area Area of this architecture project Area:  550 m²
  • Year Completion year of this architecture project Year:  2022
  • Manufacturers Brands with products used in this architecture project
    Manufacturers:  Cativa Iluminação, Real Marcenaria

Holly Water Cabin / Out of the Valley

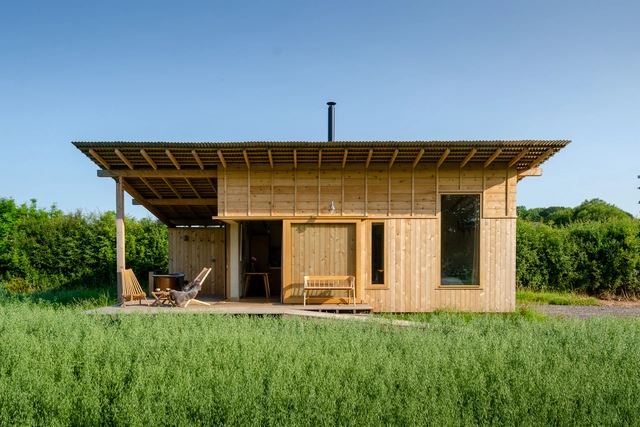
Holly Water Cabin  / Out of the Valley - Exterior Photography, Cabins & LodgesHolly Water Cabin  / Out of the Valley - Interior Photography, Cabins & Lodges, Kitchen, Beam, CountertopHolly Water Cabin  / Out of the Valley - Interior Photography, Cabins & Lodges, Bedroom, Door, Bed, BathtubHolly Water Cabin  / Out of the Valley - Interior Photography, Cabins & LodgesHolly Water Cabin  / Out of the Valley - More Images+ 24

Support Center for Sports Activities / Branco Cavaleiro Architects

Support Center for Sports Activities / Branco Cavaleiro Architects - Exterior Photography, Recreation & Training, Facade
© José Campos

Support Center for Sports Activities / Branco Cavaleiro Architects - Exterior Photography, Recreation & Training, FacadeSupport Center for Sports Activities / Branco Cavaleiro Architects - Exterior Photography, Recreation & Training, FacadeSupport Center for Sports Activities / Branco Cavaleiro Architects - Exterior Photography, Recreation & Training, Facade, DoorSupport Center for Sports Activities / Branco Cavaleiro Architects - Exterior Photography, Recreation & Training, FacadeSupport Center for Sports Activities / Branco Cavaleiro Architects - More Images+ 35

  • Area Area of this architecture project Area:  210 m²
  • Year Completion year of this architecture project Year:  2017
  • Manufacturers Brands with products used in this architecture project
    Manufacturers:  Investwood, Cortizo, FARO Barcelona, Portilame, W2007

House on One Level / RS + Robert Skitek

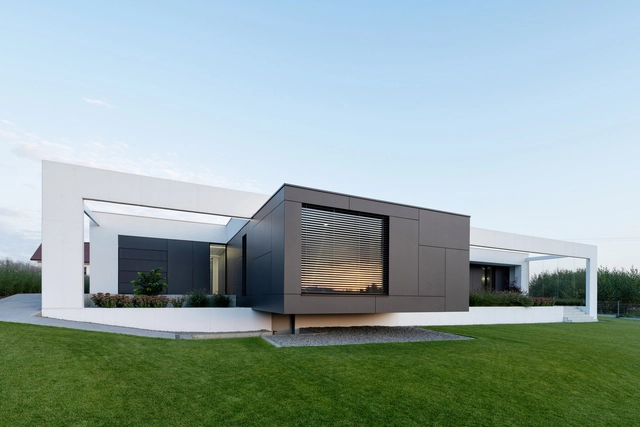
House on One Level / RS + Robert Skitek - Exterior Photography, Houses, Garden, Facade, DoorHouse on One Level / RS + Robert Skitek - Exterior Photography, HousesHouse on One Level / RS + Robert Skitek - Interior Photography, Houses, Facade, TableHouse on One Level / RS + Robert Skitek - Exterior Photography, Houses, Garden, FacadeHouse on One Level / RS + Robert Skitek - More Images+ 33

•
Zory, Poland

Jin-Hwa Mountain Cottage / Todot Architects & Partners

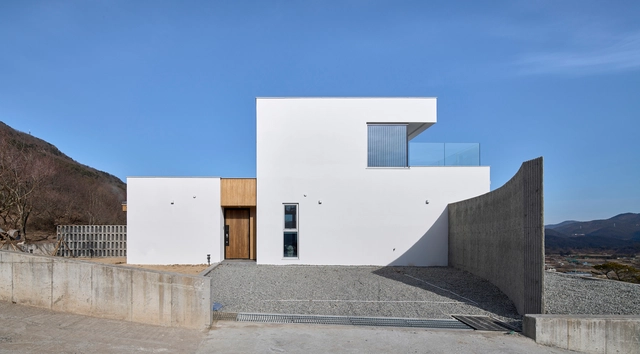
Jin-Hwa Mountain Cottage / Todot Architects & Partners - Exterior Photography, Houses, Facade, Arch, ColumnJin-Hwa Mountain Cottage / Todot Architects & Partners - Exterior Photography, Houses, Facade, FenceJin-Hwa Mountain Cottage / Todot Architects & Partners - Exterior Photography, Houses, Door, FacadeJin-Hwa Mountain Cottage / Todot Architects & Partners - Exterior Photography, Houses, Facade, DoorJin-Hwa Mountain Cottage / Todot Architects & Partners - More Images+ 26

NM House / Grupo Zegnea

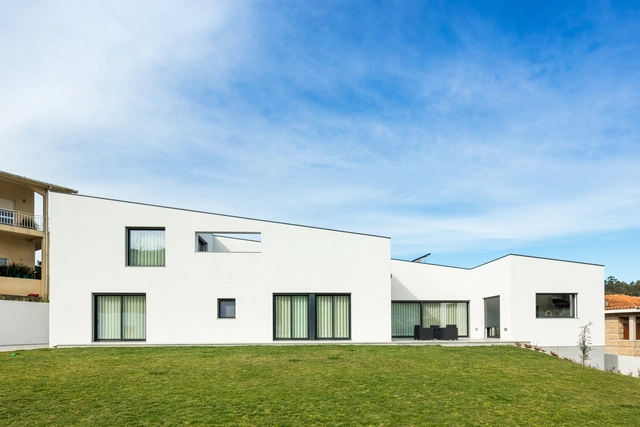
NM House / Grupo Zegnea - Exterior Photography, Houses, Courtyard, Facade, StairsNM House / Grupo Zegnea - Interior Photography, Houses, Kitchen, Facade, LightingNM House / Grupo Zegnea - Interior Photography, Houses, Kitchen, Door, Facade, Table, Lighting, Chair, CountertopNM House / Grupo Zegnea - Interior Photography, Houses, Table, ChairNM House / Grupo Zegnea - More Images+ 20

•
Guimarães, Portugal
  • Architects: Grupo Zegnea
  • Area Area of this architecture project Area:  369 m²
  • Year Completion year of this architecture project Year:  2022

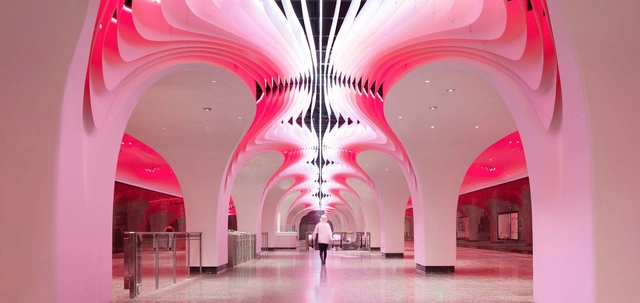
Shanghai Subway Line 14 Yuyuan Station / XING DESIGN

Shanghai Subway Line 14 Yuyuan Station / XING DESIGN - Interior Photography, Interior Design, Arcade, ArchShanghai Subway Line 14 Yuyuan Station / XING DESIGN - Interior Photography, Interior Design, Facade, Arch, ArcadeShanghai Subway Line 14 Yuyuan Station / XING DESIGN - Interior Photography, Interior Design, Arch, Facade, Arcade, LightingShanghai Subway Line 14 Yuyuan Station / XING DESIGN - Interior Design, Facade, LightingShanghai Subway Line 14 Yuyuan Station / XING DESIGN - More Images+ 21

  • Architects: XING DESIGN
  • Area Area of this architecture project Area:  8000 m²
  • Year Completion year of this architecture project Year:  2022
  • Manufacturers Brands with products used in this architecture project
    Manufacturers:  Shanghai Jiugao Energy Conservation Technology Co.,Ltd, Shanghai Nordprofil Metal Ceiling Co.,Ltd

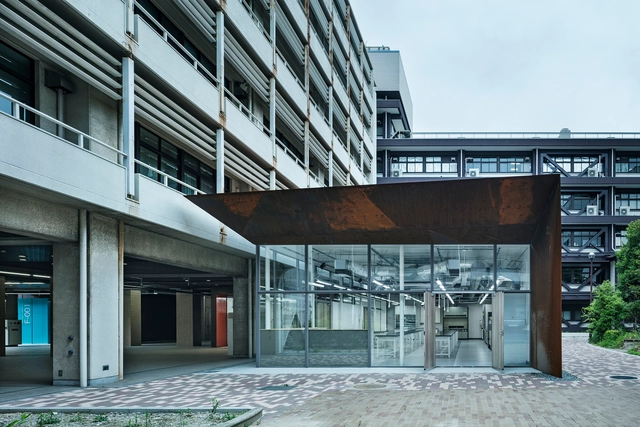
F Building Laboratories Osaka City University Faculty of Engineering / Katsuhiro Miyamoto + Akito Yamaguchi

F Building Laboratories Osaka City University Faculty of Engineering / Katsuhiro Miyamoto + Akito Yamaguchi - Interior Photography, Other Facilities, FacadeF Building Laboratories Osaka City University Faculty of Engineering / Katsuhiro Miyamoto + Akito Yamaguchi - Drawings, Other Facilities, Kitchen, Facade, ChairF Building Laboratories Osaka City University Faculty of Engineering / Katsuhiro Miyamoto + Akito Yamaguchi - Exterior Photography, Other Facilities, Facade, BalconyF Building Laboratories Osaka City University Faculty of Engineering / Katsuhiro Miyamoto + Akito Yamaguchi - Drawings, Other Facilities, FacadeF Building Laboratories Osaka City University Faculty of Engineering / Katsuhiro Miyamoto + Akito Yamaguchi - More Images+ 13

Villa in the Woods / Studio Lotus

Villa in the Woods / Studio Lotus - Exterior Photography, Houses, Garden, Facade, ForestVilla in the Woods / Studio Lotus - Exterior Photography, Houses, Patio, Fence, Table, ChairVilla in the Woods / Studio Lotus - Interior Photography, Houses, TableVilla in the Woods / Studio Lotus - Exterior Photography, Houses, ForestVilla in the Woods / Studio Lotus - More Images+ 15

•
Matial, India

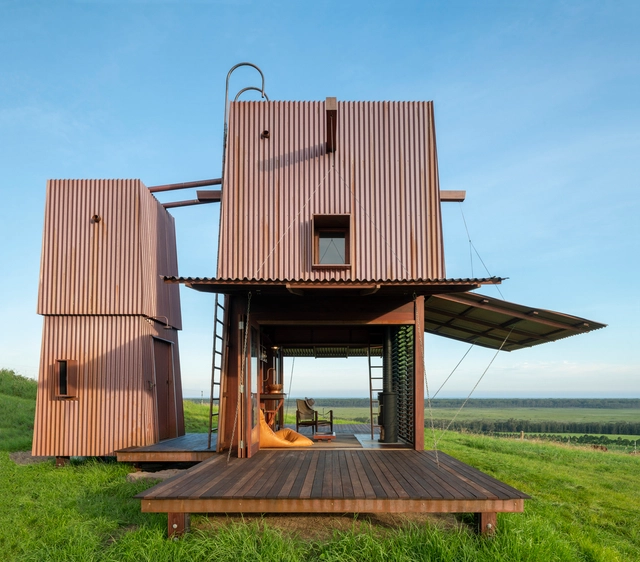
Permanent Camping 2 / Casey Brown Architecture

Permanent Camping 2 / Casey Brown Architecture - Interior Photography, Sustainability, DeckPermanent Camping 2 / Casey Brown Architecture - Exterior Photography, SustainabilityPermanent Camping 2 / Casey Brown Architecture - Exterior Photography, SustainabilityPermanent Camping 2 / Casey Brown Architecture - Exterior Photography, SustainabilityPermanent Camping 2 / Casey Brown Architecture - More Images+ 25

  • Manufacturers Brands with products used in this architecture project
    Manufacturers:  Anibou, Dalian Hivolt, Futagami, Kaare Klint, Koskela, +5

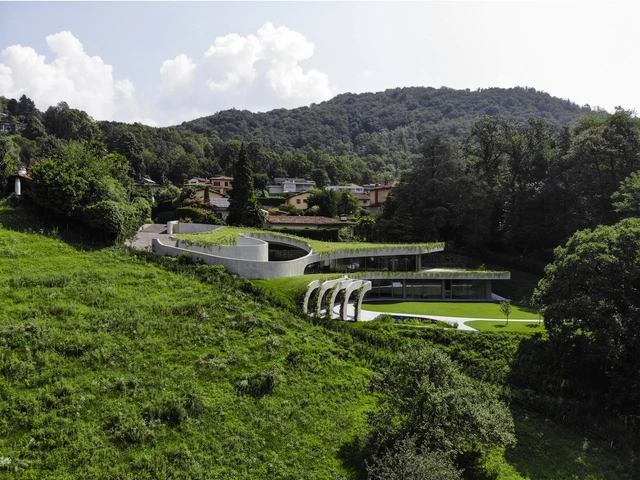
Atelier Alice Trepp / Mino Caggiula Architects

Atelier Alice Trepp  / Mino Caggiula Architects - Exterior Photography, WorkshopAtelier Alice Trepp  / Mino Caggiula Architects - Exterior Photography, WorkshopAtelier Alice Trepp  / Mino Caggiula Architects - Interior Photography, Workshop, StairsAtelier Alice Trepp  / Mino Caggiula Architects - Exterior Photography, WorkshopAtelier Alice Trepp  / Mino Caggiula Architects - More Images+ 14

Oops! We don't have this page.

But you can browse the last one: 417

You've started following your first account!

Did you know?

You'll now receive updates based on what you follow! Personalize your stream and start following your favorite authors, offices and users.