1. ArchDaily
  2. Projects

Projects

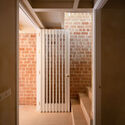
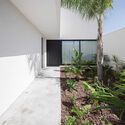
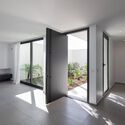
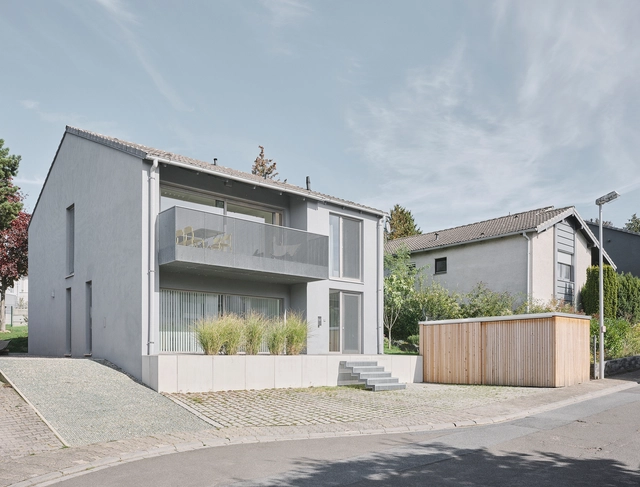
Transformation House / HGA Henning Grahn Architektur

Transformation House / HGA Henning Grahn Architektur - Interior Photography, Houses, Table, ChairTransformation House / HGA Henning Grahn Architektur - Interior Photography, Houses, TableTransformation House / HGA Henning Grahn Architektur - Interior Photography, Houses, Door, FacadeTransformation House / HGA Henning Grahn Architektur - Exterior Photography, Houses, Garden, Facade, Door, Bench, ChairTransformation House / HGA Henning Grahn Architektur - More Images+ 15

•
Klein-Winternheim, Germany
  • Area Area of this architecture project Area:  180 m²
  • Year Completion year of this architecture project Year:  2022
  • Manufacturers Brands with products used in this architecture project
    Manufacturers:  AutoDesk, Sto, Grohe, Schreinerei Vivendi, Villeroy & Boch

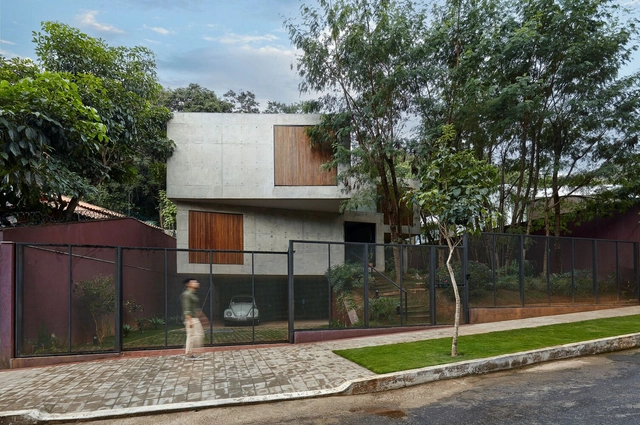
Itaúna House / Siqueira + Azul Arquitetura

Itaúna House / Siqueira + Azul Arquitetura - Exterior Photography, Renovation, Garden, Facade
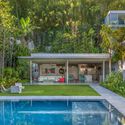
© André Nazareth

Itaúna House / Siqueira + Azul Arquitetura - Exterior Photography, Renovation, Garden, Facade, ChairItaúna House / Siqueira + Azul Arquitetura - Interior Photography, Renovation, Garden, Chair, TableItaúna House / Siqueira + Azul Arquitetura - Exterior Photography, Renovation, Garden, FacadeItaúna House / Siqueira + Azul Arquitetura - Exterior Photography, Renovation, Garden, Door, FacadeItaúna House / Siqueira + Azul Arquitetura - More Images+ 16
•
Río de Janeiro, Brazil
  • Area Area of this architecture project Area:  8611 ft²
  • Year Completion year of this architecture project Year:  2017
  • Manufacturers Brands with products used in this architecture project
    Manufacturers:  AutoDesk, Deca, Dimlux, FLOS, Lightworks, +1

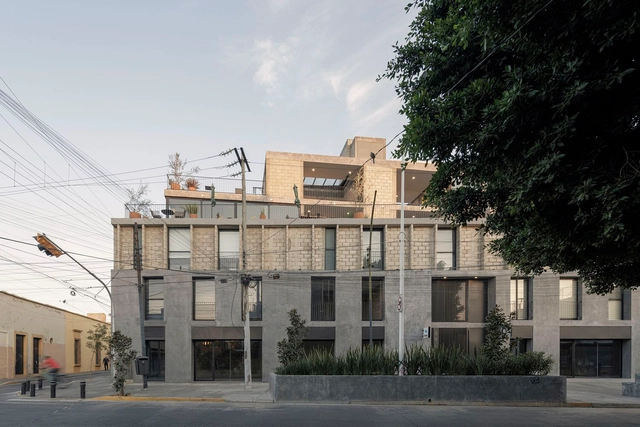
Tolbiac Apartments / AAVP Architecture
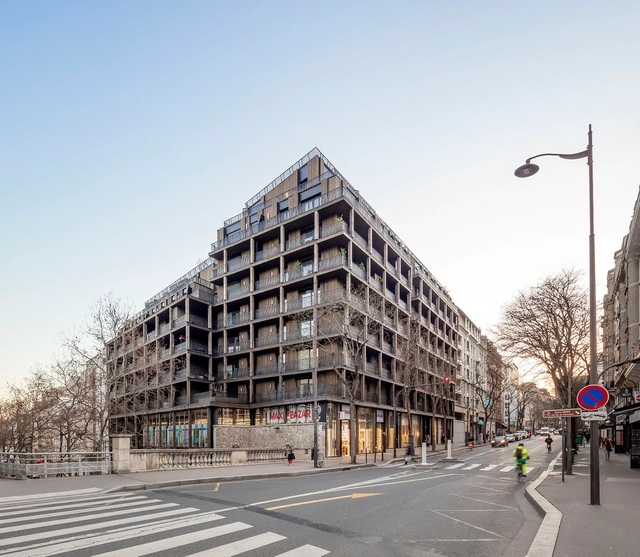
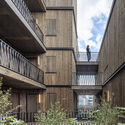
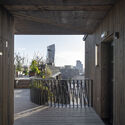
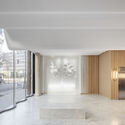
Tolbiac Apartments / AAVP Architecture - Exterior Photography, Apartments, Facade, Stairs, BalconyTolbiac Apartments / AAVP Architecture - Exterior Photography, Apartments, Garden, Facade, Fence, HandrailTolbiac Apartments / AAVP Architecture - Interior Photography, Apartments, Fence, FacadeTolbiac Apartments / AAVP Architecture - Interior Photography, Apartments, Column, Facade, Door, ArchTolbiac Apartments / AAVP Architecture - More Images+ 24
  • Architects: AAVP Architecture
  • Area Area of this architecture project Area:  8504 m²
  • Year Completion year of this architecture project Year:  2022

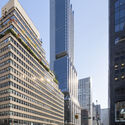
425 Park Avenue / Foster + Partners

425 Park Avenue / Foster + Partners - Exterior Photography, Office Buildings, Facade, Cityscape425 Park Avenue / Foster + Partners - Exterior Photography, Office Buildings, Facade, Cityscape425 Park Avenue / Foster + Partners - Exterior Photography, Office Buildings, Facade, Cityscape425 Park Avenue / Foster + Partners - Interior Photography, Office Buildings, Facade425 Park Avenue / Foster + Partners - More Images+ 18
House Buchen / Bernardo Bader Architekten
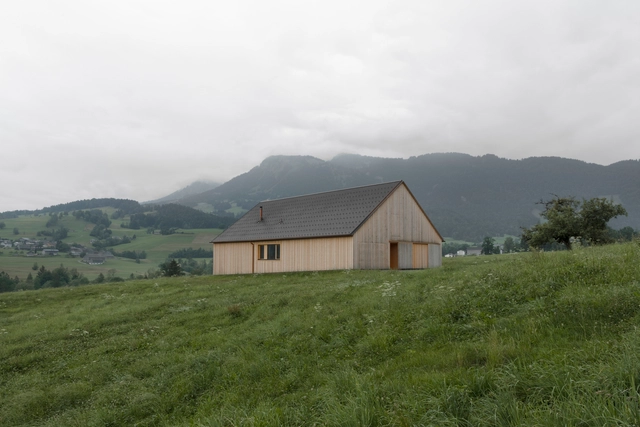
House Buchen  / Bernardo Bader Architekten - Exterior Photography, Houses, FacadeHouse Buchen  / Bernardo Bader Architekten - Exterior Photography, Houses, Facade, DoorHouse Buchen  / Bernardo Bader Architekten - Exterior Photography, Houses, Door, Facade, Chair, TableHouse Buchen  / Bernardo Bader Architekten - Interior Photography, Houses, Kitchen, Door, Facade, BeamHouse Buchen  / Bernardo Bader Architekten - More Images+ 18

•
Andelsbuch, Austria

Hikari Laboratories Showroom / Tzvia Kazayoff
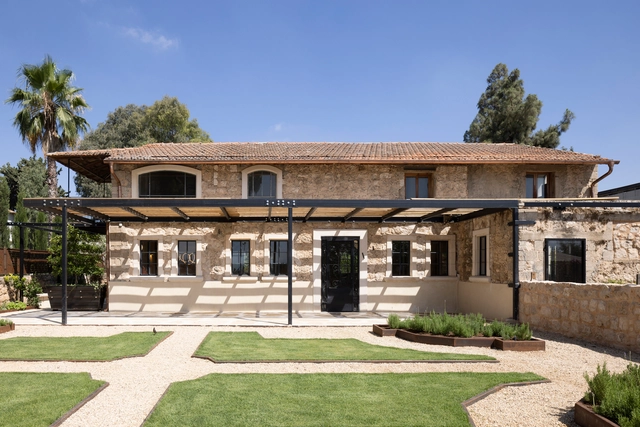
Hikari Laboratories Showroom / Tzvia Kazayoff - Interior Photography, Showroom, Beam, Table, ChairHikari Laboratories Showroom / Tzvia Kazayoff - Interior Photography, ShowroomHikari Laboratories Showroom / Tzvia Kazayoff - Interior Photography, Showroom, Facade, Arch, ChairHikari Laboratories Showroom / Tzvia Kazayoff - Exterior Photography, Showroom, Facade, DoorHikari Laboratories Showroom / Tzvia Kazayoff - More Images+ 18

•
Bnei Atarot, Israel
  • Architects: Tzvia Kazayoff
  • Area Area of this architecture project Area:  180 m²
  • Year Completion year of this architecture project Year:  2022
  • Manufacturers Brands with products used in this architecture project
    Manufacturers:  Avney Tal, B&B Italia, Baxter, Cassina, Exclusive, +4
  • Professionals: Haim Cohen

Family Tree Clinic / Perkins&Will

Family Tree Clinic / Perkins&Will - Exterior Photography, Clinic, FacadeFamily Tree Clinic / Perkins&Will - Exterior Photography, Clinic, Facade, FenceFamily Tree Clinic / Perkins&Will - Interior Photography, Clinic, Kitchen, FacadeFamily Tree Clinic / Perkins&Will - Interior Photography, Clinic, TableFamily Tree Clinic / Perkins&Will - More Images+ 16

•
Minneapolis, United States

BitLoft Building / em-estudio

BitLoft Building / em-estudio - Exterior Photography, Apartments, FacadeBitLoft Building / em-estudio - Interior Photography, Apartments, FacadeBitLoft Building / em-estudio - Interior Photography, Apartments, Fence, Facade, HandrailBitLoft Building / em-estudio - Exterior Photography, Apartments, Fence, Facade, HandrailBitLoft Building / em-estudio - More Images+ 27

  • Architects: em-estudio
  • Area Area of this architecture project Area:  5308 m²
  • Year Completion year of this architecture project Year:  2022
  • Manufacturers Brands with products used in this architecture project
    Manufacturers:  AutoDesk, Cemex, Eurovent, Herralum, Imperquimia, +5

Zeco2 Offices / Moreno Architecture

Zeco2 Offices / Moreno Architecture - Exterior Photography, Office Buildings, FacadeZeco2 Offices / Moreno Architecture - Drawings, Office Buildings, FacadeZeco2 Offices / Moreno Architecture - Exterior Photography, Office Buildings, Garden, FacadeZeco2 Offices / Moreno Architecture - Interior Photography, Office Buildings, Stairs, FacadeZeco2 Offices / Moreno Architecture - More Images+ 14

  • Area Area of this architecture project Area:  7500 m²
  • Year Completion year of this architecture project Year:  2021

House of the Setting Sun / Losada Rodríguez Arquitectos
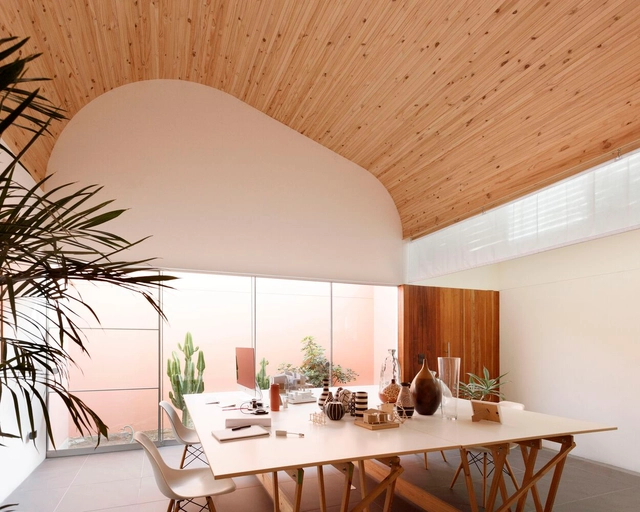
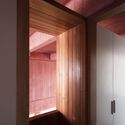
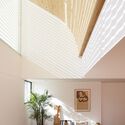
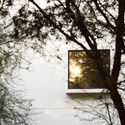
House of the Setting Sun / Losada Rodríguez Arquitectos - Interior Photography, Houses, TableHouse of the Setting Sun / Losada Rodríguez Arquitectos - Interior Photography, Houses, BeamHouse of the Setting Sun / Losada Rodríguez Arquitectos - Interior Photography, HousesHouse of the Setting Sun / Losada Rodríguez Arquitectos - Exterior Photography, Houses, ForestHouse of the Setting Sun / Losada Rodríguez Arquitectos - More Images+ 16
•
Piura, Peru

MRNW Daegu Cultural Center / Society of Architecture + Yerin Kang
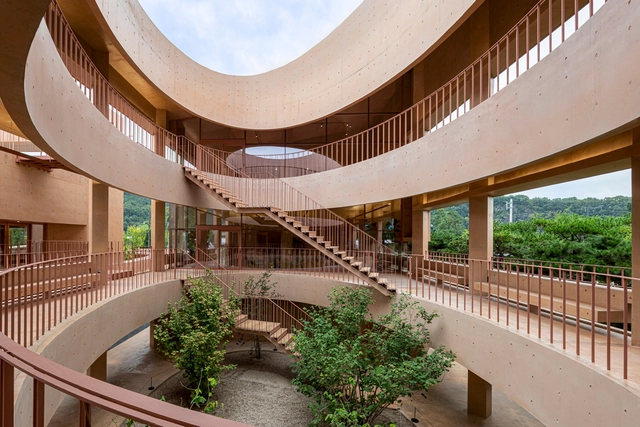
MRNW Daegu Cultural Center / Society of Architecture + Yerin Kang - Exterior Photography, Retail MRNW Daegu Cultural Center / Society of Architecture + Yerin Kang - Interior Photography, Retail , FacadeMRNW Daegu Cultural Center / Society of Architecture + Yerin Kang - Interior Photography, Retail , Stairs, Facade, Fence, Handrail, ArchMRNW Daegu Cultural Center / Society of Architecture + Yerin Kang - Interior Photography, Retail , Chair, TableMRNW Daegu Cultural Center / Society of Architecture + Yerin Kang - More Images+ 41

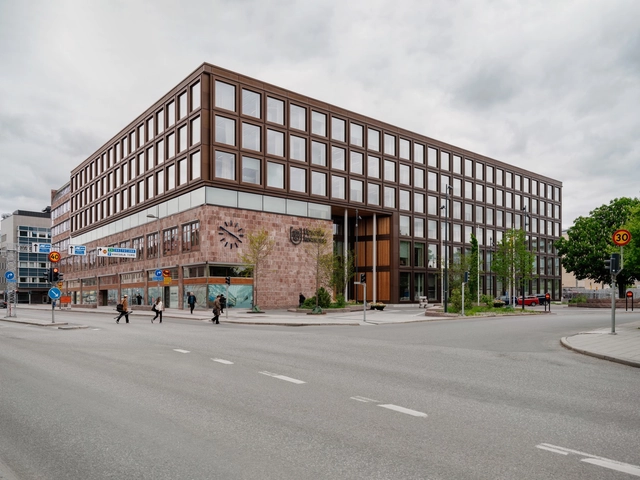
Uppsala Town Hall / Henning Larsen

Uppsala Town Hall  / Henning Larsen - Exterior Photography, Town & City Hall, FacadeUppsala Town Hall  / Henning Larsen - Exterior Photography, Town & City Hall, FacadeUppsala Town Hall  / Henning Larsen - Drawings, Town & City Hall, Table, Chair, LightingUppsala Town Hall  / Henning Larsen - Interior Photography, Town & City Hall, Stairs, HandrailUppsala Town Hall  / Henning Larsen - More Images+ 17

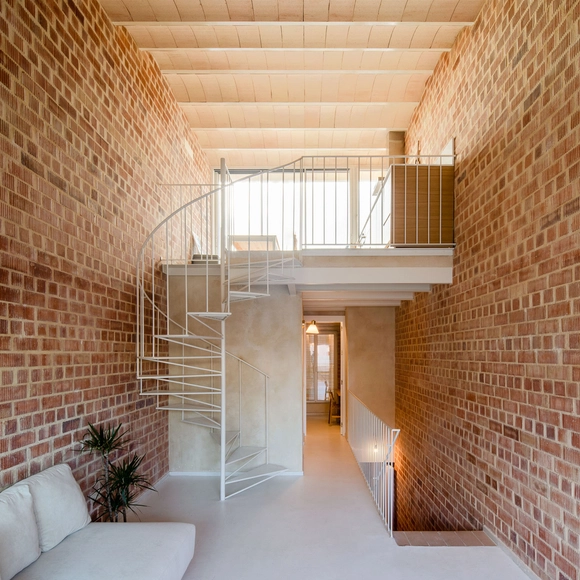
Oché House / EovaStudio

Oché House  / EovaStudio - Interior Photography, Renovation, FacadeOché House  / EovaStudio - Interior Photography, Renovation, DoorOché House  / EovaStudio - Interior Photography, Renovation, Stairs, Handrail, Door, Facade, BeamOché House  / EovaStudio - Interior Photography, Renovation, Beam, Arch, Facade, HandrailOché House  / EovaStudio - More Images+ 27

•
La Línea de la Concepción, Spain
  • Architects: EovaStudio
  • Area Area of this architecture project Area:  1356 ft²
  • Year Completion year of this architecture project Year:  2022
  • Manufacturers Brands with products used in this architecture project
    Manufacturers:  Cerámica La Unión, Cortizo, Inducerama, Pavimentos Rojas, Vejerano Sociedad Cooperativa Andaluza

Arc Climbing Center / Artel31

Arc Climbing Center / Artel31 - Exterior Photography, Skatepark, Facade
© Pete Helme Photography

Arc Climbing Center / Artel31 - Exterior Photography, Skatepark, FacadeArc Climbing Center / Artel31 - Exterior Photography, Skatepark, Facade, DoorArc Climbing Center / Artel31 - Exterior Photography, Skatepark, FacadeArc Climbing Center / Artel31 - Interior Photography, Skatepark, FacadeArc Climbing Center / Artel31 - More Images+ 12

  • Architects: Artel31
  • Area Area of this architecture project Area:  1554 m²
  • Year Completion year of this architecture project Year:  2022
  • Manufacturers Brands with products used in this architecture project
    Manufacturers:  Kingspan Insulated Panels, Palram

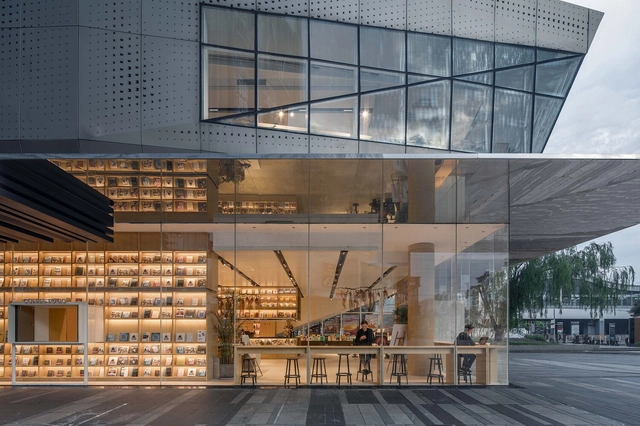
PageOne Store / Office AIO

PageOne Store / Office AIO - Exterior Photography, Retail Interiors, FacadePageOne Store / Office AIO - Interior Photography, Retail Interiors, Facade, BeamPageOne Store / Office AIO - Interior Photography, Retail Interiors, FacadePageOne Store / Office AIO - Interior Photography, Retail Interiors, Facade, BeamPageOne Store / Office AIO - More Images+ 9

  • Interior Designers: Office AIO
  • Year Completion year of this architecture project Year:  2021

The Gate Installation / Melike Altınışık Architects
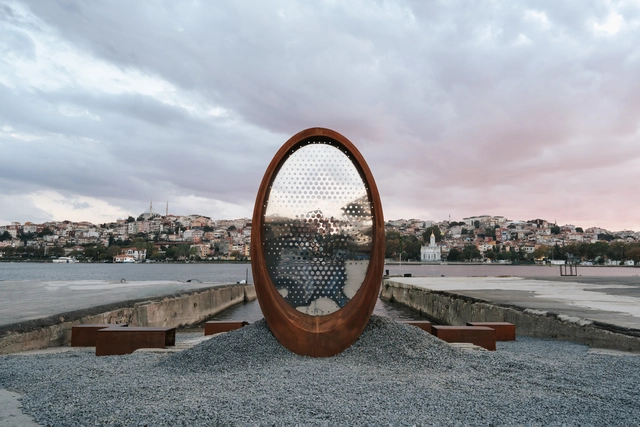
The Gate Installation / Melike Altınışık Architects - Exterior Photography, Temporary Installations, CityscapeThe Gate Installation / Melike Altınışık Architects - Exterior Photography, Temporary Installations, Facade, ArchThe Gate Installation / Melike Altınışık Architects - Exterior Photography, Temporary InstallationsThe Gate Installation / Melike Altınışık Architects - Exterior Photography, Temporary Installations, Stairs, Facade, ArchThe Gate Installation / Melike Altınışık Architects - More Images+ 12
Nostalgia hiddenjae Accommodation / oftn studio

Nostalgia hiddenjae Accommodation / oftn studio - Interior Photography, Lodging, Beam, Facade, Table, ChairNostalgia hiddenjae Accommodation / oftn studio - Interior Photography, Lodging, Kitchen, FacadeNostalgia hiddenjae Accommodation / oftn studio - Interior Photography, Lodging, Bathroom, BathtubNostalgia hiddenjae Accommodation / oftn studio - Exterior Photography, Lodging, Courtyard, Door, Facade, ColumnNostalgia hiddenjae Accommodation / oftn studio - More Images+ 17

•
Jongno-gu, South Korea
  • Architects: oftn studio
  • Area Area of this architecture project Area:  185 m²
  • Year Completion year of this architecture project Year:  2022
  • Manufacturers Brands with products used in this architecture project
    Manufacturers:  Artemide, Serge Mouille

Lines Alive Residence / Jacobs-Yaniv Architects
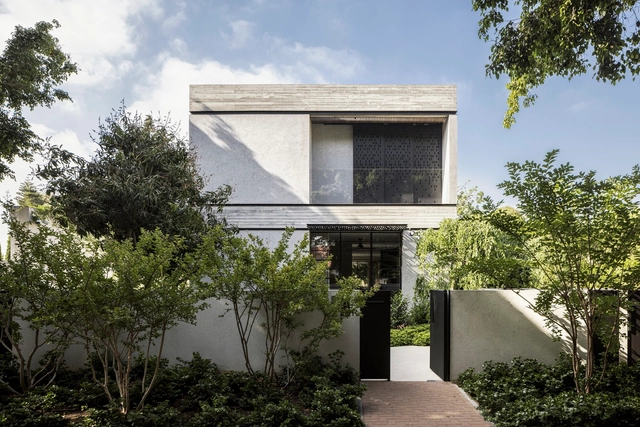
Lines Alive Residence / Jacobs-Yaniv Architects - Interior Photography, Houses, Facade, Door, LightingLines Alive Residence / Jacobs-Yaniv Architects - Interior Photography, Houses, Table, ChairLines Alive Residence / Jacobs-Yaniv Architects - Interior Photography, Houses, Kitchen, Table, ChairLines Alive Residence / Jacobs-Yaniv Architects - Exterior Photography, Houses, Garden, BenchLines Alive Residence / Jacobs-Yaniv Architects - More Images+ 17

•
Herzliya, Israel

Rehabilitation of an EHPAA of 18 Apartments Toulouse / Letellier Architectes

Rehabilitation of an EHPAA of 18 Apartments Toulouse / Letellier Architectes - Exterior Photography, Adaptive Reuse, FacadeRehabilitation of an EHPAA of 18 Apartments Toulouse / Letellier Architectes - Interior Photography, Adaptive Reuse, FacadeRehabilitation of an EHPAA of 18 Apartments Toulouse / Letellier Architectes - Interior Photography, Adaptive Reuse, FacadeRehabilitation of an EHPAA of 18 Apartments Toulouse / Letellier Architectes - Interior Photography, Adaptive ReuseRehabilitation of an EHPAA of 18 Apartments Toulouse / Letellier Architectes - More Images+ 10

Elemental House / Estúdio Zargos

Elemental House / Estúdio Zargos - Exterior Photography, Houses, Handrail, Door, Facade, Beam, Stairs, Table, ChairElemental House / Estúdio Zargos - Interior Photography, Houses, Facade, Table, ChairElemental House / Estúdio Zargos - Interior Photography, Houses, Kitchen, TableElemental House / Estúdio Zargos - Exterior Photography, Houses, Courtyard, Facade, Table, ChairElemental House / Estúdio Zargos - More Images+ 29

•
Belo Horizonte, Brazil
  • Architects: Estúdio Zargos
  • Area Area of this architecture project Area:  3875 ft²
  • Year Completion year of this architecture project Year:  2020
  • Manufacturers Brands with products used in this architecture project
    Manufacturers:  Gabinete galeria

Outdoor Living Space Nederweert / De Nieuwe Context
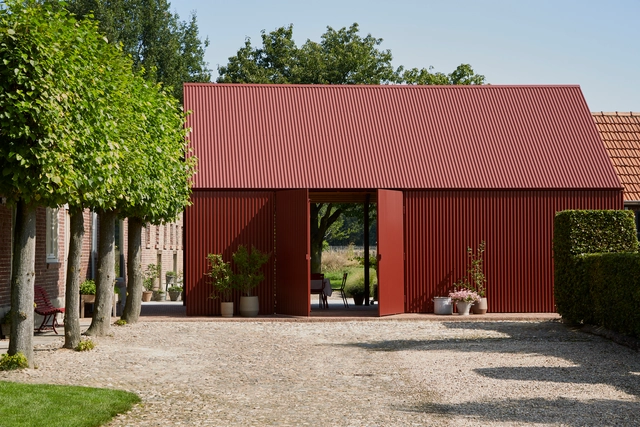
Outdoor Living Space Nederweert / De Nieuwe Context - Exterior Photography, Extension, Garden, Facade, DoorOutdoor Living Space Nederweert / De Nieuwe Context - Exterior Photography, Extension, Garden, Facade, DoorOutdoor Living Space Nederweert / De Nieuwe Context - Exterior Photography, Extension, Garden, Door, FacadeOutdoor Living Space Nederweert / De Nieuwe Context - Interior Photography, Extension, Patio, Door, Table, ChairOutdoor Living Space Nederweert / De Nieuwe Context - More Images+ 23
  • Architects: De Nieuwe Context
  • Area Area of this architecture project Area:  292 m²
  • Year Completion year of this architecture project Year:  2022
  • Manufacturers Brands with products used in this architecture project
    Manufacturers:  Coating, VANDERSANDEN

Lego House / Estudio Tag

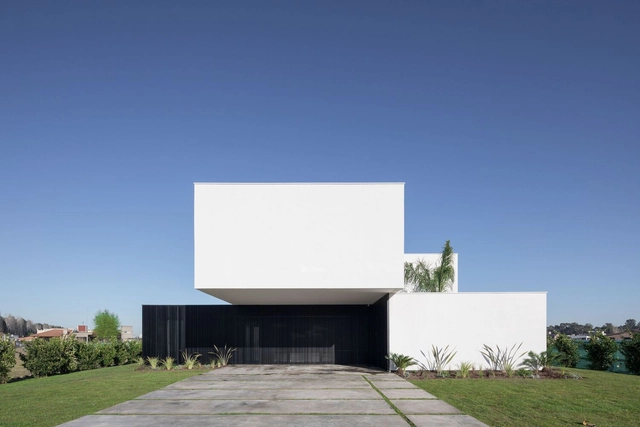
Lego House / Estudio Tag - Exterior Photography, Houses, Garden, FacadeLego House / Estudio Tag - Interior Photography, Houses, Facade, DoorLego House / Estudio Tag - Interior Photography, Houses, Stairs, Handrail, ColumnLego House / Estudio Tag - Interior Photography, Houses, FacadeLego House / Estudio Tag - More Images+ 35

•
Canning, Argentina
  • Architects: Estudio Tag
  • Area Area of this architecture project Area:  409 m²
  • Year Completion year of this architecture project Year:  2022
  • Manufacturers Brands with products used in this architecture project
    Manufacturers:  CLIMASTORE, CUCINA MONTABILE, DMO, ELECTROLURDES, MELGAR, +5

PILARES Cultural Center / Rozana Montiel | Estudio de Arquitectura
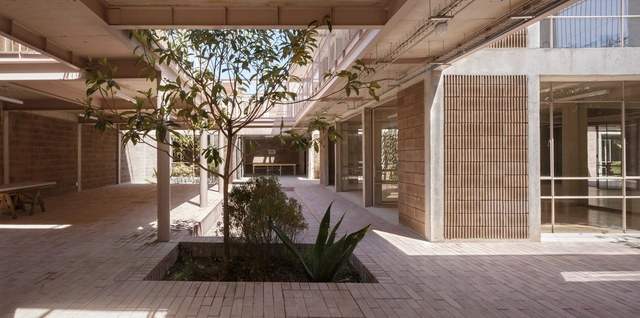
PILARES Cultural Center / Rozana Montiel | Estudio de Arquitectura - Exterior Photography, Cultural Center, Garden, Facade, Table, BenchPILARES Cultural Center / Rozana Montiel | Estudio de Arquitectura - Exterior Photography, Cultural Center, Garden, Fence, Facade, Handrail, Balcony, BeamPILARES Cultural Center / Rozana Montiel | Estudio de Arquitectura - Interior Photography, Cultural CenterPILARES Cultural Center / Rozana Montiel | Estudio de Arquitectura - Interior Photography, Cultural Center, Courtyard, FacadePILARES Cultural Center / Rozana Montiel | Estudio de Arquitectura - More Images+ 19
  • Area Area of this architecture project Area:  7642 ft²
  • Year Completion year of this architecture project Year:  2021
  • Manufacturers Brands with products used in this architecture project
    Manufacturers:  Basaltex, Cemex, Grupo JOBEN

Paris International Exhibition / Christ & Gantenbein

Paris International Exhibition / Christ & Gantenbein - Interior Photography, Temporary Installations, Facade, ChairParis International Exhibition / Christ & Gantenbein - Interior Photography, Temporary Installations, Facade, BeamParis International Exhibition / Christ & Gantenbein - Interior Photography, Temporary Installations, FacadeParis International Exhibition / Christ & Gantenbein - Interior Photography, Temporary InstallationsParis International Exhibition / Christ & Gantenbein - More Images+ 10
Oops! We don't have this page.

But you can browse the last one: 417

You've started following your first account!

Did you know?

You'll now receive updates based on what you follow! Personalize your stream and start following your favorite authors, offices and users.