1. ArchDaily
  2. Projects

Projects

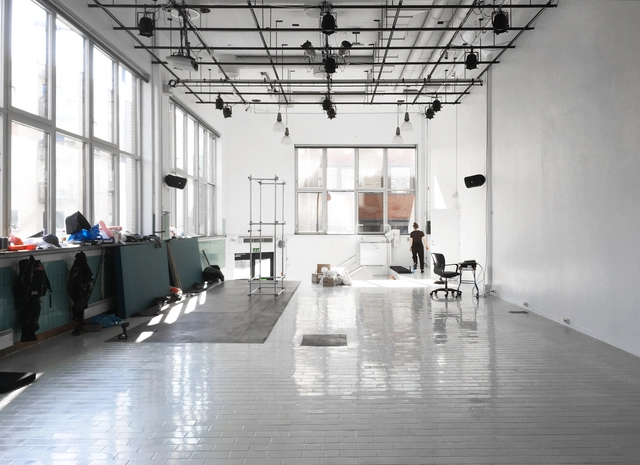
Renovation of LUXELAKES A4 Art Museum / TEKTONN ARCHITECTS

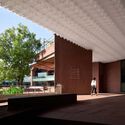
Renovation of LUXELAKES A4 Art Museum / TEKTONN ARCHITECTS - Interior Photography, Renovation, HandrailRenovation of LUXELAKES A4 Art Museum / TEKTONN ARCHITECTS - Interior Photography, Renovation, FacadeRenovation of LUXELAKES A4 Art Museum / TEKTONN ARCHITECTS - Interior Photography, Renovation, FacadeRenovation of LUXELAKES A4 Art Museum / TEKTONN ARCHITECTS - Interior Photography, Renovation, Courtyard, FacadeRenovation of LUXELAKES A4 Art Museum / TEKTONN ARCHITECTS - More Images+ 31

•
Cheng Du, China
  • Architects: TEKTONN ARCHITECTS
  • Area Area of this architecture project Area:  1000 m²
  • Year Completion year of this architecture project Year:  2021

Haines House / Foomann Architects

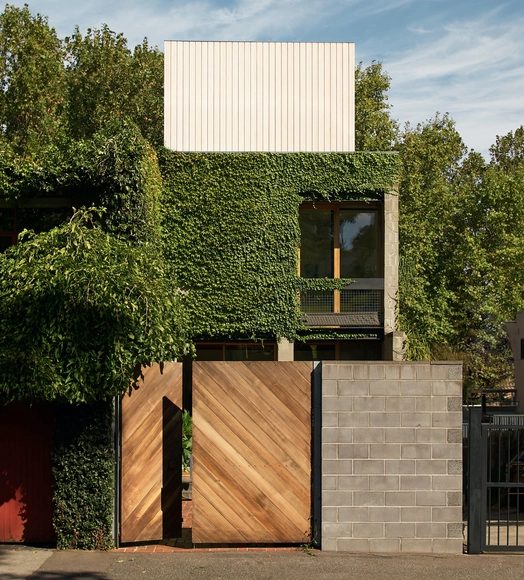
Haines House / Foomann Architects - Exterior Photography, Houses, FacadeHaines House / Foomann Architects - Interior Photography, Houses, StairsHaines House / Foomann Architects - Interior Photography, Houses, Kitchen, Table, Countertop, Sink, ChairHaines House / Foomann Architects - Exterior Photography, Houses, Facade, HandrailHaines House / Foomann Architects - More Images+ 12

•
Melbourne, Australia

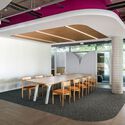
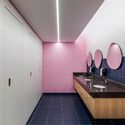
Alice Offices / Perkins&Will

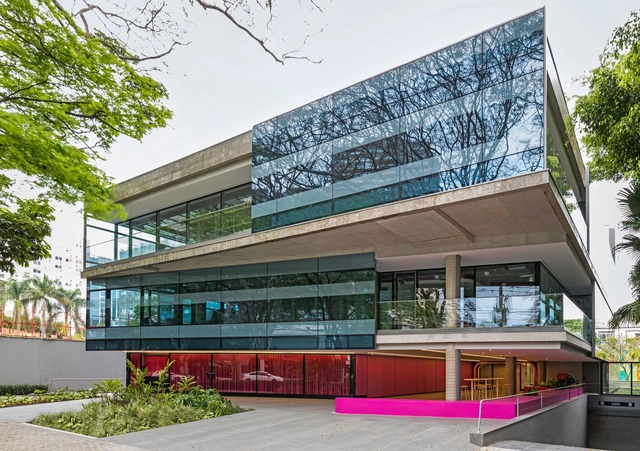
Alice Offices / Perkins&Will - Interior Photography, Offices Interiors, Kitchen, Table, ChairAlice Offices / Perkins&Will - Interior Photography, Offices Interiors, Facade, Table, ChairAlice Offices / Perkins&Will - Interior Photography, Offices Interiors, Facade, Table, ChairAlice Offices / Perkins&Will - Interior Photography, Offices Interiors, Kitchen, Stairs, Door, Handrail, Countertop, SinkAlice Offices / Perkins&Will - More Images+ 21

  • Architects: Perkins&Will
  • Area Area of this architecture project Area:  2700 m²
  • Year Completion year of this architecture project Year:  2022

UNA VOZ, UNA IMAGEN Exposition / SOLAR + Marta Jarabo

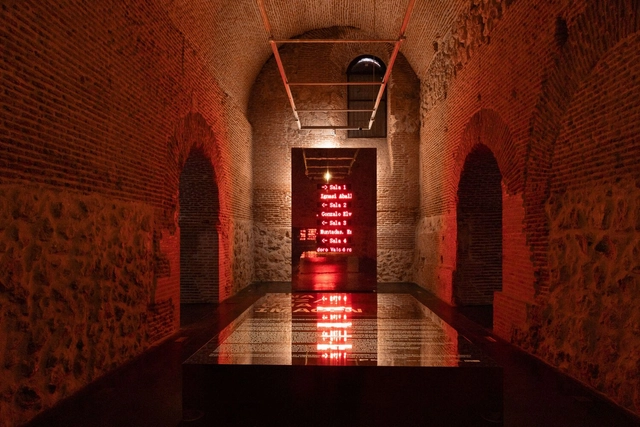
UNA VOZ, UNA IMAGEN Exposition / SOLAR + Marta Jarabo - Interior Photography, Temporary InstallationsUNA VOZ, UNA IMAGEN Exposition / SOLAR + Marta Jarabo - Interior Photography, Temporary Installations, Door, Arch, Arcade, FacadeUNA VOZ, UNA IMAGEN Exposition / SOLAR + Marta Jarabo - Interior Photography, Temporary Installations, ArchUNA VOZ, UNA IMAGEN Exposition / SOLAR + Marta Jarabo - Interior Photography, Temporary Installations, Arch, ArcadeUNA VOZ, UNA IMAGEN Exposition / SOLAR + Marta Jarabo - More Images+ 10

ZAW Conversion / idArchitekt.innen

ZAW  Conversion  / idArchitekt.innen - Exterior Photography, Extension, Facade, DoorZAW  Conversion  / idArchitekt.innen - Interior Photography, Extension, Facade, DoorZAW  Conversion  / idArchitekt.innen - Interior Photography, Extension, FacadeZAW  Conversion  / idArchitekt.innen - Interior Photography, Extension, FacadeZAW  Conversion  / idArchitekt.innen - More Images+ 16

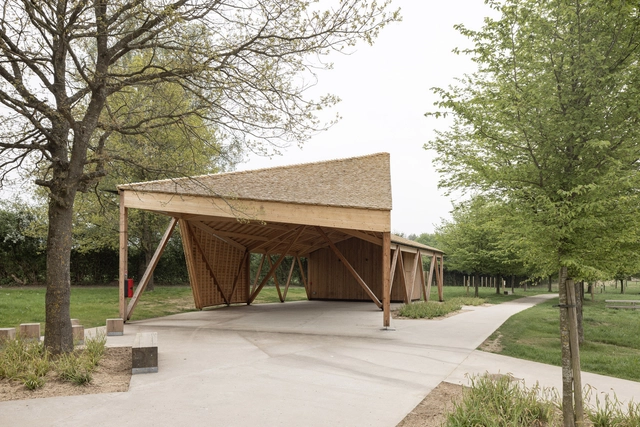
Forest Refuge / Atelier MA

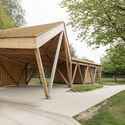
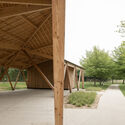
Forest Refuge / Atelier MA - Exterior Photography, Cabins & Lodges, Garden, ForestForest Refuge / Atelier MA - Exterior Photography, Cabins & Lodges, Garden, FacadeForest Refuge / Atelier MA - Interior Photography, Cabins & Lodges, FacadeForest Refuge / Atelier MA - Interior Photography, Cabins & Lodges, BeamForest Refuge / Atelier MA - More Images+ 19

•
Locquignol, France
  • Architects: Atelier MA
  • Area Area of this architecture project Area:  180 m²
  • Year Completion year of this architecture project Year:  2021

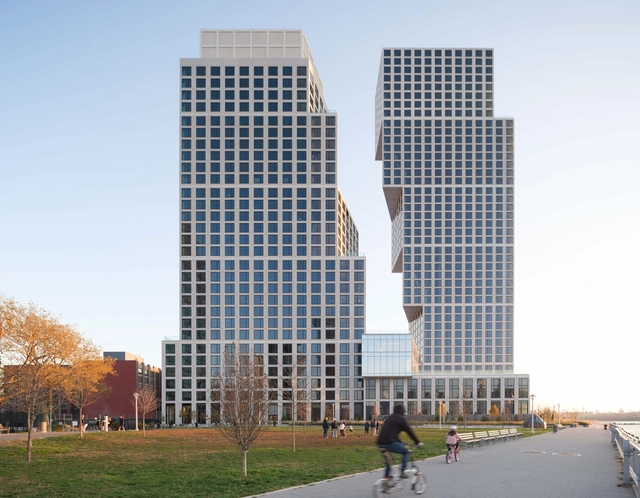
Eagle + West (Greenpoint Landing Block D) / OMA / Jason Long

Eagle + West (Greenpoint Landing Block D) / OMA / Jason Long - Exterior Photography, Mixed Use Architecture, Facade, CityscapeEagle + West (Greenpoint Landing Block D) / OMA / Jason Long - Exterior Photography, Mixed Use Architecture, FacadeEagle + West (Greenpoint Landing Block D) / OMA / Jason Long - Exterior Photography, Mixed Use Architecture, Stairs, Handrail, FacadeEagle + West (Greenpoint Landing Block D) / OMA / Jason Long - Interior Photography, Mixed Use Architecture, Table, ChairEagle + West (Greenpoint Landing Block D) / OMA / Jason Long - More Images+ 33

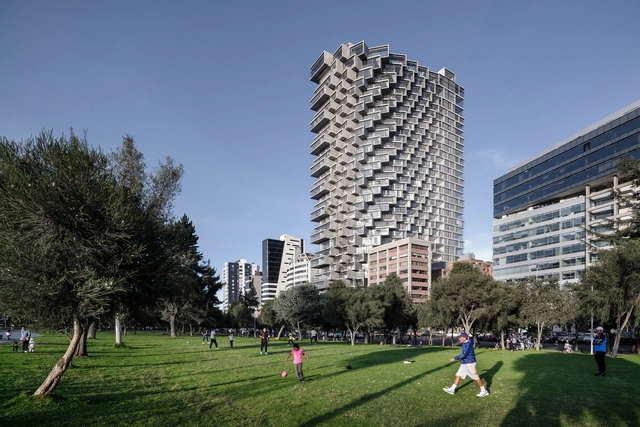
IQON Building / BIG

IQON Building / BIG - Exterior Photography, Apartments, Facade, CityscapeIQON Building / BIG - Exterior Photography, Apartments, FacadeIQON Building / BIG - Exterior Photography, Apartments, Facade, ChairIQON Building / BIG - Interior Photography, Apartments, ChairIQON Building / BIG - More Images+ 15

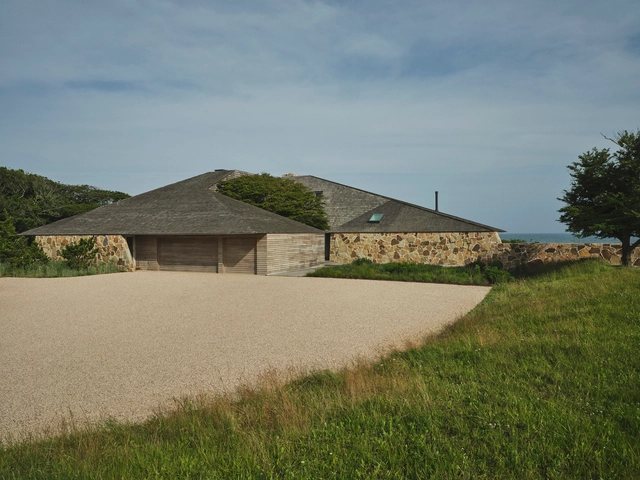
Renovation and Transformation of a Norman Jaffe House / Neil Logan Architect

Renovation and Transformation of a Norman Jaffe House / Neil Logan Architect - Exterior Photography, HousesRenovation and Transformation of a Norman Jaffe House / Neil Logan Architect - Exterior Photography, HousesRenovation and Transformation of a Norman Jaffe House / Neil Logan Architect - Interior Photography, Houses, Kitchen, Table, Lighting, Countertop, ChairRenovation and Transformation of a Norman Jaffe House / Neil Logan Architect - Interior Photography, Houses, Stairs, BeamRenovation and Transformation of a Norman Jaffe House / Neil Logan Architect - More Images+ 21

•
East Hampton, United States

HH House / Flat6 architects + aestudiooo

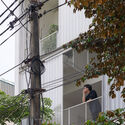
HH House / Flat6 architects + aestudiooo - Exterior Photography, Houses, Facade
© Trieu Chien

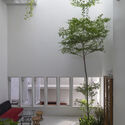
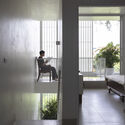
HH House / Flat6 architects + aestudiooo - Interior Photography, Houses, Stairs, Facade, HandrailHH House / Flat6 architects + aestudiooo - Exterior Photography, Houses, Garden, Facade, Table, ChairHH House / Flat6 architects + aestudiooo - Interior Photography, Houses, ChairHH House / Flat6 architects + aestudiooo - Interior Photography, Houses, FacadeHH House / Flat6 architects + aestudiooo - More Images+ 18

  • Area Area of this architecture project Area:  280 m²
  • Year Completion year of this architecture project Year:  2020
  • Manufacturers Brands with products used in this architecture project
    Manufacturers:  INAX, Rangdong

Tandorosti Bridge / Katoum Architecture Studio

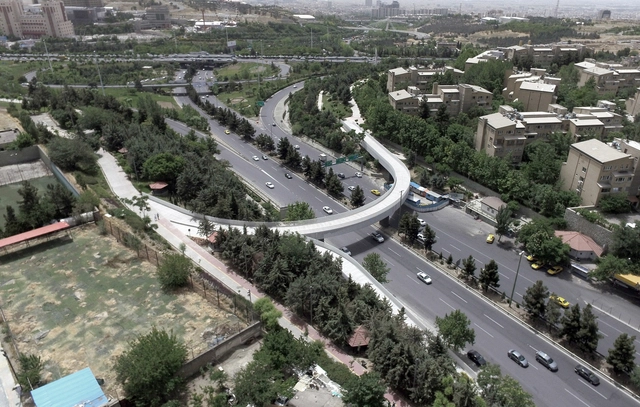
Tandorosti Bridge / Katoum Architecture Studio - Drawings, Pedestrian Bridge, Facade, Arch, CityscapeTandorosti Bridge / Katoum Architecture Studio - Exterior Photography, Pedestrian Bridge, CityscapeTandorosti Bridge / Katoum Architecture Studio - Exterior Photography, Pedestrian Bridge, Fence, Facade, HandrailTandorosti Bridge / Katoum Architecture Studio - Exterior Photography, Pedestrian Bridge, Fence, Facade, Handrail, ColumnTandorosti Bridge / Katoum Architecture Studio - More Images+ 22

HK Residence / Dhanie & Sal

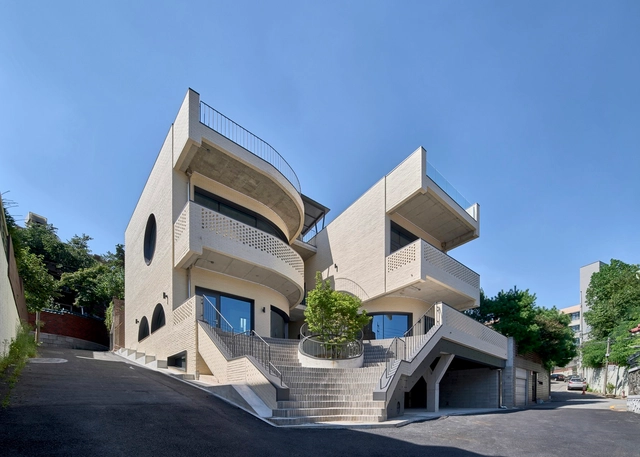
HK Residence / Dhanie & Sal - Interior Photography, Houses, Stairs, FacadeHK Residence / Dhanie & Sal - Interior Photography, Houses, Facade, Bench, ChairHK Residence / Dhanie & Sal - Exterior Photography, Houses, FacadeHK Residence / Dhanie & Sal - Exterior Photography, Houses, FacadeHK Residence / Dhanie & Sal - More Images+ 22

•
Yakarta Meridional, Indonesia
  • Architects: Dhanie & Sal
  • Area Area of this architecture project Area:  242 m²
  • Year Completion year of this architecture project Year:  2022
  • Manufacturers Brands with products used in this architecture project
    Manufacturers:  Toto
  • Professionals: Advicon Indonesia

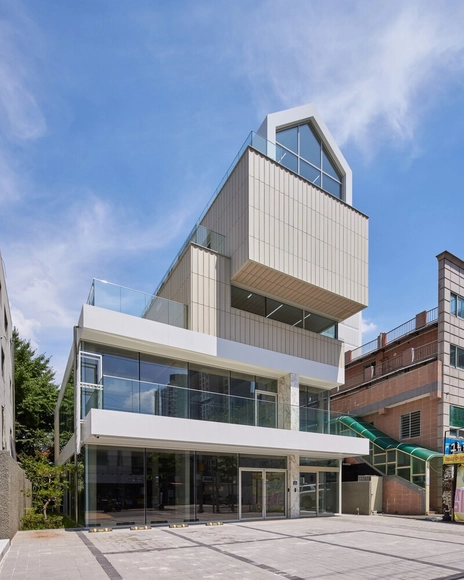
Y2 Mixed Use Building / DAAL

Y2 Mixed Use Building / DAAL - Exterior Photography, Apartments, Facade, Handrail, StairsY2 Mixed Use Building / DAAL - Interior Photography, Apartments, Door, Facade, LightingY2 Mixed Use Building / DAAL - Interior Photography, Apartments, Facade, Handrail, Fence, DoorY2 Mixed Use Building / DAAL - Exterior Photography, Apartments, Facade, StairsY2 Mixed Use Building / DAAL - More Images+ 25

  • Architects: DAAL
  • Area Area of this architecture project Area:  548 m²
  • Year Completion year of this architecture project Year:  2022
  • Manufacturers Brands with products used in this architecture project
    Manufacturers:  DAELIM BATH, Namsun

Entrance Buildings - Solar das Bouças / Topos Atelier de Arquitectura

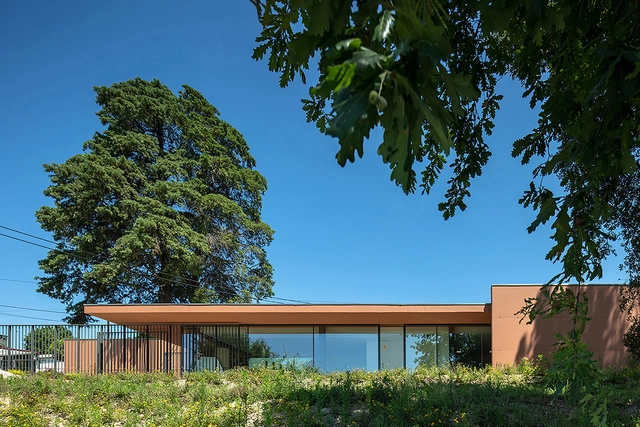
Entrance Buildings - Solar das Bouças / Topos Atelier de Arquitectura - Exterior Photography, Other Structures, FacadeEntrance Buildings - Solar das Bouças / Topos Atelier de Arquitectura - Interior Photography, Other Structures, Garden, Fence, Facade, DoorEntrance Buildings - Solar das Bouças / Topos Atelier de Arquitectura - Interior Photography, Other Structures, Facade, Door, Fence, ChairEntrance Buildings - Solar das Bouças / Topos Atelier de Arquitectura - Exterior Photography, Other Structures, Garden, Facade, DoorEntrance Buildings - Solar das Bouças / Topos Atelier de Arquitectura - More Images+ 15

  • Area Area of this architecture project Area:  252 m²
  • Year Completion year of this architecture project Year:  2021
  • Manufacturers Brands with products used in this architecture project
    Manufacturers:  AutoDesk, Eaton, Knauf, Pladur, Sanindusa

Miloma apartment / URBANODE arquitetura

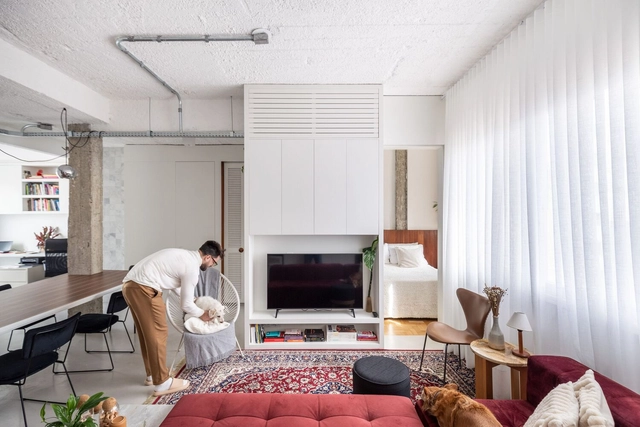
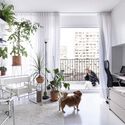
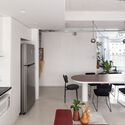
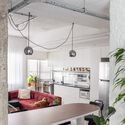
Miloma apartment  / URBANODE arquitetura - Interior Photography, Renovation, Kitchen, Table, ChairMiloma apartment  / URBANODE arquitetura - Interior Photography, Renovation, Facade, Table, ChairMiloma apartment  / URBANODE arquitetura - Interior Photography, Renovation, Kitchen, Door, Table, Chair, CountertopMiloma apartment  / URBANODE arquitetura - Interior Photography, Renovation, Kitchen, Beam, Door, Table, Lighting, ChairMiloma apartment  / URBANODE arquitetura - More Images+ 24

•
Porto Alegre, Brazil
  • Area Area of this architecture project Area:  721 ft²
  • Year Completion year of this architecture project Year:  2022
  • Manufacturers Brands with products used in this architecture project
    Manufacturers:  Artlux, Eliane, Eurodecor, Guararapes, Pierini, +1

Black Box Theatre Foyer / a-works + Kolab Arkitekter

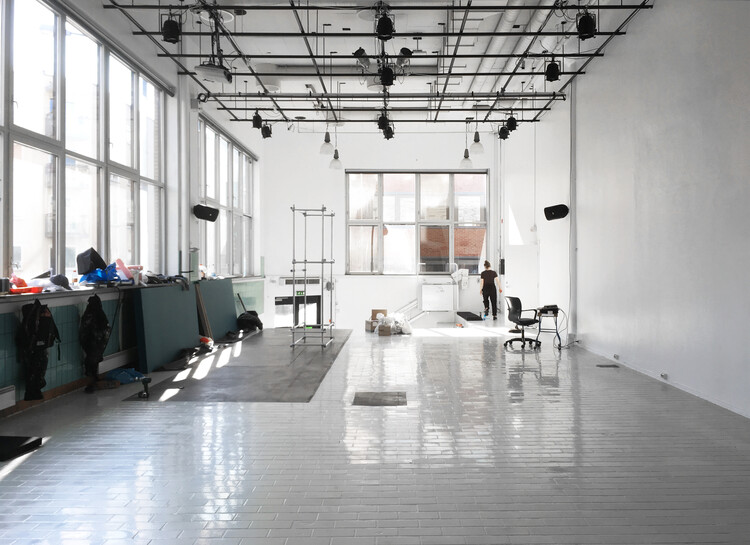
Black Box Theatre Foyer / a-works + Kolab Arkitekter - Interior Photography, Bar, Facade, ChairBlack Box Theatre Foyer / a-works + Kolab Arkitekter - Interior Photography, Bar, ChairBlack Box Theatre Foyer / a-works + Kolab Arkitekter - Interior Photography, Bar, LightingBlack Box Theatre Foyer / a-works + Kolab Arkitekter - Interior Photography, Bar, Column, Beam, Facade, ChairBlack Box Theatre Foyer / a-works + Kolab Arkitekter - More Images+ 10

•
Oslo, Norway
  • Year Completion year of this architecture project Year:  2018
  • Manufacturers Brands with products used in this architecture project
    Manufacturers:  Investwood, Lapalma, Belid, Lee Filters, Unisystemer

Plaza with Fountain in the City park in Šabac / MZ Studio Architecture

Plaza with Fountain in the City park in Šabac / MZ Studio Architecture - Exterior Photography, Public Space, CityscapePlaza with Fountain in the City park in Šabac / MZ Studio Architecture - Exterior Photography, Public Space, FacadePlaza with Fountain in the City park in Šabac / MZ Studio Architecture - Exterior Photography, Public Space, Garden, FacadePlaza with Fountain in the City park in Šabac / MZ Studio Architecture - Exterior Photography, Public Space, GardenPlaza with Fountain in the City park in Šabac / MZ Studio Architecture - More Images+ 13

RP Duplex / Erez Shani Architecture

RP Duplex / Erez Shani Architecture - Interior Photography, Apartment Interiors, Kitchen, Door, Table, ChairRP Duplex / Erez Shani Architecture - Interior Photography, Apartment Interiors, Stairs, Handrail, FacadeRP Duplex / Erez Shani Architecture - Interior Photography, Apartment Interiors, ChairRP Duplex / Erez Shani Architecture - Interior Photography, Apartment Interiors, Door, ChairRP Duplex / Erez Shani Architecture - More Images+ 16

•
Tel Aviv-Yafo, Israel

Ulaman Eco-Luxury Resort / Inspiral Architecture and Design Studios

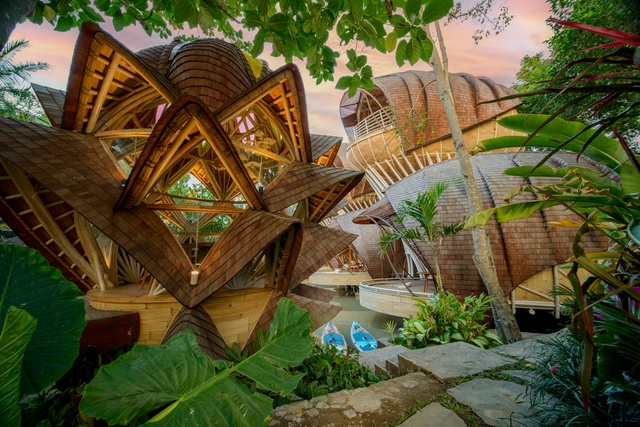
Ulaman Eco-Luxury Resort / Inspiral Architecture and Design Studios - Exterior Photography, Cabins & Lodges, Garden, Table, ChairUlaman Eco-Luxury Resort / Inspiral Architecture and Design Studios - Interior Photography, Cabins & Lodges, Arch, ChairUlaman Eco-Luxury Resort / Inspiral Architecture and Design Studios - Interior Photography, Cabins & Lodges, Beam, Chair, TableUlaman Eco-Luxury Resort / Inspiral Architecture and Design Studios - Exterior Photography, Cabins & Lodges, Garden, ForestUlaman Eco-Luxury Resort / Inspiral Architecture and Design Studios - More Images+ 38

  • Area Area of this architecture project Area:  1521 m²
  • Year Completion year of this architecture project Year:  2022
  • Manufacturers Brands with products used in this architecture project
    Manufacturers:  Sika, Dekson, Eco Smart Hub, PT. Indo, Propan, +2
  • Professionals: Prima Design

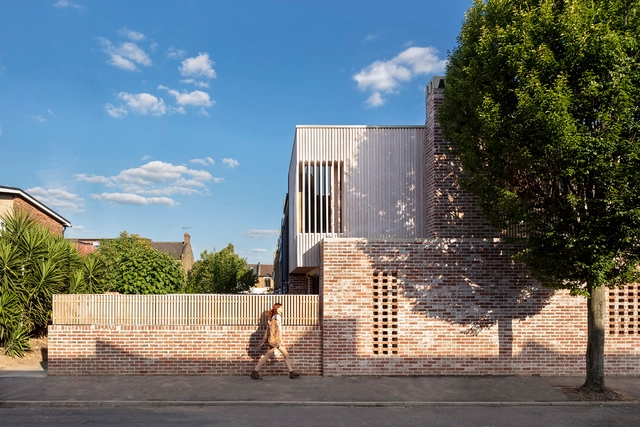
Leyton House / McMahon Architecture

Leyton House / McMahon Architecture - Exterior Photography, Houses, Courtyard, FacadeLeyton House / McMahon Architecture - Exterior Photography, Houses, FacadeLeyton House / McMahon Architecture - Interior Photography, Houses, Kitchen, Beam, Table, CountertopLeyton House / McMahon Architecture - Exterior Photography, Houses, Deck, Facade, BeamLeyton House / McMahon Architecture - More Images+ 18

  • Area Area of this architecture project Area:  188 m²
  • Year Completion year of this architecture project Year:  2022
  • Manufacturers Brands with products used in this architecture project
    Manufacturers:  CREST, Cambridge Joinery , Clay-works, DSM Steel Design , Grovecourt, +2

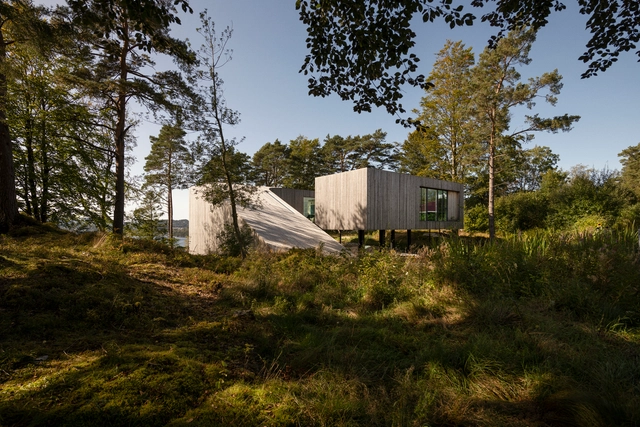
Villa Grieg / Saunders Architecture

Villa Grieg / Saunders Architecture - Exterior Photography, Houses, FacadeVilla Grieg / Saunders Architecture - Exterior Photography, Houses, Facade, BeamVilla Grieg / Saunders Architecture - Exterior Photography, Houses, Garden, Facade, ForestVilla Grieg / Saunders Architecture - Interior Photography, Houses, Door, Table, ChairVilla Grieg / Saunders Architecture - More Images+ 15

•
Bergen, Norway

Ginza Ecological Map / HAKUTEN

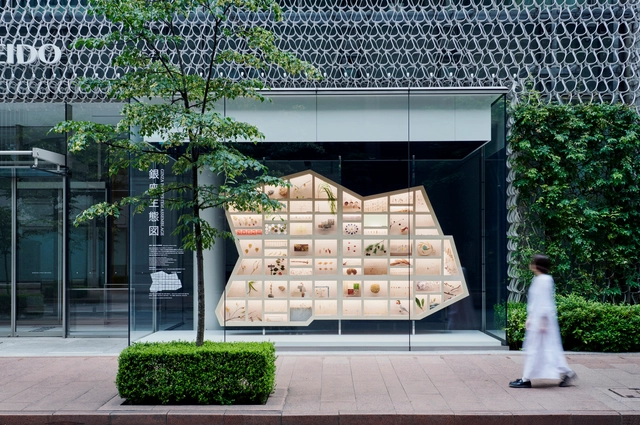
Ginza Ecological Map / HAKUTEN - Interior Photography, Temporary InstallationsGinza Ecological Map / HAKUTEN - Interior Photography, Temporary Installations, KitchenGinza Ecological Map / HAKUTEN - Interior Photography, Temporary InstallationsGinza Ecological Map / HAKUTEN - Interior Photography, Temporary Installations, TableGinza Ecological Map / HAKUTEN - More Images+ 12

  • Architects: HAKUTEN
  • Area Area of this architecture project Area:  10 m²
  • Year Completion year of this architecture project Year:  2021

Opening Next to the Park House / Qukan

Opening Next to the Park House / Qukan - Exterior Photography, Houses, Facade, Arch, BathtubOpening Next to the Park House / Qukan - Interior Photography, Houses, Stairs, Facade, Beam, Handrail, Door, BalconyOpening Next to the Park House / Qukan - Interior Photography, Houses, Kitchen, Beam, Countertop, TableOpening Next to the Park House / Qukan - Interior Photography, Houses, Beam, TableOpening Next to the Park House / Qukan - More Images+ 18

  • Architects: Qukan
  • Area Area of this architecture project Area:  139 m²
  • Year Completion year of this architecture project Year:  2019
  • Manufacturers Brands with products used in this architecture project
    Manufacturers:  Aica Kogyo Company, Limited, YKK AP Asia
  • Professionals: Takase Construction Co.

DK Branch Office / skimA

DK Branch Office / skimA - Exterior Photography, Commercial Architecture, FacadeDK Branch Office / skimA - Interior Photography, Commercial Architecture, Facade, Arch, HandrailDK Branch Office / skimA - Interior Photography, Commercial Architecture, Facade, Lighting, TableDK Branch Office / skimA - Interior Photography, Commercial Architecture, Stairs, FacadeDK Branch Office / skimA - More Images+ 22

Oops! We don't have this page.

But you can browse the last one: 417

You've started following your first account!

Did you know?

You'll now receive updates based on what you follow! Personalize your stream and start following your favorite authors, offices and users.