1. ArchDaily
  2. Projects

Projects

How to improve rendering workflow on SketchUp

 | Sponsored Content

This guide shows how to use a D5 Render a free live-sync plugin to improve SketchUp workflow.

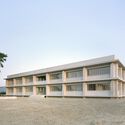
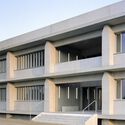
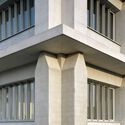
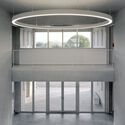
MONOD II Office Building / Atelier EGR

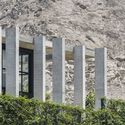
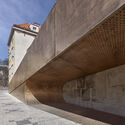
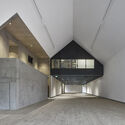
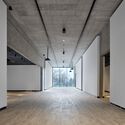
MONOD II Office Building  / Atelier EGR - Exterior Photography, Office Buildings, DoorMONOD II Office Building  / Atelier EGR - Exterior Photography, Office Buildings, FacadeMONOD II Office Building  / Atelier EGR - Interior Photography, Office Buildings, Facade, ColumnMONOD II Office Building  / Atelier EGR - Interior Photography, Office Buildings, Facade, ColumnMONOD II Office Building  / Atelier EGR - More Images+ 36

Pierrelatte, France
  • Architects: Atelier EGR
  • Area Area of this architecture project Area:  1360
  • Year Completion year of this architecture project Year:  2021

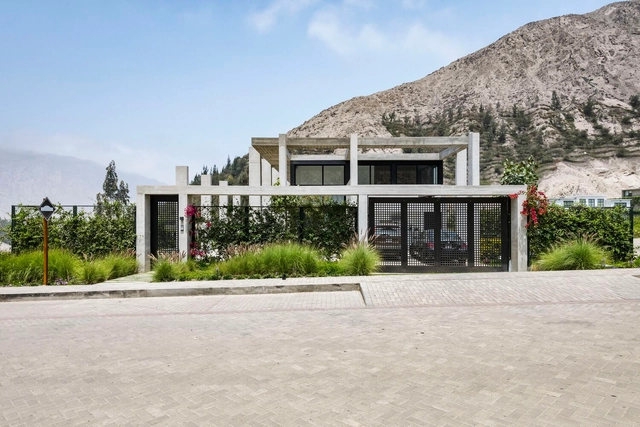
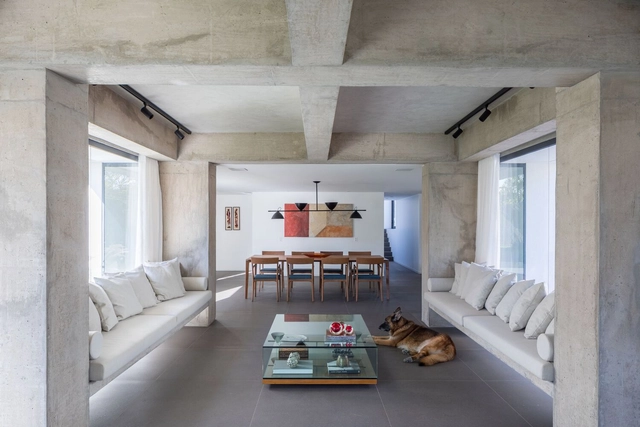
Tejona House / Martín Dulanto Arquitecto

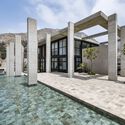
Tejona House / Martín Dulanto Arquitecto - Exterior Photography, Decoration & Ornament, FacadeTejona House / Martín Dulanto Arquitecto - Exterior Photography, Decoration & Ornament, Column, Facade, ArchTejona House / Martín Dulanto Arquitecto - Exterior Photography, Decoration & Ornament, Facade, Column, Beam, ArchTejona House / Martín Dulanto Arquitecto - Exterior Photography, Decoration & Ornament, FacadeTejona House / Martín Dulanto Arquitecto - More Images+ 28

  • Architects: Martin Dulanto
  • Area Area of this architecture project Area:  903
  • Year Completion year of this architecture project Year:  2022
  • Manufacturers Brands with products used in this architecture project
    Manufacturers:  ALVARO ARAMBURU, Casa Rosselló, HYDREX S.A., KITCHEN STUDIO, Lumicenter, +3

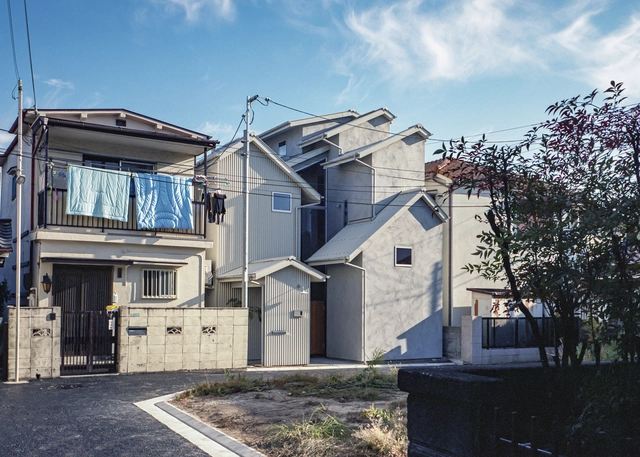
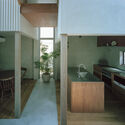
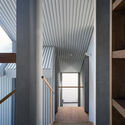
House in Kohshien / FujiwaraMuro Architects

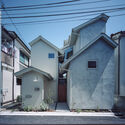
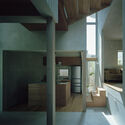
House in Kohshien / FujiwaraMuro Architects - Exterior Photography, Houses, Facade, DoorHouse in Kohshien / FujiwaraMuro Architects - Interior Photography, Houses, Door, FacadeHouse in Kohshien / FujiwaraMuro Architects - Interior Photography, Houses, Kitchen, Table, Countertop, ChairHouse in Kohshien / FujiwaraMuro Architects - Interior Photography, Houses, Facade, Column, Beam, ArchHouse in Kohshien / FujiwaraMuro Architects - More Images+ 17

Nishinomiya, Japan
  • Area Area of this architecture project Area:  112
  • Year Completion year of this architecture project Year:  2021
  • Manufacturers Brands with products used in this architecture project
    Manufacturers:  Galvalume, Kation Cement Filler, Lauan Plywood, Tokyo Metal Industry Co.

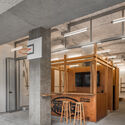
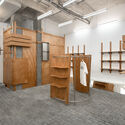
Phew Offline Store / say architects

Phew Offline Store / say architects - Interior Photography, Store, Door, Facade, ChairPhew Offline Store / say architects - Interior Photography, Store, Beam, Facade, Column, ChairPhew Offline Store / say architects - Interior Photography, Store, BeamPhew Offline Store / say architects - Interior Photography, Store, DoorPhew Offline Store / say architects - More Images+ 10

Hangzhou, China

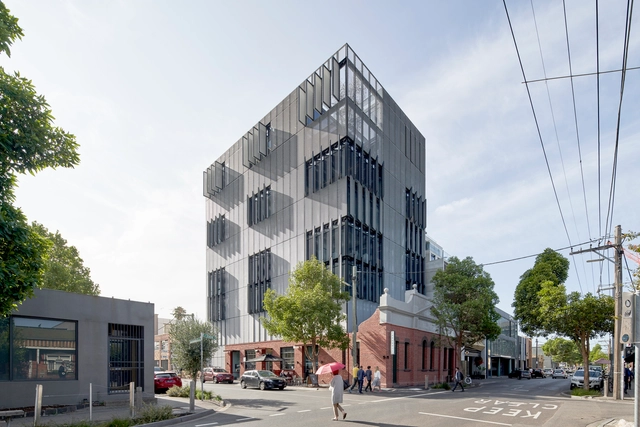
9 Cremorne St. Office Building / Fieldwork

9 Cremorne St. Office Building / Fieldwork - Exterior Photography, Office Buildings, Facade9 Cremorne St. Office Building / Fieldwork - Exterior Photography, Office Buildings, Garden, Facade, Fence9 Cremorne St. Office Building / Fieldwork - Exterior Photography, Office Buildings, Facade, Door9 Cremorne St. Office Building / Fieldwork - Exterior Photography, Office Buildings, Facade, Cityscape9 Cremorne St. Office Building / Fieldwork - More Images+ 29

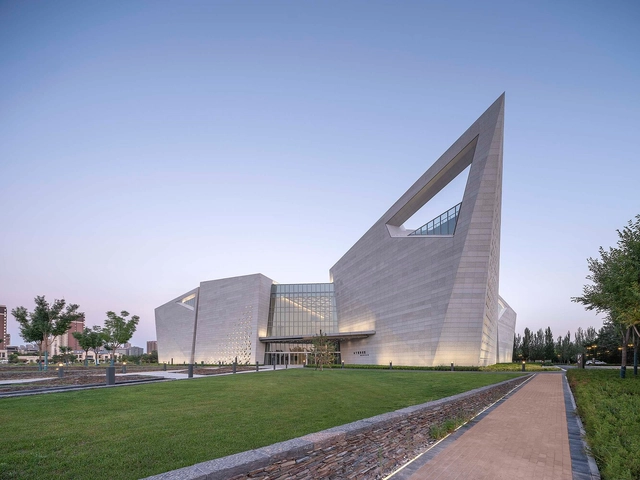
Ningxia Art Museum / CCTN Design

Ningxia Art Museum / CCTN Design - Exterior Photography, Museums & Exhibit , Facade, CityscapeNingxia Art Museum / CCTN Design - Exterior Photography, Museums & Exhibit , Garden, FacadeNingxia Art Museum / CCTN Design - Exterior Photography, Museums & Exhibit , Facade, LightingNingxia Art Museum / CCTN Design - Interior Photography, Museums & Exhibit , Beam, FacadeNingxia Art Museum / CCTN Design - More Images+ 45

Darwin Bucky Gallery and Theatre / andblack design studio

Darwin Bucky Gallery and Theatre / andblack design studio - Exterior Photography, Pavilion, Garden, Stairs, ForestDarwin Bucky Gallery and Theatre / andblack design studio - Interior Photography, Pavilion, ChairDarwin Bucky Gallery and Theatre / andblack design studio - Interior Photography, Pavilion, FacadeDarwin Bucky Gallery and Theatre / andblack design studio - Exterior Photography, Pavilion, GardenDarwin Bucky Gallery and Theatre / andblack design studio - More Images+ 25

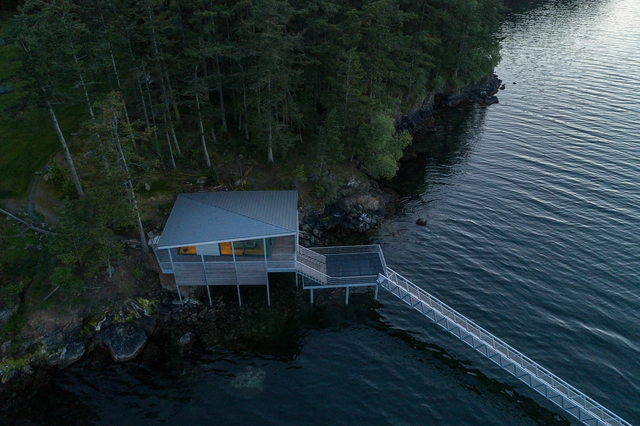
Boathouse / Prentiss + Balance + Wickline Architects

Boathouse / Prentiss + Balance + Wickline Architects - Exterior Photography, Houses, CoastBoathouse / Prentiss + Balance + Wickline Architects - Exterior Photography, Houses, Deck, Door, Facade, CoastBoathouse / Prentiss + Balance + Wickline Architects - Interior Photography, HousesBoathouse / Prentiss + Balance + Wickline Architects - Interior Photography, Houses, Door, ChairBoathouse / Prentiss + Balance + Wickline Architects - More Images+ 14

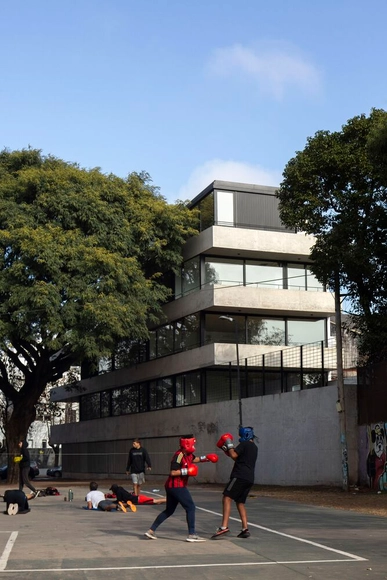
Zapiola 301 Apartment Building / Cottet Iachetti Arquitectos + Cabrera Pieretti Arquitectos

Zapiola 301 Apartment Building / Cottet Iachetti Arquitectos + Cabrera Pieretti Arquitectos - Exterior Photography, Residential, FacadeZapiola 301 Apartment Building / Cottet Iachetti Arquitectos + Cabrera Pieretti Arquitectos - Interior Photography, Residential, Stairs, Facade, HandrailZapiola 301 Apartment Building / Cottet Iachetti Arquitectos + Cabrera Pieretti Arquitectos - Interior Photography, Residential, FacadeZapiola 301 Apartment Building / Cottet Iachetti Arquitectos + Cabrera Pieretti Arquitectos - Interior Photography, Residential, FacadeZapiola 301 Apartment Building / Cottet Iachetti Arquitectos + Cabrera Pieretti Arquitectos - More Images+ 26

  • Area Area of this architecture project Area:  860
  • Year Completion year of this architecture project Year:  2021
  • Manufacturers Brands with products used in this architecture project
    Manufacturers:  Huup, IDEA, Moltrasio, Roca Argentina, thin compact

Fischgold House Renovation / BLOCO Arquitetos

Fischgold House Renovation / BLOCO Arquitetos - Exterior Photography, Renovation, Courtyard, FacadeFischgold House Renovation / BLOCO Arquitetos - Interior Photography, RenovationFischgold House Renovation / BLOCO Arquitetos - Exterior Photography, Renovation, Courtyard, Facade, DoorFischgold House Renovation / BLOCO Arquitetos - Exterior Photography, Renovation, Garden, FacadeFischgold House Renovation / BLOCO Arquitetos - More Images+ 32

  • Architects: BLOCO Arquitetos
  • Area Area of this architecture project Area:  5920 ft²
  • Year Completion year of this architecture project Year:  2020
  • Manufacturers Brands with products used in this architecture project
    Manufacturers:  Lumini

Kunsthalle Prague / Schindler Seko

Kunsthalle Prague / Schindler Seko - Exterior Photography, Gallery, Door, FacadeKunsthalle Prague / Schindler Seko - Exterior Photography, Gallery, FacadeKunsthalle Prague / Schindler Seko - Interior Photography, Gallery, Stairs, FacadeKunsthalle Prague / Schindler Seko - Interior Photography, Gallery, Door, FacadeKunsthalle Prague / Schindler Seko - More Images+ 30

Prague, Czechia
  • Architects: Schindler Seko
  • Area Area of this architecture project Area:  1650
  • Year Completion year of this architecture project Year:  2021
  • Manufacturers Brands with products used in this architecture project
    Manufacturers:  JOKL STEEL, OPIRSTAV INVEST, Sollus metal, TERACO LITÉ, Vipax

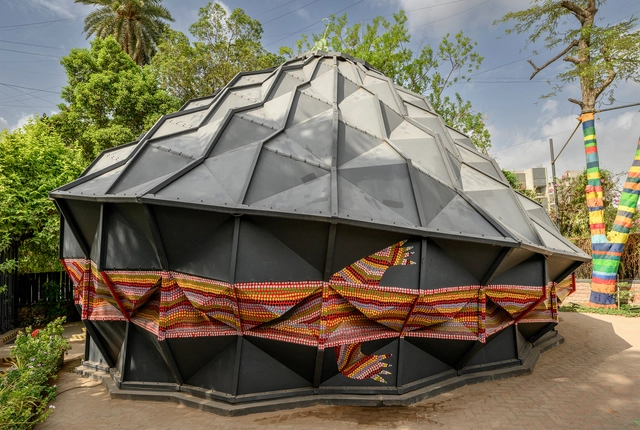
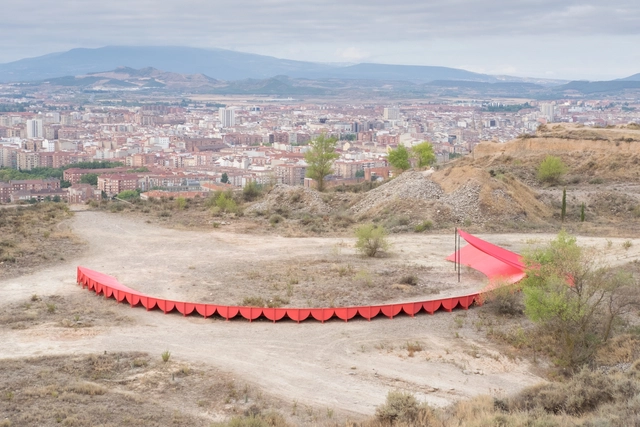
Half Void / Full Moon Pavilion / Piovenefabi

Half Void / Full Moon Pavilion / Piovenefabi - Installations & StructuresHalf Void / Full Moon Pavilion / Piovenefabi - Exterior Photography, Installations & StructuresHalf Void / Full Moon Pavilion / Piovenefabi - Exterior Photography, Installations & Structures, DoorHalf Void / Full Moon Pavilion / Piovenefabi - Exterior Photography, Installations & StructuresHalf Void / Full Moon Pavilion / Piovenefabi - More Images+ 28

  • Architects: Piovenefabi
  • Area Area of this architecture project Area:  350
  • Year Completion year of this architecture project Year:  2022
  • Manufacturers Brands with products used in this architecture project
    Manufacturers:  Reprocentro, Zeppelin Santiago

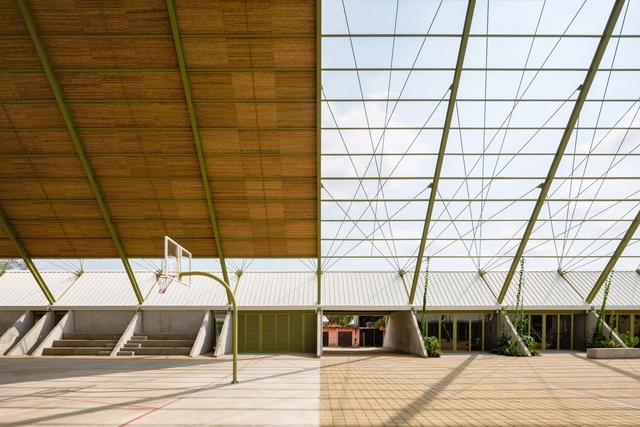
Tapachula Station / Colectivo C733

Tapachula Station / Colectivo C733 - Exterior Photography, Cultural Architecture, Garden, Beam, FacadeTapachula Station / Colectivo C733 - Interior Photography, Cultural Architecture, Beam, Arch, FacadeTapachula Station / Colectivo C733 - Interior Photography, Cultural Architecture, BeamTapachula Station / Colectivo C733 - Exterior Photography, Cultural Architecture, FacadeTapachula Station / Colectivo C733 - More Images+ 34

Tapachula de Córdova y Ordoñez, Mexico
  • Architects: Colectivo C733
  • Area Area of this architecture project Area:  77500 ft²
  • Year Completion year of this architecture project Year:  2021

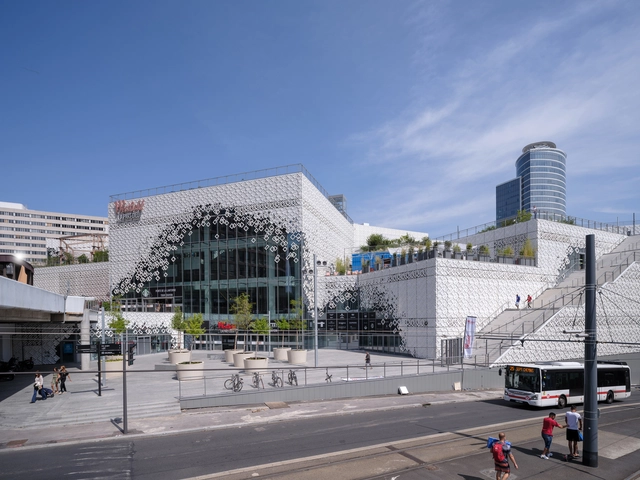
Lyon Part-Dieu Urban Shopping Center / MVRDV

Lyon Part-Dieu Urban Shopping Center / MVRDV - Exterior Photography, Store, FacadeLyon Part-Dieu Urban Shopping Center / MVRDV - Exterior Photography, Store, FacadeLyon Part-Dieu Urban Shopping Center / MVRDV - Exterior Photography, Store, Facade, CityscapeLyon Part-Dieu Urban Shopping Center / MVRDV - Interior Photography, StoreLyon Part-Dieu Urban Shopping Center / MVRDV - More Images+ 24

  • Architects: MVRDV
  • Year Completion year of this architecture project Year:  2022
  • Manufacturers Brands with products used in this architecture project
    Manufacturers:  Holcim

Time to B Café / NONE SPACE

Time to B Café / NONE SPACE - Exterior Photography, Coffee Shop, Garden, Fence, Facade, Arch, ForestTime to B Café / NONE SPACE - Interior Photography, Coffee Shop, Garden, BeamTime to B Café / NONE SPACE - Interior Photography, Coffee Shop, Facade, DoorTime to B Café / NONE SPACE - Exterior Photography, Coffee Shop, Courtyard, FacadeTime to B Café / NONE SPACE - More Images+ 32

  • Architects: NONE SPACE
  • Area Area of this architecture project Area:  1493
  • Year Completion year of this architecture project Year:  2022

Yada Theater / goa

Yada Theater / goa - Exterior Photography, TheaterYada Theater / goa - Exterior Photography, Theater, FacadeYada Theater / goa - Interior Photography, Theater, Facade, Door, Column, ArchYada Theater / goa - Interior Photography, TheaterYada Theater / goa - More Images+ 31

Yixing, China

Chengdu Co-Innovation and Cooperation Center / Laguarda.Low Architects

Chengdu Co-Innovation and Cooperation Center / Laguarda.Low Architects - Exterior Photography, Office Buildings, Facade, CityscapeChengdu Co-Innovation and Cooperation Center / Laguarda.Low Architects - Exterior Photography, Office Buildings, Facade, CityscapeChengdu Co-Innovation and Cooperation Center / Laguarda.Low Architects - Exterior Photography, Office Buildings, Facade, CityscapeChengdu Co-Innovation and Cooperation Center / Laguarda.Low Architects - Exterior Photography, Office Buildings, FacadeChengdu Co-Innovation and Cooperation Center / Laguarda.Low Architects - More Images+ 47

Sóc’s House / H2

Sóc’s House / H2 - Exterior Photography, Houses, Facade
© Dũng Huỳnh

Sóc’s House / H2 - Exterior Photography, Houses, Facade, DoorSóc’s House / H2 - Interior Photography, Houses, TableSóc’s House / H2 - Interior Photography, Houses, Lighting, TableSóc’s House / H2 - Interior Photography, Houses, Column, BeamSóc’s House / H2 - More Images+ 25

Vũng Tàu, Vietnam
  • Architects: H2
  • Area Area of this architecture project Area:  70
  • Year Completion year of this architecture project Year:  2022
  • Manufacturers Brands with products used in this architecture project
    Manufacturers:  AutoDesk, Toto, Xingfa

aMa House / XTEN Architecture

aMa House / XTEN Architecture - Exterior Photography, Houses, Door, Facade, ArchaMa House / XTEN Architecture - Interior Photography, Houses, Kitchen, Facade, Table, ChairaMa House / XTEN Architecture - Interior Photography, Houses, Facade, BathtubaMa House / XTEN Architecture - Interior Photography, Houses, TableaMa House / XTEN Architecture - More Images+ 26

Los Angeles, United States

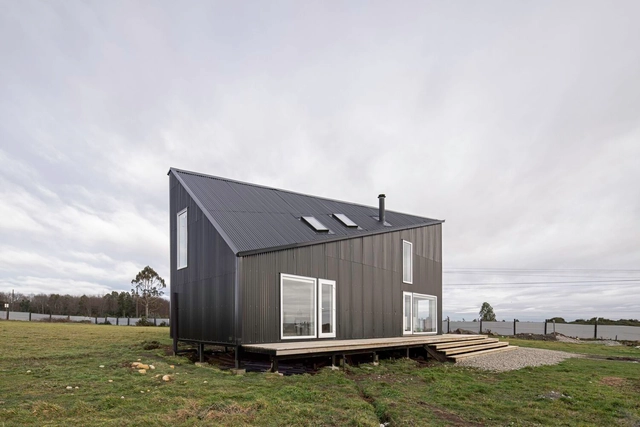
Ridge House / Estudio Diagonal

Ridge House / Estudio Diagonal - Exterior Photography, Houses, Stairs, Facade, DoorRidge House / Estudio Diagonal - Interior Photography, HousesRidge House / Estudio Diagonal - Interior Photography, Houses, DoorRidge House / Estudio Diagonal - Exterior Photography, Houses, FacadeRidge House / Estudio Diagonal - More Images+ 17

Puerto Varas, Chile
  • Architects: Estudio Diagonal
  • Area Area of this architecture project Area:  120
  • Year Completion year of this architecture project Year:  2022
  • Manufacturers Brands with products used in this architecture project
    Manufacturers:  GRAPHISOFT, Acenor, Arauco, Sodimac

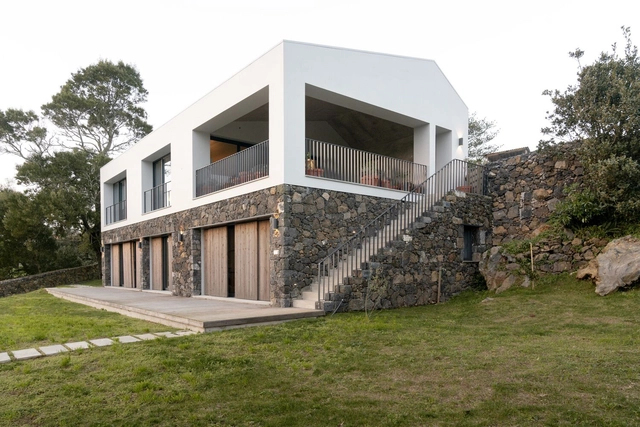
Livramento House / Mezzo Atelier

Livramento House / Mezzo Atelier - Exterior Photography, Houses, FacadeLivramento House / Mezzo Atelier - Interior Photography, Houses, Fence, FacadeLivramento House / Mezzo Atelier - Interior Photography, Houses, FacadeLivramento House / Mezzo Atelier - Exterior Photography, HousesLivramento House / Mezzo Atelier - More Images+ 17

Ponta Delgada District, Portugal
  • Architects: Mezzo Atelier
  • Area Area of this architecture project Area:  2120 ft²
  • Year Completion year of this architecture project Year:  2021
  • Manufacturers Brands with products used in this architecture project
    Manufacturers:  AutoDesk, Adobe Systems Incorporated, Batista-gomes, CIN, Carpintaria 25 Unipessoal LDA, +6

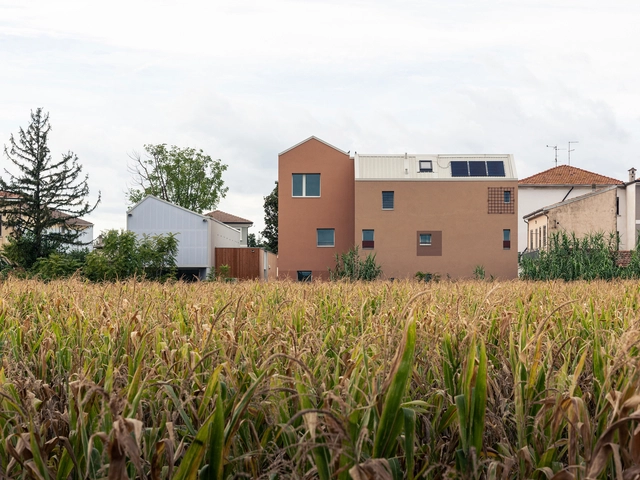
Accommodation for Seniors and Public Room / Archiplanstudio

Accommodation for Seniors and Public Room / Archiplanstudio - Exterior Photography, Housing, Garden, FacadeAccommodation for Seniors and Public Room / Archiplanstudio - Exterior Photography, Housing, FacadeAccommodation for Seniors and Public Room / Archiplanstudio - Interior Photography, Housing, FacadeAccommodation for Seniors and Public Room / Archiplanstudio - Interior Photography, Housing, Facade, DoorAccommodation for Seniors and Public Room / Archiplanstudio - More Images+ 55

San Giacomo delle Segnate, Italy
  • Architects: Archiplanstudio
  • Area Area of this architecture project Area:  460
  • Year Completion year of this architecture project Year:  2022

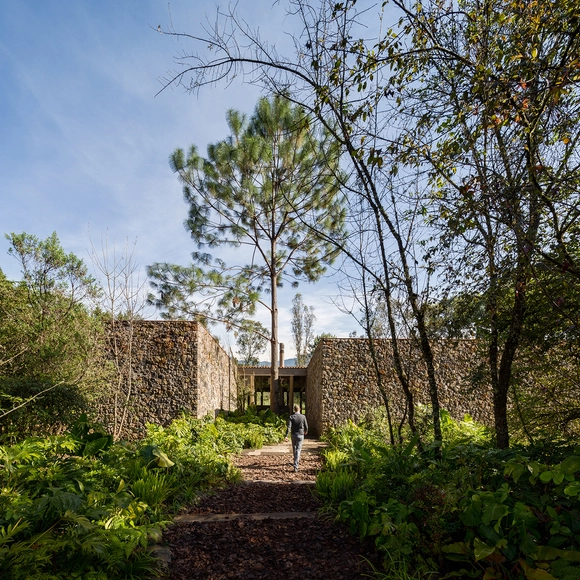
Valle Santana / Manuel Cervantes Estudio

Valle Santana / Manuel Cervantes Estudio - Interior Photography, Houses, DoorValle Santana / Manuel Cervantes Estudio - Exterior Photography, HousesValle Santana / Manuel Cervantes Estudio - Interior Photography, HousesValle Santana / Manuel Cervantes Estudio - Interior Photography, Houses, ChairValle Santana / Manuel Cervantes Estudio - More Images+ 13

Valle de Bravo, Mexico

House of the Nine Porticoes / sol89

House of the Nine Porticoes / sol89 - Interior Photography, Houses, DoorHouse of the Nine Porticoes / sol89 - Interior Photography, Houses, Beam, Door, LightingHouse of the Nine Porticoes / sol89 - Interior Photography, Houses, FacadeHouse of the Nine Porticoes / sol89 - Exterior Photography, Houses, FacadeHouse of the Nine Porticoes / sol89 - More Images+ 20

Castilleja de la Cuesta, Spain
  • Architects: sol89
  • Area Area of this architecture project Area:  1798 ft²
  • Year Completion year of this architecture project Year:  2022

Oops! We don't have this page.

But you can browse the last one: 417

You've started following your first account!

Did you know?

You'll now receive updates based on what you follow! Personalize your stream and start following your favorite authors, offices and users.