1. ArchDaily
  2. Projects
Projects

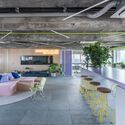
Vitat Startup / Macro Arquitetos

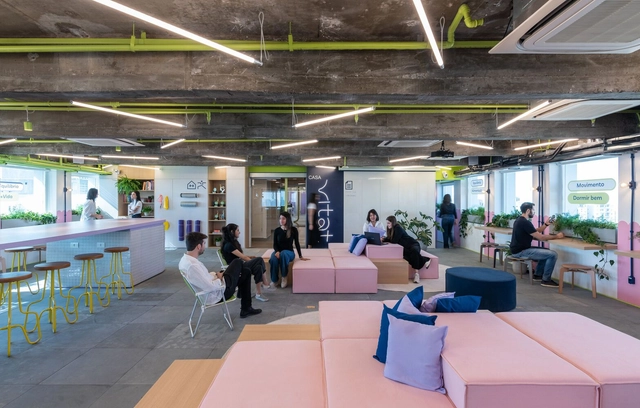
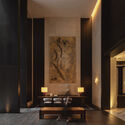
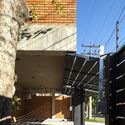
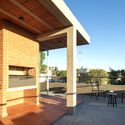
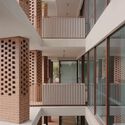
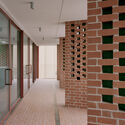
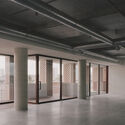
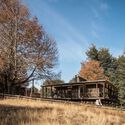
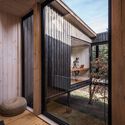
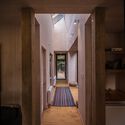
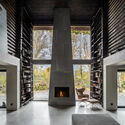
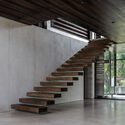
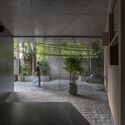
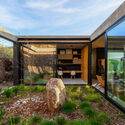
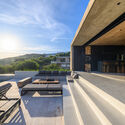
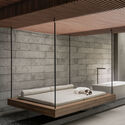
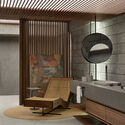
Vitat Startup / Macro Arquitetos - Interior Photography, Offices Interiors, Facade, Beam, TableVitat Startup / Macro Arquitetos - Interior Photography, Offices Interiors, Facade, Beam, Table, ChairVitat Startup / Macro Arquitetos - Interior Photography, Offices InteriorsVitat Startup / Macro Arquitetos - Interior Photography, Offices Interiors, Patio, Facade, Beam, Table, ChairVitat Startup / Macro Arquitetos - More Images+ 28

  • Architects: Macro Arquitetos
  • Area Area of this architecture project Area:  200 m²
  • Year Completion year of this architecture project Year:  2022

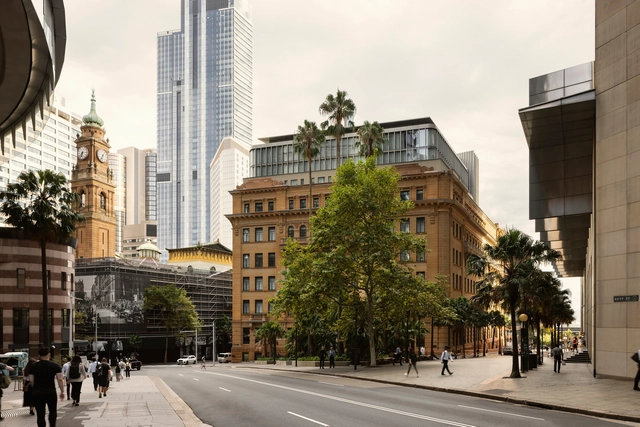
Capella Sydney Hotel / Make Architects + BAR Studio

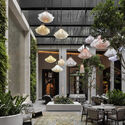
Capella Sydney Hotel / Make Architects + BAR Studio - Exterior Photography, Hotels Interiors, FacadeCapella Sydney Hotel / Make Architects + BAR Studio - Interior Photography, Hotels Interiors, Table, BenchCapella Sydney Hotel / Make Architects + BAR Studio - Exterior Photography, Hotels Interiors, Garden, Door, Facade, Chair, TableCapella Sydney Hotel / Make Architects + BAR Studio - Interior Photography, Hotels Interiors, Door, Table, ChairCapella Sydney Hotel / Make Architects + BAR Studio - More Images+ 25

Void House / pk_iNCEPTiON

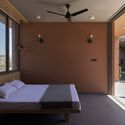
Void House / pk_iNCEPTiON - Interior Photography, Houses, FacadeVoid House / pk_iNCEPTiON - Interior Photography, Houses, TableVoid House / pk_iNCEPTiON - Interior Photography, Houses, Bedroom, Beam, TableVoid House / pk_iNCEPTiON - Exterior Photography, Houses, FacadeVoid House / pk_iNCEPTiON - More Images+ 18

•
Nashik, India
  • Architects: pk_iNCEPTiON
  • Area Area of this architecture project Area:  160 m²
  • Year Completion year of this architecture project Year:  2023

Masook House / Studio PATH

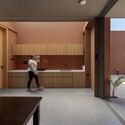
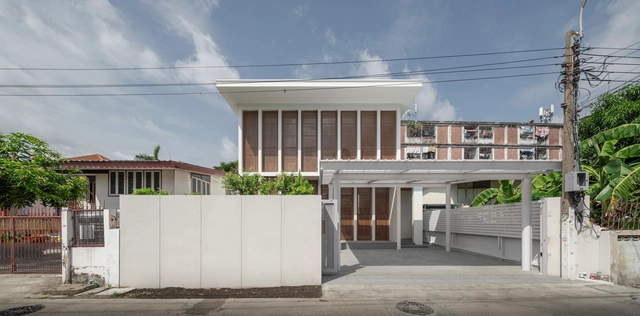
Masook House / Studio PATH - Interior Photography, Houses, Kitchen, Facade, TableMasook House / Studio PATH - Interior Photography, Houses, TableMasook House / Studio PATH - Interior Photography, Houses, Facade, Column, DoorMasook House / Studio PATH - Exterior Photography, Houses, FacadeMasook House / Studio PATH - More Images+ 25

  • Architects: Studio PATH
  • Area Area of this architecture project Area:  200 m²
  • Year Completion year of this architecture project Year:  2023

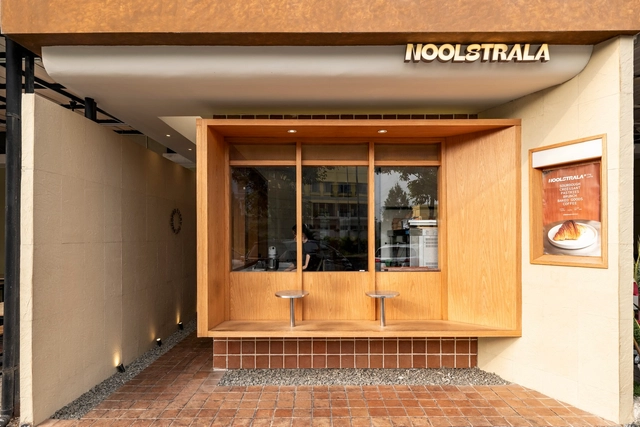
Noolstrala The Cafe / Nuvosis

Noolstrala The Cafe / Nuvosis - Interior Photography, Detail, Table, ChairNoolstrala The Cafe / Nuvosis - Interior Photography, Detail, FacadeNoolstrala The Cafe / Nuvosis - Interior Photography, Detail, FacadeNoolstrala The Cafe / Nuvosis - Interior Photography, Detail, Door, Facade, Chair, BenchNoolstrala The Cafe / Nuvosis - More Images+ 8

  • Architects: Nuvosis
  • Area Area of this architecture project Area:  133 m²
  • Year Completion year of this architecture project Year:  2023
  • Manufacturers Brands with products used in this architecture project
    Manufacturers:  Bata Antasari, Phomi

Happy Go Lucky Café and Pub / Studio ELTM

Happy Go Lucky Café and Pub / Studio ELTM - Interior Photography, Coffee Shop Interiors, Door, Table, ChairHappy Go Lucky Café and Pub / Studio ELTM - Interior Photography, Coffee Shop Interiors, Table, ChairHappy Go Lucky Café and Pub / Studio ELTM - Interior Photography, Coffee Shop Interiors, Kitchen, Beam, CountertopHappy Go Lucky Café and Pub / Studio ELTM - Interior Photography, Coffee Shop Interiors, Table, ChairHappy Go Lucky Café and Pub / Studio ELTM - More Images+ 3

  • Architects: Studio ELTM
  • Area Area of this architecture project Area:  99 m²
  • Year Completion year of this architecture project Year:  2022
  • Manufacturers Brands with products used in this architecture project
    Manufacturers:  Duke, LG, samhwa
  • Professionals: Kyung Dong Metal Co., Ltd

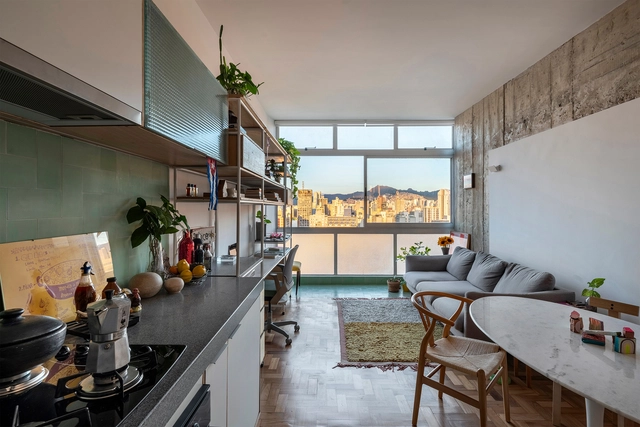
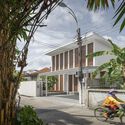
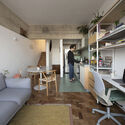
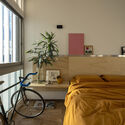
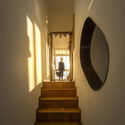
JK semi-duplex renovation / BIRI

JK semi-duplex renovation / BIRI - Interior Photography, Renovation, Kitchen, Beam, Table, ChairJK semi-duplex renovation / BIRI - Interior Photography, Renovation, Bedroom, BedJK semi-duplex renovation / BIRI - Interior Photography, Renovation, Stairs, Arch, Handrail, DoorJK semi-duplex renovation / BIRI - Interior Photography, Renovation, Kitchen, FacadeJK semi-duplex renovation / BIRI - More Images+ 16

•
Santo Agostinho, Brazil
  • Architects: BIRI
  • Area Area of this architecture project Area:  538 ft²
  • Year Completion year of this architecture project Year:  2023

San House / amaia arana arkitektura

San House / amaia arana arkitektura - Interior Photography, Apartment InteriorsSan House / amaia arana arkitektura - Interior Photography, Apartment InteriorsSan House / amaia arana arkitektura - Interior Photography, Apartment InteriorsSan House / amaia arana arkitektura - Interior Photography, Apartment Interiors, KitchenSan House / amaia arana arkitektura - More Images+ 12

  • Area Area of this architecture project Area:  120 m²
  • Year Completion year of this architecture project Year:  2020
  • Manufacturers Brands with products used in this architecture project
    Manufacturers:  AutoDesk, ECLISSE, Cabbani, Crsitina bossini, Florim, +2

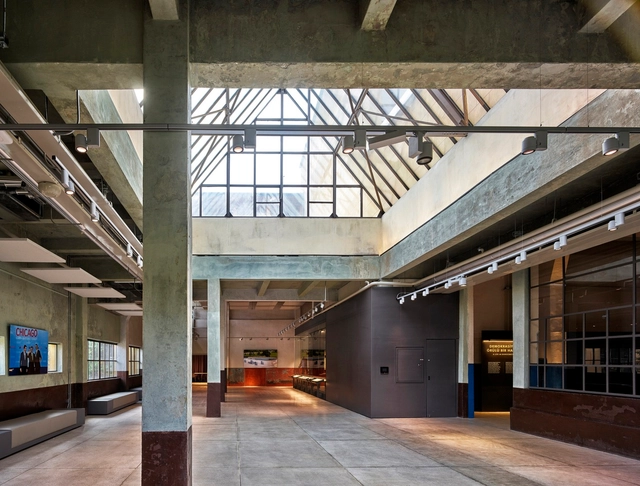
AGU Presidential Museum and Library / EAA - Emre Arolat Architecture

AGU Presidential Museum and Library / EAA - Emre Arolat Architecture - Interior Photography, Library, FacadeAGU Presidential Museum and Library / EAA - Emre Arolat Architecture - Interior Photography, Library, Table, ChairAGU Presidential Museum and Library / EAA - Emre Arolat Architecture - Interior Photography, Library, Beam, Facade, ColumnAGU Presidential Museum and Library / EAA - Emre Arolat Architecture - Exterior Photography, Library, FacadeAGU Presidential Museum and Library / EAA - Emre Arolat Architecture - More Images+ 34

•
Kayseri, Türkiye

Triplex Yvapovõ / Biocons Arquitectos

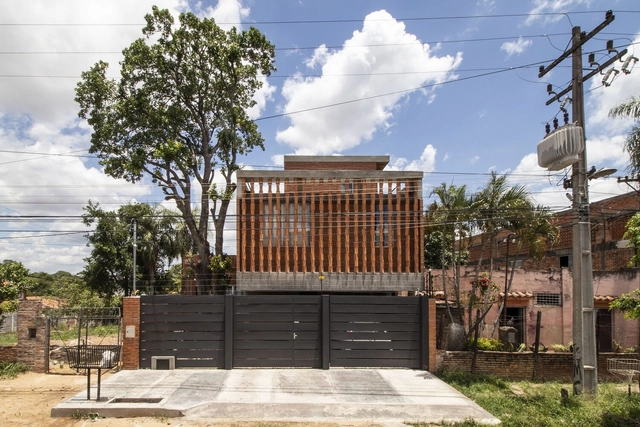
Triplex Yvapovõ / Biocons Arquitectos - Exterior Photography, HousesTriplex Yvapovõ / Biocons Arquitectos - Exterior Photography, Houses, Facade, CityscapeTriplex Yvapovõ / Biocons Arquitectos - Exterior Photography, Houses, Facade, Arch, StairsTriplex Yvapovõ / Biocons Arquitectos - Interior Photography, Houses, FacadeTriplex Yvapovõ / Biocons Arquitectos - More Images+ 7

•
Asuncion, Paraguay

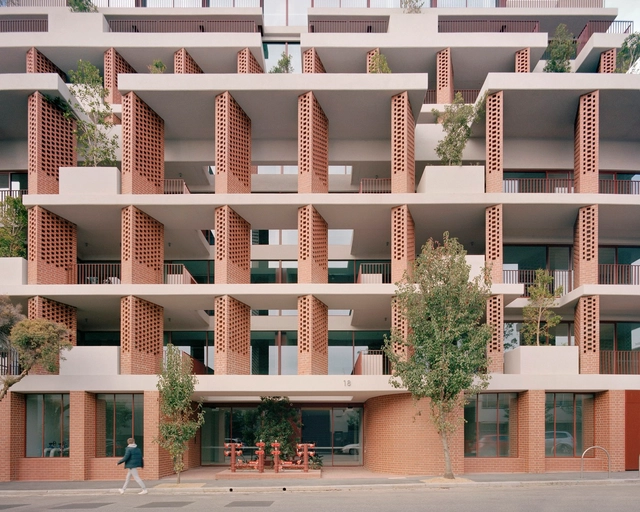
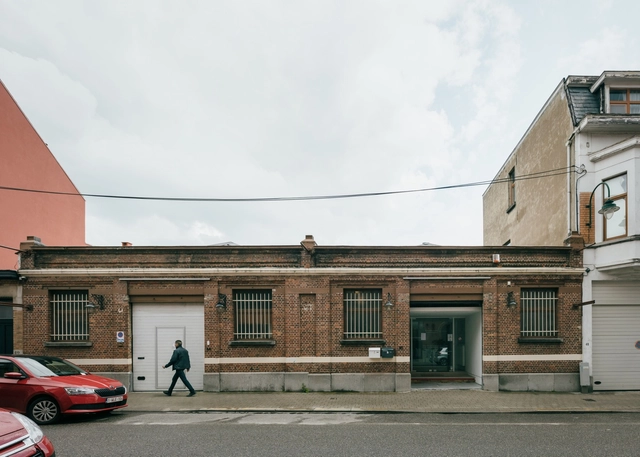
Bruce Street Commercial Building / Carr

Bruce Street Commercial Building / Carr - Exterior Photography, Buildings, Facade, ArchBruce Street Commercial Building / Carr - Interior Photography, Buildings, Facade, Handrail, BalconyBruce Street Commercial Building / Carr - Interior Photography, Buildings, Facade, DoorBruce Street Commercial Building / Carr - Interior Photography, Buildings, Column, Facade, Fence, BeamBruce Street Commercial Building / Carr - More Images+ 14

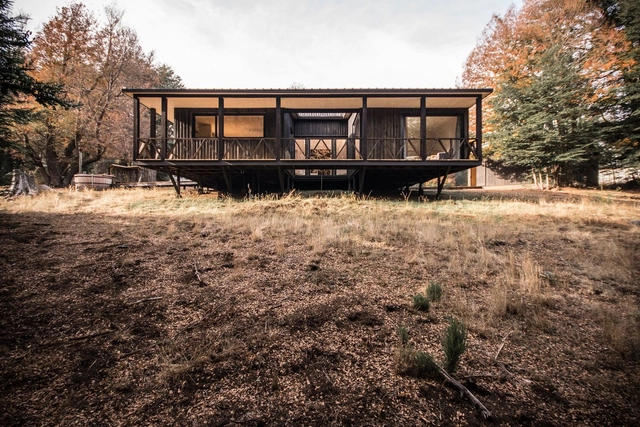
Helvetia Refuge / SAA Arquitectura + Territorio

Helvetia Refuge / SAA Arquitectura + Territorio - Interior Photography, Houses, Facade, DoorHelvetia Refuge / SAA Arquitectura + Territorio - Exterior Photography, Houses, ForestHelvetia Refuge / SAA Arquitectura + Territorio - Interior Photography, Houses, Deck, Door, Beam, FacadeHelvetia Refuge / SAA Arquitectura + Territorio - Interior Photography, Houses, Facade, Column, Door, Beam, Arch, HandrailHelvetia Refuge / SAA Arquitectura + Territorio - More Images+ 14

•
Malalcahuello, Chile
  • Area Area of this architecture project Area:  118 m²
  • Year Completion year of this architecture project Year:  2023
  • Manufacturers Brands with products used in this architecture project
    Manufacturers:  Arauco, WoodArch

AD Classics: Ortega Garden House / Luis Barragán

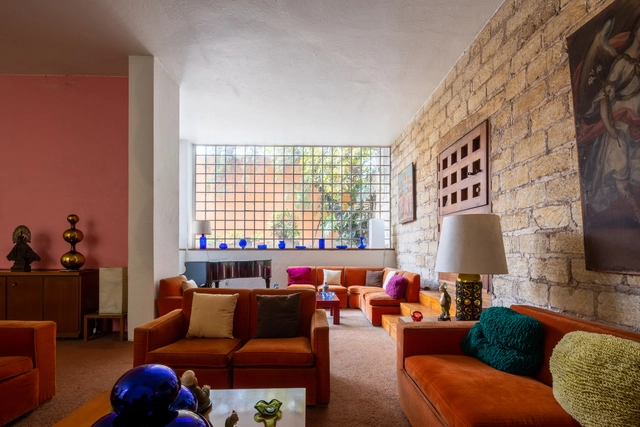
AD Classics: Ortega Garden House / Luis Barragán - Exterior Photography, Garden, FacadeAD Classics: Ortega Garden House / Luis Barragán - Interior Photography, Table, ChairAD Classics: Ortega Garden House / Luis Barragán - Interior Photography, TableAD Classics: Ortega Garden House / Luis Barragán - Interior PhotographyAD Classics: Ortega Garden House / Luis Barragán - More Images+ 39

•
Mexico City, Mexico
  • Architects: Luis Barragan
  • Area Area of this architecture project Area:  2500 m²
  • Year Completion year of this architecture project Year:  1940

Workshop in Shiroyama / Katsutoshi Sasaki + Associates

Workshop in Shiroyama / Katsutoshi Sasaki + Associates - Exterior Photography, Offices, Facade
Courtesy of Katsutoshi Sasaki + Associates

Workshop in Shiroyama / Katsutoshi Sasaki + Associates - Interior Photography, OfficesWorkshop in Shiroyama / Katsutoshi Sasaki + Associates - Interior Photography, Offices, BeamWorkshop in Shiroyama / Katsutoshi Sasaki + Associates - Interior Photography, Offices, Beam, TableWorkshop in Shiroyama / Katsutoshi Sasaki + Associates - Interior Photography, Offices, Stairs, BeamWorkshop in Shiroyama / Katsutoshi Sasaki + Associates - More Images+ 15

Relogged House / balbek bureau

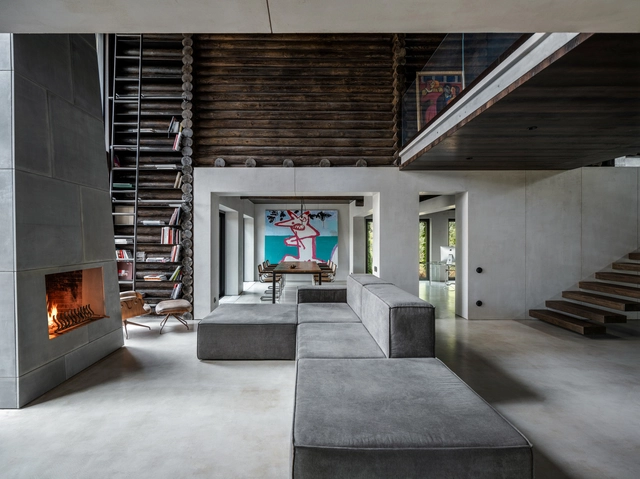
Relogged House / balbek bureau - Interior Photography, Houses, Facade, TableRelogged House / balbek bureau - Interior Photography, Houses, Facade, ColumnRelogged House / balbek bureau - Interior Photography, Houses, Stairs, Facade, Column, Handrail, BeamRelogged House / balbek bureau - Interior Photography, Houses, Bedroom, FacadeRelogged House / balbek bureau - More Images+ 33

•
Kyiv, Ukraine
  • Interior Designers: balbek bureau
  • Area Area of this architecture project Area:  375 m²
  • Year Completion year of this architecture project Year:  2022

LDH Serviced Apartment / AHL architects

LDH Serviced Apartment / AHL architects - Exterior Photography, Apartments, Garden, Facade, StairsLDH Serviced Apartment / AHL architects - Interior Photography, Apartments, Table, Countertop, LightingLDH Serviced Apartment / AHL architects - Interior Photography, Apartments, Stairs, Facade, BeamLDH Serviced Apartment / AHL architects - Interior Photography, Apartments, FacadeLDH Serviced Apartment / AHL architects - More Images+ 23

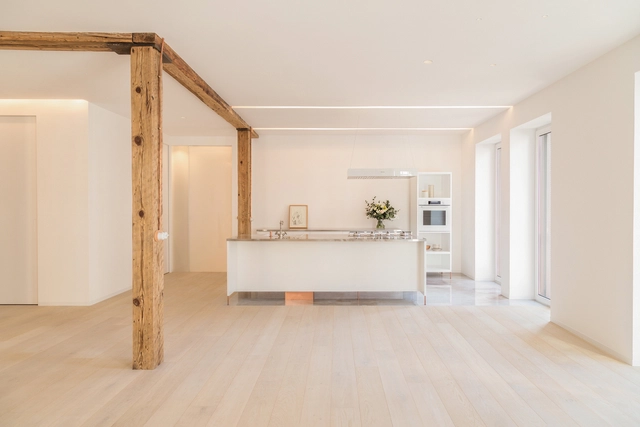
AB House / Atelier Boter

AB House / Atelier Boter - Interior Photography, Renovation, TableAB House / Atelier Boter - Interior Photography, Renovation, Kitchen, Table, Chair, Lighting, CountertopAB House / Atelier Boter - Interior Photography, Renovation, Stairs, BeamAB House / Atelier Boter - Interior Photography, Renovation, Table, ChairAB House / Atelier Boter - More Images+ 18

•
Pingtung, Taiwan
  • Architects: Atelier Boter
  • Area Area of this architecture project Area:  110 m²
  • Year Completion year of this architecture project Year:  2021
  • Manufacturers Brands with products used in this architecture project
    Manufacturers:  FLOS, KEIM, Ergon, Kronotex
  • Professionals: Beamtec Lighting

Miyagawa Angel Parlor / ROOVICE

Miyagawa Angel Parlor / ROOVICE - Interior Photography, Renovation, Door, Table, ChairMiyagawa Angel Parlor / ROOVICE - Interior Photography, Renovation, Table, ChairMiyagawa Angel Parlor / ROOVICE - Interior Photography, Renovation, Kitchen, Countertop, Table, ChairMiyagawa Angel Parlor / ROOVICE - Exterior Photography, Renovation, Facade, DoorMiyagawa Angel Parlor / ROOVICE - More Images+ 14

  • Architects: ROOVICE
  • Area Area of this architecture project Area:  55 m²
  • Year Completion year of this architecture project Year:  2020

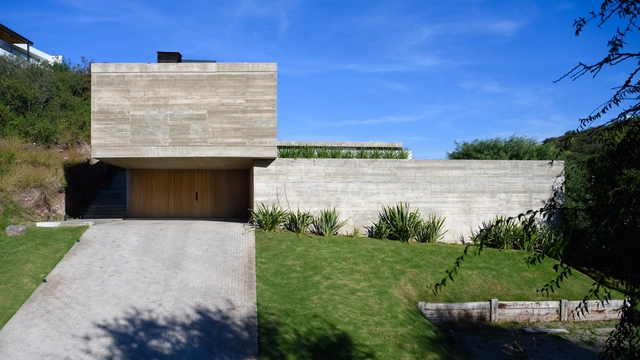
CR House / Arpon Arquitectura

CR House / Arpon Arquitectura - Exterior Photography, Houses, FacadeCR House / Arpon Arquitectura - Interior Photography, Houses, Beam, TableCR House / Arpon Arquitectura - Exterior Photography, Houses, Garden, Facade, BeamCR House / Arpon Arquitectura - Exterior Photography, Houses, Deck, FacadeCR House / Arpon Arquitectura - More Images+ 22

•
Córdoba, Argentina
  • Architects: Arpon Arquitectura
  • Area Area of this architecture project Area:  3444 ft²
  • Year Completion year of this architecture project Year:  2022
  • Manufacturers Brands with products used in this architecture project
    Manufacturers:  AutoDesk, Holcim, Lumion

Immersion Space / Janaína Araújo Architecture and Interiors

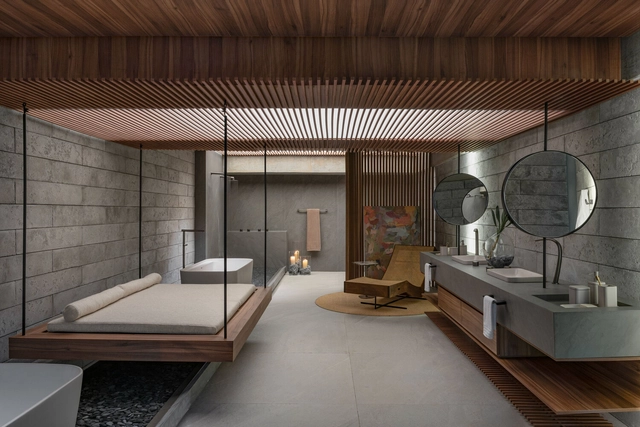
Immersion Space / Janaína Araújo Architecture and Interiors - Interior Photography, Bath House, Bathroom, Facade, BeamImmersion Space / Janaína Araújo Architecture and Interiors - Interior Photography, Bath House, Bathroom, BenchImmersion Space / Janaína Araújo Architecture and Interiors - Interior Photography, Bath House, Bathroom, Beam, Facade, Lighting, Sink, TableImmersion Space / Janaína Araújo Architecture and Interiors - Interior Photography, Bath House, Bathroom, Arch, Sink, CountertopImmersion Space / Janaína Araújo Architecture and Interiors - More Images+ 11

•
Belo Horizonte, Brazil
  • Area Area of this architecture project Area:  47 m²
  • Year Completion year of this architecture project Year:  2023
  • Manufacturers Brands with products used in this architecture project
    Manufacturers:  A de arte, André Ferri, Castelatto, Construflama, De.Copa, +10

Painter's Apartment / Miguel Amado Arquitectos

Painter's Apartment / Miguel Amado Arquitectos - Interior Photography, Apartment Interiors, Door, ChairPainter's Apartment / Miguel Amado Arquitectos - Interior Photography, Apartment InteriorsPainter's Apartment / Miguel Amado Arquitectos - Interior Photography, Apartment InteriorsPainter's Apartment / Miguel Amado Arquitectos - Interior Photography, Apartment Interiors, DoorPainter's Apartment / Miguel Amado Arquitectos - More Images+ 15

  • Area Area of this architecture project Area:  97 m²
  • Year Completion year of this architecture project Year:  2018
  • Manufacturers Brands with products used in this architecture project
    Manufacturers:  BRUMA, Efapel, Ikea, Sanindusa

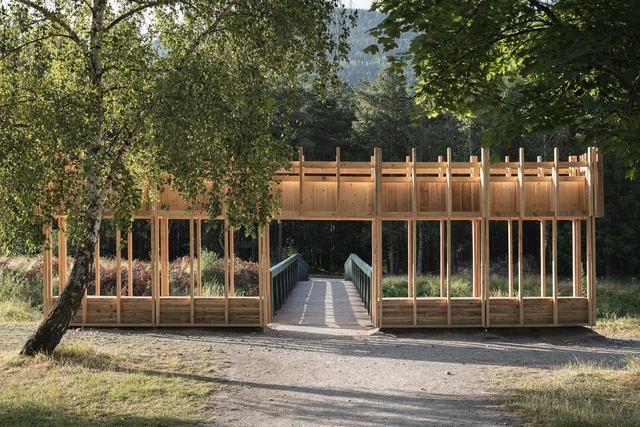
Faille Cachée des Marais Park Entrance / Martin Gaufryau + Quentin Barthe + Tom Patenotte

Faille Cachée des Marais Park Entrance / Martin Gaufryau + Quentin Barthe + Tom Patenotte - Exterior Photography, Installations & Structures, Garden, ForestFaille Cachée des Marais Park Entrance / Martin Gaufryau + Quentin Barthe + Tom Patenotte - Exterior Photography, Installations & Structures, Garden, Fence, Handrail, ForestFaille Cachée des Marais Park Entrance / Martin Gaufryau + Quentin Barthe + Tom Patenotte - Exterior Photography, Installations & Structures, Facade, Handrail, FenceFaille Cachée des Marais Park Entrance / Martin Gaufryau + Quentin Barthe + Tom Patenotte - Exterior Photography, Installations & Structures, Deck, Facade, BeamFaille Cachée des Marais Park Entrance / Martin Gaufryau + Quentin Barthe + Tom Patenotte - More Images+ 20

Medical Center Bles / OFFICEU architects

Medical Center Bles / OFFICEU architects - Interior Photography, Community Center, Door, Table, ChairMedical Center Bles / OFFICEU architects - Interior Photography, Community Center, Table, Chair, LightingMedical Center Bles / OFFICEU architects - Interior Photography, Community Center, Kitchen, Door, FacadeMedical Center Bles / OFFICEU architects - Interior Photography, Community Center, Door, Table, ChairMedical Center Bles / OFFICEU architects - More Images+ 15

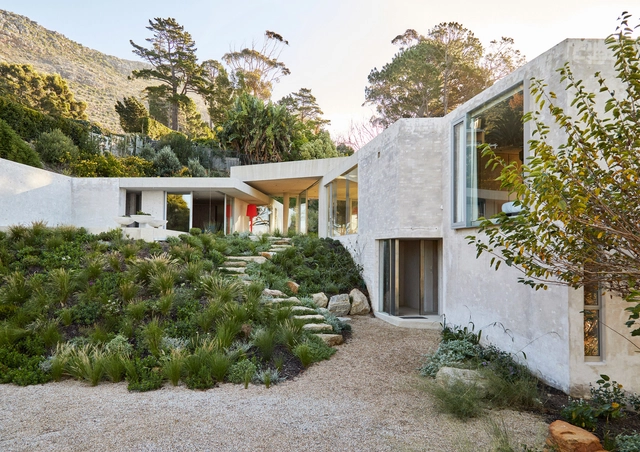
Mountain House / Chris Van Niekerk

Mountain House / Chris Van Niekerk - Exterior Photography, Houses, Courtyard, Facade, DoorMountain House / Chris Van Niekerk - Interior Photography, Houses, TableMountain House / Chris Van Niekerk - Interior Photography, Houses, Bathroom, ColumnMountain House / Chris Van Niekerk - Interior Photography, Houses, Column, LightingMountain House / Chris Van Niekerk - More Images+ 23

•
Cape Town, South Africa

Oops! We don't have this page.

But you can browse the last one: 417

You've started following your first account!

Did you know?

You'll now receive updates based on what you follow! Personalize your stream and start following your favorite authors, offices and users.