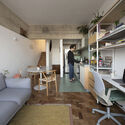

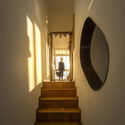

JK semi-duplex renovation / BIRI

JK semi-duplex renovation / BIRI - Interior Photography, Table, Chair, Shelving, BeamJK semi-duplex renovation / BIRI - Interior Photography, Bedroom, WindowsJK semi-duplex renovation / BIRI - Interior Photography, Stairs, Windows, HandrailJK semi-duplex renovation / BIRI - Interior Photography, Kitchen, Windows, FacadeJK semi-duplex renovation / BIRI - More Images+ 16

Santo Agostinho, Brazil
  • Architects: BIRI
  • Area Area of this architecture project Area:  538 ft²
  • Year Completion year of this architecture project Year:  2023
  • Photographs
    Photographs:Jomar Bragança
  • Architects In Charge: Marcos Franchini, Nattalia Bom Conselho e Clara Garcia
  • Collaboration: Luiza Reis e Lima e Vinicius Pinheiro
  • Execution: Waldir Ribeiro
  • Construction Management: Rafael Maia
  • Steel Structure: Roberto Vianini
  • Furniture: ED Móveis
  • City: Santo Agostinho
  • Country: Brazil
More SpecsLess Specs
JK semi-duplex renovation / BIRI - Interior Photography, Table, Chair, Shelving, Beam
© Jomar Bragança

Text description provided by the architects. The housing complex Governador Juscelino Kubitschek, designed by the architect Oscar Niemeyer in 1951, it's composed of a commercial area on the ground floor and two large residential towers that stand out in the landscape of Belo Horizonte and have 1086 apartments. The JK building was listed by the deliberative council of cultural heritage of the municipality of Belo Horizonte in 2022.

Content Loader

Project gallery

See allShow less
About this office
Cite: "JK semi-duplex renovation / BIRI" [Apartamento JK / BIRI] 07 Jul 2026. ArchDaily. Accessed . <https://www.archdaily.com/1005310/jk-semi-duplex-renovation-biri> ISSN 0719-8884
© Jomar Bragança

JK公寓 / BIRI

You've started following your first account!

Did you know?

You'll now receive updates based on what you follow! Personalize your stream and start following your favorite authors, offices and users.