1. ArchDaily
  2. Projects

Projects

VAY, Coonoor Retreat Lodge / Biome Environmental Solutions

VAY, Coonoor  Retreat Lodge / Biome Environmental Solutions - Lodging
© Vivek Muthuramalingam

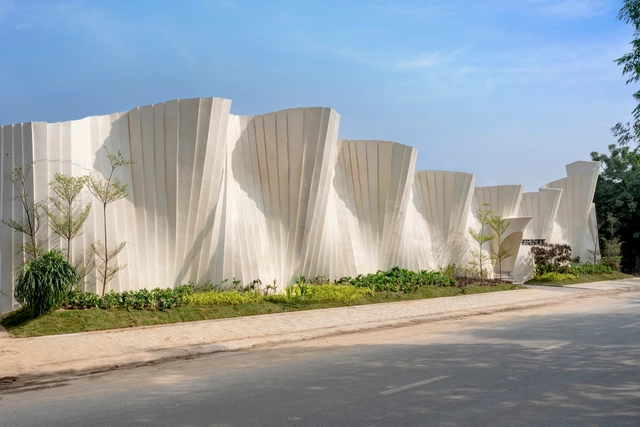
VAY, Coonoor  Retreat Lodge / Biome Environmental Solutions - Exterior Photography, Lodging, FacadeVAY, Coonoor  Retreat Lodge / Biome Environmental Solutions - Exterior Photography, Lodging, FacadeVAY, Coonoor  Retreat Lodge / Biome Environmental Solutions - LodgingVAY, Coonoor  Retreat Lodge / Biome Environmental Solutions - LodgingVAY, Coonoor  Retreat Lodge / Biome Environmental Solutions - More Images+ 13

•
Huligal, India

Les Planches Installation Building Element / Marina Poli + Philippe Paumelle

Les Planches Installation Building Element / Marina Poli + Philippe Paumelle - LandscapeLes Planches Installation Building Element / Marina Poli + Philippe Paumelle - LandscapeLes Planches Installation Building Element / Marina Poli + Philippe Paumelle - Interior Photography, Landscape, Beam, FacadeLes Planches Installation Building Element / Marina Poli + Philippe Paumelle - LandscapeLes Planches Installation Building Element / Marina Poli + Philippe Paumelle - More Images+ 26

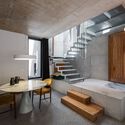
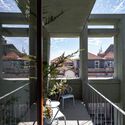
Tree House / Pedra Líquida

Tree House / Pedra Líquida - Interior Photography, Residential, Table, ChairTree House / Pedra Líquida - Interior Photography, Residential, Beam, Table, BenchTree House / Pedra Líquida - Exterior Photography, Residential, Fence, Facade, ChairTree House / Pedra Líquida - ResidentialTree House / Pedra Líquida - More Images+ 30

  • Architects: Pedra Líquida
  • Area Area of this architecture project Area:  520 m²
  • Year Completion year of this architecture project Year:  2024

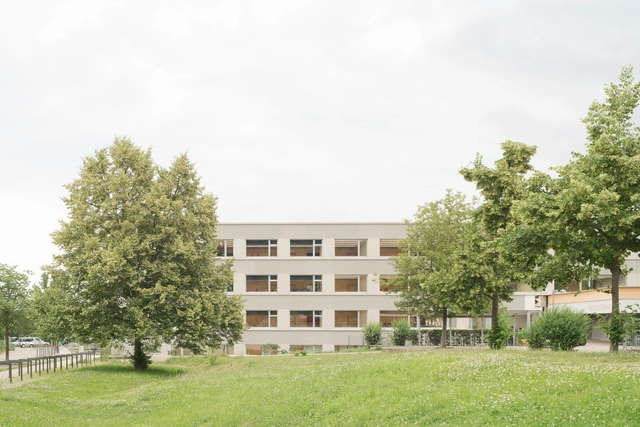
Secondary School Refurbishment and Expansion / wulf architekten

Secondary School Refurbishment and Expansion / wulf architekten - Exterior Photography, Extension, FacadeSecondary School Refurbishment and Expansion / wulf architekten - ExtensionSecondary School Refurbishment and Expansion / wulf architekten - ExtensionSecondary School Refurbishment and Expansion / wulf architekten - ExtensionSecondary School Refurbishment and Expansion / wulf architekten - More Images+ 13

  • Architects: wulf architekten
  • Area Area of this architecture project Area:  8400 m²
  • Year Completion year of this architecture project Year:  2023
  • Manufacturers Brands with products used in this architecture project
    Manufacturers:  JUNG, Sto, Gunreben, Kvadrat, Promat, +3

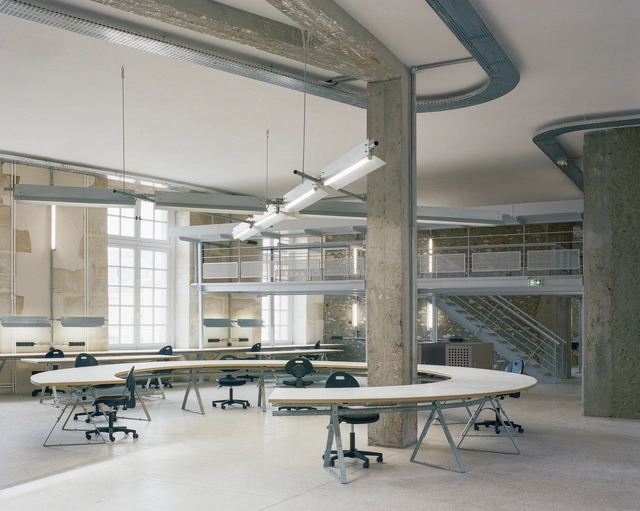
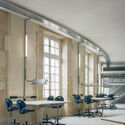
Ateliers Versailles / minuit architectes

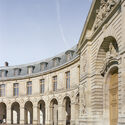
Ateliers Versailles / minuit architectes - Interior Photography, Educational Architecture, TableAteliers Versailles / minuit architectes - Interior Photography, Educational Architecture, Facade, Table, ChairAteliers Versailles / minuit architectes - Educational ArchitectureAteliers Versailles / minuit architectes - Exterior Photography, Educational Architecture, Facade, Arcade, Arch, Column, DoorAteliers Versailles / minuit architectes - More Images+ 10

  • Architects: minuit architectes
  • Area Area of this architecture project Area:  1500 m²
  • Year Completion year of this architecture project Year:  2024
  • Manufacturers Brands with products used in this architecture project
    Manufacturers:  Sfel
  • Professionals: Prunevieille, Groebli

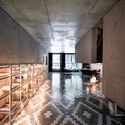
Renovation of Guest House Pavilion / ALFADA Estudio

Renovation of Guest House Pavilion / ALFADA Estudio - Interior Photography, Houses, Facade, Column
© Juanca Lagares

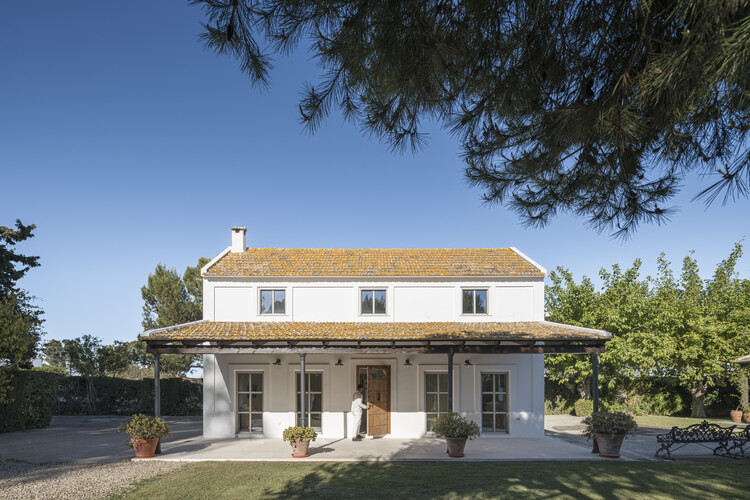
Renovation of Guest House Pavilion / ALFADA Estudio - Interior Photography, Houses, Facade, ColumnRenovation of Guest House Pavilion / ALFADA Estudio - Interior Photography, Houses, BeamRenovation of Guest House Pavilion / ALFADA Estudio - HousesRenovation of Guest House Pavilion / ALFADA Estudio - HousesRenovation of Guest House Pavilion / ALFADA Estudio - More Images+ 11

•
Sanlúcar de Barrameda, Spain
  • Architects: ALFADA Estudio
  • Area Area of this architecture project Area:  100 m²
  • Year Completion year of this architecture project Year:  2024
  • Manufacturers Brands with products used in this architecture project
    Manufacturers:  FARO Barcelona, Technal, Rosal Stones, Saunier Duval, imex

HC House / Inception Architects Studio

HC House / Inception Architects Studio - HousesHC House / Inception Architects Studio - Interior Photography, Houses, Kitchen, TableHC House / Inception Architects Studio - Interior Photography, Houses, Facade, LightingHC House / Inception Architects Studio - Interior Photography, Houses, Kitchen, Table, ChairHC House / Inception Architects Studio - More Images+ 36

•
Barreiros, Portugal
  • Area Area of this architecture project Area:  400 m²
  • Year Completion year of this architecture project Year:  2021
  • Manufacturers Brands with products used in this architecture project
    Manufacturers:  Knauf, Caixilharia, DANOSA, Lajeta Betão, Sanindusa

Delano Dubai Hotel / ELASTIC Architects

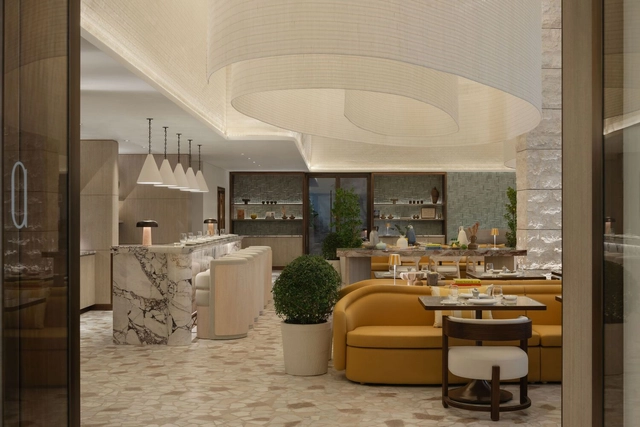
Delano Dubai Hotel / ELASTIC Architects - Exterior Photography, Hotels, Table, ChairDelano Dubai Hotel / ELASTIC Architects - Interior Photography, Hotels, Kitchen, Table, ChairDelano Dubai Hotel / ELASTIC Architects - Interior Photography, HotelsDelano Dubai Hotel / ELASTIC Architects - Interior Photography, Hotels, Table, ChairDelano Dubai Hotel / ELASTIC Architects - More Images+ 38

  • Architects: ELASTIC Architects
  • Area Area of this architecture project Area:  900 m²
  • Year Completion year of this architecture project Year:  2024
  • Manufacturers Brands with products used in this architecture project
    Manufacturers:  Kohler, Rak ceramics, &Tradition, Formani, Kartell, +4
  • Professionals: Khansaheb

iLive Frankfurt Youth-Oriented Hotel and Co-Living Campus / HWKN Architecture

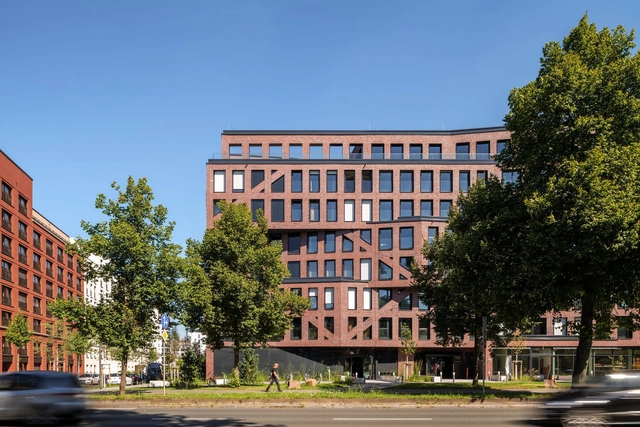
iLive Frankfurt Youth-Oriented Hotel and Co-Living Campus / HWKN Architecture - Exterior Photography, Dorms, FacadeiLive Frankfurt Youth-Oriented Hotel and Co-Living Campus / HWKN Architecture - Exterior Photography, Dorms, FacadeiLive Frankfurt Youth-Oriented Hotel and Co-Living Campus / HWKN Architecture - DormsiLive Frankfurt Youth-Oriented Hotel and Co-Living Campus / HWKN Architecture - Exterior Photography, Dorms, FacadeiLive Frankfurt Youth-Oriented Hotel and Co-Living Campus / HWKN Architecture - More Images+ 9

•
Frankfurt, Germany
  • Architects: HWKN Architecture
  • Area Area of this architecture project Area:  39000 m²
  • Year Completion year of this architecture project Year:  2024
  • Manufacturers Brands with products used in this architecture project
    Manufacturers:  Gealan

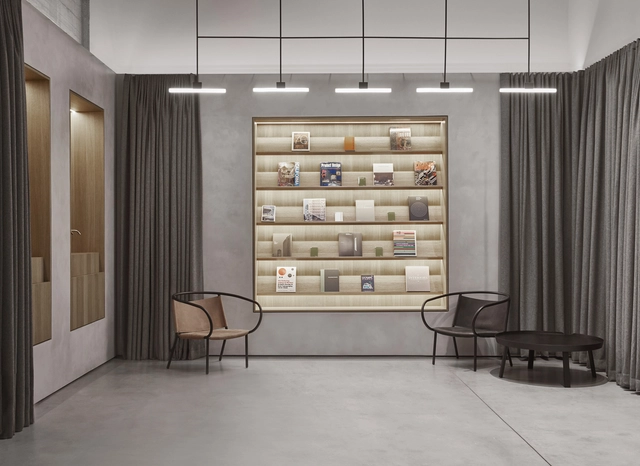
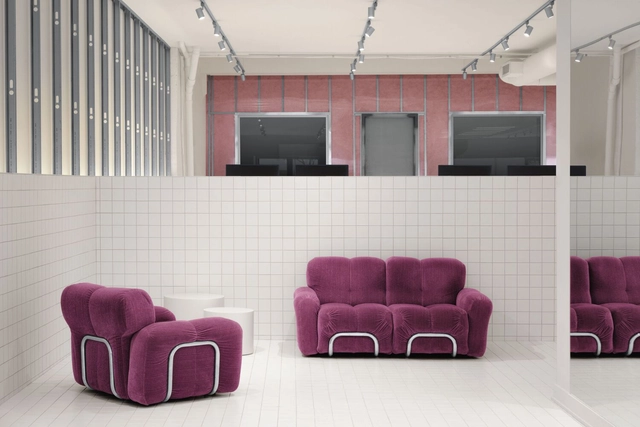
Sandy Liang Store / Almost Studio

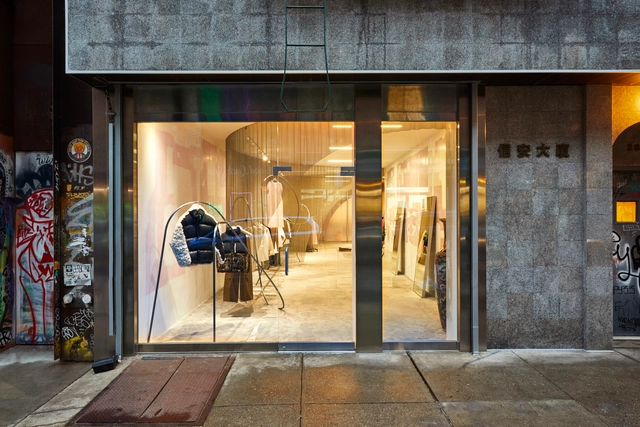
Sandy Liang Store / Almost Studio - Interior Photography, Retail InteriorsSandy Liang Store / Almost Studio - Interior Photography, Retail Interiors, FacadeSandy Liang Store / Almost Studio - Interior Photography, Retail Interiors, DoorSandy Liang Store / Almost Studio - Interior Photography, Retail InteriorsSandy Liang Store / Almost Studio - More Images+ 18

  • Architects: Almost Studio
  • Area Area of this architecture project Area:  1500 ft²
  • Year Completion year of this architecture project Year:  2020
  • Manufacturers Brands with products used in this architecture project
    Manufacturers:  Cascade Architectural

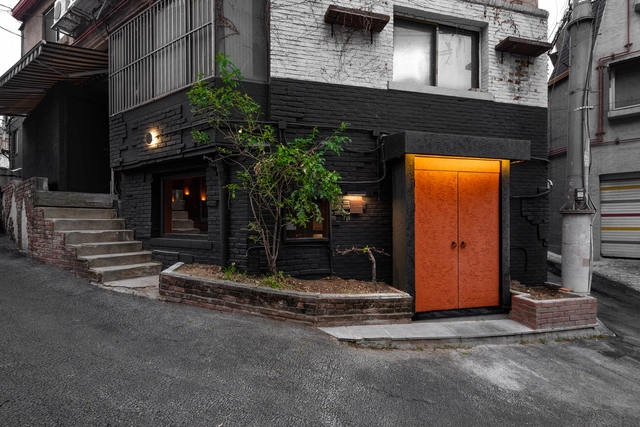
horongbul Liquor Bar / DEEF

horongbul Liquor Bar / DEEF - Exterior Photography, Bar, Facadehorongbul Liquor Bar / DEEF - Barhorongbul Liquor Bar / DEEF - Interior Photography, Bar, Table, Chairhorongbul Liquor Bar / DEEF - Interior Photography, Bar, Facade, Doorhorongbul Liquor Bar / DEEF - More Images+ 17

•
Yongsan District, South Korea
  • Architects: DEEF
  • Area Area of this architecture project Area:  66 m²
  • Year Completion year of this architecture project Year:  2024

The Showcase / DPA DESIGN STUDIO

The Showcase / DPA DESIGN STUDIO - Interior Photography, Store, BathroomThe Showcase / DPA DESIGN STUDIO - Interior Photography, Store, Bathroom, TableThe Showcase / DPA DESIGN STUDIO - StoreThe Showcase / DPA DESIGN STUDIO - StoreThe Showcase / DPA DESIGN STUDIO - More Images+ 10

•
Ahmedabad, India
  • Architects: DPA DESIGN STUDIO
  • Year Completion year of this architecture project Year:  2024
  • Manufacturers Brands with products used in this architecture project
    Manufacturers:  Flexstone, Hrisha Lighting, Jaipur Rugs
  • Professionals: ZIONDZINE

Splash Lab LA Showroom / McLaren Excell

Splash Lab LA Showroom / McLaren Excell - Interior Photography, Retail Interiors, DoorSplash Lab LA Showroom / McLaren Excell - Interior Photography, Retail Interiors, Arch, DoorSplash Lab LA Showroom / McLaren Excell - Interior Photography, Retail Interiors, Arch, Column, Arcade, FacadeSplash Lab LA Showroom / McLaren Excell - Interior Photography, Retail InteriorsSplash Lab LA Showroom / McLaren Excell - More Images+ 27

  • Architects: McLaren Excell
  • Area Area of this architecture project Area:  250 m²
  • Year Completion year of this architecture project Year:  2019
  • Manufacturers Brands with products used in this architecture project
    Manufacturers:  S.Anselmo

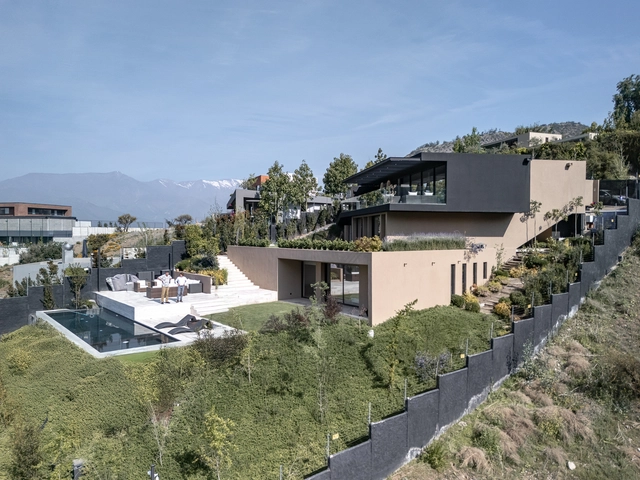
Casa Curarrehue / reBA Studio

Casa Curarrehue / reBA Studio - HousesCasa Curarrehue / reBA Studio - Exterior Photography, Houses, FacadeCasa Curarrehue / reBA Studio - Interior Photography, Houses, Table, ChairCasa Curarrehue / reBA Studio - Interior Photography, Houses, Garden, FacadeCasa Curarrehue / reBA Studio - More Images+ 23

•
Lo Barnechea, Chile
  • Architects: reBA Studio
  • Area Area of this architecture project Area:  400 m²
  • Year Completion year of this architecture project Year:  2023
  • Manufacturers Brands with products used in this architecture project
    Manufacturers:  Sto

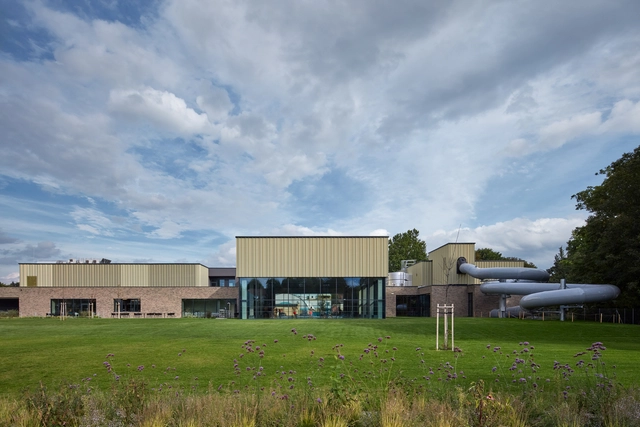
Aquapark Sport and Relaxation Center Kyjov / SENAA architekti

Aquapark Sport and Relaxation Center Kyjov / SENAA architekti - Exterior Photography, Swimming Pool, FacadeAquapark Sport and Relaxation Center Kyjov / SENAA architekti - Exterior Photography, Swimming Pool, Garden, FacadeAquapark Sport and Relaxation Center Kyjov / SENAA architekti - Interior Photography, Swimming Pool, Handrail, Stairs, FacadeAquapark Sport and Relaxation Center Kyjov / SENAA architekti - Interior Photography, Swimming Pool, Lighting, TableAquapark Sport and Relaxation Center Kyjov / SENAA architekti - More Images+ 46

  • Architects: SENAA architekti
  • Area Area of this architecture project Area:  4630 m²
  • Year Completion year of this architecture project Year:  2023
  • Manufacturers Brands with products used in this architecture project
    Manufacturers:  AGROB BUCHTAL, Assa Abloy, Rako, A studio group, AZ Klima, +21

Tivoli Castle Renovation / ARP studio

Tivoli Castle Renovation / ARP studio - RenovationTivoli Castle Renovation / ARP studio - RenovationTivoli Castle Renovation / ARP studio - Interior Photography, RenovationTivoli Castle Renovation / ARP studio - RenovationTivoli Castle Renovation / ARP studio - More Images+ 14

  • Architects: ARP studio
  • Area Area of this architecture project Area:  185 m²
  • Year Completion year of this architecture project Year:  2024

Supermayorista Vital Argentina Offices / Contract Workplaces

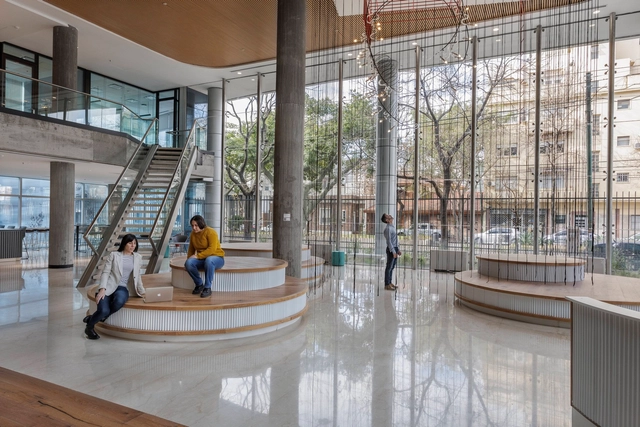
Supermayorista Vital Argentina Offices / Contract Workplaces - Interior Photography, Office Buildings, Facade, Beam, BenchSupermayorista Vital Argentina Offices / Contract Workplaces - Interior Photography, Office Buildings, BeamSupermayorista Vital Argentina Offices / Contract Workplaces - Interior Photography, Office Buildings, Table, ChairSupermayorista Vital Argentina Offices / Contract Workplaces - Interior Photography, Office Buildings, Table, ChairSupermayorista Vital Argentina Offices / Contract Workplaces - More Images+ 20

M.A.D. Creative Hub / Ivy Studio

M.A.D. Creative Hub / Ivy Studio - Interior Photography, Office Buildings, Door, FacadeM.A.D. Creative Hub / Ivy Studio - Interior Photography, Office Buildings, Table, ChairM.A.D. Creative Hub / Ivy Studio - Interior Photography, Office Buildings, ChairM.A.D. Creative Hub / Ivy Studio - Office BuildingsM.A.D. Creative Hub / Ivy Studio - More Images+ 12

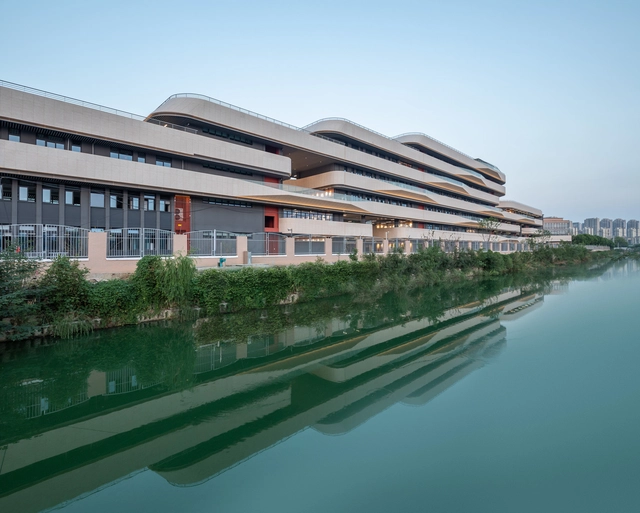
Wuxi Xinfang Experimental Middle School / c+d Design Center

Wuxi Xinfang Experimental Middle School / c+d Design Center - Exterior Photography, Elementary & Middle School, FacadeWuxi Xinfang Experimental Middle School / c+d Design Center - Exterior Photography, Elementary & Middle School, FacadeWuxi Xinfang Experimental Middle School / c+d Design Center - Exterior Photography, Elementary & Middle School, FacadeWuxi Xinfang Experimental Middle School / c+d Design Center - Elementary & Middle SchoolWuxi Xinfang Experimental Middle School / c+d Design Center - More Images+ 11

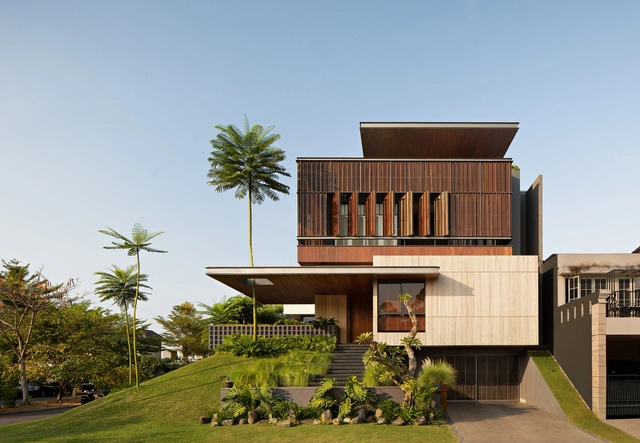
Mentari House / Axial Studio

Mentari House / Axial Studio - Exterior Photography, Houses, FacadeMentari House / Axial Studio - Interior Photography, Houses, Kitchen, Facade, TableMentari House / Axial Studio - HousesMentari House / Axial Studio - HousesMentari House / Axial Studio - More Images+ 20

•
Tangerang, Indonesia
  • Architects: Axial Studio
  • Area Area of this architecture project Area:  600 m²
  • Year Completion year of this architecture project Year:  2023

T+L Residence / DESK architectes

T+L Residence  / DESK architectes - Drawings, HousesT+L Residence  / DESK architectes - Interior Photography, Houses, Table, ChairT+L Residence  / DESK architectes - Interior Photography, Houses, Kitchen, Countertop, Sink, TableT+L Residence  / DESK architectes - Exterior Photography, Houses, FacadeT+L Residence  / DESK architectes - More Images+ 21

  • Architects: DESK architectes
  • Area Area of this architecture project Area:  400 m²
  • Year Completion year of this architecture project Year:  2023
  • Manufacturers Brands with products used in this architecture project
    Manufacturers:  JØTUL, Luminaire Authentik, Maibec

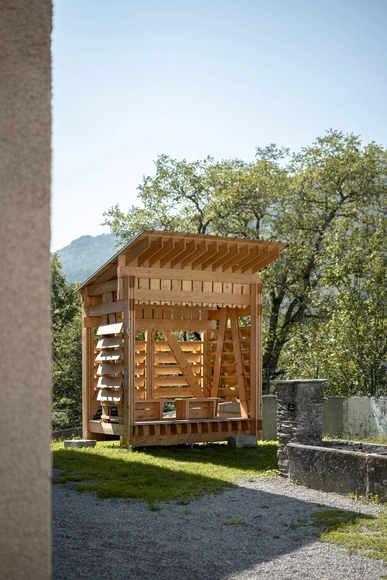
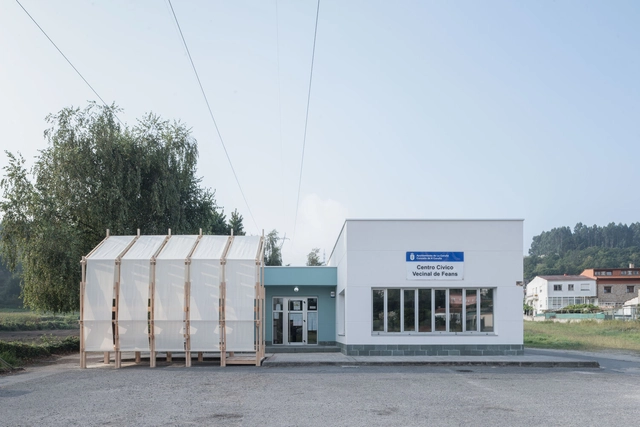
Alpendre Installation / CESUGA School of Architecture + Erazo Pugliese

Alpendre Installation / CESUGA School of Architecture + Erazo Pugliese - Exterior Photography, Temporary Installations, FacadeAlpendre Installation / CESUGA School of Architecture + Erazo Pugliese - Temporary InstallationsAlpendre Installation / CESUGA School of Architecture + Erazo Pugliese - Interior Photography, Temporary Installations, FacadeAlpendre Installation / CESUGA School of Architecture + Erazo Pugliese - Temporary InstallationsAlpendre Installation / CESUGA School of Architecture + Erazo Pugliese - More Images+ 33

  • Area Area of this architecture project Area:  15 m²
  • Year Completion year of this architecture project Year:  2024
  • Manufacturers Brands with products used in this architecture project
    Manufacturers:  Maderas Besteiro, Spax

Café Chez Teta / Ivy Studio

Café Chez Teta / Ivy Studio - Interior Photography, Coffee Shop Interiors, Table, ChairCafé Chez Teta / Ivy Studio - Exterior Photography, Coffee Shop Interiors, Kitchen, CountertopCafé Chez Teta / Ivy Studio - Interior Photography, Coffee Shop Interiors, Table, ChairCafé Chez Teta / Ivy Studio - Interior Photography, Coffee Shop Interiors, TableCafé Chez Teta / Ivy Studio - More Images+ 7

  • Architects: Ivy Studio
  • Year Completion year of this architecture project Year:  2020

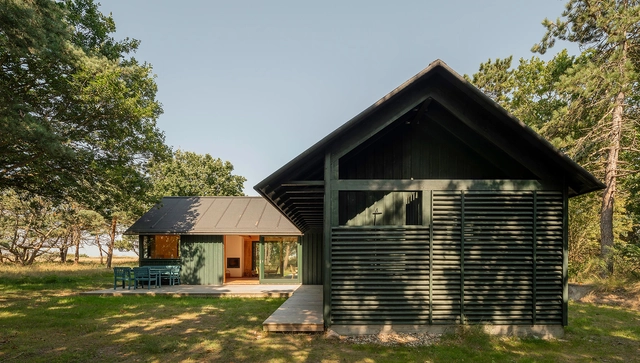
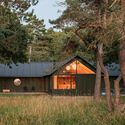
House between the Trees / Peter Kjær Arkitekter

House between the Trees / Peter Kjær Arkitekter - Exterior Photography, Houses, ForestHouse between the Trees / Peter Kjær Arkitekter - Interior Photography, Houses, Beam, Bench, TableHouse between the Trees / Peter Kjær Arkitekter - Interior Photography, Houses, Beam, Facade, Chair, TableHouse between the Trees / Peter Kjær Arkitekter - Exterior Photography, Houses, Door, ForestHouse between the Trees / Peter Kjær Arkitekter - More Images+ 17

  • Area Area of this architecture project Area:  167 m²
  • Year Completion year of this architecture project Year:  2022
  • Manufacturers Brands with products used in this architecture project
    Manufacturers:  KPK Vinduer, Wood fiber Insulation, Woodfiber interior panels, Woodfiber windprotection panels
  • Professionals: Regnestuen

You've started following your first account!

Did you know?

You'll now receive updates based on what you follow! Personalize your stream and start following your favorite authors, offices and users.