1. ArchDaily
  2. Projects
Projects

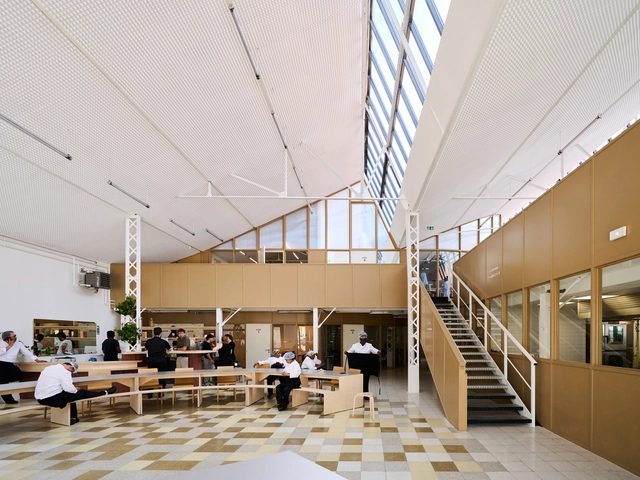
Cooking School for Migrants of Renovation Industrial Hall / FREAKS

Cooking School for Migrants  of Renovation Industrial Hall /  FREAKS - Exterior Photography, Refurbishment, Facade, DoorCooking School for Migrants  of Renovation Industrial Hall /  FREAKS - Interior Photography, RefurbishmentCooking School for Migrants  of Renovation Industrial Hall /  FREAKS - Interior Photography, Refurbishment, LightingCooking School for Migrants  of Renovation Industrial Hall /  FREAKS - Interior Photography, Refurbishment, Kitchen, ChairCooking School for Migrants  of Renovation Industrial Hall /  FREAKS - More Images+ 18

  • Area Area of this architecture project Area:  700 m²
  • Year Completion year of this architecture project Year:  2023
  • Manufacturers Brands with products used in this architecture project
    Manufacturers:  BASF, Bildau & bussman, Forbo, ROTOR DC, Ross Structural Steel, +1

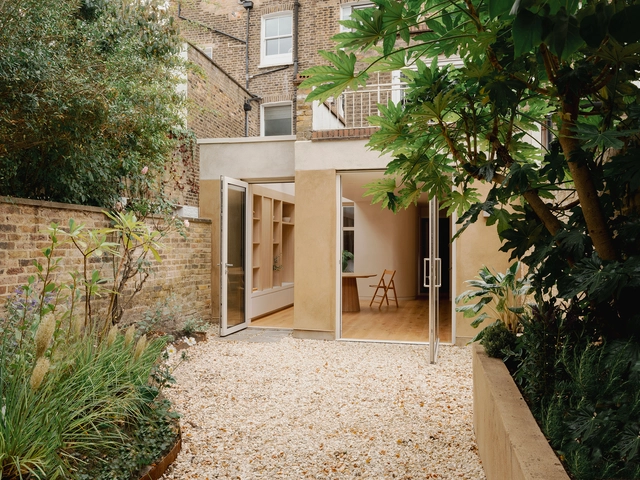
Clay House / Studio 163

Clay House / Studio 163 - Exterior Photography, Houses, Garden, DoorClay House / Studio 163 - Interior Photography, HousesClay House / Studio 163 - Interior Photography, Houses, ChairClay House / Studio 163 - Interior Photography, Houses, StairsClay House / Studio 163 - More Images+ 11

  • Architects: Studio 163
  • Area Area of this architecture project Area:  60 m²
  • Year Completion year of this architecture project Year:  2024
  • Manufacturers Brands with products used in this architecture project
    Manufacturers:  Clayworks, Maxlight

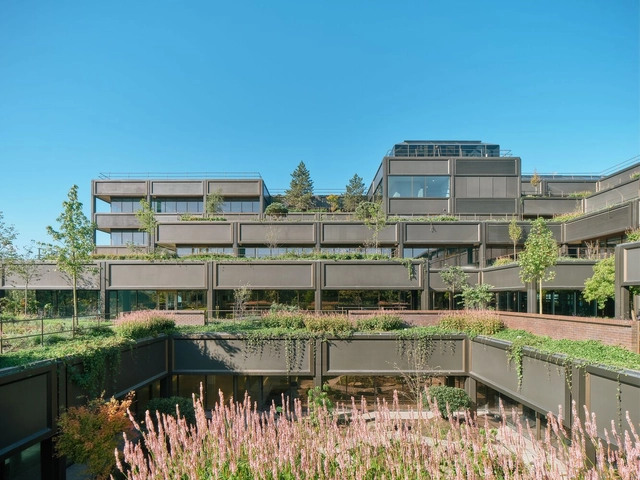
Plant Basingstoke Offices and Garden Restoration / Studio Knight Stokoe + Twelve Architects + Grant Associates + Feilden Clegg Bradley Studio

Plant Basingstoke Offices and Garden Restoration / Studio Knight Stokoe + Twelve Architects + Grant Associates + Feilden Clegg Bradley Studio - Exterior Photography, RefurbishmentPlant Basingstoke Offices and Garden Restoration / Studio Knight Stokoe + Twelve Architects + Grant Associates + Feilden Clegg Bradley Studio - Exterior Photography, Refurbishment, Courtyard, BalconyPlant Basingstoke Offices and Garden Restoration / Studio Knight Stokoe + Twelve Architects + Grant Associates + Feilden Clegg Bradley Studio - RefurbishmentPlant Basingstoke Offices and Garden Restoration / Studio Knight Stokoe + Twelve Architects + Grant Associates + Feilden Clegg Bradley Studio - RefurbishmentPlant Basingstoke Offices and Garden Restoration / Studio Knight Stokoe + Twelve Architects + Grant Associates + Feilden Clegg Bradley Studio - More Images+ 40

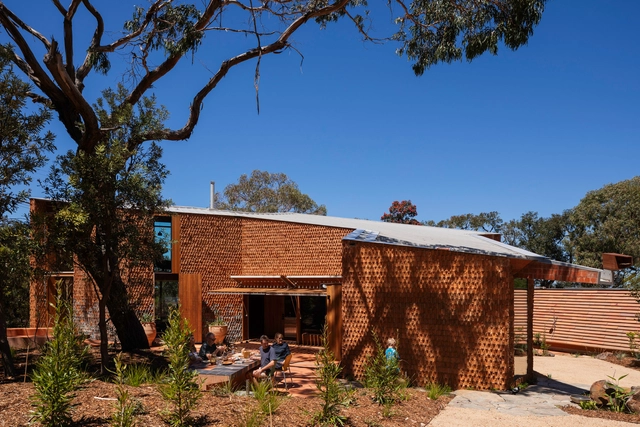
Burnt Earth Beach House / Wardle


Burnt Earth Beach House / Wardle - Interior Photography, Houses, BeamBurnt Earth Beach House / Wardle - Interior Photography, HousesBurnt Earth Beach House / Wardle - Interior Photography, Houses, Bedroom, BeamBurnt Earth Beach House / Wardle - Interior Photography, HousesBurnt Earth Beach House / Wardle - More Images+ 22

El Museíto / Roman Bauer Arquitectos

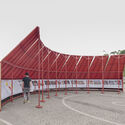
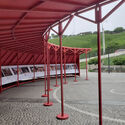
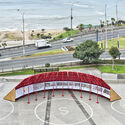
El Museíto / Roman Bauer Arquitectos - Other StructuresEl Museíto / Roman Bauer Arquitectos - Exterior Photography, Other StructuresEl Museíto / Roman Bauer Arquitectos - Other StructuresEl Museíto / Roman Bauer Arquitectos - Other StructuresEl Museíto / Roman Bauer Arquitectos - More Images+ 30

The Hidden House / Hombre de Piedra Arquitectos + Juan Ignacio Vilda Marín

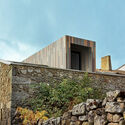
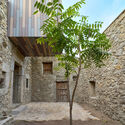
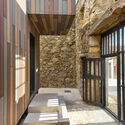
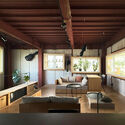
The Hidden House / Hombre de Piedra Arquitectos + Juan Ignacio Vilda Marín - Historic PreservationThe Hidden House / Hombre de Piedra Arquitectos + Juan Ignacio Vilda Marín - Historic PreservationThe Hidden House / Hombre de Piedra Arquitectos + Juan Ignacio Vilda Marín - Exterior Photography, Historic Preservation, CourtyardThe Hidden House / Hombre de Piedra Arquitectos + Juan Ignacio Vilda Marín - Historic PreservationThe Hidden House / Hombre de Piedra Arquitectos + Juan Ignacio Vilda Marín - More Images+ 10

  • Area Area of this architecture project Area:  158 m²
  • Year Completion year of this architecture project Year:  2024
  • Manufacturers Brands with products used in this architecture project
    Manufacturers:  CIMPRA, Finsa, HANJIN CONTAINER, Knauf, MADERTECH, +6

House in Katsushika / Yo Irie Architects

House in Katsushika / Yo Irie Architects - Interior Photography, RenovationHouse in Katsushika / Yo Irie Architects - Interior Photography, Renovation, Lighting, ChairHouse in Katsushika / Yo Irie Architects - Interior Photography, Renovation, Stairs, Beam, Handrail, LightingHouse in Katsushika / Yo Irie Architects - Exterior Photography, Renovation, BalconyHouse in Katsushika / Yo Irie Architects - More Images+ 25

•
Katsushika City, Japan
  • Architects: Yo Irie Architects
  • Area Area of this architecture project Area:  141 m²
  • Year Completion year of this architecture project Year:  2024

The House of Volumes / Modo Designs

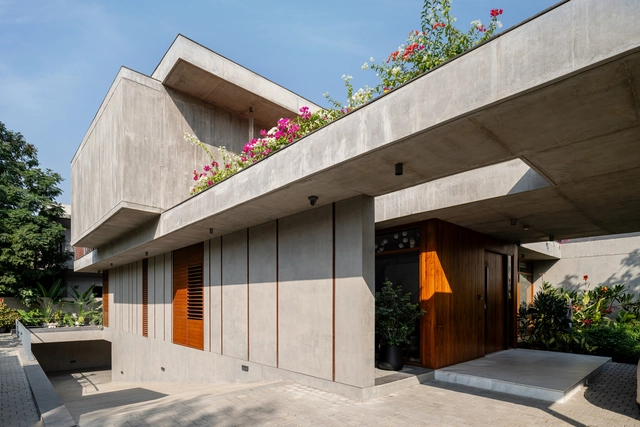
The House of Volumes / Modo Designs - Exterior Photography, Houses, BalconyThe House of Volumes / Modo Designs - Interior Photography, Houses, Courtyard, BalconyThe House of Volumes / Modo Designs - Exterior Photography, Houses, Garden, Stairs, BalconyThe House of Volumes / Modo Designs - Exterior Photography, Houses, Courtyard, Door, BalconyThe House of Volumes / Modo Designs - More Images+ 33

•
Ahmedabad, India
  • Architects: Modo Designs
  • Area Area of this architecture project Area:  10850 ft²
  • Year Completion year of this architecture project Year:  2024

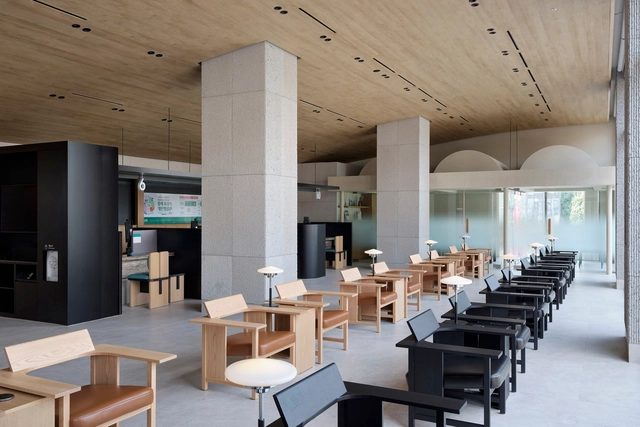
Hana Bank, Seoul-forest / Indiesalon

Hana Bank, Seoul-forest / Indiesalon - Interior Photography, Bank, Table, Lighting, ChairHana Bank, Seoul-forest / Indiesalon - Interior Photography, Bank, Stairs, ColumnHana Bank, Seoul-forest / Indiesalon - Interior Photography, Bank, ChairHana Bank, Seoul-forest / Indiesalon - Interior Photography, Bank, ChairHana Bank, Seoul-forest / Indiesalon - More Images+ 16

•
Seongdong-gu, South Korea
  • Architects: Indiesalon
  • Area Area of this architecture project Area:  353 m²
  • Year Completion year of this architecture project Year:  2024
  • Manufacturers Brands with products used in this architecture project
    Manufacturers:  Benjamin Moore, HAY, Ondarreta
  • Professionals: Kiyeno

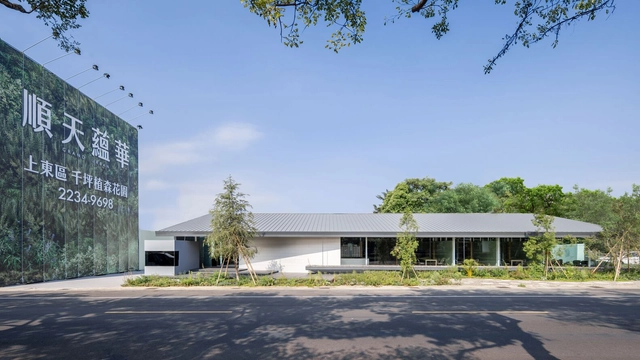
Sweeten Sales Center Grand Urban / InOrder Studio

Sweeten Sales Center Grand Urban / InOrder Studio - Retail Sweeten Sales Center Grand Urban / InOrder Studio - Interior Photography, Retail , StairsSweeten Sales Center Grand Urban / InOrder Studio - Interior Photography, Retail , ChairSweeten Sales Center Grand Urban / InOrder Studio - Retail Sweeten Sales Center Grand Urban / InOrder Studio - More Images+ 17

•
Taichung, Taiwan
  • Architects: InOrder Studio
  • Area Area of this architecture project Area:  555 m²
  • Year Completion year of this architecture project Year:  2024

Overhead Restaurant / Max Tsybin

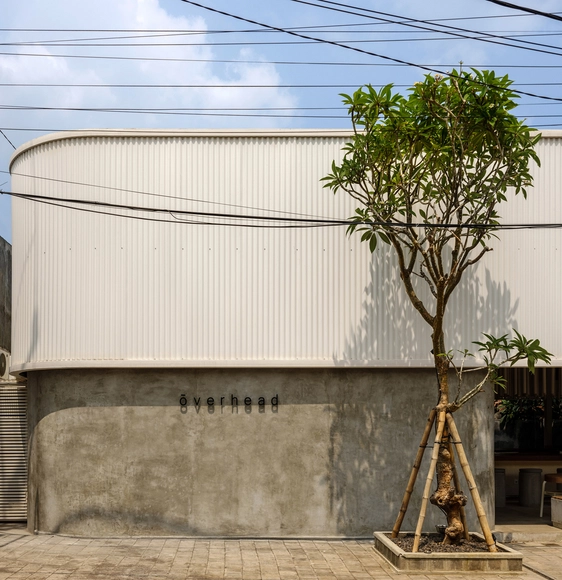
Overhead Restaurant / Max Tsybin - Interior Photography, Retail Interiors, BathroomOverhead Restaurant / Max Tsybin - Interior Photography, Retail Interiors, ChairOverhead Restaurant / Max Tsybin - Exterior Photography, Retail InteriorsOverhead Restaurant / Max Tsybin - Exterior Photography, Retail InteriorsOverhead Restaurant / Max Tsybin - More Images+ 12

  • Architects: Max Tsybin
  • Area Area of this architecture project Area:  200 m²
  • Year Completion year of this architecture project Year:  2024

House in Serrado da Adega / AA. Arquitectos

House in Serrado da Adega / AA. Arquitectos - HousesHouse in Serrado da Adega / AA. Arquitectos - HousesHouse in Serrado da Adega / AA. Arquitectos - HousesHouse in Serrado da Adega / AA. Arquitectos - HousesHouse in Serrado da Adega / AA. Arquitectos - More Images+ 16

•
Câmara de Lobos, Portugal
  • Architects: AA. Arquitectos
  • Area Area of this architecture project Area:  184 m²
  • Year Completion year of this architecture project Year:  2022
  • Manufacturers Brands with products used in this architecture project
    Manufacturers:  BRUMA, Cifre ceramica, Efapel, Fassa Bortolo, Finsa, +2

Mainumby House / Grupo Culata Jovái

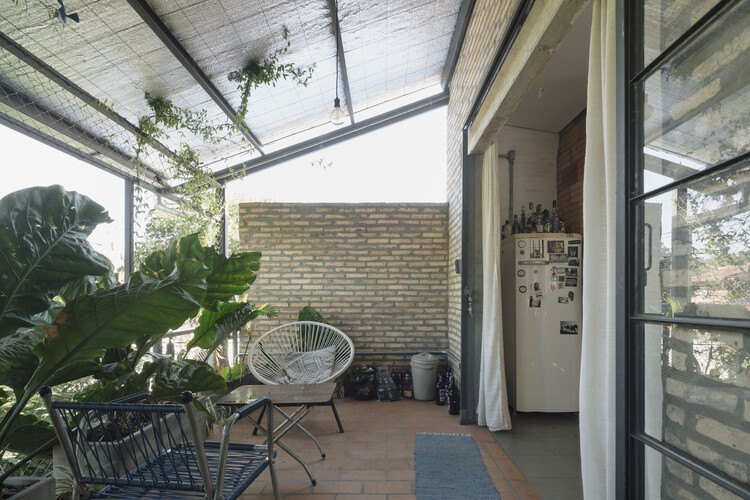
Mainumby House / Grupo Culata Jovái - Exterior Photography, Refurbishment, Courtyard, Stairs, Handrail, Balcony
© Federico Cairoli

Mainumby House / Grupo Culata Jovái - Exterior Photography, Refurbishment, Balcony, Handrail, StairsMainumby House / Grupo Culata Jovái - Exterior Photography, RefurbishmentMainumby House / Grupo Culata Jovái - RefurbishmentMainumby House / Grupo Culata Jovái - Exterior Photography, Refurbishment, Courtyard, Stairs, Handrail, BalconyMainumby House / Grupo Culata Jovái - More Images+ 20

  • Area Area of this architecture project Area:  80 m²
  • Year Completion year of this architecture project Year:  2018
  • Manufacturers Brands with products used in this architecture project
    Manufacturers:  Portobello

Hotel Romeo Roma / Zaha Hadid Architects

Hotel Romeo Roma / Zaha Hadid Architects - Drawings, Hotels, Balcony, StairsHotel Romeo Roma / Zaha Hadid Architects - Interior Photography, Hotels, Bathroom, Lighting, ChairHotel Romeo Roma / Zaha Hadid Architects - Interior Photography, Hotels, ChairHotel Romeo Roma / Zaha Hadid Architects - HotelsHotel Romeo Roma / Zaha Hadid Architects - More Images+ 19

Steep Housing / Reiulf Ramstad Arkitekter

Steep Housing / Reiulf Ramstad Arkitekter - Exterior Photography, Houses, ForestSteep Housing / Reiulf Ramstad Arkitekter - Interior Photography, Houses, ChairSteep Housing / Reiulf Ramstad Arkitekter - Interior Photography, Houses, Kitchen, BeamSteep Housing / Reiulf Ramstad Arkitekter - Exterior Photography, HousesSteep Housing / Reiulf Ramstad Arkitekter - More Images+ 18

CT House / Casa Lemham

CT House / Casa Lemham - HousesCT House / Casa Lemham - HousesCT House / Casa Lemham - HousesCT House / Casa Lemham - HousesCT House / Casa Lemham - More Images+ 24

•
Sao Jose dos Campos, Brazil
  • Architects: Casa Lemham
  • Area Area of this architecture project Area:  730 m²
  • Year Completion year of this architecture project Year:  2024
  • Manufacturers Brands with products used in this architecture project
    Manufacturers:  ArqLuce, Deca, DirectGlass, Fujitsu, Honorio Marcenaria, +3

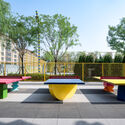
Tianjin 4A Sports Park / Ballistic Architecture Machine

Tianjin 4A Sports Park / Ballistic Architecture Machine - Sports ArchitectureTianjin 4A Sports Park / Ballistic Architecture Machine - Exterior Photography, Sports ArchitectureTianjin 4A Sports Park / Ballistic Architecture Machine - Interior Photography, Sports ArchitectureTianjin 4A Sports Park / Ballistic Architecture Machine - Exterior Photography, Sports ArchitectureTianjin 4A Sports Park / Ballistic Architecture Machine - More Images+ 15

Hangzhou Digital Farm Operation Center / Studio Dali Architects

Hangzhou Digital Farm Operation Center / Studio Dali Architects - Interior Photography, Offices, Beam, ChairHangzhou Digital Farm Operation Center / Studio Dali Architects - OfficesHangzhou Digital Farm Operation Center / Studio Dali Architects - Exterior Photography, OfficesHangzhou Digital Farm Operation Center / Studio Dali Architects - OfficesHangzhou Digital Farm Operation Center / Studio Dali Architects - More Images+ 28

•
Hangzhou, China

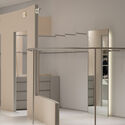
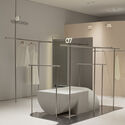
09WOMEN Suwon Store / SUBTEXT

09WOMEN Suwon Store / SUBTEXT - Retail Interiors09WOMEN Suwon Store / SUBTEXT - Retail Interiors09WOMEN Suwon Store / SUBTEXT - Retail Interiors09WOMEN Suwon Store / SUBTEXT - Retail Interiors09WOMEN Suwon Store / SUBTEXT - More Images+ 16

  • Architects: SUBTEXT
  • Area Area of this architecture project Area:  80 m²
  • Year Completion year of this architecture project Year:  2024

Osari Residence / Mind Manifestation Design

Osari Residence / Mind Manifestation Design - Exterior Photography, HousesOsari Residence / Mind Manifestation Design - Interior Photography, Houses, CourtyardOsari Residence / Mind Manifestation Design - Interior Photography, Houses, Bedroom, Lighting, Bed, ChairOsari Residence / Mind Manifestation Design - Exterior Photography, Houses, Courtyard, BalconyOsari Residence / Mind Manifestation Design - More Images+ 33

•
Amravati, India
  • Area Area of this architecture project Area:  241 m²
  • Year Completion year of this architecture project Year:  2024
  • Manufacturers Brands with products used in this architecture project
    Manufacturers:  Hettich

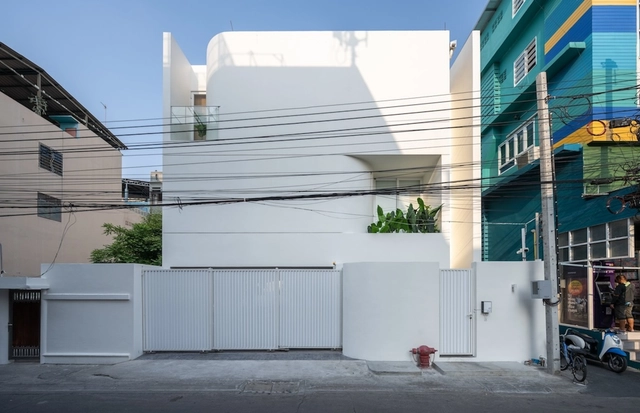
MN House / Sata Na Architect

MN House / Sata Na Architect - Interior Photography, Houses, Stairs, Lighting, ChairMN House / Sata Na Architect - Interior Photography, Houses, DoorMN House / Sata Na Architect - Interior Photography, Houses, BathroomMN House / Sata Na Architect - Interior Photography, HousesMN House / Sata Na Architect - More Images+ 29

•
Bangkok, Thailand
  • Architects: Sata Na Architect
  • Area Area of this architecture project Area:  305 m²
  • Year Completion year of this architecture project Year:  2024
  • Manufacturers Brands with products used in this architecture project
    Manufacturers:  EDL, TOA, WDC

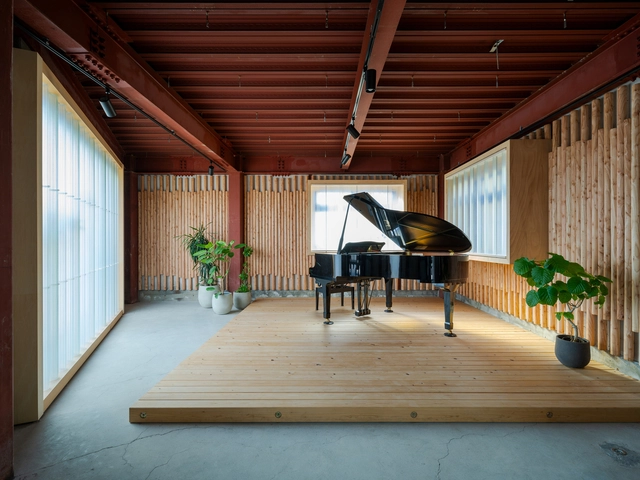
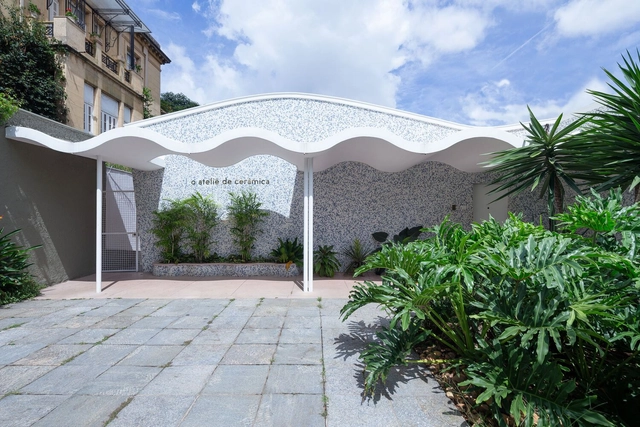
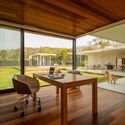
Ateliê de Cerâmica Gallery / MOBIO Arquitetura

Ateliê de Cerâmica Gallery / MOBIO Arquitetura - Interior Photography, Cultural InteriorsAteliê de Cerâmica Gallery / MOBIO Arquitetura - Interior Photography, Cultural InteriorsAteliê de Cerâmica Gallery / MOBIO Arquitetura - Interior Photography, Cultural InteriorsAteliê de Cerâmica Gallery / MOBIO Arquitetura - Interior Photography, Cultural InteriorsAteliê de Cerâmica Gallery / MOBIO Arquitetura - More Images+ 35

  • Architects: MOBIO Arquitetura
  • Area Area of this architecture project Area:  4166 ft²
  • Year Completion year of this architecture project Year:  2023
  • Manufacturers Brands with products used in this architecture project
    Manufacturers:  ALMAD, Cinex, San Marcenaria, Thor Iluminação

Los Coltrahues Lookout / Laura Muñoz Cea

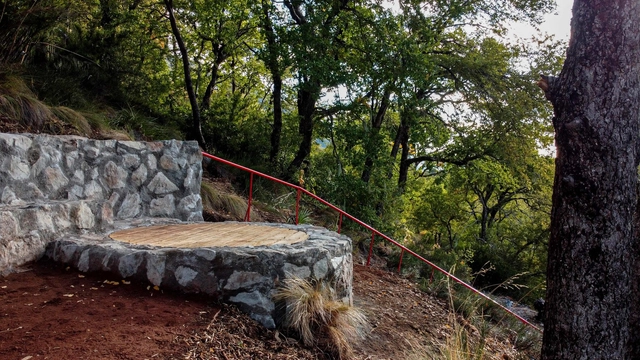
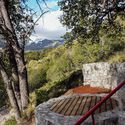
Los Coltrahues Lookout / Laura Muñoz Cea - Exterior Photography, Installations & Structures, Stairs, Handrail, FenceLos Coltrahues Lookout / Laura Muñoz Cea - Installations & StructuresLos Coltrahues Lookout / Laura Muñoz Cea - Interior Photography, Installations & StructuresLos Coltrahues Lookout / Laura Muñoz Cea - Installations & StructuresLos Coltrahues Lookout / Laura Muñoz Cea - More Images+ 28

  • Architects: Laura Muñoz Cea
  • Area Area of this architecture project Area:  26 m²
  • Year Completion year of this architecture project Year:  2024

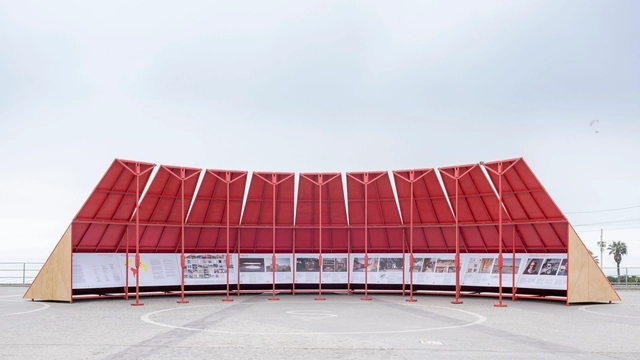
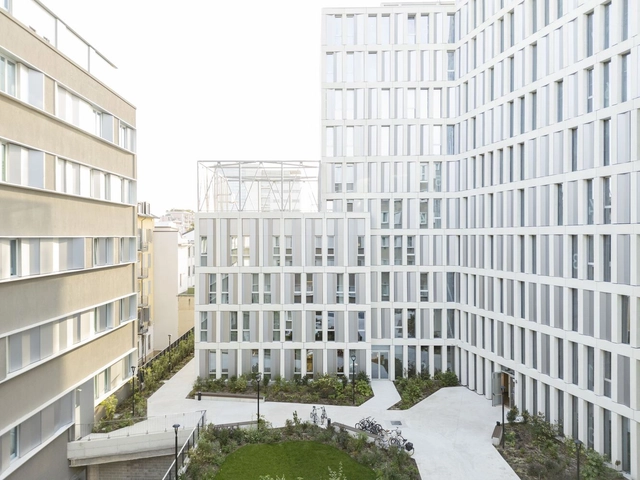
Consorzio Agrario Adaptive Reuse into Aparto Ripamonti / Park Associati

Consorzio Agrario Adaptive Reuse into Aparto Ripamonti / Park Associati - Exterior Photography, Adaptive Reuse, CityscapeConsorzio Agrario Adaptive Reuse into Aparto Ripamonti / Park Associati - Exterior Photography, Adaptive ReuseConsorzio Agrario Adaptive Reuse into Aparto Ripamonti / Park Associati - Interior Photography, Adaptive Reuse, Chair, Lighting, TableConsorzio Agrario Adaptive Reuse into Aparto Ripamonti / Park Associati - Exterior Photography, Adaptive ReuseConsorzio Agrario Adaptive Reuse into Aparto Ripamonti / Park Associati - More Images+ 29

You've started following your first account!

Did you know?

You'll now receive updates based on what you follow! Personalize your stream and start following your favorite authors, offices and users.