1. ArchDaily
  2. Projects

Projects

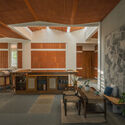
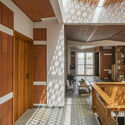
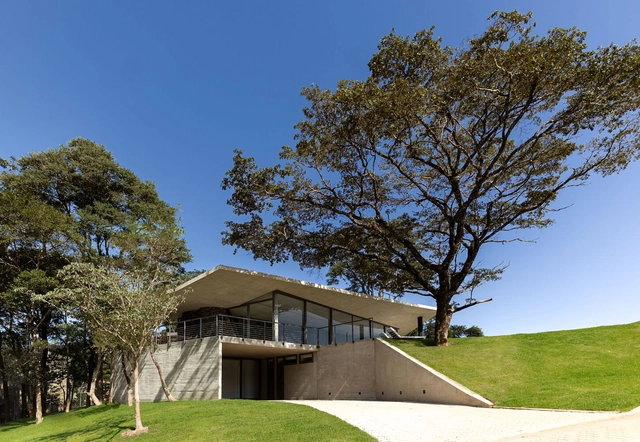
Seriema House / TETRO Arquitetura

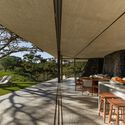
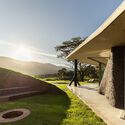
Seriema House  / TETRO Arquitetura - Exterior Photography, Houses, StairsSeriema House  / TETRO Arquitetura - Interior Photography, HousesSeriema House  / TETRO Arquitetura - Interior Photography, Houses, KitchenSeriema House  / TETRO Arquitetura - HousesSeriema House  / TETRO Arquitetura - More Images+ 21

•
Brumadinho, Minas Gerais, Brazil
  • Architects: TETRO Arquitetura
  • Area Area of this architecture project Area:  350 m²
  • Year Completion year of this architecture project Year:  2025
  • Manufacturers Brands with products used in this architecture project
    Manufacturers:  Ana Luisa Decorações , Art Pedras, Bel Lar, Cinex, Líder, +2

Skaistakalnis Park / PUPA Life Over Space
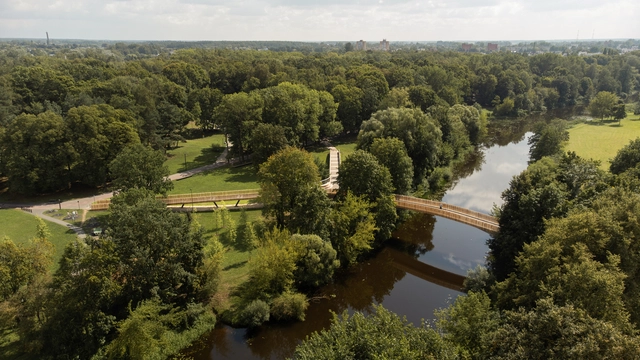
Skaistakalnis Park / PUPA Life Over Space - RenovationSkaistakalnis Park / PUPA Life Over Space - RenovationSkaistakalnis Park / PUPA Life Over Space - Exterior Photography, Renovation, FenceSkaistakalnis Park / PUPA Life Over Space - Exterior Photography, RenovationSkaistakalnis Park / PUPA Life Over Space - More Images+ 16

  • Area Area of this architecture project Area:  297000 m²
  • Year Completion year of this architecture project Year:  2023
  • Manufacturers Brands with products used in this architecture project
    Manufacturers:  Kompan playgrounds
  • Professionals: Terra Firma LT, Mutuus

Not a Rural House / AACM - Atelier Architettura Chinello Morandi
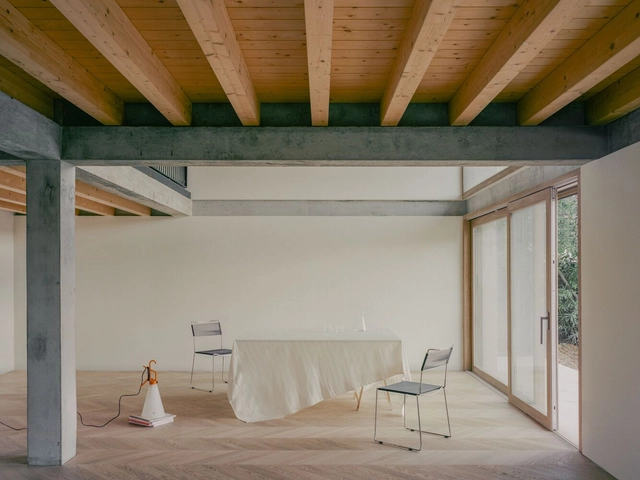
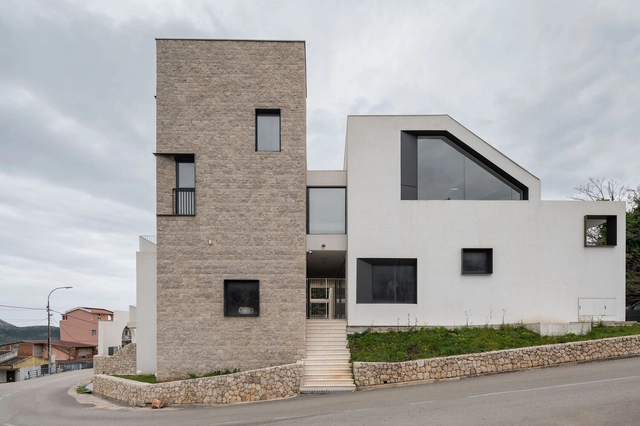

Not a Rural House / AACM - Atelier Architettura Chinello Morandi - Exterior Photography, Houses, FacadeNot a Rural House / AACM - Atelier Architettura Chinello Morandi - HousesNot a Rural House / AACM - Atelier Architettura Chinello Morandi - HousesNot a Rural House / AACM - Atelier Architettura Chinello Morandi - HousesNot a Rural House / AACM - Atelier Architettura Chinello Morandi - More Images+ 23
  • Year Completion year of this architecture project Year:  2024
  • Manufacturers Brands with products used in this architecture project
    Manufacturers:  FLOS, Ital Plastick, Knoll International, Zanutta

Gamboa Building | Asfalto Gallery / MZNO

Gamboa Building | Asfalto Gallery / MZNO - Interior Photography, GalleryGamboa Building | Asfalto Gallery / MZNO - GalleryGamboa Building | Asfalto Gallery / MZNO - Interior Photography, GalleryGamboa Building | Asfalto Gallery / MZNO - Interior Photography, Gallery, Arch, ArcadeGamboa Building | Asfalto Gallery / MZNO - More Images+ 20
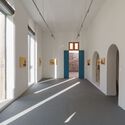
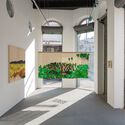
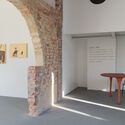
  • Architects: MZNO
  • Area Area of this architecture project Area:  120 m²
  • Year Completion year of this architecture project Year:  2023

bofumil sendagaya Café / Jo Nagasaka + Schemata Architects
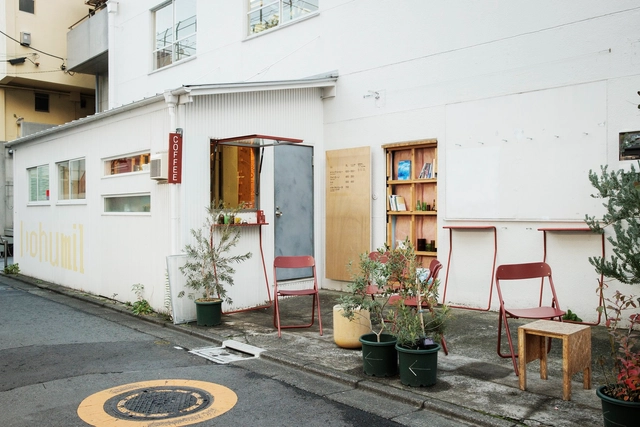
bofumil sendagaya Café / Jo Nagasaka + Schemata Architects - Exterior Photography, Coffee Shopbofumil sendagaya Café / Jo Nagasaka + Schemata Architects - Exterior Photography, Coffee Shop, Chairbofumil sendagaya Café / Jo Nagasaka + Schemata Architects - Coffee Shopbofumil sendagaya Café / Jo Nagasaka + Schemata Architects - Interior Photography, Coffee Shop, Chairbofumil sendagaya Café / Jo Nagasaka + Schemata Architects - More Images+ 16
Levada House / Tsou Arquitectos

Levada House / Tsou Arquitectos  - SustainabilityLevada House / Tsou Arquitectos  - SustainabilityLevada House / Tsou Arquitectos  - Exterior Photography, SustainabilityLevada House / Tsou Arquitectos  - Exterior Photography, SustainabilityLevada House / Tsou Arquitectos  - More Images+ 32

  • Architects: Tsou Arquitectos
  • Area Area of this architecture project Area:  3229 ft²
  • Year Completion year of this architecture project Year:  2024
  • Manufacturers Brands with products used in this architecture project
    Manufacturers:  Amorim, Anicolor, BRUMA, Baldocer, CIN, +2

House in the Bolognese Apennines / LADO architetti
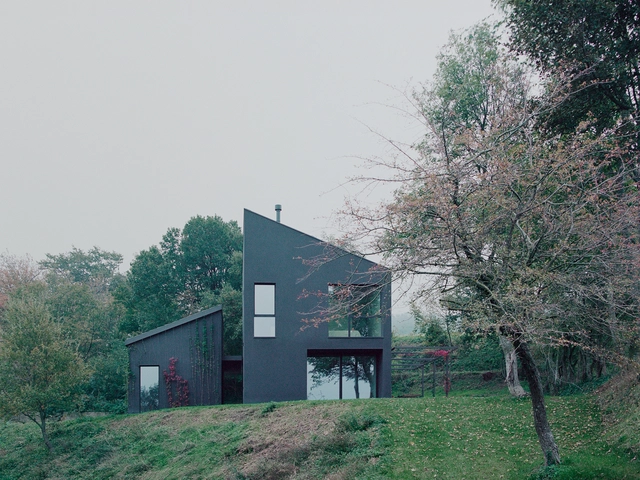
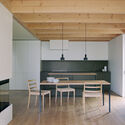
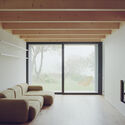
House in the Bolognese Apennines / LADO architetti - Exterior Photography, SustainabilityHouse in the Bolognese Apennines / LADO architetti - Interior Photography, Sustainability, Table, Lighting, ChairHouse in the Bolognese Apennines / LADO architetti - Interior Photography, Sustainability, Kitchen, Table, Chair, CountertopHouse in the Bolognese Apennines / LADO architetti - Interior Photography, SustainabilityHouse in the Bolognese Apennines / LADO architetti - More Images+ 20
River Hearth House / Arcke

River Hearth House / Arcke - Exterior Photography, Houses, DoorRiver Hearth House / Arcke - Interior Photography, Houses, BeamRiver Hearth House / Arcke - Exterior Photography, Houses, Door, ColumnRiver Hearth House / Arcke - HousesRiver Hearth House / Arcke - More Images+ 8

  • Architects: Arcke
  • Area Area of this architecture project Area:  187 m²
  • Year Completion year of this architecture project Year:  2022

Taoli- Zhaoshan Village Center / THAD SUP Atelier
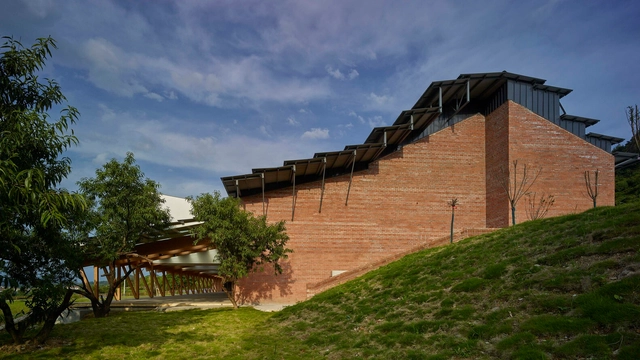
Taoli- Zhaoshan Village Center / THAD SUP Atelier - Commercial ArchitectureTaoli- Zhaoshan Village Center / THAD SUP Atelier - Commercial ArchitectureTaoli- Zhaoshan Village Center / THAD SUP Atelier - Interior Photography, Commercial Architecture, Stairs, BeamTaoli- Zhaoshan Village Center / THAD SUP Atelier - Interior Photography, Commercial ArchitectureTaoli- Zhaoshan Village Center / THAD SUP Atelier - More Images+ 46
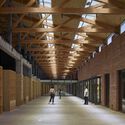
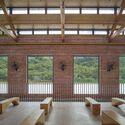
  • Architects: THAD SUP Atelier
  • Area Area of this architecture project Area:  2993 m²
  • Year Completion year of this architecture project Year:  2024

Namana House / Wright Inspires

Namana House / Wright Inspires - Interior Photography, Houses, Beam, ChairNamana House / Wright Inspires - HousesNamana House / Wright Inspires - Interior Photography, Houses, BenchNamana House / Wright Inspires - Exterior Photography, Houses, Deck, Balcony, Fence, HandrailNamana House / Wright Inspires - More Images+ 40

  • Architects: Wright Inspires
  • Area Area of this architecture project Area:  2745 ft²
  • Year Completion year of this architecture project Year:  2023
  • Manufacturers Brands with products used in this architecture project
    Manufacturers:  Grohe, Wienerberger

Oztile Showroom / Atelier MODS

Oztile Showroom / Atelier MODS - Interior Photography, Showroom, StairsOztile Showroom / Atelier MODS - Interior Photography, ShowroomOztile Showroom / Atelier MODS - Exterior Photography, Showroom, StairsOztile Showroom / Atelier MODS - Interior Photography, Showroom, ChairOztile Showroom / Atelier MODS - More Images+ 31

•
Songjeong, Busan, South Korea
  • Architects: Atelier MODS
  • Area Area of this architecture project Area:  593 m²
  • Year Completion year of this architecture project Year:  2024

Arch House / Tiago Castro Sousa Lda

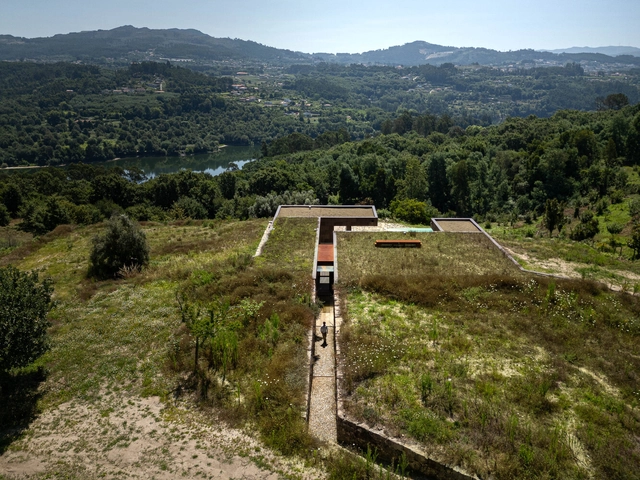
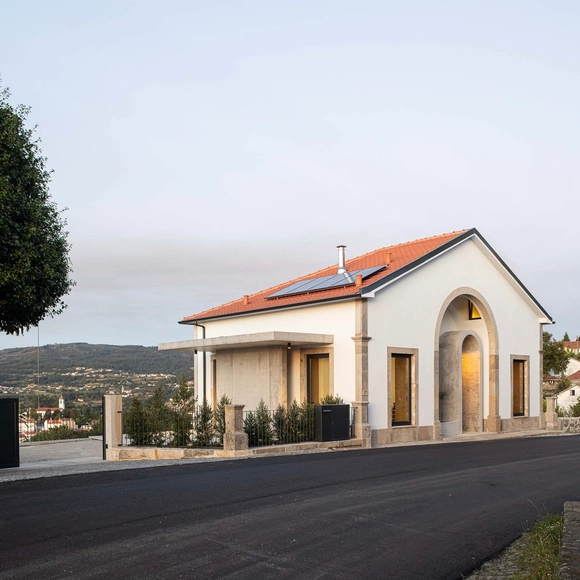
Arch House / Tiago Castro Sousa Lda - HousesArch House / Tiago Castro Sousa Lda - Interior Photography, Houses, Stairs, HandrailArch House / Tiago Castro Sousa Lda - Interior Photography, Houses, Stairs, HandrailArch House / Tiago Castro Sousa Lda - Interior Photography, Houses, Lighting, Chair, TableArch House / Tiago Castro Sousa Lda - More Images+ 39
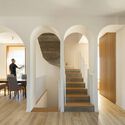
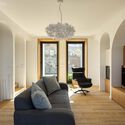
•
Paredes de Coura, Portugal
  • Year Completion year of this architecture project Year:  2024
  • Manufacturers Brands with products used in this architecture project
    Manufacturers:  BRUMA

House of Olives / ARHINGinženjering
House of Olives / ARHINGinženjering - Institutional BuildingsHouse of Olives / ARHINGinženjering - Interior Photography, Institutional Buildings, Chair, TableHouse of Olives / ARHINGinženjering - Interior Photography, Institutional Buildings, Lighting, ChairHouse of Olives / ARHINGinženjering - Interior Photography, Institutional Buildings, ChairHouse of Olives / ARHINGinženjering - More Images+ 32
MP House / EME arquitectura

MP House / EME arquitectura - HousesMP House / EME arquitectura - Exterior Photography, HousesMP House / EME arquitectura - Interior Photography, Houses, Lighting, Chair, TableMP House / EME arquitectura - HousesMP House / EME arquitectura - More Images+ 18

  • Architects: EME arquitectura
  • Area Area of this architecture project Area:  1292 ft²
  • Year Completion year of this architecture project Year:  2023

Courtyard House in Uppsala / Jägnefält Milton
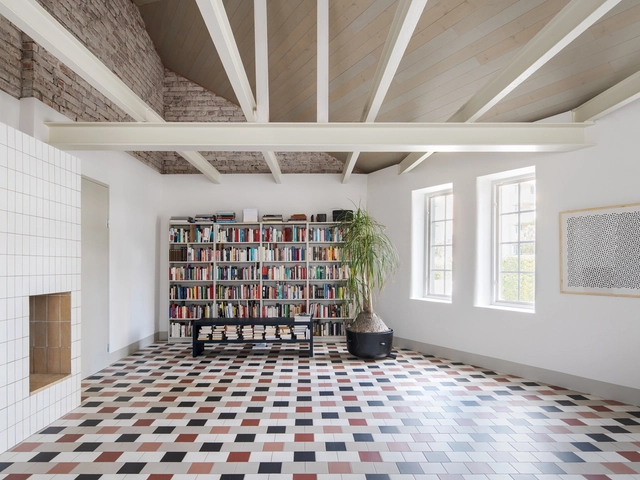
Courtyard House in Uppsala / Jägnefält Milton - Exterior Photography, RefurbishmentCourtyard House in Uppsala / Jägnefält Milton - Interior Photography, Refurbishment, Kitchen, DoorCourtyard House in Uppsala / Jägnefält Milton - Interior Photography, Refurbishment, Beam, Lighting, ChairCourtyard House in Uppsala / Jägnefält Milton - RefurbishmentCourtyard House in Uppsala / Jägnefält Milton - More Images+ 14

  • Architects: Jägnefält Milton
  • Area Area of this architecture project Area:  309 m²
  • Year Completion year of this architecture project Year:  2020
  • Manufacturers Brands with products used in this architecture project
    Manufacturers:  FLOS

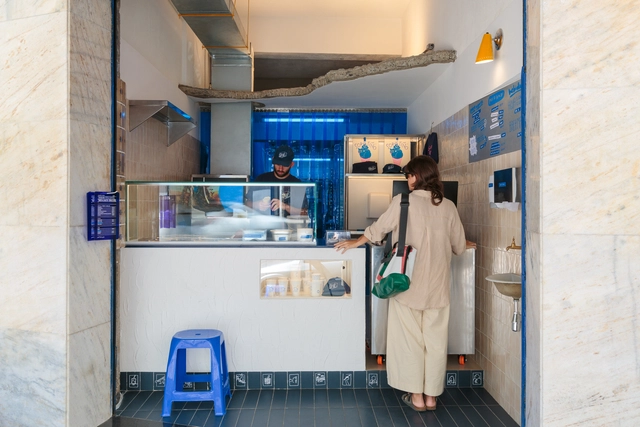
Sorvetiño / MZNO

Sorvetiño / MZNO - Interior Photography, Restaurants & BarsSorvetiño / MZNO - Restaurants & BarsSorvetiño / MZNO - Restaurants & BarsSorvetiño / MZNO - Restaurants & BarsSorvetiño / MZNO - More Images+ 6

  • Architects: MZNO
  • Area Area of this architecture project Area:  30 m²
  • Year Completion year of this architecture project Year:  2024

House Steynberg / Two Five Five Architects
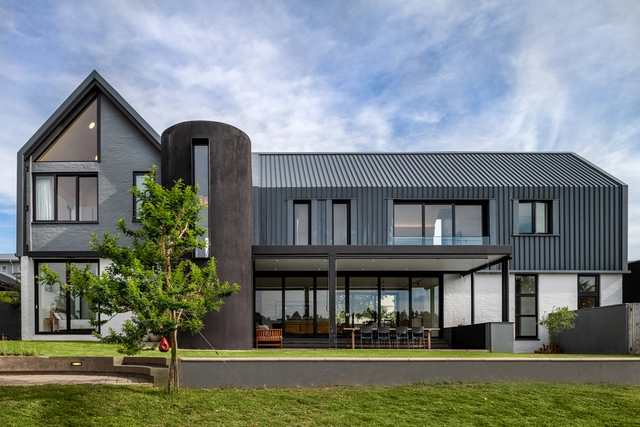
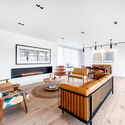
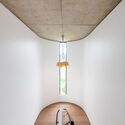
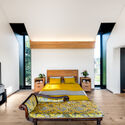
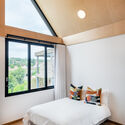
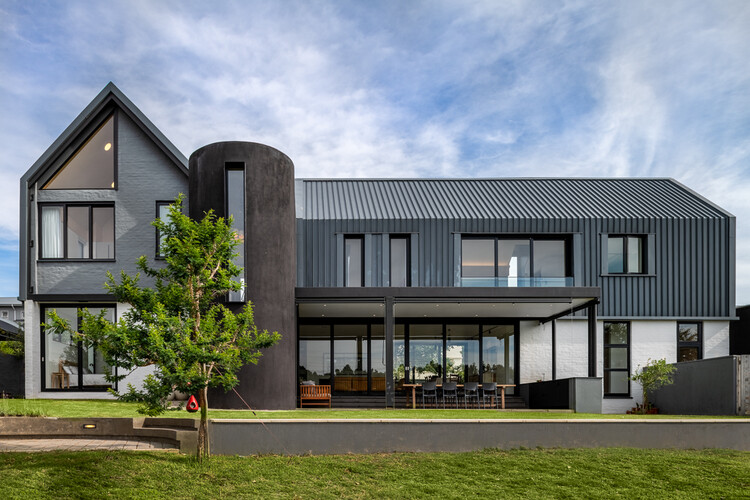
House Steynberg / Two Five Five Architects - Interior Photography, Houses, Table, ChairHouse Steynberg / Two Five Five Architects - Interior Photography, HousesHouse Steynberg / Two Five Five Architects - HousesHouse Steynberg / Two Five Five Architects - Interior Photography, Houses, Bedroom, Bed, LightingHouse Steynberg / Two Five Five Architects - More Images+ 64
•
Midrand, South Africa

House + Studio / NAW Studio

House + Studio  / NAW Studio - Offices InteriorsHouse + Studio  / NAW Studio - Interior Photography, Offices Interiors, LightingHouse + Studio  / NAW Studio - Offices InteriorsHouse + Studio  / NAW Studio - Interior Photography, Offices Interiors, Kitchen, Lighting, Chair, CountertopHouse + Studio  / NAW Studio - More Images+ 29

  • Architects: NAW Studio
  • Area Area of this architecture project Area:  385 m²
  • Year Completion year of this architecture project Year:  2023

In Between Micro Flow Space Residence / Degree Design

In Between Micro Flow Space Residence / Degree Design - Interior Photography, Apartment InteriorsIn Between Micro Flow Space Residence / Degree Design - Interior Photography, Apartment InteriorsIn Between Micro Flow Space Residence / Degree Design - Apartment InteriorsIn Between Micro Flow Space Residence / Degree Design - Interior Photography, Apartment InteriorsIn Between Micro Flow Space Residence / Degree Design - More Images+ 16

  • Interior Designers: Degree Design
  • Area Area of this architecture project Area:  48 m²
  • Year Completion year of this architecture project Year:  2024

House in Tama / Cheng Hao Chung Architect
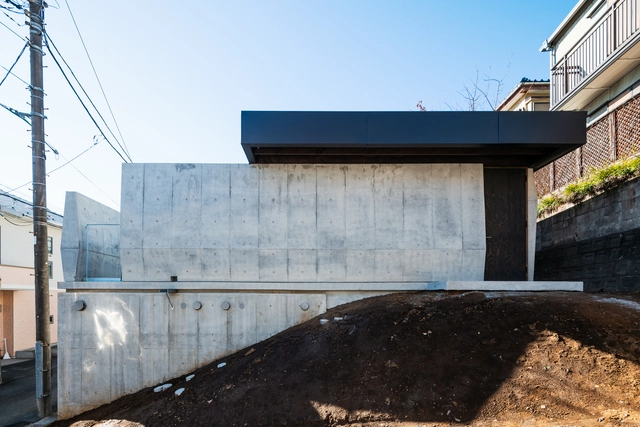
House in Tama / Cheng Hao Chung  Architect - Interior Photography, HousesHouse in Tama / Cheng Hao Chung  Architect - Interior Photography, Houses, BeamHouse in Tama / Cheng Hao Chung  Architect - HousesHouse in Tama / Cheng Hao Chung  Architect - HousesHouse in Tama / Cheng Hao Chung  Architect - More Images+ 27
  • Area Area of this architecture project Area:  116 m²
  • Year Completion year of this architecture project Year:  2024
  • Manufacturers Brands with products used in this architecture project
    Manufacturers:  Toto

House MM / EXTCO

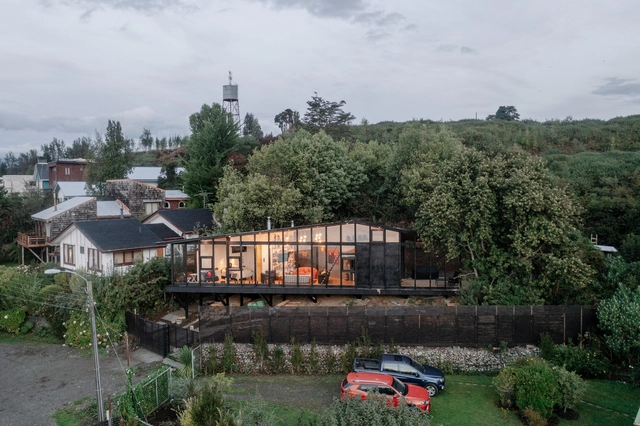
House MM / EXTCO - HousesHouse MM / EXTCO - Exterior Photography, Houses, Balcony, StairsHouse MM / EXTCO - Interior Photography, Houses, Chair, TableHouse MM / EXTCO - Interior Photography, Houses, Stairs, Beam, ChairHouse MM / EXTCO - More Images+ 29

•
Puerto Varas, Chile
  • Architects: EXTCO
  • Area Area of this architecture project Area:  126 m²
  • Year Completion year of this architecture project Year:  2022
  • Manufacturers Brands with products used in this architecture project
    Manufacturers:  Arauco, Bosca, MK

Syndal South Primary School / WHDA

Syndal South Primary School / WHDA - Exterior Photography, Elementary & Middle SchoolSyndal South Primary School / WHDA - Interior Photography, Elementary & Middle SchoolSyndal South Primary School / WHDA - Interior Photography, Elementary & Middle School, CourtyardSyndal South Primary School / WHDA - Elementary & Middle SchoolSyndal South Primary School / WHDA - More Images+ 13
  • Architects: WHDA
  • Area Area of this architecture project Area:  1070 m²
  • Year Completion year of this architecture project Year:  2024
  • Manufacturers Brands with products used in this architecture project
    Manufacturers:  Laminex, Lysaght

Belleville Sara Weill-Raynal Nursing Home Reconstruction and Extension / Avenier Cornejo Architectes
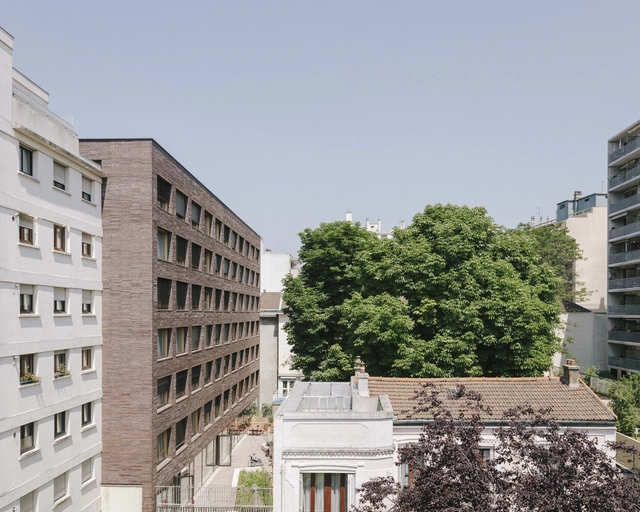
Belleville Sara Weill-Raynal Nursing Home Reconstruction and Extension / Avenier Cornejo Architectes - ExtensionBelleville Sara Weill-Raynal Nursing Home Reconstruction and Extension / Avenier Cornejo Architectes - ExtensionBelleville Sara Weill-Raynal Nursing Home Reconstruction and Extension / Avenier Cornejo Architectes - ExtensionBelleville Sara Weill-Raynal Nursing Home Reconstruction and Extension / Avenier Cornejo Architectes - Interior Photography, Extension, Bedroom, Lighting, BedBelleville Sara Weill-Raynal Nursing Home Reconstruction and Extension / Avenier Cornejo Architectes - More Images+ 24

  • Area Area of this architecture project Area:  4320 m²
  • Year Completion year of this architecture project Year:  2021
  • Manufacturers Brands with products used in this architecture project
    Manufacturers:  Reynaers Aluminium, HEWI, Bildau & bussman, Gerflor, Modular Lighting Instruments, +2

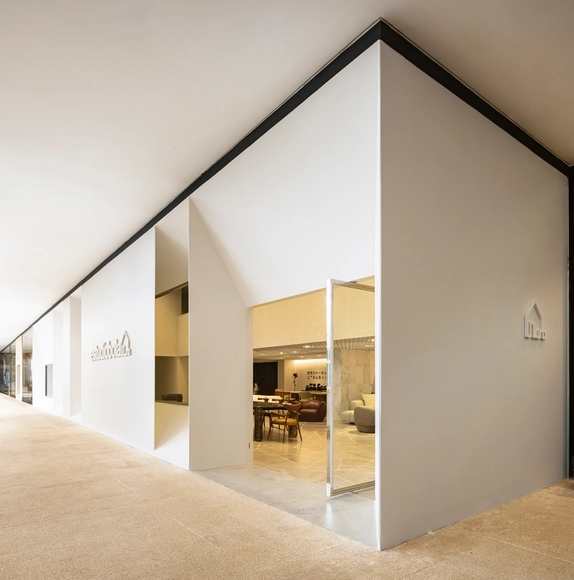
Estudiobola Store / Alan Chu

Estudiobola Store / Alan Chu - StoreEstudiobola Store / Alan Chu - StoreEstudiobola Store / Alan Chu - Interior Photography, StoreEstudiobola Store / Alan Chu - Interior Photography, StoreEstudiobola Store / Alan Chu - More Images+ 23

•
Brasília, Brazil
  • Architects: Alan Chu
  • Area Area of this architecture project Area:  500 m²
  • Year Completion year of this architecture project Year:  2025

You've started following your first account!

Did you know?

You'll now receive updates based on what you follow! Personalize your stream and start following your favorite authors, offices and users.