1. ArchDaily
  2. Projects

Projects

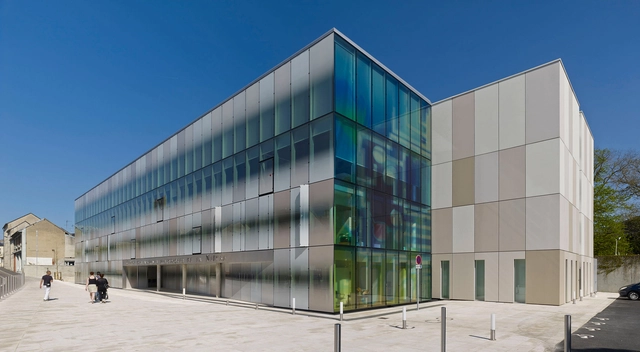
Nievre's Departmental Archives / Architecture Patrick Mauger

Nievre's Departmental Archives / Architecture Patrick Mauger - Extension, Facade, HandrailNievre's Departmental Archives / Architecture Patrick Mauger - Extension, FacadeNievre's Departmental Archives / Architecture Patrick Mauger - Extension, FacadeNievre's Departmental Archives / Architecture Patrick Mauger - Extension, FacadeNievre's Departmental Archives / Architecture Patrick Mauger - More Images+ 14

Maison H3 / Vincent Coste

Maison H3 / Vincent Coste - Houses, Garden, FacadeMaison H3 / Vincent Coste - Houses, Patio, Facade, Beam, ChairMaison H3 / Vincent Coste - Houses, Stairs, Facade, Handrail, BalconyMaison H3 / Vincent Coste - Houses, Facade, Door, ChairMaison H3 / Vincent Coste - More Images+ 35

•
Saint-Tropez, France
  • Architects: Vincent Coste
  • Area Area of this architecture project Area:  300 m²
  • Year Completion year of this architecture project Year:  2012

Villa B / Atelier Delphine Carrère

Villa B / Atelier Delphine Carrère - Renovation, Garden, Facade, DoorVilla B / Atelier Delphine Carrère - Renovation, Door, Facade, StairsVilla B / Atelier Delphine Carrère - Renovation, Bedroom, Door, Facade, ChairVilla B / Atelier Delphine Carrère - Renovation, Beam, Arch, Handrail, ChairVilla B / Atelier Delphine Carrère - More Images+ 22

University Cancer Institute Toulouse Oncopole / Jean-Paul Viguier Architecture

University Cancer Institute Toulouse Oncopole / Jean-Paul Viguier Architecture - Medical Facilities
© Takuji Shimmura

University Cancer Institute Toulouse Oncopole / Jean-Paul Viguier Architecture - Medical FacilitiesUniversity Cancer Institute Toulouse Oncopole / Jean-Paul Viguier Architecture - Medical FacilitiesUniversity Cancer Institute Toulouse Oncopole / Jean-Paul Viguier Architecture - Medical FacilitiesUniversity Cancer Institute Toulouse Oncopole / Jean-Paul Viguier Architecture - Medical FacilitiesUniversity Cancer Institute Toulouse Oncopole / Jean-Paul Viguier Architecture - More Images+ 24

Tianjin Library / Riken Yamamoto

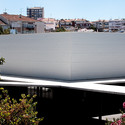
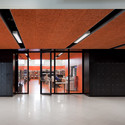
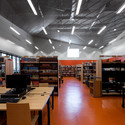
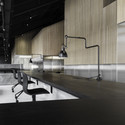
Tianjin Library / Riken Yamamoto - Exterior Photography, Public Architecture, Facade, CityscapeTianjin Library / Riken Yamamoto - Interior Photography, Public Architecture, StairsTianjin Library / Riken Yamamoto - Interior Photography, Public Architecture, Stairs, FacadeTianjin Library / Riken Yamamoto - Interior Photography, Public Architecture, Kitchen, FacadeTianjin Library / Riken Yamamoto - More Images+ 1

  • Architects: Riken Yamamoto
  • Area Area of this architecture project Area:  58154 m²
  • Year Completion year of this architecture project Year:  2012

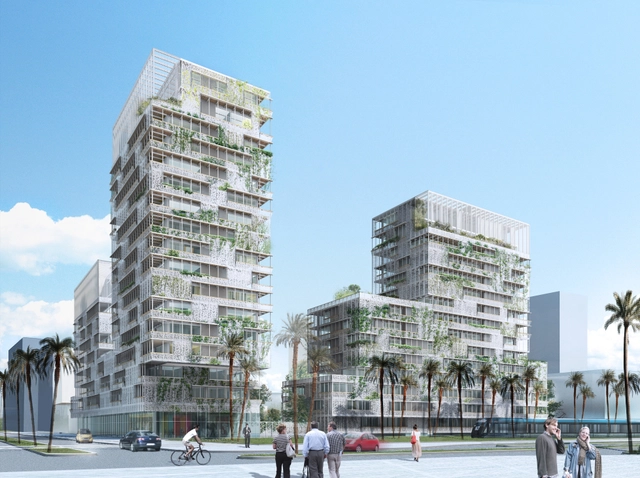
Casablaca Anfa: Herreros Arquitectos' Proposal for a Mixed-Use Building in Morocco

Herreros Arquitectos just sent us their recent project for a mixed-use building in Casablanca, Morocco. Resulting from a series of urban, spatial, formal and sustainable variables, the project--which includes housing, commercial and athletic spaces--is characterized by a permeable facade that directly responds to the climate. The repeated decorative element is a reinterpretation of a traditional geometric code that is common to the region.

The project was featured in the Moroccan Pavilion in the 2014 Venice Biennale. Find the images and product description, after the break.

Plug-in Cottage / MacGabhann Architects

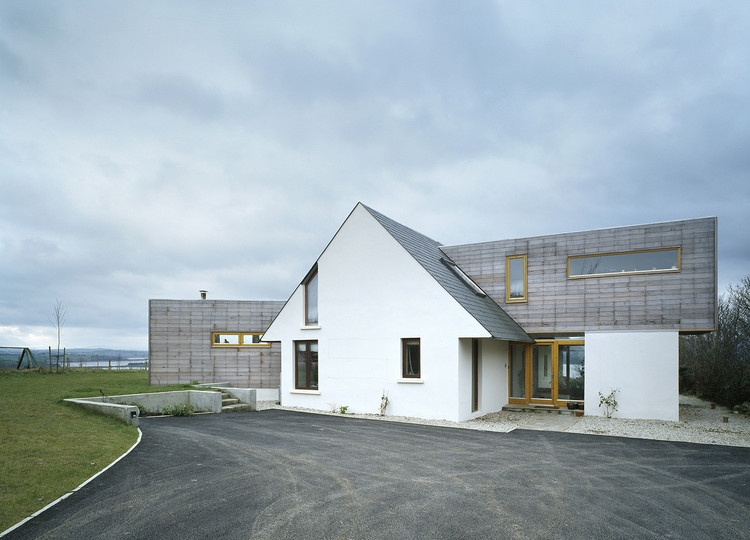
Plug-in Cottage / MacGabhann Architects - Extension, Facade, DoorPlug-in Cottage / MacGabhann Architects - Extension, Handrail, Beam, Facade, StairsPlug-in Cottage / MacGabhann Architects - Extension, FacadePlug-in Cottage / MacGabhann Architects - Extension, Facade, Balcony, Bench, TablePlug-in Cottage / MacGabhann Architects - More Images+ 8

  • Area Area of this architecture project Area:  87 m²
  • Year Completion year of this architecture project Year:  2004

Rehabilitation of the Madrid History Museum / Frade Arquitectos

Rehabilitation of the Madrid History Museum / Frade Arquitectos - RenovationRehabilitation of the Madrid History Museum / Frade Arquitectos - RenovationRehabilitation of the Madrid History Museum / Frade Arquitectos - Renovation, FacadeRehabilitation of the Madrid History Museum / Frade Arquitectos - Renovation, ArchRehabilitation of the Madrid History Museum / Frade Arquitectos - More Images+ 6

The Garden of the Silhouettes / Esculpir el Aire

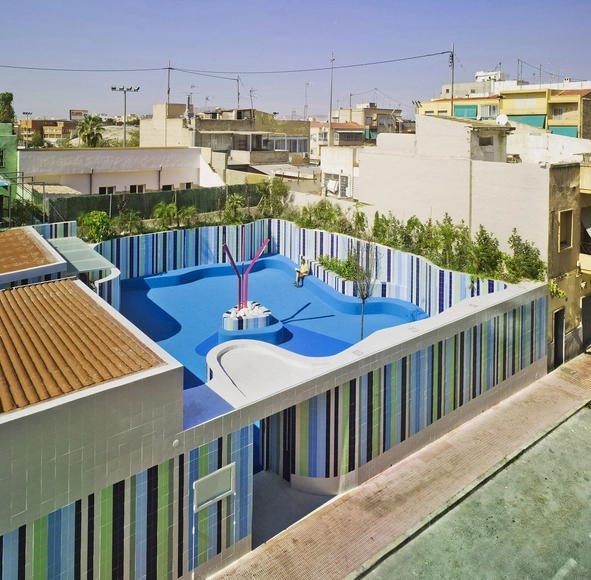
The Garden of the Silhouettes / Esculpir el Aire - Kindergarten, Facade, Chair, BenchThe Garden of the Silhouettes / Esculpir el Aire - Kindergarten, FacadeThe Garden of the Silhouettes / Esculpir el Aire - Kindergarten, Facade, ColumnThe Garden of the Silhouettes / Esculpir el Aire - Kindergarten, Facade, Lighting, ChairThe Garden of the Silhouettes / Esculpir el Aire - More Images+ 8

•
Alicante, Spain

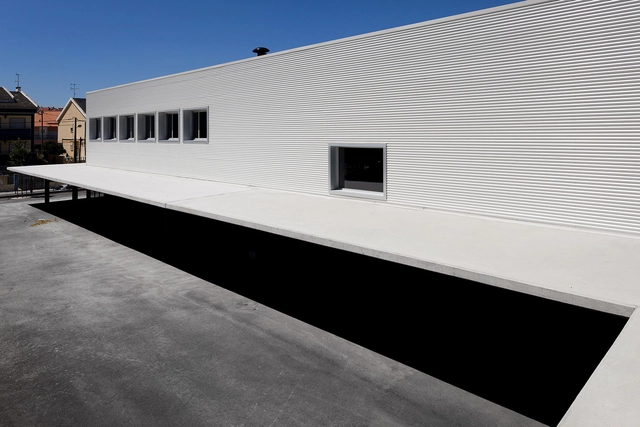
ESCOLA SECUNDÁRIA DA AMORA / Ricardo Bak Gordon

ESCOLA SECUNDÁRIA DA AMORA / Ricardo Bak Gordon - RenovationESCOLA SECUNDÁRIA DA AMORA / Ricardo Bak Gordon - RenovationESCOLA SECUNDÁRIA DA AMORA / Ricardo Bak Gordon - RenovationESCOLA SECUNDÁRIA DA AMORA / Ricardo Bak Gordon - RenovationESCOLA SECUNDÁRIA DA AMORA / Ricardo Bak Gordon - More Images+ 22

Flamingo Shanghai Office / Neri&Hu Design and Research Office

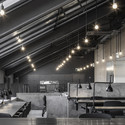
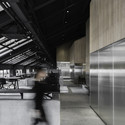
Flamingo Shanghai Office / Neri&Hu Design and Research Office - Offices Interiors, Facade, BenchFlamingo Shanghai Office / Neri&Hu Design and Research Office - Offices Interiors, Beam, LightingFlamingo Shanghai Office / Neri&Hu Design and Research Office - Offices Interiors, Beam, Handrail, StairsFlamingo Shanghai Office / Neri&Hu Design and Research Office - Offices InteriorsFlamingo Shanghai Office / Neri&Hu Design and Research Office - More Images+ 18

Kindergarden in Chroscice / PORT

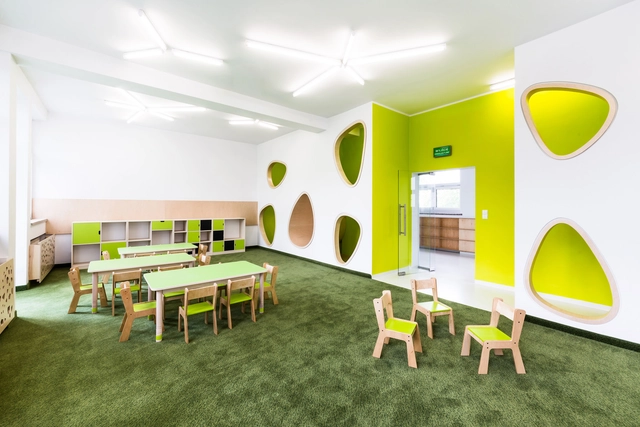
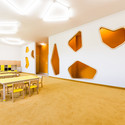
Kindergarden in Chroscice / PORT - Kindergarten, Table, ChairKindergarden in Chroscice / PORT - Kindergarten, Facade, Door, ChairKindergarden in Chroscice / PORT - Kindergarten, Bathroom, Door, Arch, Toilet, ChairKindergarden in Chroscice / PORT - KindergartenKindergarden in Chroscice / PORT - More Images+ 15

•
Chróścice, Poland
  • Architects: PORT
  • Area Area of this architecture project Area:  657 m²
  • Year Completion year of this architecture project Year:  2014

Kunshan Visitor Center / Vector Architects

Kunshan Visitor Center / Vector Architects - Visitor Center, FacadeKunshan Visitor Center / Vector Architects - Visitor Center, Deck, Facade, BeamKunshan Visitor Center / Vector Architects - Visitor Center, Deck, Facade, Handrail, ChairKunshan Visitor Center / Vector Architects - Visitor Center, Table, ChairKunshan Visitor Center / Vector Architects - More Images+ 24

  • Architects: Vector Architects
  • Area Area of this architecture project Area:  280 m²
  • Year Completion year of this architecture project Year:  2014

Paddington Residence / Ellivo Architects

Paddington Residence / Ellivo Architects - Houses, Kitchen, Facade, Countertop, Table, Lighting, ChairPaddington Residence / Ellivo Architects - Houses, Bathroom, Door, Bathtub, LightingPaddington Residence / Ellivo Architects - Houses, Stairs, Handrail, BeamPaddington Residence / Ellivo Architects - Houses, Facade, Handrail, Balcony, ChairPaddington Residence / Ellivo Architects - More Images+ 36

•
Paddington, Australia

Southern Outlet House / Philip M Dingemanse

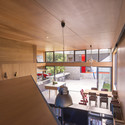
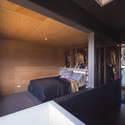
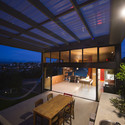
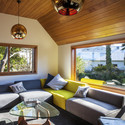
Southern Outlet House / Philip M Dingemanse - Houses, FacadeSouthern Outlet House / Philip M Dingemanse - Houses, Kitchen, Beam, Handrail, Facade, Table, Chair, CountertopSouthern Outlet House / Philip M Dingemanse - Houses, Bedroom, Door, Bed, ChairSouthern Outlet House / Philip M Dingemanse - Houses, Patio, Table, Lighting, ChairSouthern Outlet House / Philip M Dingemanse - More Images+ 14

•
Launceston, Australia

CaixaForum Zaragoza / Estudio Carme Pinós

CaixaForum Zaragoza / Estudio Carme Pinós - Exterior Photography, Museum, FacadeCaixaForum Zaragoza / Estudio Carme Pinós - MuseumCaixaForum Zaragoza / Estudio Carme Pinós - MuseumCaixaForum Zaragoza / Estudio Carme Pinós - Exterior Photography, Museum, FacadeCaixaForum Zaragoza / Estudio Carme Pinós - More Images+ 32

•
Zaragoza, Spain

Marine Parade / Dorrington Atcheson Architect

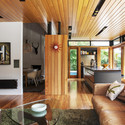
Marine Parade / Dorrington Atcheson Architect - Houses, Garden, Facade
© Emma-Jane Hetherington
•
Auckland, New Zealand

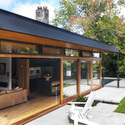
Marine Parade / Dorrington Atcheson Architect - Houses, Kitchen, Beam, Handrail, Table, Chair, LightingMarine Parade / Dorrington Atcheson Architect - Houses, Beam, Table, LightingMarine Parade / Dorrington Atcheson Architect - Houses, Beam, Table, ChairMarine Parade / Dorrington Atcheson Architect - Houses, Patio, Door, Facade, Beam, BenchMarine Parade / Dorrington Atcheson Architect - More Images+ 14

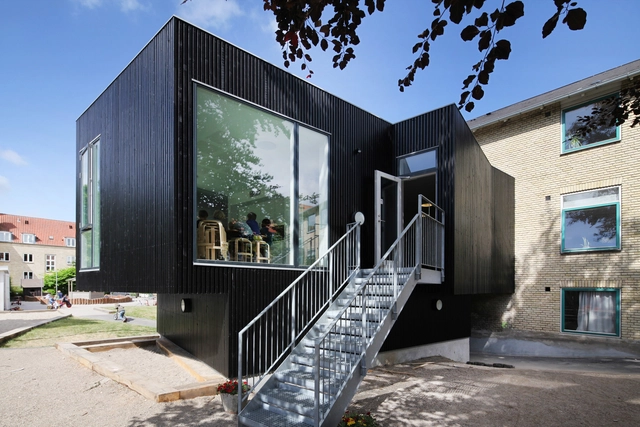
The Birds Nest / Primus Arkitekter

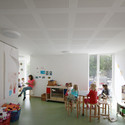
The Birds Nest / Primus Arkitekter - Exterior Photography, Day Care, FacadeThe Birds Nest / Primus Arkitekter - Interior Photography, Day Care, TableThe Birds Nest / Primus Arkitekter - Interior Photography, Day Care, FacadeThe Birds Nest / Primus Arkitekter - Exterior Photography, Day Care, FacadeThe Birds Nest / Primus Arkitekter - More Images+ 10

•
Copenhagen, Denmark
  • Architects: Primus Arkitekter
  • Area Area of this architecture project Area:  130 m²
  • Year Completion year of this architecture project Year:  2014
  • Manufacturers Brands with products used in this architecture project
    Manufacturers:  Armstrong Ceilings, HTH, Okholm Lighting

Ecco’s Hotel / DISSING+WEITLING Architecture

Ecco’s Hotel / DISSING+WEITLING Architecture - Interior Photography, Hotels, ChairEcco’s Hotel / DISSING+WEITLING Architecture - HotelsEcco’s Hotel / DISSING+WEITLING Architecture - Interior Photography, Hotels, Bedroom, ChairEcco’s Hotel / DISSING+WEITLING Architecture - Exterior Photography, Hotels, FacadeEcco’s Hotel / DISSING+WEITLING Architecture - More Images+ 54

•
Tonder, Denmark

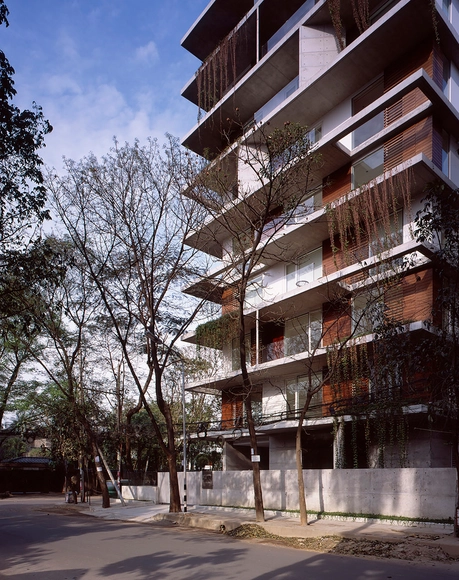
EHL Premium Condominiums / Kashef Chowdhury - URBANA

EHL Premium Condominiums / Kashef Chowdhury - URBANA - Apartments, Beam, Facade, HandrailEHL Premium Condominiums / Kashef Chowdhury - URBANA - Apartments, Facade, Beam, HandrailEHL Premium Condominiums / Kashef Chowdhury - URBANA - Apartments, FacadeEHL Premium Condominiums / Kashef Chowdhury - URBANA - Apartments, Facade, DoorEHL Premium Condominiums / Kashef Chowdhury - URBANA - More Images+ 14

The Extended House / Formwerkz Architects

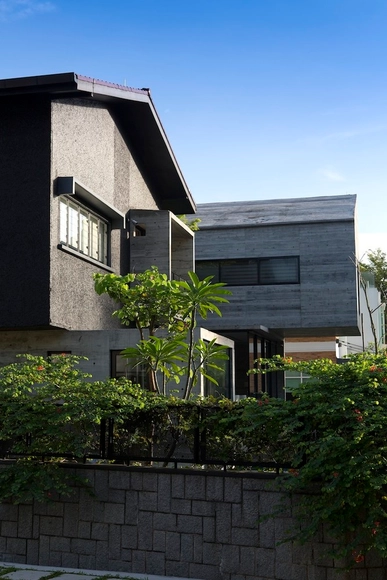
The Extended House / Formwerkz Architects - Houses, Stairs, Door, HandrailThe Extended House / Formwerkz Architects - Houses, Facade, HandrailThe Extended House / Formwerkz Architects - Houses, Courtyard, FacadeThe Extended House / Formwerkz Architects - Houses, Courtyard, Facade, Door, Handrail, BalconyThe Extended House / Formwerkz Architects - More Images+ 10

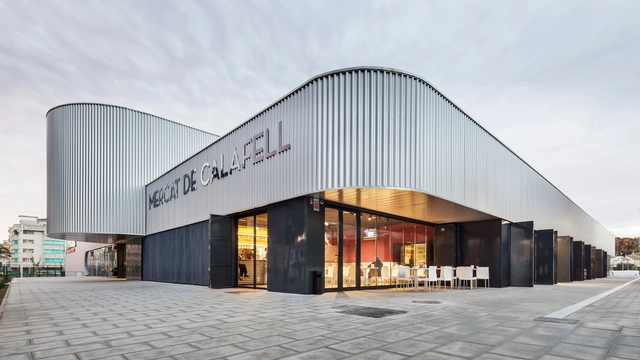
Mercat Calafell / Batlleiroig

Mercat Calafell / Batlleiroig - MarketMercat Calafell / Batlleiroig - Market, Facade, ChairMercat Calafell / Batlleiroig - Market, FacadeMercat Calafell / Batlleiroig - Market, FacadeMercat Calafell / Batlleiroig - More Images+ 17

•
Calafell, Spain
  • Architects: Batlleiroig
  • Area Area of this architecture project Area:  8360 m²
  • Year Completion year of this architecture project Year:  2012

Oryukdo Gawon Restaurant / Jae Heon Jeong

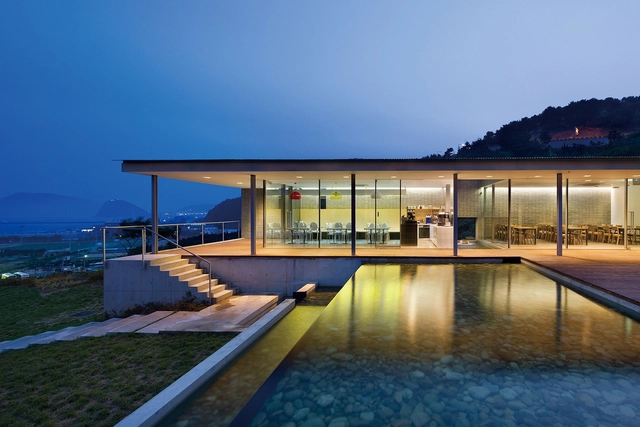
Oryukdo Gawon Restaurant / Jae Heon Jeong - Coffee ShopOryukdo Gawon Restaurant / Jae Heon Jeong - Coffee Shop, Facade, DoorOryukdo Gawon Restaurant / Jae Heon Jeong - Coffee Shop, FacadeOryukdo Gawon Restaurant / Jae Heon Jeong - Coffee Shop, Deck, Door, Facade, Handrail, Balcony, Chair, TableOryukdo Gawon Restaurant / Jae Heon Jeong - More Images+ 7

Yacht Club de Monaco / Foster + Partners

Yacht Club de Monaco / Foster + Partners - Exterior Photography, Hospitality Architecture
© Nigel Young / Foster + Partners

Yacht Club de Monaco / Foster + Partners - Hospitality ArchitectureYacht Club de Monaco / Foster + Partners - Interior Photography, Hospitality Architecture, TableYacht Club de Monaco / Foster + Partners - Interior Photography, Hospitality Architecture, Stairs, Beam, Arch, HandrailYacht Club de Monaco / Foster + Partners - Exterior Photography, Hospitality Architecture, FacadeYacht Club de Monaco / Foster + Partners - More Images+ 19

Oops! We don't have this page.

But you can browse the last one: 417

You've started following your first account!

Did you know?

You'll now receive updates based on what you follow! Personalize your stream and start following your favorite authors, offices and users.