1. ArchDaily
  2. Projects

Projects

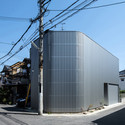
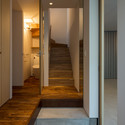
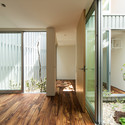
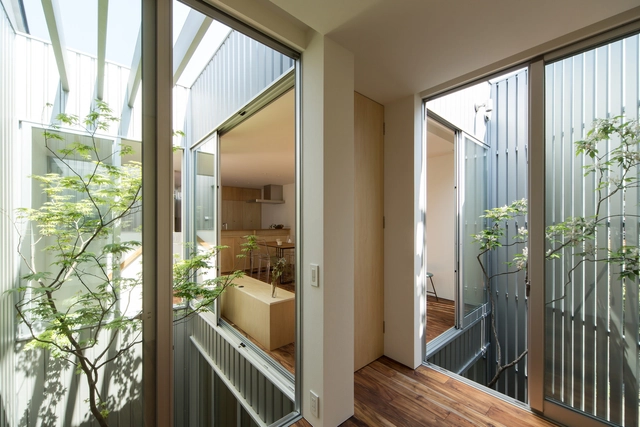
House in Otori / arbol
House in Otori / arbol - Houses, Facade, HandrailHouse in Otori / arbol - Houses, FacadeHouse in Otori / arbol - Houses, Door, Stairs, Column, Handrail, FacadeHouse in Otori / arbol - Houses, Door, FacadeHouse in Otori / arbol - More Images+ 21

•
Sakai, Japan

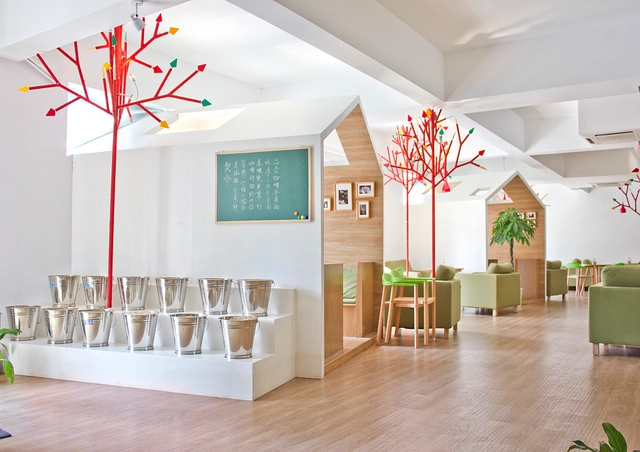
Kale Café / YAMO Design

Kale Café / YAMO Design - Interior Design, Table, LightingKale Café / YAMO Design - Interior Design, Facade, Door, Arch, ColumnKale Café / YAMO Design - Interior Design, TableKale Café / YAMO Design - Interior Design, ChairKale Café / YAMO Design - More Images+ 11

  • Architects: YAMO Design
  • Year Completion year of this architecture project Year:  2014

Through / Aleph Zero

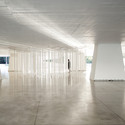
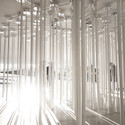
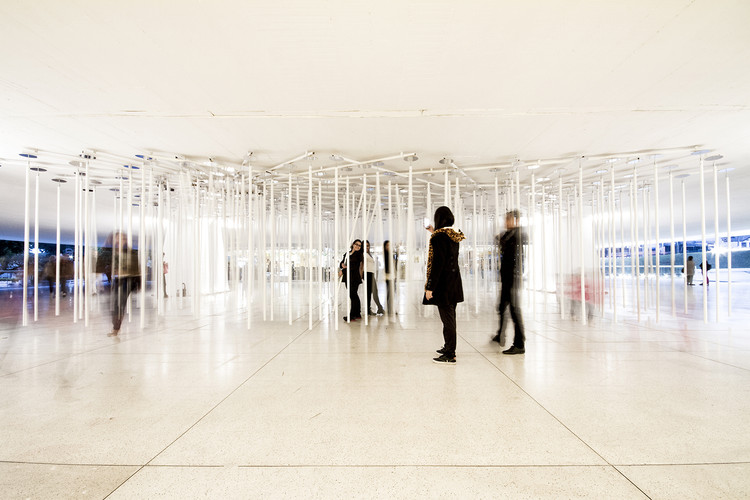
Through / Aleph Zero - PavilionThrough / Aleph Zero - Pavilion, ColumnThrough / Aleph Zero - PavilionThrough / Aleph Zero - Pavilion, Column, Facade, ArchThrough / Aleph Zero - More Images+ 9

•
Curitiba, Brazil
  • Architects: Aleph Zero
  • Area Area of this architecture project Area:  105 m²

Cultura Bookstore / studio mk27

Cultura Bookstore / studio mk27 - StoreCultura Bookstore / studio mk27 - StoreCultura Bookstore / studio mk27 - StoreCultura Bookstore / studio mk27 - StoreCultura Bookstore / studio mk27 - More Images+ 37

•
São Paulo, Brazil

Casa en El Arrayán / Planmaestro + Cristián Schmitt Rivera
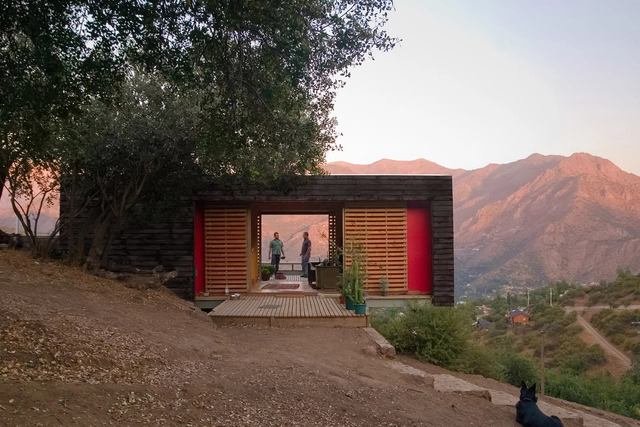
Casa en El Arrayán / Planmaestro + Cristián Schmitt Rivera - Houses, Deck, Beam, Table, ChairCasa en El Arrayán / Planmaestro + Cristián Schmitt Rivera - Houses, FacadeCasa en El Arrayán / Planmaestro + Cristián Schmitt Rivera - Houses, FacadeCasa en El Arrayán / Planmaestro + Cristián Schmitt Rivera - Houses, Beam, Facade, Stairs, Column, HandrailCasa en El Arrayán / Planmaestro + Cristián Schmitt Rivera - More Images+ 16
•
Santiago, Chile

Casa En Los Conejos II / La Mirateca
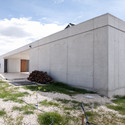
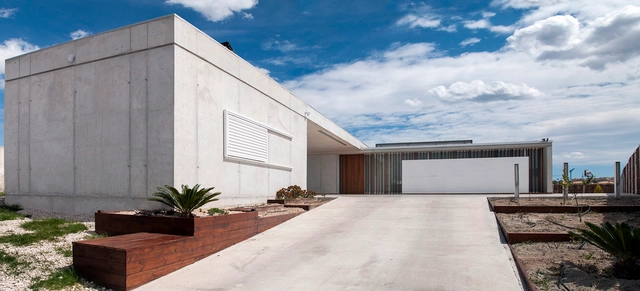
Casa En Los Conejos II / La Mirateca - Houses, FacadeCasa En Los Conejos II / La Mirateca - Houses, FacadeCasa En Los Conejos II / La Mirateca - Houses, Courtyard, FacadeCasa En Los Conejos II / La Mirateca - Houses, Courtyard, FacadeCasa En Los Conejos II / La Mirateca - More Images+ 13
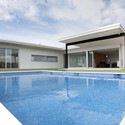
•
Molina, Spain
  • Architects: La Mirateca
  • Area Area of this architecture project Area:  214 m²
  • Year Completion year of this architecture project Year:  2012

ABC - Art Basics for Children / HUB
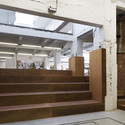
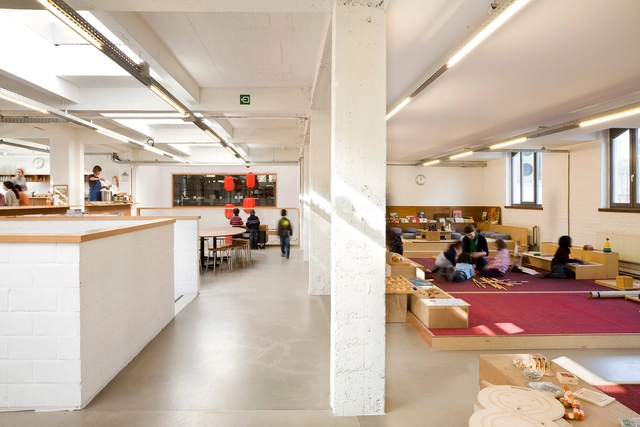
ABC - Art Basics for Children / HUB - Offices Interiors, Arch, ChairABC - Art Basics for Children / HUB - Offices InteriorsABC - Art Basics for Children / HUB - Offices Interiors, Stairs, Facade, Beam, Column, Handrail, ArchABC - Art Basics for Children / HUB - Offices Interiors, Door, Facade, ChairABC - Art Basics for Children / HUB - More Images+ 8
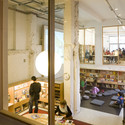
  • Architects: HUB
  • Area Area of this architecture project Area:  1725 m²
  • Year Completion year of this architecture project Year:  2007

Faculty of Education-Nijmegen / LIAG Architects

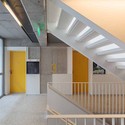
Faculty of Education-Nijmegen / LIAG Architects - University, Table, Chair, CountertopFaculty of Education-Nijmegen / LIAG Architects - University, Table, ChairFaculty of Education-Nijmegen / LIAG Architects - University, Stairs, Handrail, FacadeFaculty of Education-Nijmegen / LIAG Architects - University, Table, Chair, LightingFaculty of Education-Nijmegen / LIAG Architects - More Images+ 14
Daidai Pavilion / Pro-Form Architects
Daidai Pavilion / Pro-Form Architects - Coffee Shop, Facade, HandrailDaidai Pavilion / Pro-Form Architects - Coffee Shop, Deck, Facade, ColumnDaidai Pavilion / Pro-Form Architects - Coffee Shop, FacadeDaidai Pavilion / Pro-Form Architects - Coffee Shop, FacadeDaidai Pavilion / Pro-Form Architects - More Images+ 7
•
Shanghai, China

Blood Center / FAAB

Blood Center / FAAB - Extension, FacadeBlood Center / FAAB - Extension, HandrailBlood Center / FAAB - Extension, HandrailBlood Center / FAAB - Extension, FacadeBlood Center / FAAB - More Images+ 21

  • Architects: FAAB
  • Area Area of this architecture project Area:  2771 m²
  • Year Completion year of this architecture project Year:  2013
  • Manufacturers Brands with products used in this architecture project
    Manufacturers:  Promat

Nova Lima House / S+A Brazil

Nova Lima House / S+A Brazil - Houses, Beam, TableNova Lima House / S+A Brazil - Houses, Garden, FacadeNova Lima House / S+A Brazil - Houses, Courtyard, Facade, Lighting, ChairNova Lima House / S+A Brazil - Houses, Beam, Facade, Table, ChairNova Lima House / S+A Brazil - More Images+ 13

•
Nova Lima, Brazil

Streamsong Resort / Alfonso Architects
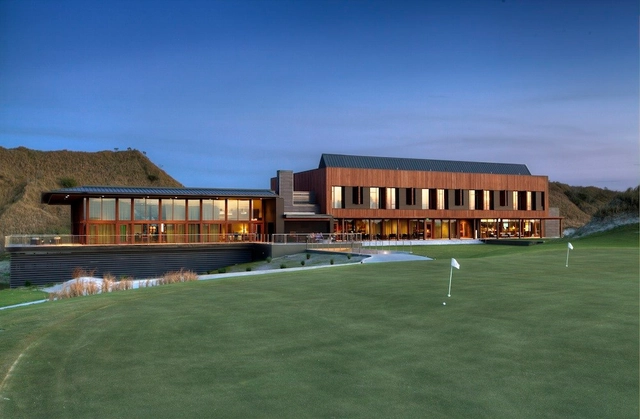
Streamsong Resort / Alfonso Architects - Hotels, Facade, ArchStreamsong Resort / Alfonso Architects - Hotels, Beam, ColumnStreamsong Resort / Alfonso Architects - Hotels, ArchStreamsong Resort / Alfonso Architects - Hotels, Facade, Beam, ColumnStreamsong Resort / Alfonso Architects - More Images+ 11
•
Bowling Green, United States

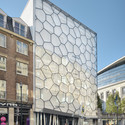
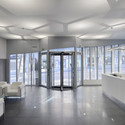
Parlement Francophone Bruxellois / SKOPE
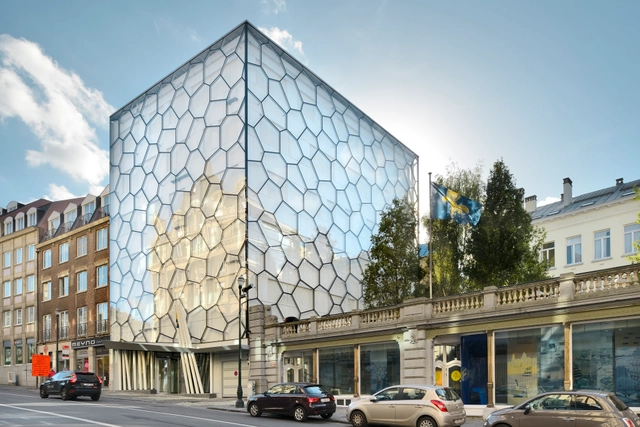
Parlement Francophone Bruxellois / SKOPE - Institutional Buildings, FacadeParlement Francophone Bruxellois / SKOPE - Institutional Buildings, FacadeParlement Francophone Bruxellois / SKOPE - Institutional Buildings, Door, Facade, ColumnParlement Francophone Bruxellois / SKOPE - Institutional BuildingsParlement Francophone Bruxellois / SKOPE - More Images+ 13
Primaria Nuevo Continente / Miguel Montor
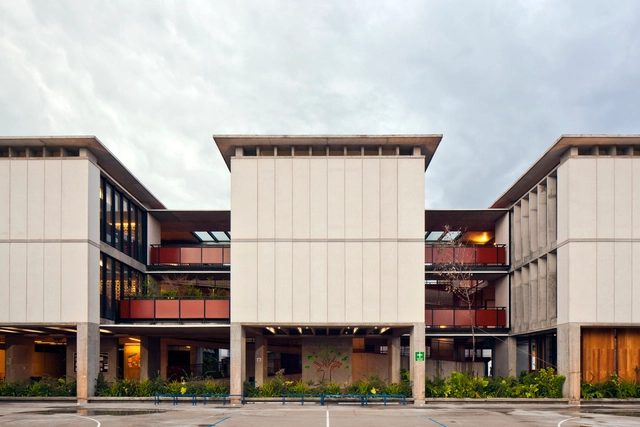
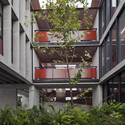
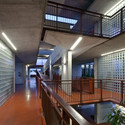
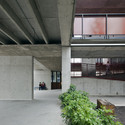
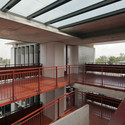
Primaria Nuevo Continente / Miguel Montor - Elementary & Middle School, Courtyard, FacadePrimaria Nuevo Continente / Miguel Montor - Elementary & Middle School, Stairs, Facade, Handrail, Beam, FencePrimaria Nuevo Continente / Miguel Montor - Elementary & Middle School, FacadePrimaria Nuevo Continente / Miguel Montor - Elementary & Middle School, Facade, Beam, HandrailPrimaria Nuevo Continente / Miguel Montor - More Images+ 48
•
Santiago de Querétaro, Mexico
  • Architects: Miguel Montor
  • Area Area of this architecture project Area:  2500 m²
  • Year Completion year of this architecture project Year:  2013

Butterfly House / Feldman Architecture

Butterfly House / Feldman Architecture - Houses, Bathroom, Facade, Handrail, Sink, BathtubButterfly House / Feldman Architecture - Houses, Patio, Beam, Facade, Chair, TableButterfly House / Feldman Architecture - Houses, Garden, Facade, BeamButterfly House / Feldman Architecture - Houses, FacadeButterfly House / Feldman Architecture - More Images+ 12

Dogarilor Apartment Building / ADNBA

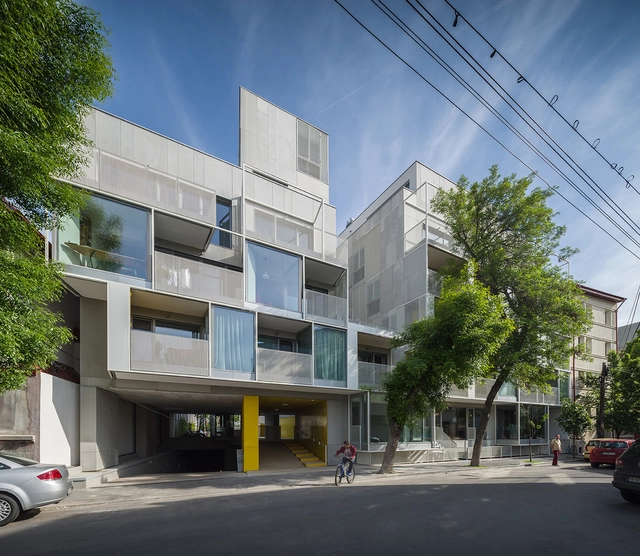
Dogarilor Apartment Building / ADNBA - Store, Facade, Door, Handrail, ChairDogarilor Apartment Building / ADNBA - Store, Table, ChairDogarilor Apartment Building / ADNBA - Store, FacadeDogarilor Apartment Building / ADNBA - Store, Stairs, Facade, Handrail, DoorDogarilor Apartment Building / ADNBA - More Images+ 22

•
Bucharest, Romania

Ferry Terminal / Marge Arkitekter

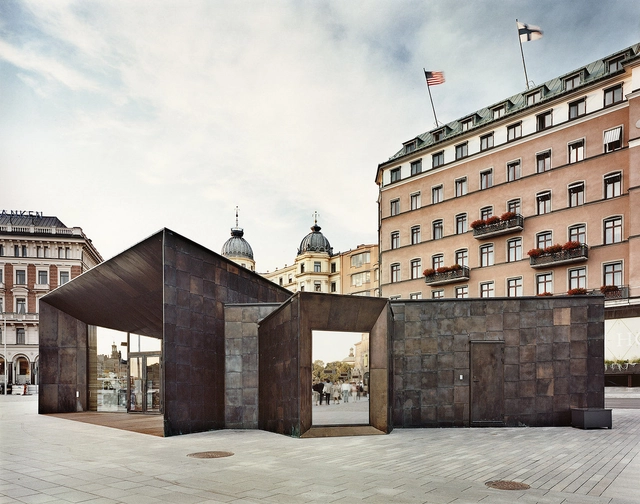
Ferry Terminal / Marge Arkitekter -           Boathouse, Facade, DoorFerry Terminal / Marge Arkitekter -           Boathouse, Stairs, FacadeFerry Terminal / Marge Arkitekter -           Boathouse, Door, Facade, Beam, ChairFerry Terminal / Marge Arkitekter -           Boathouse, Facade, ArchFerry Terminal / Marge Arkitekter - More Images+ 10
  • Architects: Marge Arkitekter
  • Area Area of this architecture project Area:  322 m²
  • Year Completion year of this architecture project Year:  2013
  • Manufacturers Brands with products used in this architecture project
    Manufacturers:  Aurubis
  • Professionals: CH Design

Brick House / Clare Cousins





Brick House / Clare Cousins - Houses, Stairs, Facade, Handrail, ColumnBrick House / Clare Cousins - Houses, Kitchen, Facade, Countertop, TableBrick House / Clare Cousins - Houses, Garden, Facade, Door, Beam, Chair, TableBrick House / Clare Cousins - Houses, Kitchen, Facade, Table, Chair, CountertopBrick House / Clare Cousins - More Images+ 22

  • Architects: Clare Cousins
  • Area Area of this architecture project Area:  303 m²
  • Year Completion year of this architecture project Year:  2011
  • Manufacturers Brands with products used in this architecture project
    Manufacturers:  Masson for Light, ROYAL OAK FLOORS
  • Professionals: Maben Group

Escuela Tecnica Superior De Ingenieria (ETSE) / Francisco Candel + Luis Carratalá
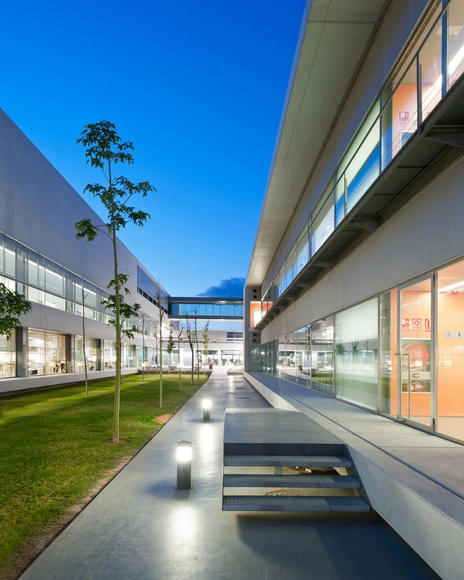
Escuela Tecnica Superior De Ingenieria (ETSE) / Francisco Candel + Luis Carratalá - University, Facade, HandrailEscuela Tecnica Superior De Ingenieria (ETSE) / Francisco Candel + Luis Carratalá - University, FacadeEscuela Tecnica Superior De Ingenieria (ETSE) / Francisco Candel + Luis Carratalá - University, HandrailEscuela Tecnica Superior De Ingenieria (ETSE) / Francisco Candel + Luis Carratalá - University, FacadeEscuela Tecnica Superior De Ingenieria (ETSE) / Francisco Candel + Luis Carratalá - More Images+ 29
•
Burjassot, Spain

House in Ibiza 2 / Roberto Ercilla

House in Ibiza 2 / Roberto Ercilla - Houses, FacadeHouse in Ibiza 2 / Roberto Ercilla - Houses, Garden, Facade, ChairHouse in Ibiza 2 / Roberto Ercilla - Houses, Garden, Door, Facade, ChairHouse in Ibiza 2 / Roberto Ercilla - Houses, Facade, DoorHouse in Ibiza 2 / Roberto Ercilla - More Images+ 15

•
Balearic Islands, Spain
  • Architects: Roberto Ercilla
  • Area Area of this architecture project Area:  270 m²
  • Year Completion year of this architecture project Year:  2004

Elisabeth And Helmut Uhl Foundation / modostudio
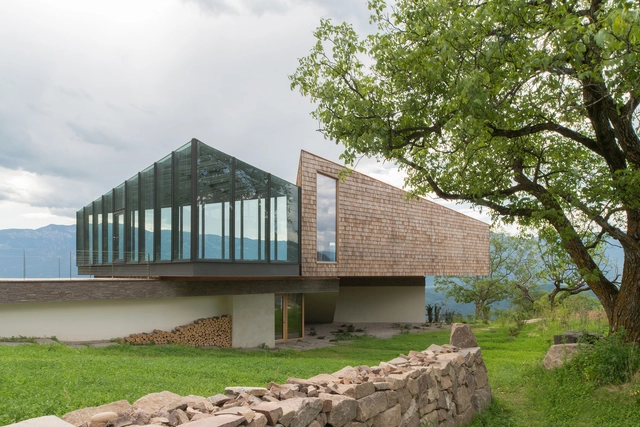
Elisabeth And Helmut Uhl Foundation / modostudio - Cultural Architecture, FacadeElisabeth And Helmut Uhl Foundation / modostudio - Cultural Architecture, Courtyard, FacadeElisabeth And Helmut Uhl Foundation / modostudio - Cultural Architecture, Facade, ForestElisabeth And Helmut Uhl Foundation / modostudio - Cultural Architecture, Facade, Stairs, HandrailElisabeth And Helmut Uhl Foundation / modostudio - More Images+ 26
Mensa Waldcampus / andreas gehrke . architekt
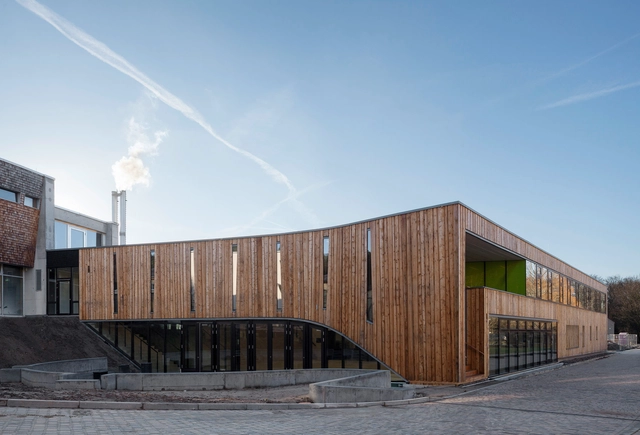
Mensa Waldcampus / andreas gehrke . architekt - Student HallMensa Waldcampus / andreas gehrke . architekt - Interior Photography, Student Hall, Stairs, Facade, HandrailMensa Waldcampus / andreas gehrke . architekt - Interior Photography, Student Hall, FacadeMensa Waldcampus / andreas gehrke . architekt - Student HallMensa Waldcampus / andreas gehrke . architekt - More Images+ 6
•
Eberswalde, Germany
  • Area Area of this architecture project Area:  1710 m²
  • Year Completion year of this architecture project Year:  2013
  • Manufacturers Brands with products used in this architecture project
    Manufacturers:  batimet

Milan Expo 2015: Vo Trong Nghia's Lotus-Inspired Vietnamese Pavilion
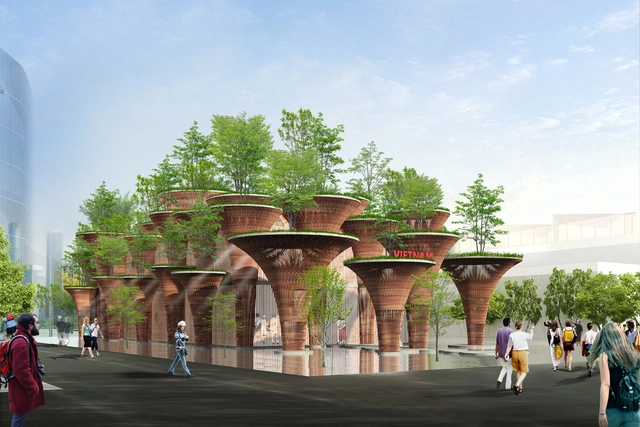
Vo Trong Nghia has unveiled designs for the Vietnamese pavilion at the 2015 Milan Expo. Inspired by the lotus, the pavilion features a number of bamboo clad, umbrella-like structures supporting trees above a pool of water, in a composition reminiscent of their Kontum Indochine Cafe.

"The Lotus is Vietnam’s national flower, a symbol of purity, commitment and optimism for the future," say the architects. "Growing from the muddy ponds it rises above the surface to bloom with remarkable beauty. The flower is proof that patience can turn difficulties into advantages."

Milan Expo 2015: Vo Trong Nghia's Lotus-Inspired Vietnamese Pavilion - Pavilion, Arch, Column, ArcadeMilan Expo 2015: Vo Trong Nghia's Lotus-Inspired Vietnamese Pavilion - Pavilion, Garden, Column, Arch, ChairMilan Expo 2015: Vo Trong Nghia's Lotus-Inspired Vietnamese Pavilion - Pavilion, Facade, Arch, Arcade, ColumnMilan Expo 2015: Vo Trong Nghia's Lotus-Inspired Vietnamese Pavilion - Pavilion, Facade, Column, Arch, FenceMilan Expo 2015: Vo Trong Nghia's Lotus-Inspired Vietnamese Pavilion - More Images+ 9

Jiangyin Primary & Secondary School / BAU Brearley Architects + Urbanists
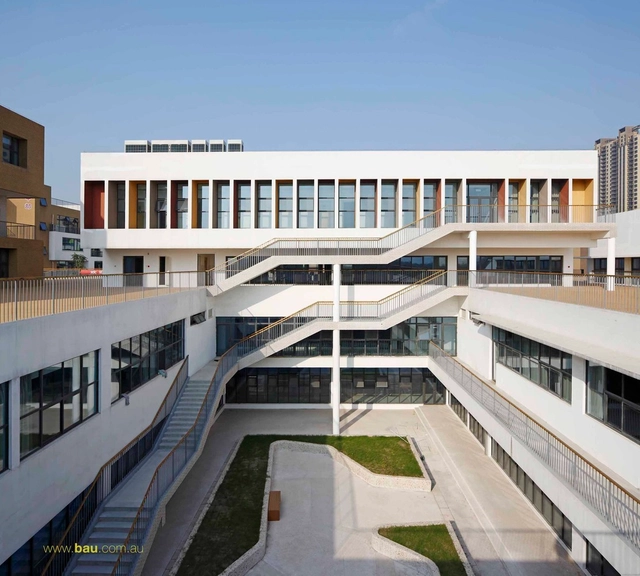
Jiangyin Primary & Secondary School / BAU Brearley Architects + Urbanists - Schools , FacadeJiangyin Primary & Secondary School / BAU Brearley Architects + Urbanists - Schools , FacadeJiangyin Primary & Secondary School / BAU Brearley Architects + Urbanists - Schools , FacadeJiangyin Primary & Secondary School / BAU Brearley Architects + Urbanists - Schools , FacadeJiangyin Primary & Secondary School / BAU Brearley Architects + Urbanists - More Images+ 14
Oops! We don't have this page.

But you can browse the last one: 417

You've started following your first account!

Did you know?

You'll now receive updates based on what you follow! Personalize your stream and start following your favorite authors, offices and users.