1. ArchDaily
  2. Projects

Projects

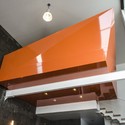
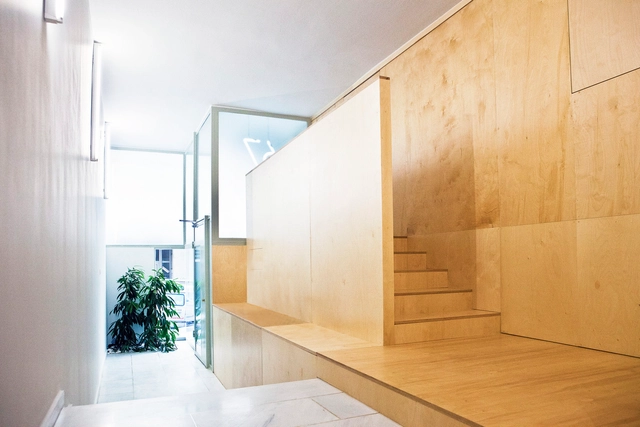
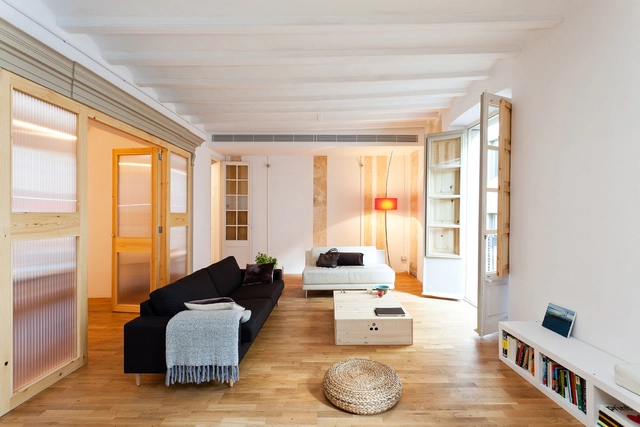
9 Flats low cost renovation in the Gothic Quarter of Barcelona / EMBT

9 Flats low cost renovation in the Gothic Quarter of Barcelona / EMBT - Apartment Interiors, Door, Facade, Balcony, Stairs9 Flats low cost renovation in the Gothic Quarter of Barcelona / EMBT - Apartment Interiors, Bathroom, Door, Sink, Countertop9 Flats low cost renovation in the Gothic Quarter of Barcelona / EMBT - Apartment Interiors9 Flats low cost renovation in the Gothic Quarter of Barcelona / EMBT - Apartment Interiors, Bedroom, Bed, Table9 Flats low cost renovation in the Gothic Quarter of Barcelona / EMBT - More Images+ 13

  • Architects: EMBT
  • Area Area of this architecture project Area:  1872 m²
  • Year Completion year of this architecture project Year:  2012

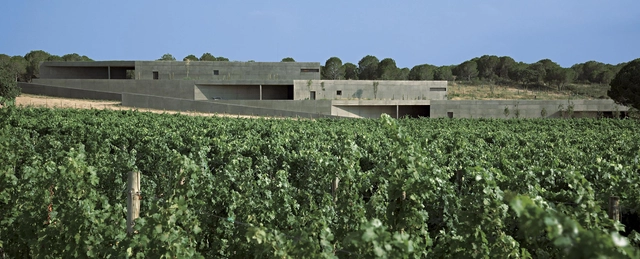
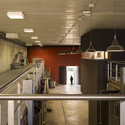
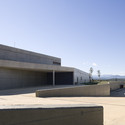
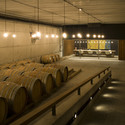
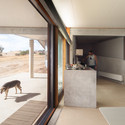
Terra Remota Winery / Untaller

Terra Remota Winery / Untaller - Warehouse, Facade, Door, BeamTerra Remota Winery / Untaller - Warehouse, Kitchen, Handrail, Door, Stairs, Beam, ChairTerra Remota Winery / Untaller - Warehouse, FacadeTerra Remota Winery / Untaller - Warehouse, LightingTerra Remota Winery / Untaller - More Images+ 15

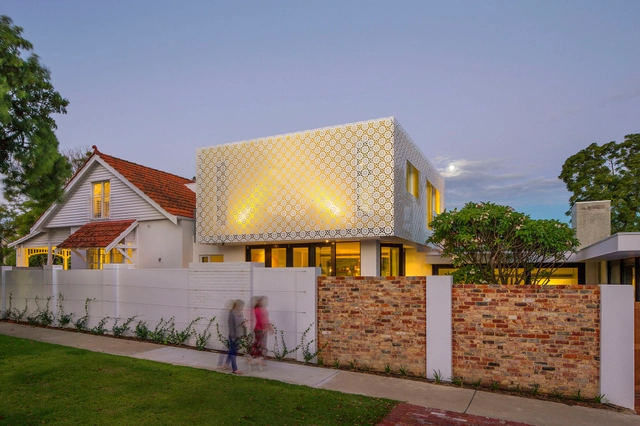
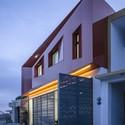
Hamersley Road Residence / Studio53
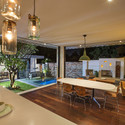
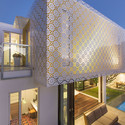
Hamersley Road Residence  / Studio53 - Extension, Door, Facade, Arch, Beam, Column, LightingHamersley Road Residence  / Studio53 - Extension, Stairs, Door, Handrail, Column, ArchHamersley Road Residence  / Studio53 - Extension, Kitchen, Beam, Table, Chair, Lighting, CountertopHamersley Road Residence  / Studio53 - Extension, FacadeHamersley Road Residence  / Studio53 - More Images+ 13
PLASMA Studio Breaks Ground on Chinese Eco-Restaurant

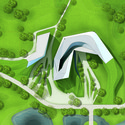
PLASMA Studio's latest project in Xixian City's Eco-Park isn't just a restaurant – it's also a greenhouse, hydroponic garden, and indoor playground. The project, which broke ground this past July, will twist and fold across the green landscape. Future dinners will enjoy meals featuring local ingredients and in-house produce (which they will also have the opportunity to pick themselves), echoing the sustainable approach taken by the rest of the park. Keep reading after the break to learn more about the interrelated, mixed-use program.
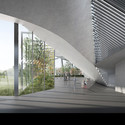
PLASMA Studio Breaks Ground on Chinese Eco-Restaurant - Greenhouse, Garden, FacadePLASMA Studio Breaks Ground on Chinese Eco-Restaurant - Greenhouse, Facade, Arch, HandrailPLASMA Studio Breaks Ground on Chinese Eco-Restaurant - GreenhousePLASMA Studio Breaks Ground on Chinese Eco-Restaurant - GreenhousePLASMA Studio Breaks Ground on Chinese Eco-Restaurant - More Images+ 8

Grupo Precisión Building / Guillermo Acuña Arquitectos Asociados
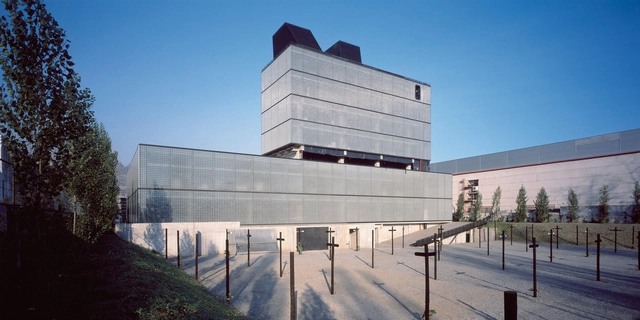
Grupo Precisión Building  / Guillermo Acuña Arquitectos Asociados - Institutional BuildingsGrupo Precisión Building  / Guillermo Acuña Arquitectos Asociados - Institutional BuildingsGrupo Precisión Building  / Guillermo Acuña Arquitectos Asociados - Institutional BuildingsGrupo Precisión Building  / Guillermo Acuña Arquitectos Asociados - Institutional BuildingsGrupo Precisión Building  / Guillermo Acuña Arquitectos Asociados - More Images+ 8

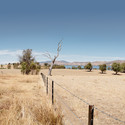
Bethanga House / t UG workshop

Bethanga House  /  t UG workshop - Houses, StairsBethanga House  /  t UG workshop - Houses, FacadeBethanga House  /  t UG workshop - Houses, FenceBethanga House  /  t UG workshop - Houses, Deck, Door, FacadeBethanga House  /  t UG workshop - More Images+ 11

C+G House / Plastik Arquitectos

C+G House / Plastik Arquitectos - Houses, Door, FacadeC+G House / Plastik Arquitectos - Houses, Chair, TableC+G House / Plastik Arquitectos - Houses, Facade, HandrailC+G House / Plastik Arquitectos - Houses, Door, FacadeC+G House / Plastik Arquitectos - More Images+ 20

•
Aguascalientes, Mexico

Family house Dlhé Diely I / Plusminusarchitects
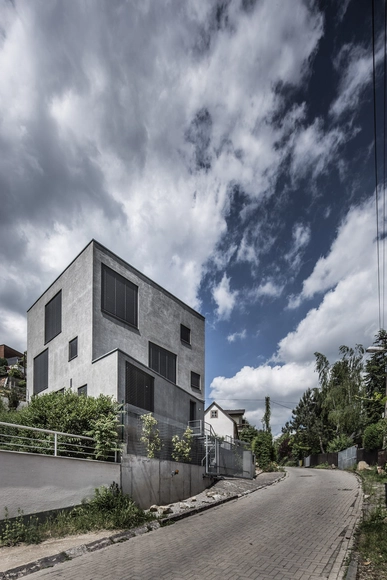
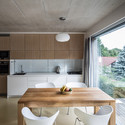
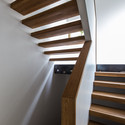
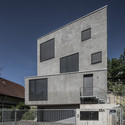

Family house Dlhé Diely I / Plusminusarchitects - Houses, Kitchen, Beam, Sink, Countertop, TableFamily house Dlhé Diely I / Plusminusarchitects - Houses, Stairs, Handrail, FacadeFamily house Dlhé Diely I / Plusminusarchitects - Houses, Facade, FenceFamily house Dlhé Diely I / Plusminusarchitects - Houses, Stairs, Facade, HandrailFamily house Dlhé Diely I / Plusminusarchitects - More Images+ 36
•
Bratislava, Slovakia
  • Area Area of this architecture project Area:  556 m²
  • Year Completion year of this architecture project Year:  2013

House in Gokurakuji / Naoya Kawabe Architect & Associates

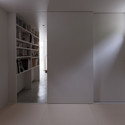
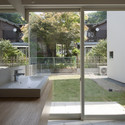
House in Gokurakuji / Naoya Kawabe Architect & Associates - Houses, Kitchen, Facade, Beam, Handrail, TableHouse in Gokurakuji / Naoya Kawabe Architect & Associates - Houses, Stairs, Facade, Handrail, TableHouse in Gokurakuji / Naoya Kawabe Architect & Associates - HousesHouse in Gokurakuji / Naoya Kawabe Architect & Associates - Houses, Courtyard, Facade, Door, Bathtub, SinkHouse in Gokurakuji / Naoya Kawabe Architect & Associates - More Images+ 14
•
Kamakura, Japan

The Dogtrot House / DunnHillam Architecture + Urban Design

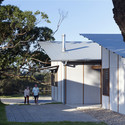
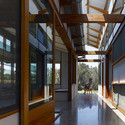
The Dogtrot House / DunnHillam Architecture + Urban Design - HousesThe Dogtrot House / DunnHillam Architecture + Urban Design - HousesThe Dogtrot House / DunnHillam Architecture + Urban Design - HousesThe Dogtrot House / DunnHillam Architecture + Urban Design - HousesThe Dogtrot House / DunnHillam Architecture + Urban Design - More Images+ 12
Atelier Vilela / Hitzig Militello Arquitectos
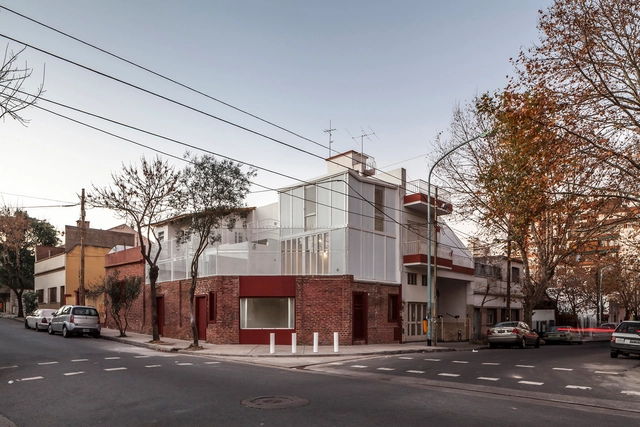
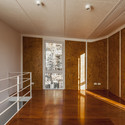
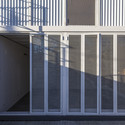
Atelier Vilela / Hitzig Militello Arquitectos - Renovation, Facade, LightingAtelier Vilela / Hitzig Militello Arquitectos - Renovation, Stairs, Handrail, DoorAtelier Vilela / Hitzig Militello Arquitectos - Renovation, Door, Handrail, Facade, LightingAtelier Vilela / Hitzig Militello Arquitectos - Renovation, Facade, HandrailAtelier Vilela / Hitzig Militello Arquitectos - More Images+ 34
•
Buenos Aires, Argentina
  • Architects: HM.Arquitectos
  • Area Area of this architecture project Area:  62 m²
  • Year Completion year of this architecture project Year:  2014

The Godfrey Hotel / Valerio Dewalt Train Associates
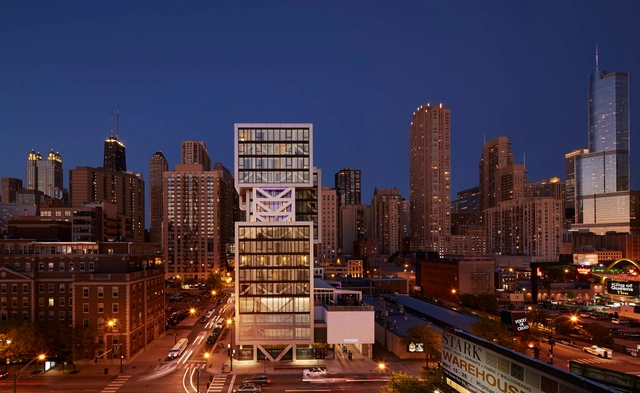
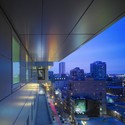
The Godfrey Hotel / Valerio Dewalt Train Associates - Hotels, FacadeThe Godfrey Hotel / Valerio Dewalt Train Associates - Hotels, Facade, CityscapeThe Godfrey Hotel / Valerio Dewalt Train Associates - Hotels, FacadeThe Godfrey Hotel / Valerio Dewalt Train Associates - Hotels, FacadeThe Godfrey Hotel / Valerio Dewalt Train Associates - More Images+ 22

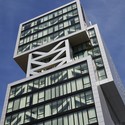

  • Area Area of this architecture project Area:  53839 ft²
  • Year Completion year of this architecture project Year:  2014
  • Manufacturers Brands with products used in this architecture project
    Manufacturers:  Assa Abloy, LIBART, Libart, Sika, Solarlux, +76

Horse Stable Refurbishment / 3+1 architekti

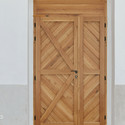
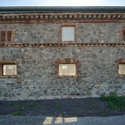
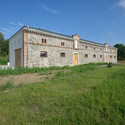
Horse Stable Refurbishment / 3+1 architekti - RefurbishmentHorse Stable Refurbishment / 3+1 architekti - RefurbishmentHorse Stable Refurbishment / 3+1 architekti - RefurbishmentHorse Stable Refurbishment / 3+1 architekti - RefurbishmentHorse Stable Refurbishment / 3+1 architekti - More Images+ 32
•
Ústí nad Labem, Czechia
  • Architects: 3+1 architekti
  • Area Area of this architecture project Area:  458 m²
  • Year Completion year of this architecture project Year:  2014

Saul E. Méndez, Zona 14 / Taller KEN
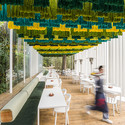
Saul E. Méndez, Zona 14  / Taller KEN - Retail , Kitchen, Table, Countertop, Chair, LightingSaul E. Méndez, Zona 14  / Taller KEN - Retail , Garden, Table, ChairSaul E. Méndez, Zona 14  / Taller KEN - Retail Saul E. Méndez, Zona 14  / Taller KEN - Retail , Door, FacadeSaul E. Méndez, Zona 14  / Taller KEN - More Images+ 9


•
Guatemala City, Guatemala
  • Architects: Taller KEN
  • Area Area of this architecture project Area:  450 m²
  • Year Completion year of this architecture project Year:  2013
  • Manufacturers Brands with products used in this architecture project
    Manufacturers:  Aparici

Chapel St Genevieve / OBIKA Architecture

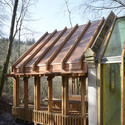
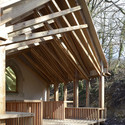

Chapel St Genevieve / OBIKA Architecture - Refurbishment, Garden, Facade, Door, Arch, Forest
© Nicolas Waltefaugle
•
Saint-Maurice-sous-les-Côtes, France
  • Architects: OBIKA Architecture
  • Area Area of this architecture project Area:  70 m²
  • Year Completion year of this architecture project Year:  2014

Chapel St Genevieve / OBIKA Architecture - Refurbishment, Garden, ForestChapel St Genevieve / OBIKA Architecture - Refurbishment, Deck, Facade, BeamChapel St Genevieve / OBIKA Architecture - Refurbishment, Deck, BeamChapel St Genevieve / OBIKA Architecture - Refurbishment, Deck, Beam, Fence, ForestChapel St Genevieve / OBIKA Architecture - More Images+ 22

Ábalos + Sentkiewicz Arquitectos Design Museum with Climate-Controlling Trees
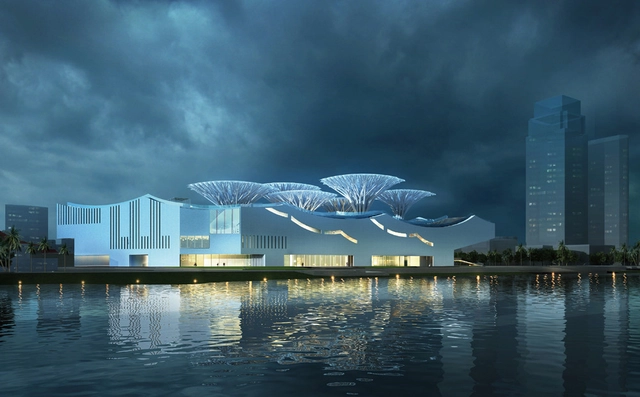
Sited in the city of Zhuhai, China, this museum by Ábalos + Sentkiewicz Arquitectos seeks to combine the opposing ideas of a festive, airy aesthetic with the need for a protected and enclosed space to showcase artwork. To that end, they have created a structure that resembles a landscape with sculptural tree-like forms emerging from publicly accessible courtyards. These “trees”, while an important aspect of the building’s visual identity, also play a major role in the climate control of the museum.

New Regolo Quarter / Atelier(s) Alfonso Femia
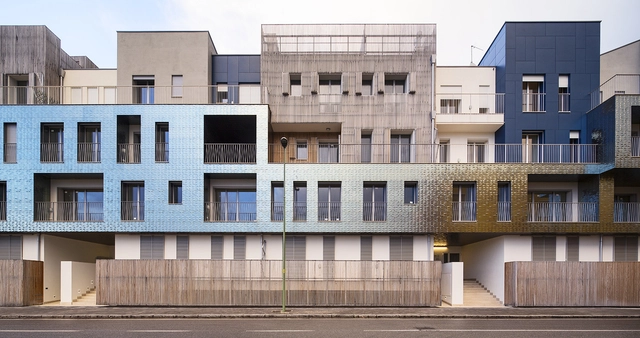
New Regolo Quarter / Atelier(s) Alfonso Femia - ApartmentsNew Regolo Quarter / Atelier(s) Alfonso Femia - ApartmentsNew Regolo Quarter / Atelier(s) Alfonso Femia - ApartmentsNew Regolo Quarter / Atelier(s) Alfonso Femia - ApartmentsNew Regolo Quarter / Atelier(s) Alfonso Femia - More Images+ 44
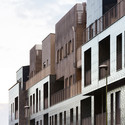
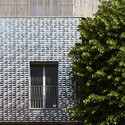
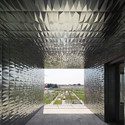

•
Brescia, Italy





ESO Headquarters Extension / Auer Weber

ESO Headquarters Extension / Auer Weber - ExtensionESO Headquarters Extension / Auer Weber - ExtensionESO Headquarters Extension / Auer Weber - ExtensionESO Headquarters Extension / Auer Weber - ExtensionESO Headquarters Extension / Auer Weber - More Images+ 4
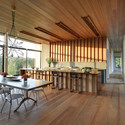
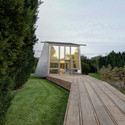
Mothersill / Bates Masi + Architects
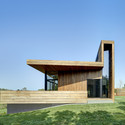
Mothersill  / Bates Masi + Architects - Interior Photography, Houses, Beam, TableMothersill  / Bates Masi + Architects - HousesMothersill  / Bates Masi + Architects - Interior Photography, Houses, Beam, TableMothersill  / Bates Masi + Architects - HousesMothersill  / Bates Masi + Architects - More Images+ 12
•
Water Mill, United States
  • Area Area of this architecture project Area:  6027 ft²
  • Year Completion year of this architecture project Year:  2013
  • Manufacturers Brands with products used in this architecture project
    Manufacturers:  Hansgrohe, DuPont, Grohe, Subzero/Wolf, Acor, +19

Holiday Home in Sarzeau / RAUM

Holiday Home in Sarzeau / RAUM - HousesHoliday Home in Sarzeau / RAUM - HousesHoliday Home in Sarzeau / RAUM - HousesHoliday Home in Sarzeau / RAUM - HousesHoliday Home in Sarzeau / RAUM - More Images+ 11

•
Morbihan, France
  • Architects: RAUM
  • Area Area of this architecture project Area:  69 m²
  • Year Completion year of this architecture project Year:  2013

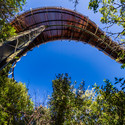
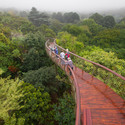
Kirstenbosch Centenary tree canopy walkway / Mark Thomas Architects
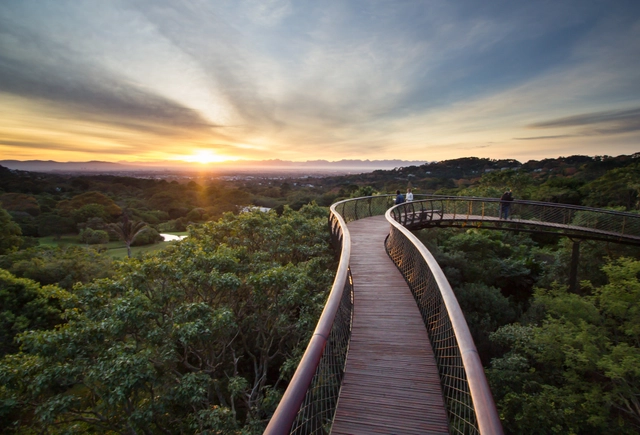
Kirstenbosch Centenary tree canopy walkway / Mark Thomas Architects - Bridges , Fence, ForestKirstenbosch Centenary tree canopy walkway / Mark Thomas Architects - Bridges , Garden, Arch, ForestKirstenbosch Centenary tree canopy walkway / Mark Thomas Architects - Bridges , Fence, Handrail, Forest, CoastKirstenbosch Centenary tree canopy walkway / Mark Thomas Architects - Bridges , Stairs, ForestKirstenbosch Centenary tree canopy walkway / Mark Thomas Architects - More Images+ 26

Kobato Nursery School / so1architect
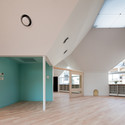
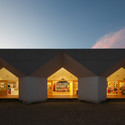
Kobato Nursery School / so1architect - Schools Kobato Nursery School / so1architect - Schools Kobato Nursery School / so1architect - Schools Kobato Nursery School / so1architect - Schools Kobato Nursery School / so1architect - More Images+ 17

•
Kashiwa, Japan

No Wódka / KONTENT

No Wódka / KONTENT - Store, LightingNo Wódka / KONTENT - StoreNo Wódka / KONTENT - Store, Door, Facade, Table, ChairNo Wódka / KONTENT - Store, Door, Facade, Column, ArchNo Wódka / KONTENT - More Images+ 8

•
Berlin, Germany
  • Architects: KONTENT
  • Area Area of this architecture project Area:  86 m²
  • Year Completion year of this architecture project Year:  2014
  • Manufacturers Brands with products used in this architecture project
    Manufacturers:  SPECTRA Lighting

AS67 Student Housing / LoT

AS67 Student Housing  / LoT - Renovation, FacadeAS67 Student Housing  / LoT - RenovationAS67 Student Housing  / LoT - RenovationAS67 Student Housing  / LoT - Renovation, Facade, Door, ChairAS67 Student Housing  / LoT - More Images+ 27

•
Thessaloniki, Greece
  • Architects: LoT
  • Area Area of this architecture project Area:  2200 m²
  • Year Completion year of this architecture project Year:  2011
  • Professionals: LoT

Oops! We don't have this page.

But you can browse the last one: 417

You've started following your first account!

Did you know?

You'll now receive updates based on what you follow! Personalize your stream and start following your favorite authors, offices and users.