1. ArchDaily
  2. Projects

Projects

Metropolitan Institute of Desing / Mauricio González González

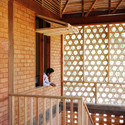
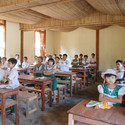
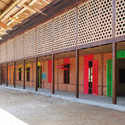
Metropolitan Institute of Desing / Mauricio González González - Educational Architecture, Deck, Facade, ColumnMetropolitan Institute of Desing / Mauricio González González - Educational Architecture, Garden, Beam, Facade, Column, ArchMetropolitan Institute of Desing / Mauricio González González - Educational Architecture, FacadeMetropolitan Institute of Desing / Mauricio González González - Educational Architecture, Facade, HandrailMetropolitan Institute of Desing / Mauricio González González - More Images+ 14

The Dalmeny / Enter Projects

The Dalmeny  / Enter Projects - Extension, Stairs, Handrail, Facade, Table
© Brett Boardman

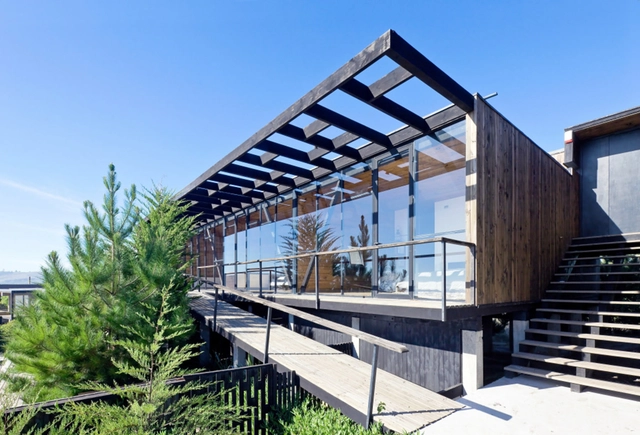
The Dalmeny  / Enter Projects - Extension, Facade, TableThe Dalmeny  / Enter Projects - Extension, FacadeThe Dalmeny  / Enter Projects - Extension, Bedroom, Stairs, Handrail, Fence, Beam, BedThe Dalmeny  / Enter Projects - Extension, Stairs, Fence, HandrailThe Dalmeny  / Enter Projects - More Images+ 15

Y7-House / Architect Show

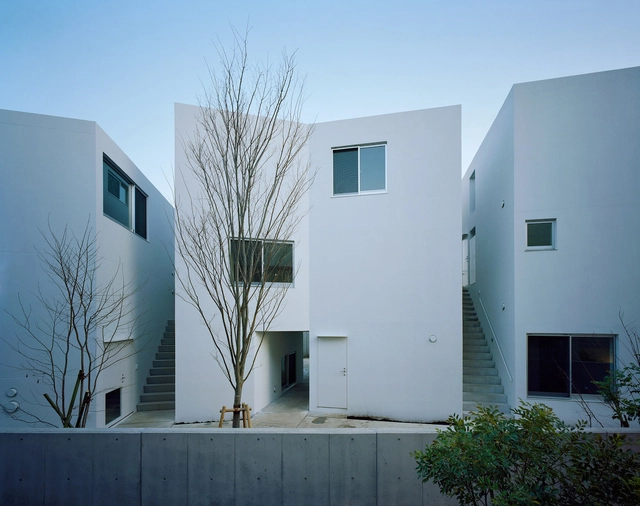
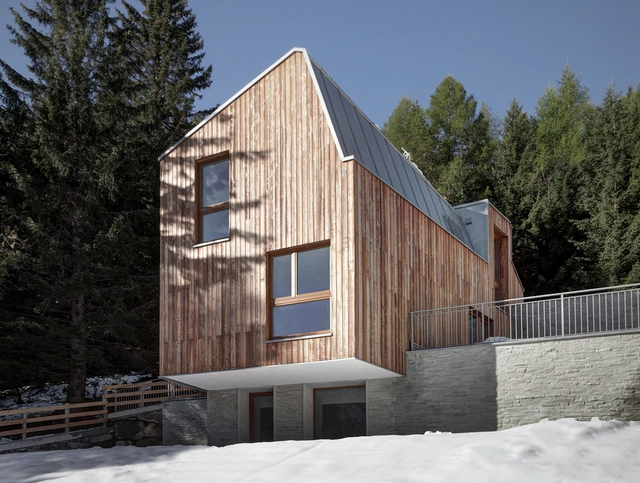
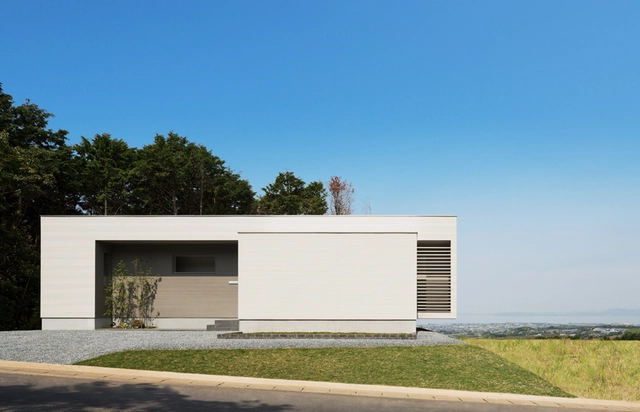
Y7-House / Architect Show - Houses, Facade, DoorY7-House / Architect Show - Houses, DoorY7-House / Architect Show - Houses, Deck, Facade, TableY7-House / Architect Show - Houses, Facade, DoorY7-House / Architect Show - More Images+ 16

•
Omura, Japan
  • Architects: Architect Show
  • Area Area of this architecture project Area:  95 m²
  • Year Completion year of this architecture project Year:  2014

Swift House / WMR Arquitectos

Swift House / WMR Arquitectos - HousesSwift House / WMR Arquitectos - HousesSwift House / WMR Arquitectos - HousesSwift House / WMR Arquitectos - HousesSwift House / WMR Arquitectos - More Images+ 12

•
Navidad, Chile, Chile

NAB Docklands / Woods Bagot

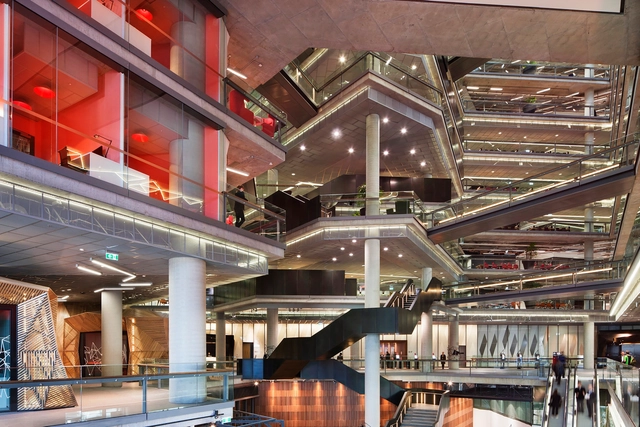
NAB Docklands  / Woods Bagot - BankNAB Docklands  / Woods Bagot - Interior Photography, Bank, Beam, Table, ChairNAB Docklands  / Woods Bagot - BankNAB Docklands  / Woods Bagot - Exterior Photography, BankNAB Docklands  / Woods Bagot - More Images+ 16

•
Docklands, Australia

Establishment for Dependent Elderly / PARALLELE

Establishment for Dependent Elderly  / PARALLELE  - Housing, FacadeEstablishment for Dependent Elderly  / PARALLELE  - Housing, Column, ChairEstablishment for Dependent Elderly  / PARALLELE  - Housing, Facade, BalconyEstablishment for Dependent Elderly  / PARALLELE  - Housing, Facade, Door, Chair, TableEstablishment for Dependent Elderly  / PARALLELE  - More Images+ 14

•
Carvin, France

Pino Street House / Oscar Gutiérrez

Pino Street House / Oscar Gutiérrez - Houses, ChairPino Street House / Oscar Gutiérrez - Houses, FacadePino Street House / Oscar Gutiérrez - HousesPino Street House / Oscar Gutiérrez - Houses, FacadePino Street House / Oscar Gutiérrez - More Images+ 22

  • Architects: Oscar Gutiérrez
  • Area Area of this architecture project Area:  165 m²
  • Year Completion year of this architecture project Year:  2014

Office of the brand agency Svoyo mneniye / Za Bor Architects

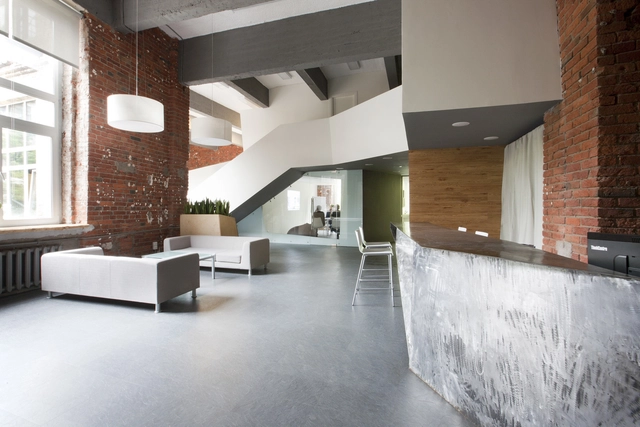
Office of the brand agency Svoyo mneniye / Za Bor Architects - Offices Interiors, Table, Lighting, ChairOffice of the brand agency Svoyo mneniye / Za Bor Architects - Offices Interiors, Beam, Facade, Table, ChairOffice of the brand agency Svoyo mneniye / Za Bor Architects - Offices Interiors, BeamOffice of the brand agency Svoyo mneniye / Za Bor Architects - Offices Interiors, Facade, BeamOffice of the brand agency Svoyo mneniye / Za Bor Architects - More Images+ 21

  • Architects: Za Bor Architects
  • Area Area of this architecture project Area:  450 m²
  • Year Completion year of this architecture project Year:  2014

GVSU Pew Library / Stantec

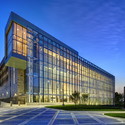
GVSU Pew Library / Stantec - Library, Facade
Courtesy of stantec
•
Allendale Charter Township, United States
  • Architects: Stantec
  • Area Area of this architecture project Area:  75150 ft²
  • Year Completion year of this architecture project Year:  2013

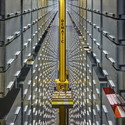
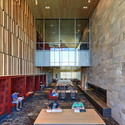
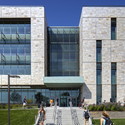
GVSU Pew Library / Stantec - Library, FacadeGVSU Pew Library / Stantec - Library, HandrailGVSU Pew Library / Stantec - Library, Beam, Facade, Table, ChairGVSU Pew Library / Stantec - Library, FacadeGVSU Pew Library / Stantec - More Images+ 38

Stacking House / Hsuyuan Kuo Architect & Associates

Stacking House / Hsuyuan Kuo Architect & Associates - Housing, FacadeStacking House / Hsuyuan Kuo Architect & Associates - Housing, ChairStacking House / Hsuyuan Kuo Architect & Associates - Housing, Fence, Facade, Stairs, HandrailStacking House / Hsuyuan Kuo Architect & Associates - Housing, FacadeStacking House / Hsuyuan Kuo Architect & Associates - More Images+ 29

  • Architects: Hsuyuan Kuo Architect & Associates
  • Area Area of this architecture project Area:  466 m²
  • Year Completion year of this architecture project Year:  2013

VUW Campus Hub / Architectus + Athfield Architects

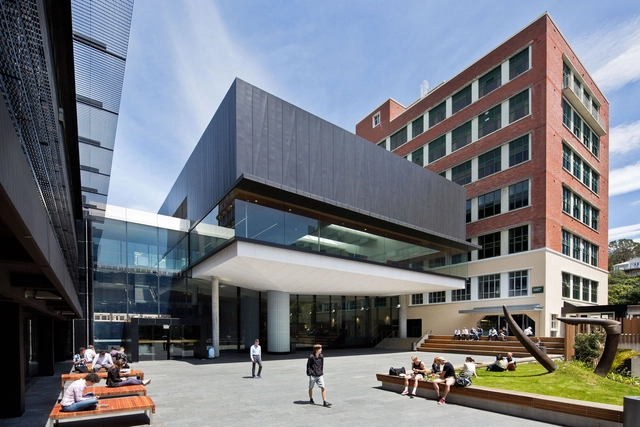
VUW Campus Hub / Architectus + Athfield Architects - Refurbishment, Chair, TableVUW Campus Hub / Architectus + Athfield Architects - Refurbishment, Table, ChairVUW Campus Hub / Architectus + Athfield Architects - Refurbishment, FacadeVUW Campus Hub / Architectus + Athfield Architects - Refurbishment, Facade, Table, Bench, ChairVUW Campus Hub / Architectus + Athfield Architects - More Images+ 19

WIX Lithuania / Inblum Architects

WIX Lithuania / Inblum Architects - Offices Interiors, Kitchen, TableWIX Lithuania / Inblum Architects - Offices Interiors, Door, Facade, Column, Chair, TableWIX Lithuania / Inblum Architects - Offices Interiors, Facade, Table, ChairWIX Lithuania / Inblum Architects - Offices InteriorsWIX Lithuania / Inblum Architects - More Images+ 25

  • Architects: Inblum Architects
  • Area Area of this architecture project Area:  370 m²
  • Manufacturers Brands with products used in this architecture project
    Manufacturers:  Narbutas

Dalston Studio / Cassion Castle Architects

Dalston Studio / Cassion Castle Architects - Offices InteriorsDalston Studio / Cassion Castle Architects - Offices InteriorsDalston Studio / Cassion Castle Architects - Offices InteriorsDalston Studio / Cassion Castle Architects - Offices InteriorsDalston Studio / Cassion Castle Architects - More Images+ 13

Kaminoge House / Naoya Kawabe Architect & Associates

Kaminoge House / Naoya Kawabe Architect & Associates - HousesKaminoge House / Naoya Kawabe Architect & Associates - HousesKaminoge House / Naoya Kawabe Architect & Associates - HousesKaminoge House / Naoya Kawabe Architect & Associates - HousesKaminoge House / Naoya Kawabe Architect & Associates - More Images+ 10

•
Setagaya, Japan

Casa Rupanco / duval+vives arquitectos

Casa Rupanco / duval+vives arquitectos - HousesCasa Rupanco / duval+vives arquitectos - HousesCasa Rupanco / duval+vives arquitectos - HousesCasa Rupanco / duval+vives arquitectos - HousesCasa Rupanco / duval+vives arquitectos - More Images+ 18

•
Valdivia, Chile

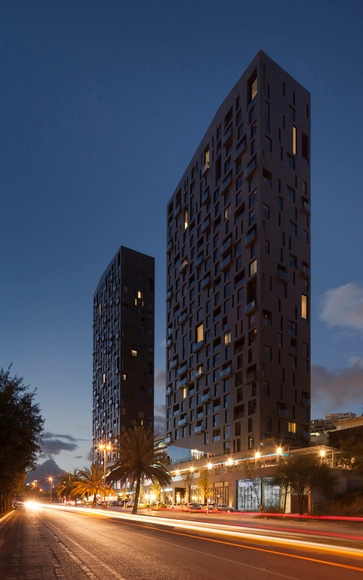
Magma Towers / GLR Arquitectos

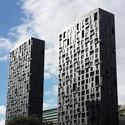
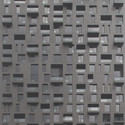
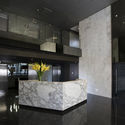
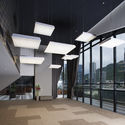
Magma Towers / GLR Arquitectos - Shopping CentersMagma Towers / GLR Arquitectos - Shopping CentersMagma Towers / GLR Arquitectos - Shopping CentersMagma Towers / GLR Arquitectos - Shopping CentersMagma Towers / GLR Arquitectos - More Images+ 25

  • Architects: GLR Arquitectos
  • Area Area of this architecture project Area:  38450 m²
  • Year Completion year of this architecture project Year:  2013
  • Manufacturers Brands with products used in this architecture project
    Manufacturers:  Duchateau, Global Woods, Hunter Douglas, Porcelanosa Grupo

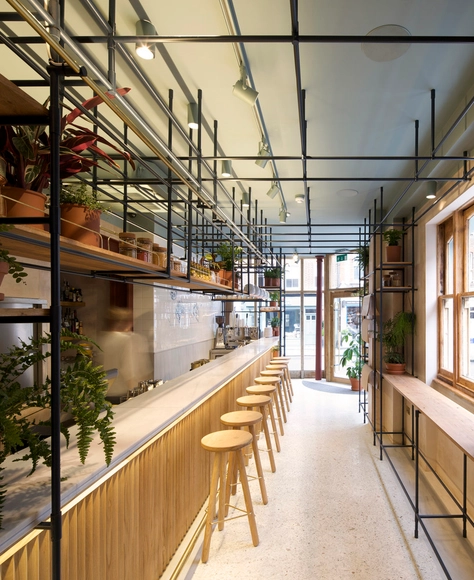
OPSO / K-Studio

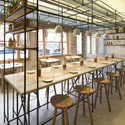
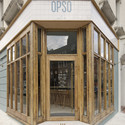
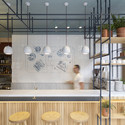
OPSO / K-Studio - Store, Beam, Facade, Table, ChairOPSO / K-Studio - Store, Door, Facade, ArchOPSO / K-Studio - Store, TableOPSO / K-Studio - Store, Kitchen, Facade, Countertop, Table, ChairOPSO / K-Studio - More Images+ 11

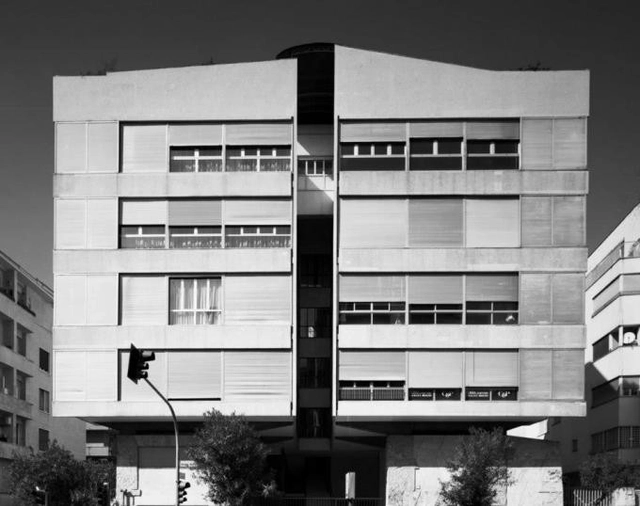
AD Classics: Casa "Il Girasole" / Luigi Moretti

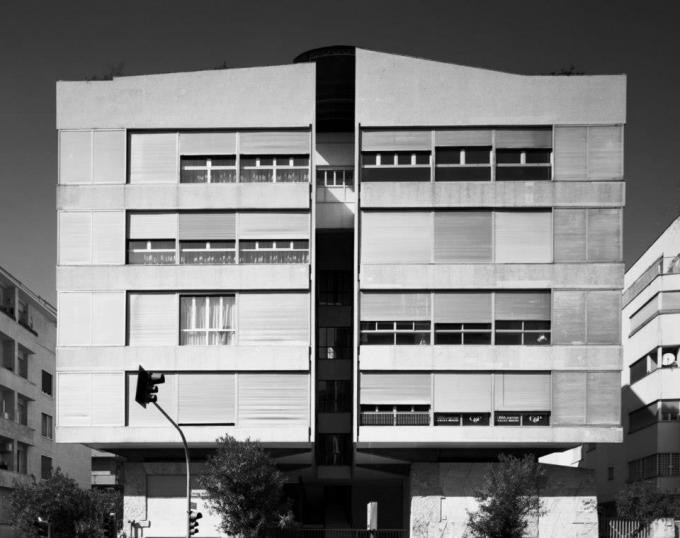
As one architectural scholar described it, Luigi Moretti’s 1950 Casa “Il Girasole” is “a bit of madness on the solidity of Roman walls.” [1] Yet, this clever apartment building in the heart of Rome is far from the work of a madman. Its subtle historical allusions and deliberately ambiguous composition betray the genius of the architect’s creative and analytical mind. Moretti, whose notable commissions include Villa La Saracena (1957), Montreal’s Stock Exchange Tower (1964), and the Watergate Complex (1971), achieves a complexity of form and materiality in “Il Girasole” that distinguishes the project from its mid-century contemporaries and has earned it recognition as one of the earliest forerunners of postmodern design.
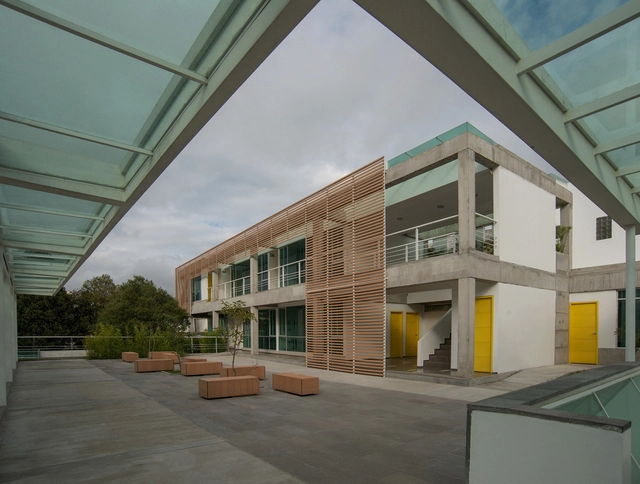
AD Classics: Casa "Il Girasole" / Luigi Moretti - Apartments, FacadeAD Classics: Casa "Il Girasole" / Luigi Moretti - Apartments, FacadeAD Classics: Casa "Il Girasole" / Luigi Moretti - ApartmentsAD Classics: Casa "Il Girasole" / Luigi Moretti - Apartments, Stairs, Facade, HandrailAD Classics: Casa Il Girasole / Luigi Moretti - More Images+ 4

Digital City / CHSarquitectos

Digital City / CHSarquitectos - Institutional Buildings, FacadeDigital City / CHSarquitectos - Institutional Buildings, FacadeDigital City / CHSarquitectos - Institutional Buildings, Facade, BeamDigital City / CHSarquitectos - Institutional Buildings, Facade, BalconyDigital City / CHSarquitectos - More Images+ 12

  • Architects: CHSarquitectos
  • Area Area of this architecture project Area:  2000 m²
  • Year Completion year of this architecture project Year:  2005

House Isogo / Be-Fun Design

House Isogo / Be-Fun Design - Houses, Handrail
© Hiroyuki Hirai
•
Isogo Ward, Japan
  • Architects: Be-Fun Design
  • Area Area of this architecture project Area:  98 m²
  • Year Completion year of this architecture project Year:  2012

House Isogo / Be-Fun Design - Houses, HandrailHouse Isogo / Be-Fun Design - Houses, Kitchen, Door, Facade, HandrailHouse Isogo / Be-Fun Design - Houses, Courtyard, Door, Facade, Handrail, Balcony, Chair, TableHouse Isogo / Be-Fun Design - Houses, Facade, Handrail, StairsHouse Isogo / Be-Fun Design - More Images+ 31

O House / Wangstudio

O House / Wangstudio - Houses, Table, Chair, Lighting
Courtesy of Wangstudio
•
tt. Đô Lương, Vietnam
  • Architects: Wangstudio
  • Area Area of this architecture project Area:  200 m²
  • Year Completion year of this architecture project Year:  2013

High School Thazin / a+r ARCHITEKTEN

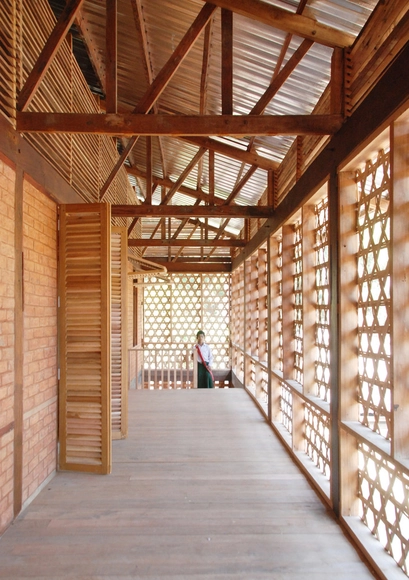
High School Thazin / a+r ARCHITEKTEN - High School, Facade, Beam, ColumnHigh School Thazin / a+r ARCHITEKTEN - High School, Deck, Beam, Facade, Fence, Handrail, StairsHigh School Thazin / a+r ARCHITEKTEN - High School, Table, ChairHigh School Thazin / a+r ARCHITEKTEN - High School, Facade, Beam, Door, Arch, Column, ArcadeHigh School Thazin / a+r ARCHITEKTEN - More Images+ 26

  • Architects: a+r ARCHITEKTEN
  • Area Area of this architecture project Area:  500 m²
  • Year Completion year of this architecture project Year:  2014

Sandcrawler / Andrew Bromberg of Aedas

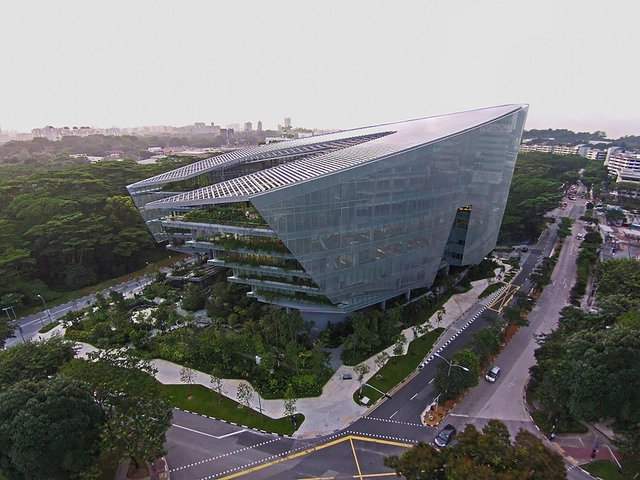
Sandcrawler / Andrew Bromberg of Aedas - Institutional Buildings, Stairs, Handrail, Arch, Facade, ArcadeSandcrawler / Andrew Bromberg of Aedas - Institutional BuildingsSandcrawler / Andrew Bromberg of Aedas - Institutional Buildings, FacadeSandcrawler / Andrew Bromberg of Aedas - Institutional Buildings, Garden, Facade, CityscapeSandcrawler / Andrew Bromberg of Aedas - More Images+ 18

  • Area Area of this architecture project Area:  21468 m²
  • Year Completion year of this architecture project Year:  2014
  • Manufacturers Brands with products used in this architecture project
    Manufacturers:  PPG IdeaScapes

Casa FM / ES-arch + Consalez Rossi Architetti Associati

Casa FM / ES-arch + Consalez Rossi Architetti Associati  - Extension, Door, Facade, BeamCasa FM / ES-arch + Consalez Rossi Architetti Associati  - Extension, Kitchen, Door, Table, Chair, CountertopCasa FM / ES-arch + Consalez Rossi Architetti Associati  - Extension, Facade, StairsCasa FM / ES-arch + Consalez Rossi Architetti Associati  - Extension, Door, FacadeCasa FM / ES-arch + Consalez Rossi Architetti Associati  - More Images+ 21

Oops! We don't have this page.

But you can browse the last one: 417

You've started following your first account!

Did you know?

You'll now receive updates based on what you follow! Personalize your stream and start following your favorite authors, offices and users.