1. ArchDaily
  2. Projects

Projects

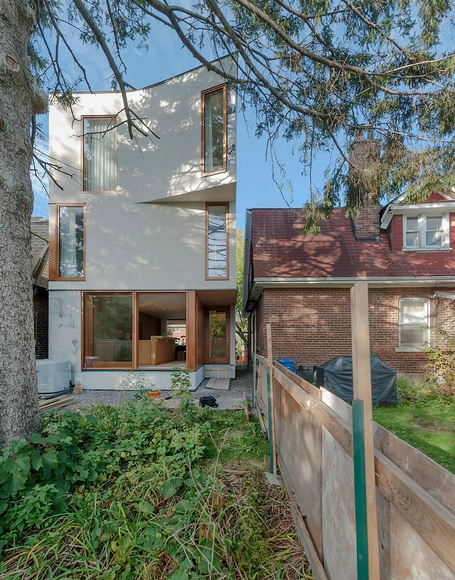
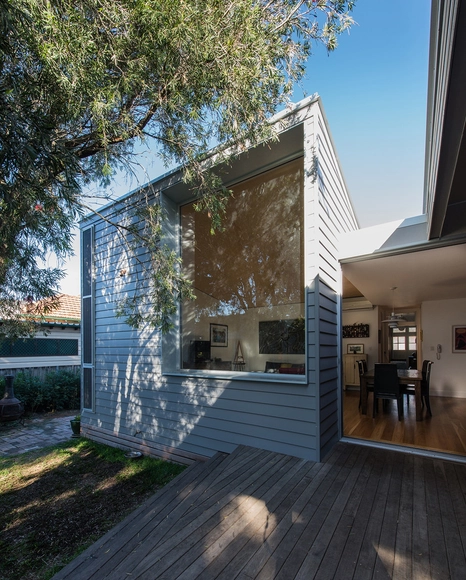
Blantyre House / Williamson Chong Architects

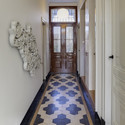
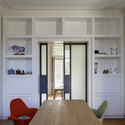
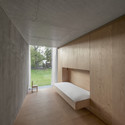
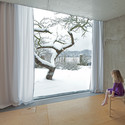
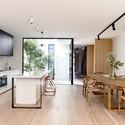
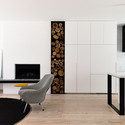
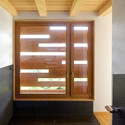
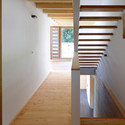
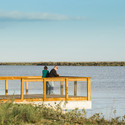
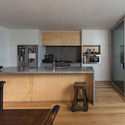

Blantyre House  / Williamson Chong Architects - Interior Photography, Houses, Stairs, HandrailBlantyre House  / Williamson Chong Architects - Exterior Photography, Houses, Door, FacadeBlantyre House  / Williamson Chong Architects - Interior Photography, Houses, Kitchen, Table, CountertopBlantyre House  / Williamson Chong Architects - Interior Photography, Houses, Kitchen, ChairBlantyre House  / Williamson Chong Architects - More Images+ 14

Toronto, Canada
  • Area Area of this architecture project Area:  2300 ft²
  • Year Completion year of this architecture project Year:  2011
  • Manufacturers Brands with products used in this architecture project
    Manufacturers:  AEG, Duravit, Benjamin Moore, Caesarstone, Escenium HAUS, +9

Huize Vreeburg / HILBERINKBOSCH Architecten

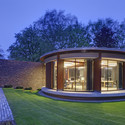
Huize Vreeburg / HILBERINKBOSCH Architecten - Extension, Beam, Facade, Column, Table, Lighting, ChairHuize Vreeburg / HILBERINKBOSCH Architecten - Extension, Door, LightingHuize Vreeburg / HILBERINKBOSCH Architecten - Extension, Garden, Facade, DoorHuize Vreeburg / HILBERINKBOSCH Architecten - Extension, Door, Facade, Table, ChairHuize Vreeburg / HILBERINKBOSCH Architecten - More Images+ 10

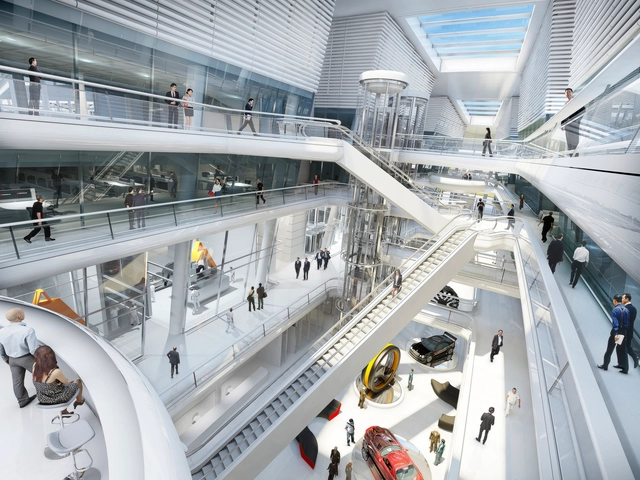
Hankook Technodome / Foster + Partners

Foster + Partners have broken ground on their Hankook Technodome, a state-of-the-art research and development facility for the Korean Tyre giant. Based in Daejeon, the 'silicon valley' of Asia, the new facility will provide light filled offices and laboratories, as well as social spaces which nurture a culture of openness and innovation.

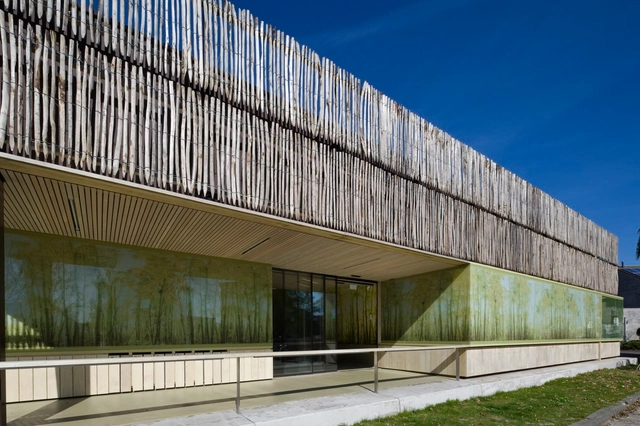
Carlsberg Innovation, Research And Development Centre / S&AA

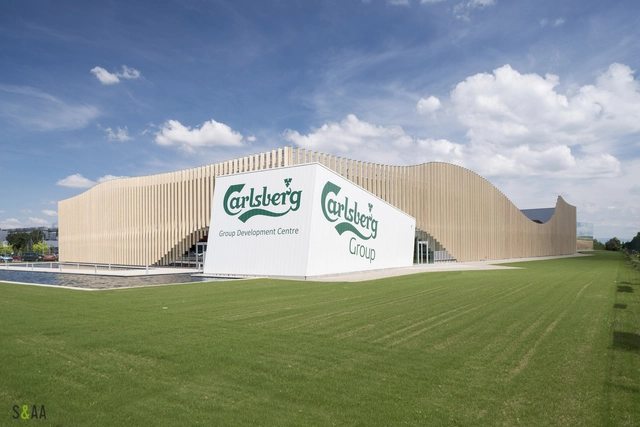
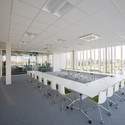
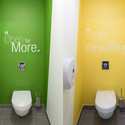
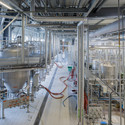
Carlsberg Innovation, Research And Development Centre / S&AA - Factory, Table, ChairCarlsberg Innovation, Research And Development Centre / S&AA - Factory, Facade, Table, ChairCarlsberg Innovation, Research And Development Centre / S&AA - Factory, Bathroom, Door, ToiletCarlsberg Innovation, Research And Development Centre / S&AA - Factory, BeamCarlsberg Innovation, Research And Development Centre / S&AA - More Images+ 16

Obernai, France
  • Architects: S&AA
  • Area Area of this architecture project Area:  9400
  • Year Completion year of this architecture project Year:  2014

Warehouse transformation into Visual Arts School / Matthieu Place + Thomas Raynaud

Warehouse transformation into Visual Arts School  / Matthieu Place  + Thomas Raynaud - Adaptive Reuse, Arch, Lighting
Courtesy of Thomas Raynaud

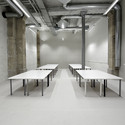
Warehouse transformation into Visual Arts School  / Matthieu Place  + Thomas Raynaud - Adaptive Reuse, BeamWarehouse transformation into Visual Arts School  / Matthieu Place  + Thomas Raynaud - Adaptive Reuse, Table, Chair, BenchWarehouse transformation into Visual Arts School  / Matthieu Place  + Thomas Raynaud - Adaptive Reuse, Door, Facade, Arch, Fence, Stairs, ArcadeWarehouse transformation into Visual Arts School  / Matthieu Place  + Thomas Raynaud - Adaptive Reuse, FacadeWarehouse transformation into Visual Arts School  / Matthieu Place  + Thomas Raynaud - More Images+ 6

Care Campus #1 / Möhn + Bouman

Care Campus #1 / Möhn + Bouman - CampusCare Campus #1 / Möhn + Bouman - CampusCare Campus #1 / Möhn + Bouman - CampusCare Campus #1 / Möhn + Bouman - CampusCare Campus #1 / Möhn + Bouman - More Images+ 14

  • Architects: Möhn + Bouman
  • Area Area of this architecture project Area:  1460
  • Year Completion year of this architecture project Year:  2013

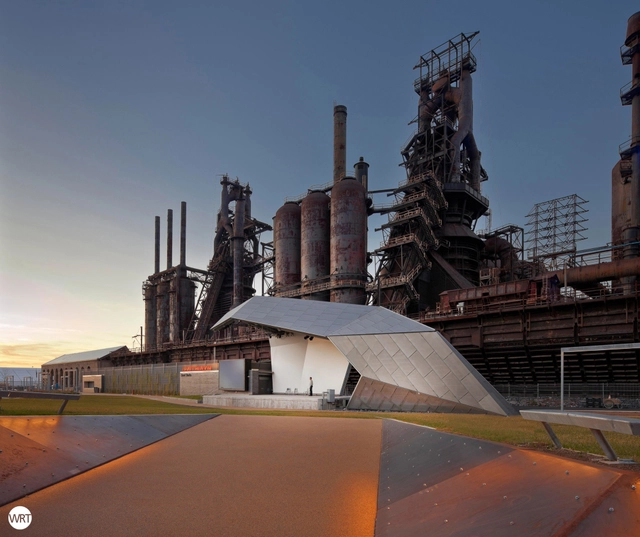
The Levitt Pavilion / WRT - Wallace Roberts & Todd

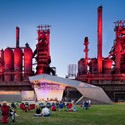
The Levitt Pavilion / WRT - Wallace Roberts & Todd - PavilionThe Levitt Pavilion / WRT - Wallace Roberts & Todd - Pavilion, FacadeThe Levitt Pavilion / WRT - Wallace Roberts & Todd - Pavilion, Arch, Facade, CityscapeThe Levitt Pavilion / WRT - Wallace Roberts & Todd - PavilionThe Levitt Pavilion / WRT - Wallace Roberts & Todd - More Images+ 9

Bethlehem, United States

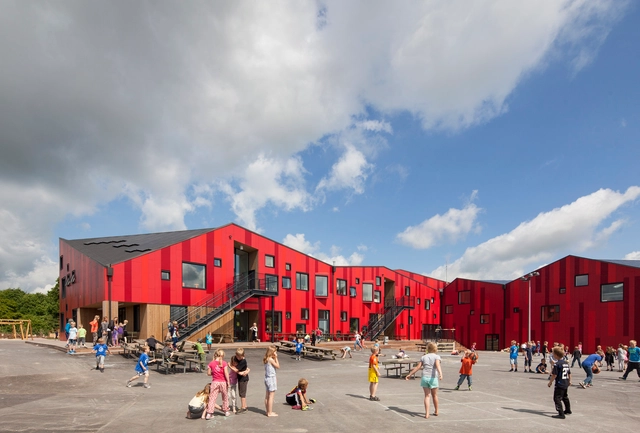
The Vibeeng School / Arkitema

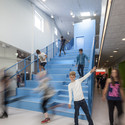
The Vibeeng School / Arkitema  - High SchoolThe Vibeeng School / Arkitema  - High SchoolThe Vibeeng School / Arkitema  - High SchoolThe Vibeeng School / Arkitema  - High SchoolThe Vibeeng School / Arkitema  - More Images+ 10

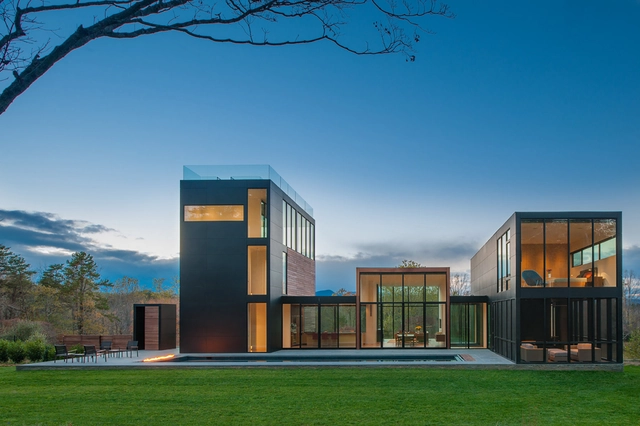
4 Springs Lane / Robert M. Gurney Architect

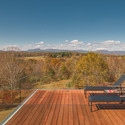
4 Springs Lane / Robert M. Gurney Architect - Houses, Facade4 Springs Lane / Robert M. Gurney Architect - Houses, Deck, Bench, Forest4 Springs Lane / Robert M. Gurney Architect - Houses, Facade, Stairs, Handrail, Chair4 Springs Lane / Robert M. Gurney Architect - Houses, Table4 Springs Lane / Robert M. Gurney Architect - More Images+ 31

Rappahannock County, United States

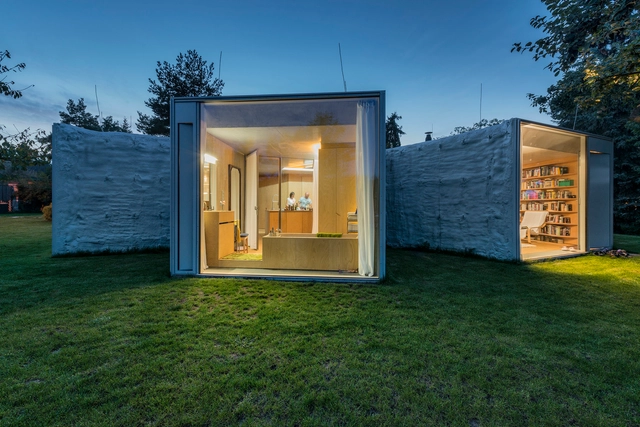
Chameleon House / Petr Hajek Architekti

Chameleon House  / Petr Hajek Architekti - HousesChameleon House  / Petr Hajek Architekti - HousesChameleon House  / Petr Hajek Architekti - HousesChameleon House  / Petr Hajek Architekti - HousesChameleon House  / Petr Hajek Architekti - More Images+ 15

Prague, Czechia
  • Area Area of this architecture project Area:  157
  • Year Completion year of this architecture project Year:  2014

Fairbairn House / Inglis Architects

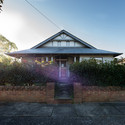
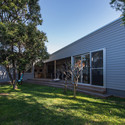
Fairbairn House  / Inglis Architects - Houses, Stairs, HandrailFairbairn House  / Inglis Architects - Houses, Facade, LightingFairbairn House  / Inglis Architects - Houses, Kitchen, Door, Beam, Facade, Table, Lighting, Chair, CountertopFairbairn House  / Inglis Architects - Houses, Kitchen, Door, Facade, Table, ChairFairbairn House  / Inglis Architects - More Images+ 24

Melbourne, Australia

Internat Montceau Les Mines / X'TO Architectes

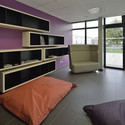
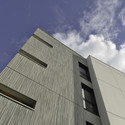
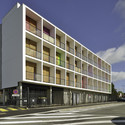
Internat Montceau Les Mines / X'TO Architectes - Dorms, DoorInternat Montceau Les Mines / X'TO Architectes - Dorms, Bedroom, Lighting, Bed, ChairInternat Montceau Les Mines / X'TO Architectes - Dorms, FacadeInternat Montceau Les Mines / X'TO Architectes - Dorms, FacadeInternat Montceau Les Mines / X'TO Architectes - More Images+ 9

Montceau-les-Mines, France
  • Architects: X'TO Architectes
  • Area Area of this architecture project Area:  2213
  • Year Completion year of this architecture project Year:  2013

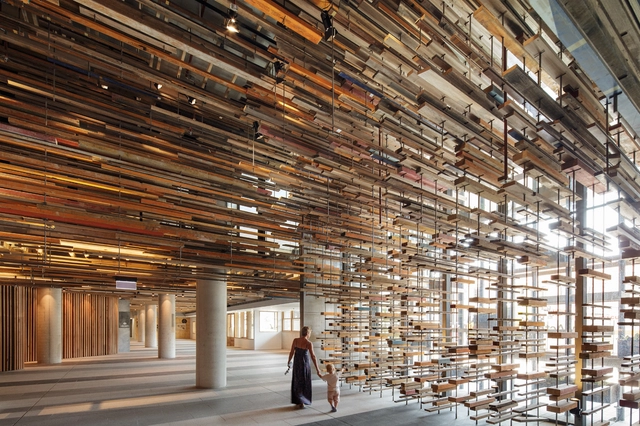
Hotel Lobby and Nishi Grand Stair Interior / March Studio

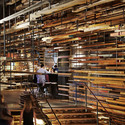
Hotel Lobby and Nishi Grand Stair Interior / March Studio - Interior Photography, Hotels, Beam, FacadeHotel Lobby and Nishi Grand Stair Interior / March Studio - Interior Photography, Hotels, Table, Lighting, ChairHotel Lobby and Nishi Grand Stair Interior / March Studio - Interior Photography, HotelsHotel Lobby and Nishi Grand Stair Interior / March Studio - Interior Photography, Hotels, Table, ChairHotel Lobby and Nishi Grand Stair Interior / March Studio - More Images+ 45

DEY House / Cagna + Wenger Architectes

DEY House / Cagna + Wenger Architectes  - Exterior Photography, Houses, Facade
© Thomas Jantscher
Hérémence, Switzerland
  • Area Area of this architecture project Area:  180
  • Year Completion year of this architecture project Year:  2013
  • Manufacturers Brands with products used in this architecture project
    Manufacturers:  Bauwerk Parkett, Glas Trösch, swisspor

DEY House / Cagna + Wenger Architectes  - Exterior Photography, Houses, FacadeDEY House / Cagna + Wenger Architectes  - Interior Photography, Houses, Kitchen, Sink, CountertopDEY House / Cagna + Wenger Architectes  - Interior Photography, Houses, DoorDEY House / Cagna + Wenger Architectes  - Interior Photography, Houses, StairsDEY House / Cagna + Wenger Architectes  - More Images+ 9

Tagus Linear Park / Topiaris Landscape Architecture

Póvoa de Santa Iria, Portugal

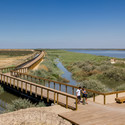
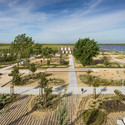
Tagus Linear Park   / Topiaris Landscape Architecture - Park, Table, Bench, Forest, CoastTagus Linear Park   / Topiaris Landscape Architecture - Park, Bench, CoastTagus Linear Park   / Topiaris Landscape Architecture - Park, Garden, FacadeTagus Linear Park   / Topiaris Landscape Architecture - Park, Fence, CoastTagus Linear Park   / Topiaris Landscape Architecture - More Images+ 33

374 Hamilton / Bourne Blue Architects

374 Hamilton / Bourne Blue Architects - Extension, Deck, Facade, Beam, Door, Chair, Table374 Hamilton / Bourne Blue Architects - Extension, Kitchen, Beam, Countertop, Table, Chair374 Hamilton / Bourne Blue Architects - Extension, Garden, Facade, Door374 Hamilton / Bourne Blue Architects - Extension, Garden, Facade374 Hamilton / Bourne Blue Architects - More Images+ 20

KUD STUDIO / Kavellaris Urban Design

KUD STUDIO / Kavellaris Urban Design - Adaptive ReuseKUD STUDIO / Kavellaris Urban Design - Adaptive Reuse, Chair, TableKUD STUDIO / Kavellaris Urban Design - Adaptive Reuse, Beam, Facade, Table, BenchKUD STUDIO / Kavellaris Urban Design - Adaptive Reuse, Facade, FenceKUD STUDIO / Kavellaris Urban Design - More Images+ 20

Cafe Coutume Aoyama / CUT Architectures

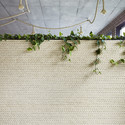


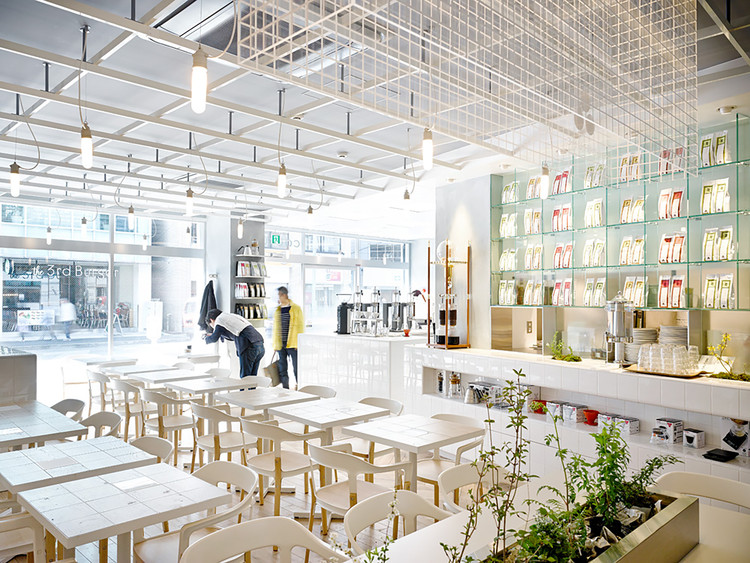
Cafe Coutume Aoyama  / CUT Architectures - Coffee ShopCafe Coutume Aoyama  / CUT Architectures - Coffee ShopCafe Coutume Aoyama  / CUT Architectures - Coffee ShopCafe Coutume Aoyama  / CUT Architectures - Coffee ShopCafe Coutume Aoyama  / CUT Architectures - More Images+ 27

Minato, Japan
  • Architects: CUT Architectures
  • Area Area of this architecture project Area:  85
  • Year Completion year of this architecture project Year:  2014

Jia Du Clubhouse / U10

Jia Du Clubhouse / U10 - Community Center, Door, Beam, FacadeJia Du Clubhouse / U10 - Community Center, Garden, FacadeJia Du Clubhouse / U10 - Community Center, Facade, BeamJia Du Clubhouse / U10 - Community Center, Facade, Column, LightingJia Du Clubhouse / U10 - More Images+ 17

  • Architects: U10
  • Area Area of this architecture project Area:  2500
  • Year Completion year of this architecture project Year:  2014

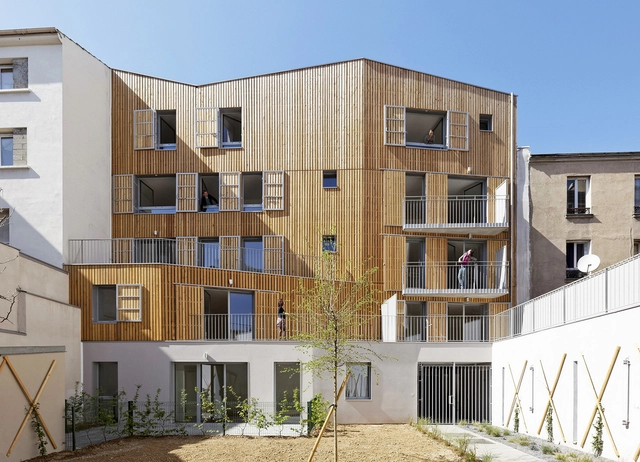
8 Housing in Patin / Benjamin Fleury

8 Housing in Patin / Benjamin Fleury - Apartments, Fence, Door, Facade, Stairs, Handrail8 Housing in Patin / Benjamin Fleury - Apartments, Facade, Handrail, Stairs, Balcony8 Housing in Patin / Benjamin Fleury - Apartments, Door, Fence, Facade, Handrail, Balcony, Chair8 Housing in Patin / Benjamin Fleury - Apartments, Facade8 Housing in Patin / Benjamin Fleury - More Images+ 17

Mancioux, France
  • Architects: Benjamin Fleury
  • Area Area of this architecture project Area:  574
  • Year Completion year of this architecture project Year:  2014
  • Professionals: Synapse

Helmond Station / studioSK,Movares

Helmond Station / studioSK,Movares  - Interior Photography, RenovationHelmond Station / studioSK,Movares  - RenovationHelmond Station / studioSK,Movares  - Drawings, RenovationHelmond Station / studioSK,Movares  - RenovationHelmond Station / studioSK,Movares  - More Images+ 18

  • Architects: studioSK,Movares
  • Year Completion year of this architecture project Year:  2014
  • Manufacturers Brands with products used in this architecture project
    Manufacturers:  Alucoil, Glasdesign

Praça Municipal 47 Building / Arquitetura Nacional

Praça Municipal 47 Building / Arquitetura Nacional - Apartments, Bedroom, Door, Facade, Chair, Table, CountertopPraça Municipal 47 Building / Arquitetura Nacional - Apartments, Garden, FacadePraça Municipal 47 Building / Arquitetura Nacional - Apartments, Facade, Column, Door, HandrailPraça Municipal 47 Building / Arquitetura Nacional - Apartments, Facade, BalconyPraça Municipal 47 Building / Arquitetura Nacional - More Images+ 23

Porto Alegre, Brazil
  • Area Area of this architecture project Area:  1532
  • Year Completion year of this architecture project Year:  2013

Almacén del Bife en México / Taller G Arquitectos

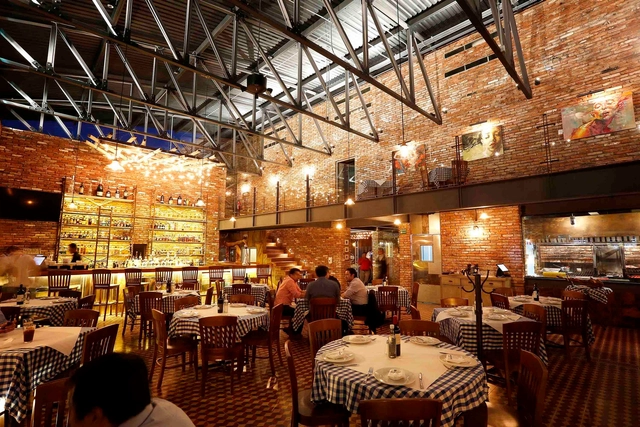
Almacén del Bife en México / Taller G Arquitectos - Restaurants & Bars, Beam, ChairAlmacén del Bife en México / Taller G Arquitectos - Restaurants & Bars, Beam, Handrail, ArchAlmacén del Bife en México / Taller G Arquitectos - Restaurants & Bars, Fence, Beam, Handrail, Lighting, TableAlmacén del Bife en México / Taller G Arquitectos - Restaurants & Bars, Table, Chair, LightingAlmacén del Bife en México / Taller G Arquitectos - More Images+ 22

  • Area Area of this architecture project Area:  1100
  • Year Completion year of this architecture project Year:  2013

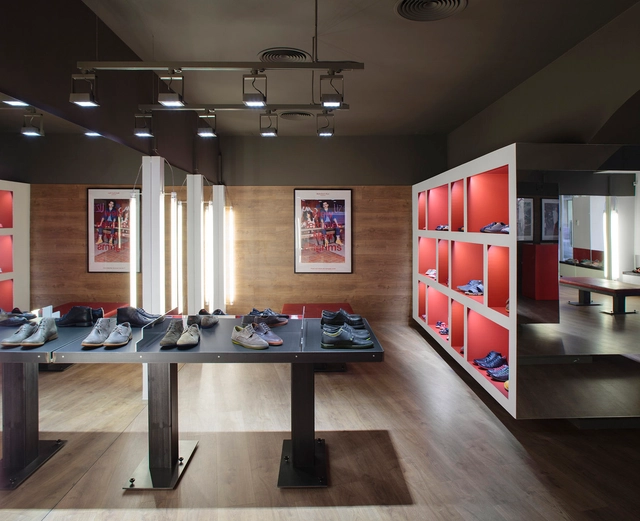
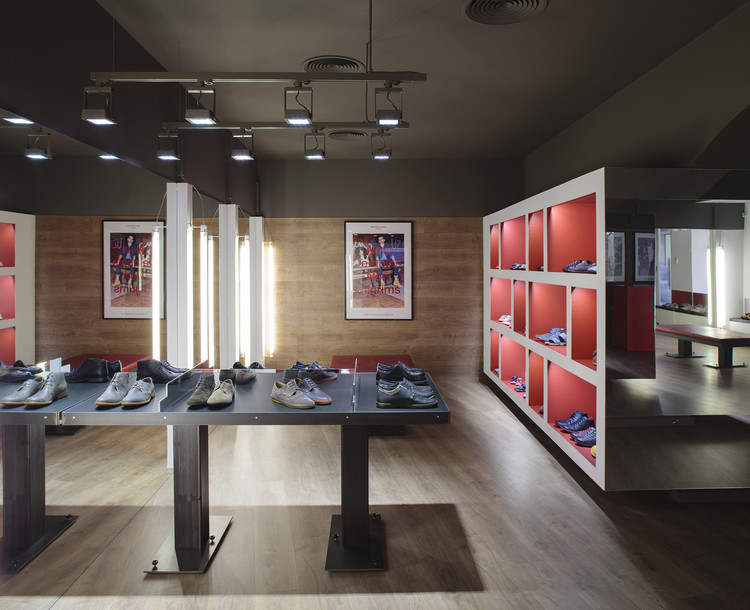
Tienda Camper Palma der Mallorca / Fernando Amat

Tienda Camper Palma der Mallorca / Fernando Amat - Interior DesignTienda Camper Palma der Mallorca / Fernando Amat - Interior DesignTienda Camper Palma der Mallorca / Fernando Amat - Interior DesignTienda Camper Palma der Mallorca / Fernando Amat - Interior Design, Table, ChairTienda Camper Palma der Mallorca / Fernando Amat - More Images+ 17

Palma (Mallorca), Spain
  • Architects: Fernando Amat
  • Area Area of this architecture project Area:  113
  • Year Completion year of this architecture project Year:  2013

Oops! We don't have this page.

But you can browse the last one: 417

You've started following your first account!

Did you know?

You'll now receive updates based on what you follow! Personalize your stream and start following your favorite authors, offices and users.