1. ArchDaily
  2. Projects

Projects

SET Architects Win Bologna Holocaust Memorial Design Competition

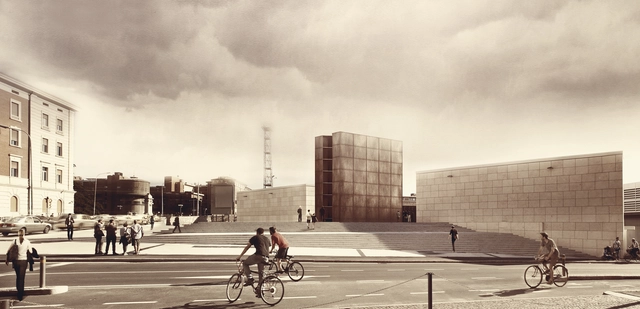
Rome-based SET Architects has been announced as the winner of the international design competition held by the Jewish Community of Bologna to design a Holocaust memorial in Bologna, Italy. The winning design—called the Shoah Memorial—is a representation of the wooden bunks from concentration camps where prisoners were kept, and thus is comprised of a “narrow and cold passage between two equal and symmetrical elements.”

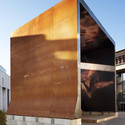
Pop Up Luggage Space / TomDavid Architects

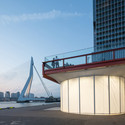
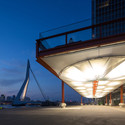
Pop Up Luggage Space / TomDavid Architects - Transportation , BeamPop Up Luggage Space / TomDavid Architects - Transportation , Facade, Handrail, CityscapePop Up Luggage Space / TomDavid Architects - Transportation , Facade, ArchPop Up Luggage Space / TomDavid Architects - Transportation , FacadePop Up Luggage Space / TomDavid Architects - More Images+ 15

The Technical Faculty SDU / C.F. Møller

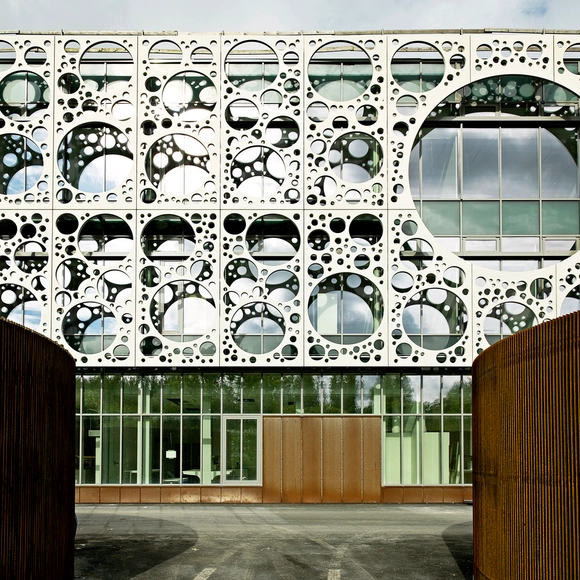
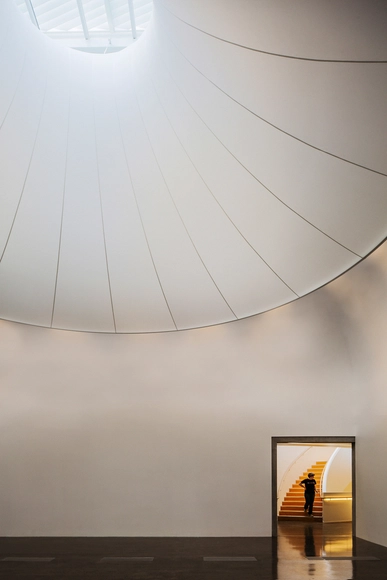
The Technical Faculty SDU / C.F. Møller - UniversityThe Technical Faculty SDU / C.F. Møller - Interior Photography, University, FacadeThe Technical Faculty SDU / C.F. Møller - Interior Photography, University, Stairs, Handrail, Door, ChairThe Technical Faculty SDU / C.F. Møller - Exterior Photography, University, FacadeThe Technical Faculty SDU / C.F. Møller - More Images+ 15

•
Odense M, Denmark
  • Architects: C.F. Møller
  • Year Completion year of this architecture project Year:  2015
  • Manufacturers Brands with products used in this architecture project
    Manufacturers:  VELUX Commercial, Jyllands Markisefabrik A/S
  • Professionals: MOE, Schønherr

Villa in Potsdam / Tchoban Voss Architekten

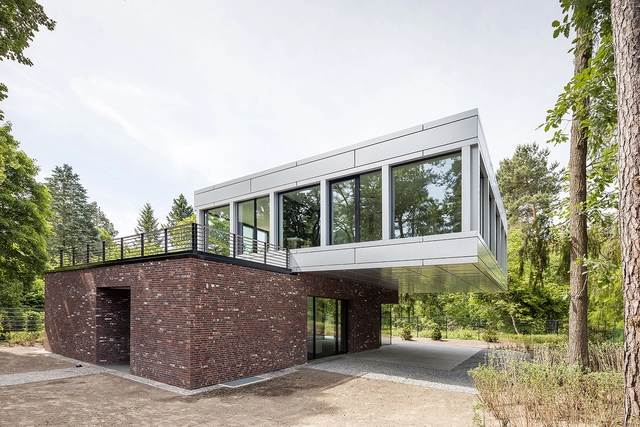
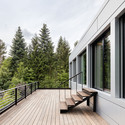
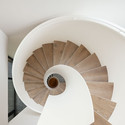
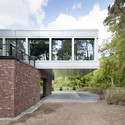
Villa in Potsdam / Tchoban Voss Architekten - Houses, Deck, Facade, HandrailVilla in Potsdam / Tchoban Voss Architekten - Houses, StairsVilla in Potsdam / Tchoban Voss Architekten - Houses, Garden, Facade, HandrailVilla in Potsdam / Tchoban Voss Architekten - Houses, Door, FacadeVilla in Potsdam / Tchoban Voss Architekten - More Images+ 11

•
Wilhelmshorst, Germany

Loggia in Arcadia / Luigi Rosselli

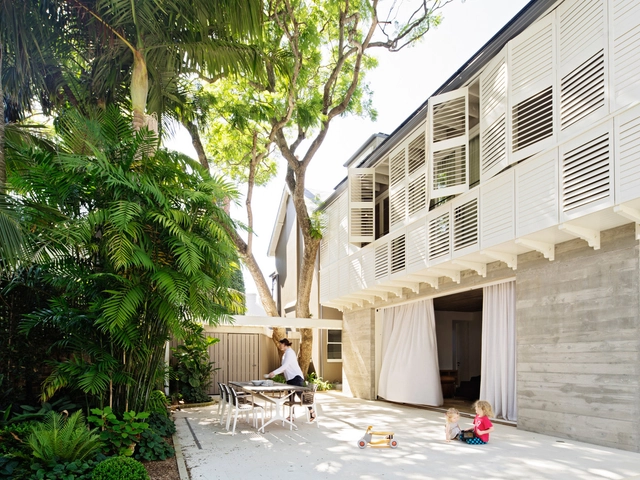
Loggia in Arcadia / Luigi Rosselli - Houses, Beam, Table, Lighting, ChairLoggia in Arcadia / Luigi Rosselli - Houses, Courtyard, Facade, DoorLoggia in Arcadia / Luigi Rosselli - Houses, Stairs, Door, HandrailLoggia in Arcadia / Luigi Rosselli - Houses, Courtyard, FacadeLoggia in Arcadia / Luigi Rosselli - More Images+ 14


House in Gyopyeong-Ri / Studio Origin

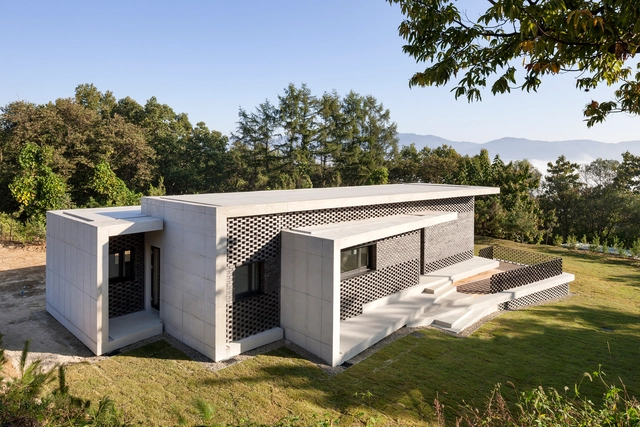
House in Gyopyeong-Ri / Studio Origin - Houses, Garden, Facade, BenchHouse in Gyopyeong-Ri / Studio Origin - Houses, Door, Facade, LightingHouse in Gyopyeong-Ri / Studio Origin - Houses, Facade, HandrailHouse in Gyopyeong-Ri / Studio Origin - Houses, Kitchen, Facade, Door, Countertop, Lighting, TableHouse in Gyopyeong-Ri / Studio Origin - More Images+ 18

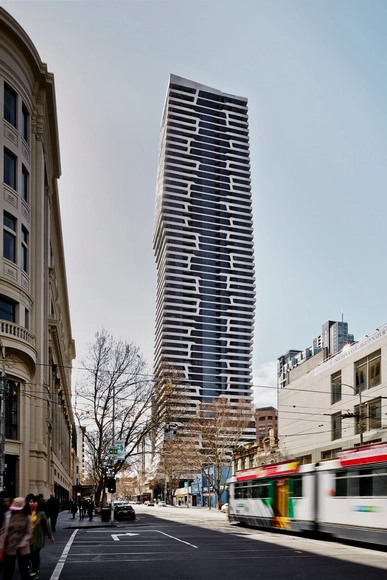
MY80 / Hayball

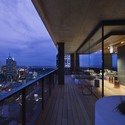
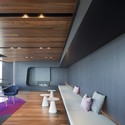
MY80 / Hayball - Housing, Deck, Facade, CityscapeMY80 / Hayball - Housing, Facade, ChairMY80 / Hayball - Housing, Kitchen, Beam, Table, Chair, CountertopMY80 / Hayball - Housing, Facade, CityscapeMY80 / Hayball - More Images+ 11

•
Melbourne, Australia
  • Architects: Hayball
  • Year Completion year of this architecture project Year:  2014

Woodview Mews / Geraghty Taylor Architects

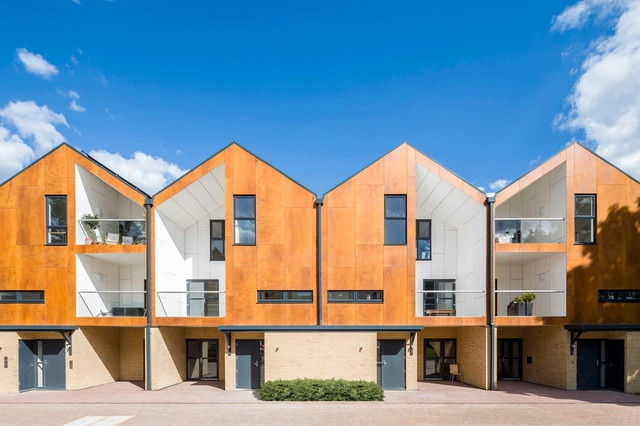
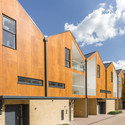
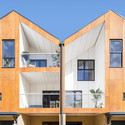

Woodview Mews  / Geraghty Taylor Architects - Housing, Facade, ArchWoodview Mews  / Geraghty Taylor Architects - Housing, Facade, DoorWoodview Mews  / Geraghty Taylor Architects - Housing, FacadeWoodview Mews  / Geraghty Taylor Architects - Housing, FacadeWoodview Mews  / Geraghty Taylor Architects - More Images+ 15

  • Area Area of this architecture project Area:  1337 m²
  • Year Completion year of this architecture project Year:  2015
  • Manufacturers Brands with products used in this architecture project
    Manufacturers:  Parklex Prodema

GB House / emA Arquitectos

GB House / emA Arquitectos - HousesGB House / emA Arquitectos - HousesGB House / emA Arquitectos - HousesGB House / emA Arquitectos - HousesGB House / emA Arquitectos - More Images+ 20

•
Quintero, Chile

Itzimná House / Reyes Rios + Larraín Arquitectos


Itzimná House / Reyes Rios + Larraín Arquitectos - HousesItzimná House / Reyes Rios + Larraín Arquitectos - HousesItzimná House / Reyes Rios + Larraín Arquitectos - HousesItzimná House / Reyes Rios + Larraín Arquitectos - HousesItzimná House / Reyes Rios + Larraín Arquitectos - More Images+ 47

•
Merida, Mexico
  • Architects: Reyes Ríos + Larraín Arquitectos
  • Year Completion year of this architecture project Year:  2013
  • Manufacturers Brands with products used in this architecture project
    Manufacturers:  Chukum, Ecocreto, Hebel

El Papagayo Restaurant / Ernesto Bedmar

El Papagayo Restaurant / Ernesto Bedmar - RestaurantEl Papagayo Restaurant / Ernesto Bedmar - RestaurantEl Papagayo Restaurant / Ernesto Bedmar - RestaurantEl Papagayo Restaurant / Ernesto Bedmar - RestaurantEl Papagayo Restaurant / Ernesto Bedmar - More Images+ 29

•
Córdoba, Argentina

FR-EE Reveals Elliptical Design for Mexico's Mazatlán Museum


Fernando Romero EnterprisE (FR-EE) has revealed their proposal for the “Museo Mazatlán” in Mexico, which will be dedicated to the local culture of Mazatlán. Inspired by Mazatlán’s nickname, “The Pearl of the Pacific”, the design resembles an oyster with a pearl at its centre. This “pearl” is a geodesic dome, bringing together views of the sky with views of the city and sea.

City Villa S3 / Steimle Architekten

City Villa S3  / Steimle Architekten - Houses, Facade, DoorCity Villa S3  / Steimle Architekten - Houses, Bedroom, Facade, BedCity Villa S3  / Steimle Architekten - Houses, DeckCity Villa S3  / Steimle Architekten - Houses, FacadeCity Villa S3  / Steimle Architekten - More Images+ 32

•
Tübingen, Germany
  • Area Area of this architecture project Area:  653 m²
  • Year Completion year of this architecture project Year:  2014
  • Manufacturers Brands with products used in this architecture project
    Manufacturers:  Sky-Frame

The Infinite Bridge / Gjøde & Povlsgaard Arkitekter

The Infinite Bridge / Gjøde & Povlsgaard Arkitekter - Bridges , CoastThe Infinite Bridge / Gjøde & Povlsgaard Arkitekter - Bridges , CoastThe Infinite Bridge / Gjøde & Povlsgaard Arkitekter - Bridges , GardenThe Infinite Bridge / Gjøde & Povlsgaard Arkitekter - Bridges , CoastThe Infinite Bridge / Gjøde & Povlsgaard Arkitekter - More Images+ 9

•
Aarhus, Denmark

Connekt / Ateliers

Connekt  / Ateliers - Offices Interiors, Kitchen, Beam, Handrail, Stairs, Table, ChairConnekt  / Ateliers - Offices Interiors, Kitchen, Table, ChairConnekt  / Ateliers - Offices Interiors, Table, ChairConnekt  / Ateliers - Offices Interiors, Facade, HandrailConnekt  / Ateliers - More Images+ 19

  • Architects: Ateliers
  • Area Area of this architecture project Area:  800 m²
  • Year Completion year of this architecture project Year:  2014

House in Kiyone / Tomoyuki Uchida

House in Kiyone / Tomoyuki Uchida - Houses, Bedroom, Beam, Bed, ChairHouse in Kiyone / Tomoyuki Uchida - HousesHouse in Kiyone / Tomoyuki Uchida - Houses, Bedroom, Door, Beam, Lighting, ChairHouse in Kiyone / Tomoyuki Uchida - Houses, Deck, Facade, Balcony, Handrail, Chair, TableHouse in Kiyone / Tomoyuki Uchida - More Images+ 15

•
Soja, Japan
  • Architects: Tomoyuki Uchida
  • Area Area of this architecture project Area:  106 m²
  • Year Completion year of this architecture project Year:  2013

Temporary Shelter in Nepal / Charles Lai + Takehiko Suzuki

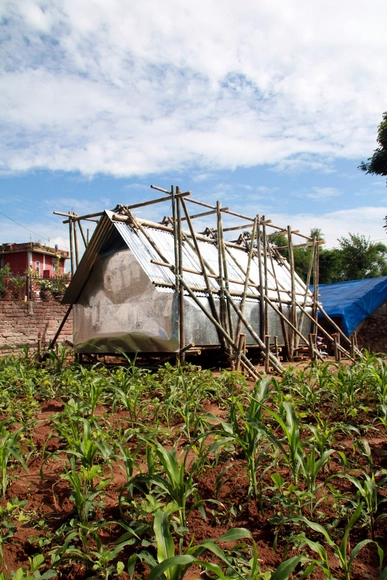
Temporary Shelter in Nepal / Charles Lai + Takehiko Suzuki - Small Scale, BeamTemporary Shelter in Nepal / Charles Lai + Takehiko Suzuki - Small Scale, BeamTemporary Shelter in Nepal / Charles Lai + Takehiko Suzuki - Small Scale, ArchTemporary Shelter in Nepal / Charles Lai + Takehiko Suzuki - Small Scale, BeamTemporary Shelter in Nepal / Charles Lai + Takehiko Suzuki - More Images+ 19

•
Duwakot, Nepal

Brompton Pavilion / Craig Tan Architects

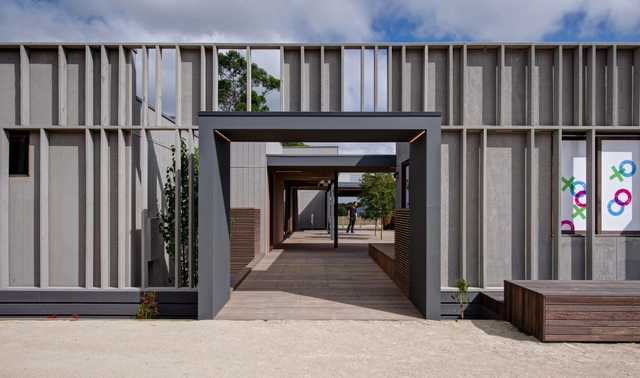
Brompton Pavilion / Craig Tan Architects - Pavilion, FacadeBrompton Pavilion / Craig Tan Architects - Pavilion, Kitchen, Beam, Table, ChairBrompton Pavilion / Craig Tan Architects - Pavilion, Deck, Facade, Handrail, Beam, ColumnBrompton Pavilion / Craig Tan Architects - Pavilion, Garden, Facade, DoorBrompton Pavilion / Craig Tan Architects - More Images+ 19

•
Cranbourne South, Australia
  • Year Completion year of this architecture project Year:  2015
  • Manufacturers Brands with products used in this architecture project
    Manufacturers:  Grimes & Sons

Te Uru - Waitakere Contemporary Gallery / Mitchell and Stout Architects

Te Uru - Waitakere Contemporary Gallery / Mitchell and Stout Architects - GalleryTe Uru - Waitakere Contemporary Gallery / Mitchell and Stout Architects - Gallery, Facade, DoorTe Uru - Waitakere Contemporary Gallery / Mitchell and Stout Architects - Gallery, Facade, Handrail, BeamTe Uru - Waitakere Contemporary Gallery / Mitchell and Stout Architects - Gallery, Stairs, Facade, HandrailTe Uru - Waitakere Contemporary Gallery / Mitchell and Stout Architects - More Images+ 19

Corpus Intra Muros / Stefan Hitthaler

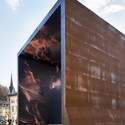
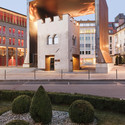
Corpus Intra Muros / Stefan Hitthaler - Other Structures, FacadeCorpus Intra Muros / Stefan Hitthaler - Other Structures, Facade, Arch, ArcadeCorpus Intra Muros / Stefan Hitthaler - Other Structures, FacadeCorpus Intra Muros / Stefan Hitthaler - Other Structures, FacadeCorpus Intra Muros / Stefan Hitthaler - More Images+ 20

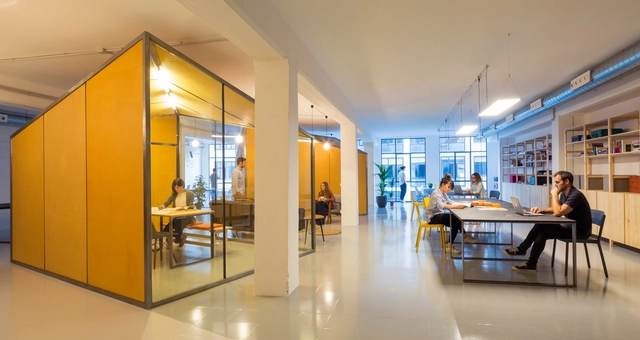
ZAMNESS / nook architects

ZAMNESS / nook architects - Offices Interiors, Table, ChairZAMNESS / nook architects - Offices Interiors, Kitchen, Table, Countertop, ChairZAMNESS / nook architects - Offices Interiors, Door, Table, ChairZAMNESS / nook architects - Offices Interiors, Door, Facade, Table, ChairZAMNESS / nook architects - More Images+ 16

  • Architects: nook architects
  • Area Area of this architecture project Area:  300 m²
  • Year Completion year of this architecture project Year:  2015

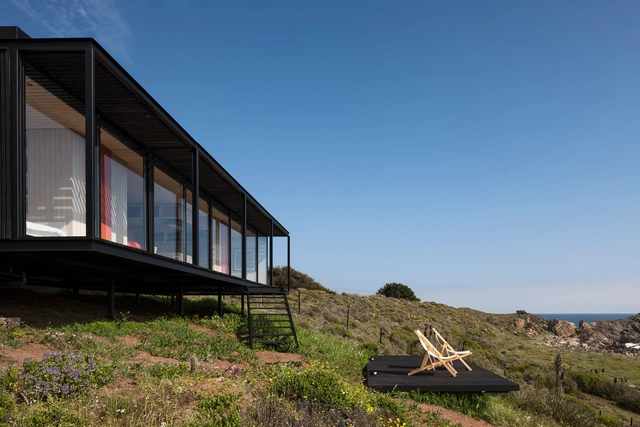
Remote House / Felipe Assadi

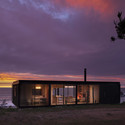
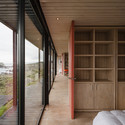
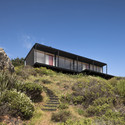

Remote House / Felipe Assadi - HousesRemote House / Felipe Assadi - HousesRemote House / Felipe Assadi - HousesRemote House / Felipe Assadi - HousesRemote House / Felipe Assadi - More Images+ 22

•
Pichicuy, Chile
  • Architects: Felipe Assadi Arquitectos
    : Felipe Assadi
  • Year Completion year of this architecture project Year:  2014
  • Manufacturers Brands with products used in this architecture project
    Manufacturers:  Masisa, Tecno Fast

DR Residence / su11 architecture+design

DR Residence / su11 architecture+design - Houses, FacadeDR Residence / su11 architecture+design - Houses, FacadeDR Residence / su11 architecture+design - Houses, Door, Beam, FacadeDR Residence / su11 architecture+design - Houses, FacadeDR Residence / su11 architecture+design - More Images+ 11

Neutelings Riedijk Architects Begins Construction on Largest Passive Office Building in Belgium

Neutelings Riedijk Architects has begun construction on the Herman Teirlinck Building, which, when complete, will be the largest passive office building in Belgium, serving as a mixed-use center for the Flemish government.

The 66,500 square-meter building, located in Brussels, will be built along the canal on the site of Tour & Taxis, one of the last large-scale development locations in the heart of the city, in hopes that it will transform the area into “a new high-quality green urban district with mixed functions.”
Oops! We don't have this page.

But you can browse the last one: 417

You've started following your first account!

Did you know?

You'll now receive updates based on what you follow! Personalize your stream and start following your favorite authors, offices and users.