1. ArchDaily
  2. Projects

Projects

Slice of the City / Alphaville Architects
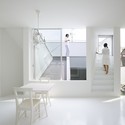
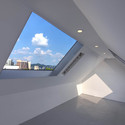
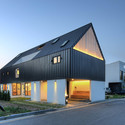
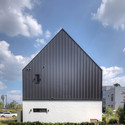
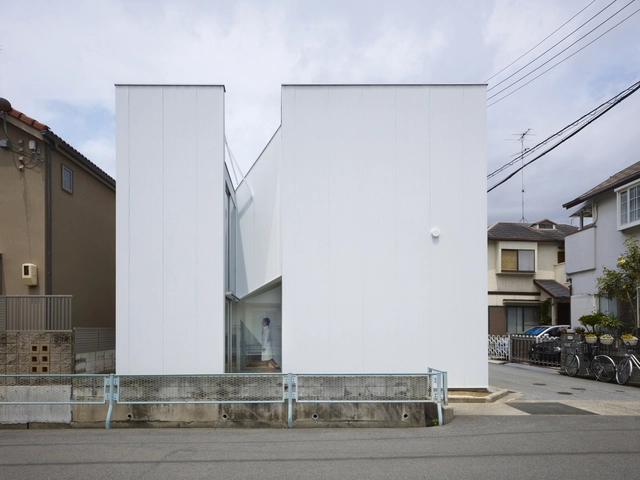
Slice of the City / Alphaville Architects - HousesSlice of the City / Alphaville Architects - HousesSlice of the City / Alphaville Architects - HousesSlice of the City / Alphaville Architects - HousesSlice of the City / Alphaville Architects - More Images+ 24
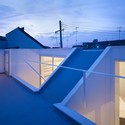
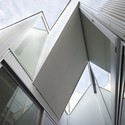
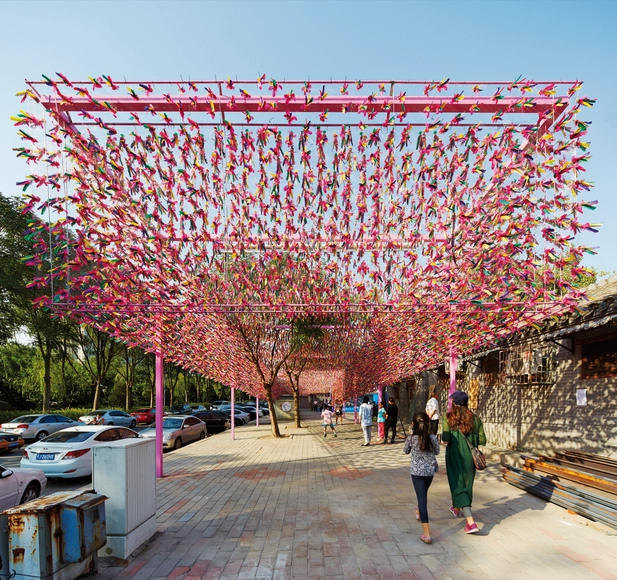
Janzi Box / CLOU

Janzi Box / CLOU - Installation, FacadeJanzi Box / CLOU - InstallationJanzi Box / CLOU - Installation, CityscapeJanzi Box / CLOU - InstallationJanzi Box / CLOU - More Images+ 12

Beijing, China

TODAY'S SPECIAL Kyoto / Schemata Architects
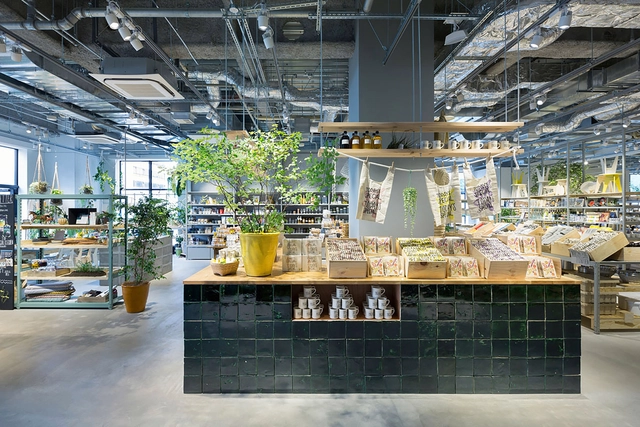
TODAY'S SPECIAL Kyoto / Schemata Architects - Interior DesignTODAY'S SPECIAL Kyoto / Schemata Architects - Interior DesignTODAY'S SPECIAL Kyoto / Schemata Architects - Interior DesignTODAY'S SPECIAL Kyoto / Schemata Architects - Interior DesignTODAY'S SPECIAL Kyoto / Schemata Architects - More Images+ 7
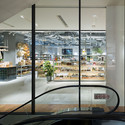

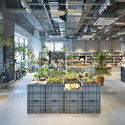
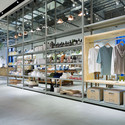
Nakagyo Ward, Japan

10th & G Offices - First Congregational United Church Of Christ / Cunningham | Quill Architects
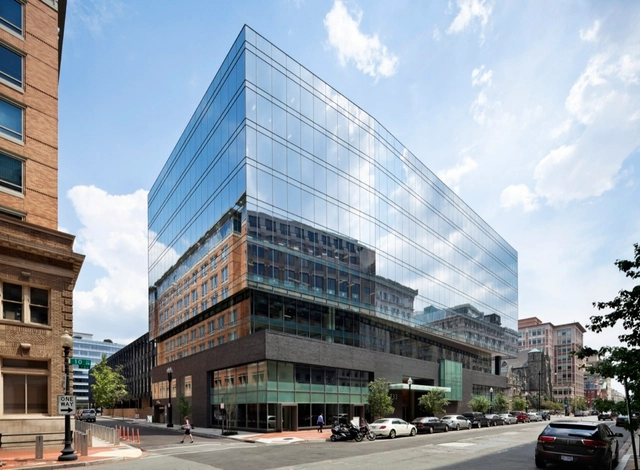
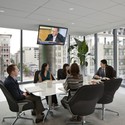
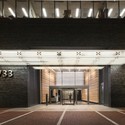
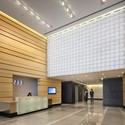
10th & G Offices - First Congregational United Church Of Christ / Cunningham | Quill Architects - Office Buildings, Facade10th & G Offices - First Congregational United Church Of Christ / Cunningham | Quill Architects - Office Buildings, Facade, Table, Chair10th & G Offices - First Congregational United Church Of Christ / Cunningham | Quill Architects - Office Buildings, Facade, Door, Arch10th & G Offices - First Congregational United Church Of Christ / Cunningham | Quill Architects - Office Buildings, Facade, Lighting10th & G Offices - First Congregational United Church Of Christ / Cunningham | Quill Architects - More Images+ 21
Yellow Elephant Kindergarten / xystudio

Yellow Elephant Kindergarten / xystudio - Interior Photography, Kindergarten, Table, ChairYellow Elephant Kindergarten / xystudio - KindergartenYellow Elephant Kindergarten / xystudio - Interior Photography, Kindergarten, Table, ChairYellow Elephant Kindergarten / xystudio - KindergartenYellow Elephant Kindergarten / xystudio - More Images+ 22

Ostrow Mazowiecka, Poland
  • Architects: xystudio
  • Area Area of this architecture project Area:  810
  • Year Completion year of this architecture project Year:  2015
  • Manufacturers Brands with products used in this architecture project
    Manufacturers:  Trespa, Balsan

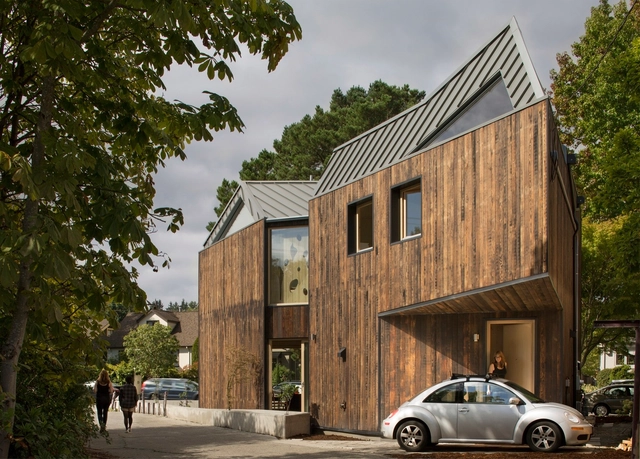
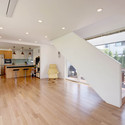
CLTHouse / atelierjones

CLTHouse / atelierjones - Houses, Kitchen, Door, Beam, Sink, Countertop, Chair, TableCLTHouse / atelierjones - Houses, FacadeCLTHouse / atelierjones - Houses, Stairs, Handrail, BeamCLTHouse / atelierjones - Houses, ChairCLTHouse / atelierjones - More Images+ 24

Fortress of Backyards / Supersterz + .tmp architekten
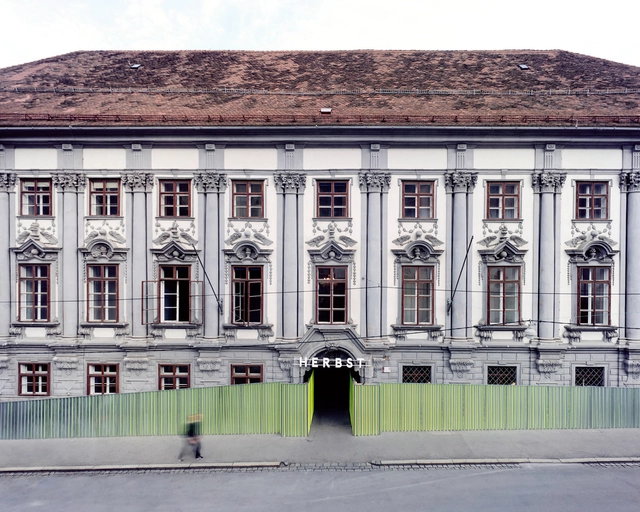
Fortress of Backyards / Supersterz + .tmp architekten - Temporal Installations, FacadeFortress of Backyards / Supersterz + .tmp architekten - Temporal Installations, Door, Facade, Arch, Column, ArcadeFortress of Backyards / Supersterz + .tmp architekten - Temporal Installations, Arch, Chair, TableFortress of Backyards / Supersterz + .tmp architekten - Temporal Installations, Facade, Arch, Bench, ChairFortress of Backyards / Supersterz + .tmp architekten - More Images+ 12

  • Architects: Supersterz, .tmp architekten
  • Year Completion year of this architecture project Year:  2014

Mont-Laurier Multifunctional Theater / FABG
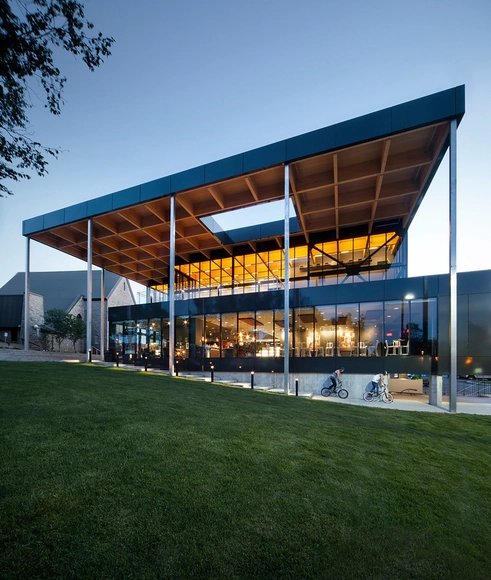
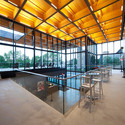
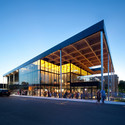
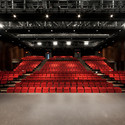
Mont-Laurier Multifunctional Theater / FABG - Theater, Facade, Beam, Table, ChairMont-Laurier Multifunctional Theater / FABG - Theater, FacadeMont-Laurier Multifunctional Theater / FABG - Theater, ChairMont-Laurier Multifunctional Theater / FABG - Theater, Facade, Beam, HandrailMont-Laurier Multifunctional Theater / FABG - More Images+ 20
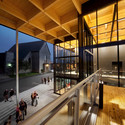
Mont-Laurier, Canada
  • Architects: FABG
  • Area Area of this architecture project Area:  3500
  • Year Completion year of this architecture project Year:  2015

Pedestrian Bridge in Aranzadi Park / Peralta Ayesa Arquitectos + Opera ingeniería
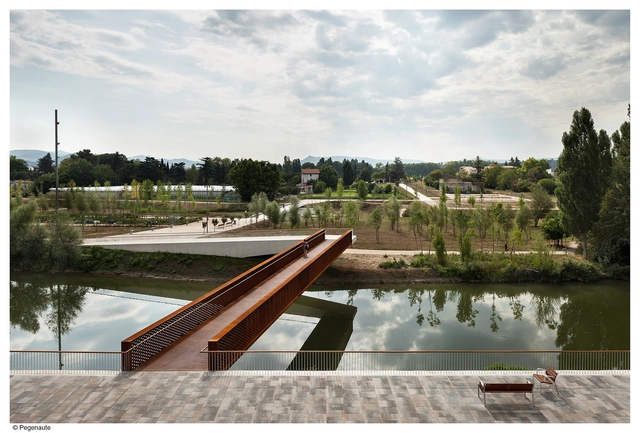
Pedestrian Bridge in Aranzadi Park / Peralta Ayesa Arquitectos + Opera ingeniería - Bridges Pedestrian Bridge in Aranzadi Park / Peralta Ayesa Arquitectos + Opera ingeniería - Bridges Pedestrian Bridge in Aranzadi Park / Peralta Ayesa Arquitectos + Opera ingeniería - Bridges Pedestrian Bridge in Aranzadi Park / Peralta Ayesa Arquitectos + Opera ingeniería - Bridges Pedestrian Bridge in Aranzadi Park / Peralta Ayesa Arquitectos + Opera ingeniería - More Images+ 24
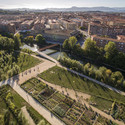
Pamplona, Spain

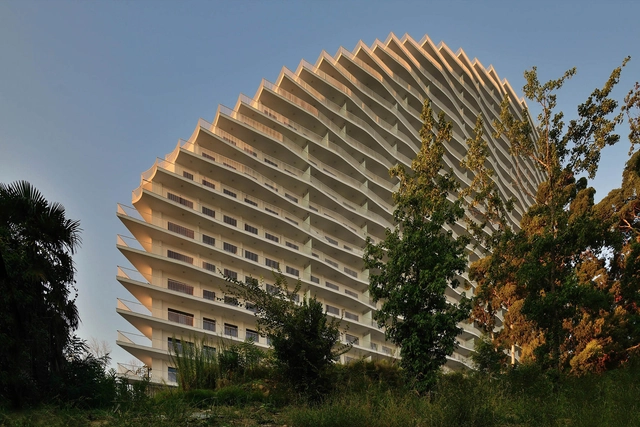
Actor Galaxy / SPEECH

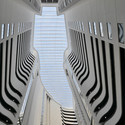
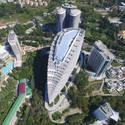
Actor Galaxy  / SPEECH - Apartments, Facade, CityscapeActor Galaxy  / SPEECH - Apartments, FacadeActor Galaxy  / SPEECH - Apartments, FacadeActor Galaxy  / SPEECH - Apartments, Facade, CityscapeActor Galaxy  / SPEECH - More Images+ 18

  • Architects: SPEECH
  • Area Area of this architecture project Area:  131260
  • Year Completion year of this architecture project Year:  2015

MMCA Museum of Modern and Contemporary Art / Hyunjun Mihn + MPART Architects
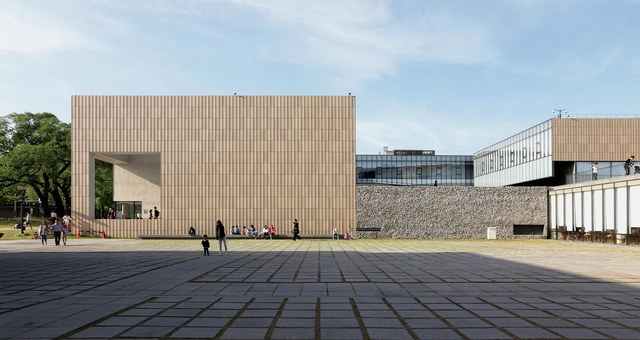
MMCA Museum of Modern and Contemporary Art  /  Hyunjun Mihn + MPART Architects - MuseumMMCA Museum of Modern and Contemporary Art  /  Hyunjun Mihn + MPART Architects - MuseumMMCA Museum of Modern and Contemporary Art  /  Hyunjun Mihn + MPART Architects - MuseumMMCA Museum of Modern and Contemporary Art  /  Hyunjun Mihn + MPART Architects - MuseumMMCA Museum of Modern and Contemporary Art  /  Hyunjun Mihn + MPART Architects - More Images+ 26
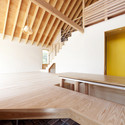
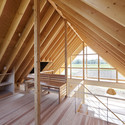
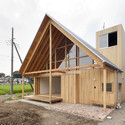
A Gabled Roof in Kawagoe / Tailored design Lab
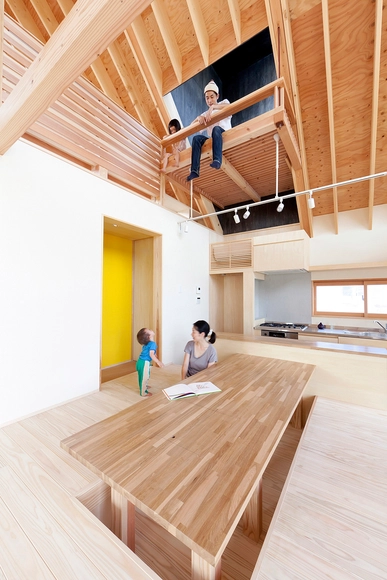
A Gabled Roof in Kawagoe / Tailored design Lab - Houses, BeamA Gabled Roof in Kawagoe / Tailored design Lab - Houses, Deck, Beam, Handrail, FacadeA Gabled Roof in Kawagoe / Tailored design Lab - Houses, Facade, BeamA Gabled Roof in Kawagoe / Tailored design Lab - Houses, Beam, Facade, Column, ArchA Gabled Roof in Kawagoe / Tailored design Lab - More Images+ 15
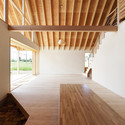
Wanhua Reception Center / CYS.ASDO
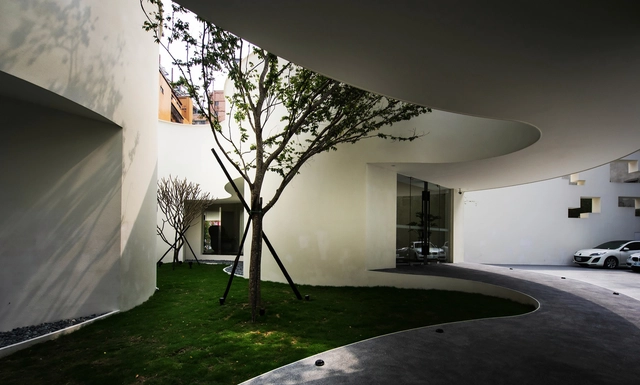
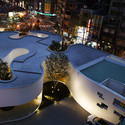
Wanhua Reception Center / CYS.ASDO - Commercial ArchitectureWanhua Reception Center / CYS.ASDO - Commercial ArchitectureWanhua Reception Center / CYS.ASDO - Commercial ArchitectureWanhua Reception Center / CYS.ASDO - Commercial ArchitectureWanhua Reception Center / CYS.ASDO - More Images+ 26

  • Architects: CYS.ASDO
  • Area Area of this architecture project Area:  1700
  • Year Completion year of this architecture project Year:  2014

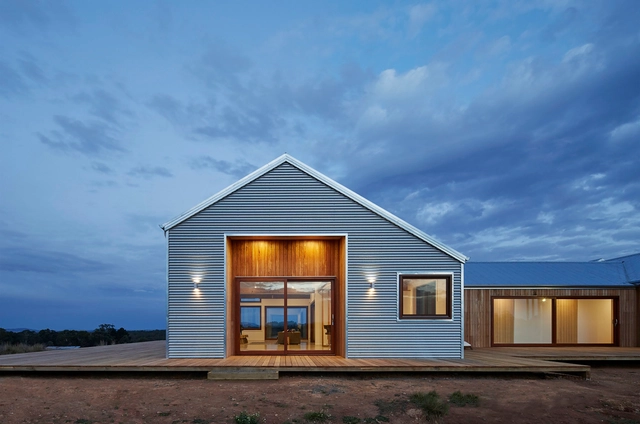
700 haus Trentham / Glow

700 haus Trentham / Glow - Houses, Deck, Facade, Door700 haus Trentham / Glow - Houses, Kitchen, Beam, Facade, Table, Chair, Countertop, Bed700 haus Trentham / Glow - Houses, Door, Facade, Handrail700 haus Trentham / Glow - Houses, Facade, Coast700 haus Trentham / Glow - More Images+ 17

Trentham, Australia
  • Architects: Glow
  • Area Area of this architecture project Area:  253
  • Year Completion year of this architecture project Year:  2015
  • Manufacturers Brands with products used in this architecture project
    Manufacturers:  Binq


Occupational Center in Sanjuanejo / Juan Carlos Navarro Pérez
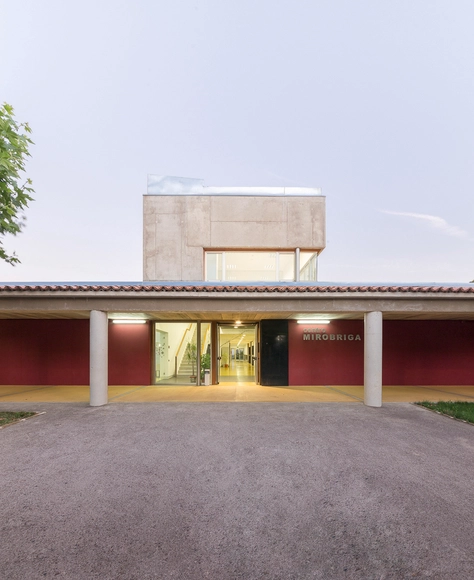
Occupational Center in Sanjuanejo / Juan Carlos Navarro Pérez - Community CenterOccupational Center in Sanjuanejo / Juan Carlos Navarro Pérez - Community CenterOccupational Center in Sanjuanejo / Juan Carlos Navarro Pérez - Community CenterOccupational Center in Sanjuanejo / Juan Carlos Navarro Pérez - Community CenterOccupational Center in Sanjuanejo / Juan Carlos Navarro Pérez - More Images+ 17
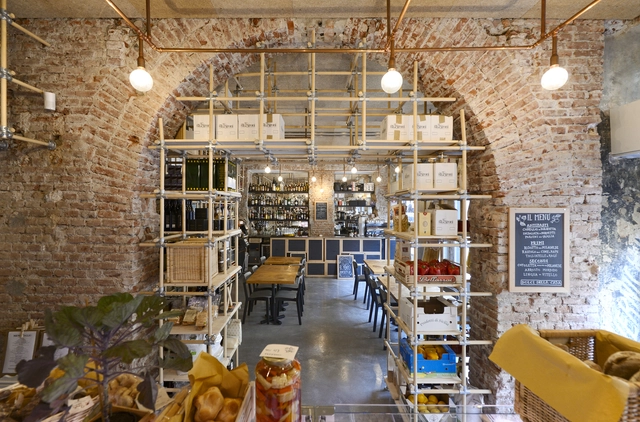
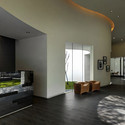
Taglio / rgastudio

Taglio / rgastudio - Interior Design, Table, ChairTaglio / rgastudio - Interior Design, Table, Lighting, ChairTaglio / rgastudio - Interior DesignTaglio / rgastudio - Interior Design, Door, FacadeTaglio / rgastudio - More Images+ 9

Summer Vault / Independent Architecture + Paul Preissner Architects
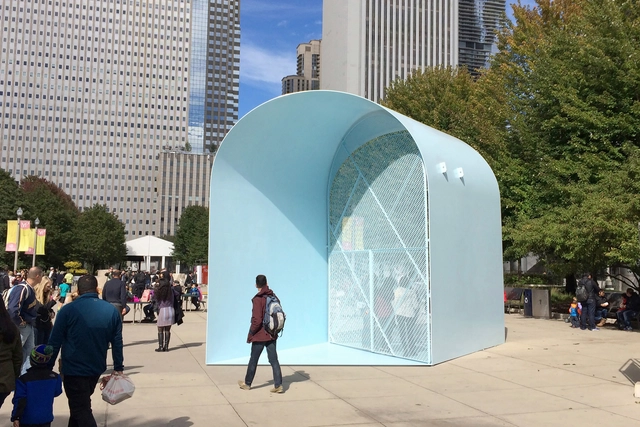
Summer Vault / Independent Architecture + Paul Preissner Architects - Temporary Installations, Facade, ArchSummer Vault / Independent Architecture + Paul Preissner Architects - Temporary Installations, Arch, BenchSummer Vault / Independent Architecture + Paul Preissner Architects - Temporary Installations, Facade, Arch, Bench, CityscapeSummer Vault / Independent Architecture + Paul Preissner Architects - Temporary Installations, FenceSummer Vault / Independent Architecture + Paul Preissner Architects - More Images+ 6
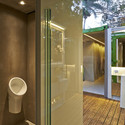
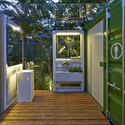
Banheiros Ecotransportáveis / SJ2A

Banheiros Ecotransportáveis / SJ2A - Interior Photography, Small Scale, Bathroom, Table, Chair, CountertopBanheiros Ecotransportáveis / SJ2A - Interior Photography, Small Scale, Door, Facade, ChairBanheiros Ecotransportáveis / SJ2A - Small ScaleBanheiros Ecotransportáveis / SJ2A - Small ScaleBanheiros Ecotransportáveis / SJ2A - More Images+ 11

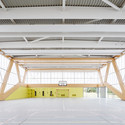
Nathalie Mauclair Gymnasium / Schemaa

Nathalie Mauclair Gymnasium  / Schemaa - GymnasiumNathalie Mauclair Gymnasium  / Schemaa - GymnasiumNathalie Mauclair Gymnasium  / Schemaa - Exterior Photography, Gymnasium, FacadeNathalie Mauclair Gymnasium  / Schemaa - GymnasiumNathalie Mauclair Gymnasium  / Schemaa - More Images+ 27
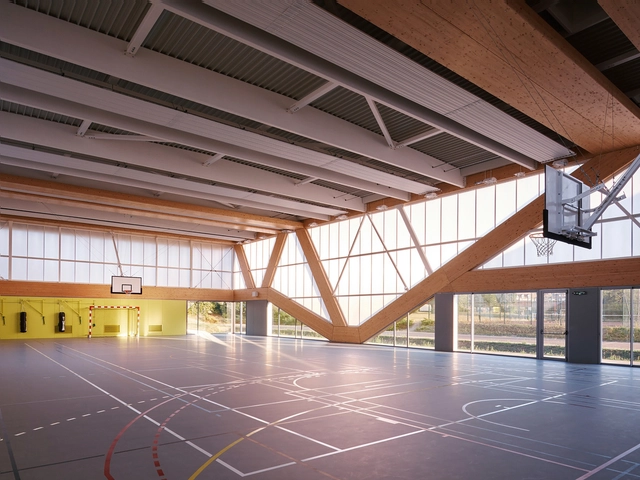
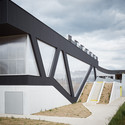
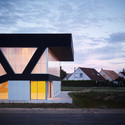
Champagné, France
  • Architects: Schemaa
  • Area Area of this architecture project Area:  860
  • Year Completion year of this architecture project Year:  2015
  • Manufacturers Brands with products used in this architecture project
    Manufacturers:  Danpal, DVP

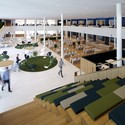
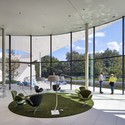
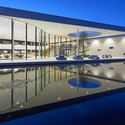
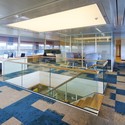
Headquarters PWN / Kraaijvanger Architects
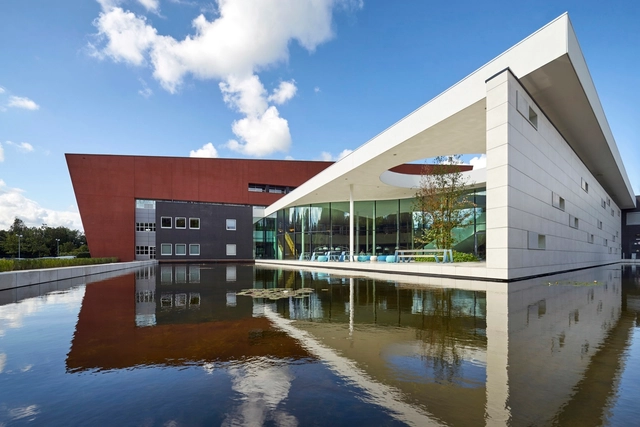
Headquarters PWN / Kraaijvanger Architects - Institutional Buildings, FacadeHeadquarters PWN / Kraaijvanger Architects - Institutional Buildings, Facade, Chair, TableHeadquarters PWN / Kraaijvanger Architects - Institutional Buildings, FacadeHeadquarters PWN / Kraaijvanger Architects - Institutional Buildings, Facade, Beam, Table, ChairHeadquarters PWN / Kraaijvanger Architects - More Images+ 11
Kindergarten and Crèche / Pierre-Alain Dupraz
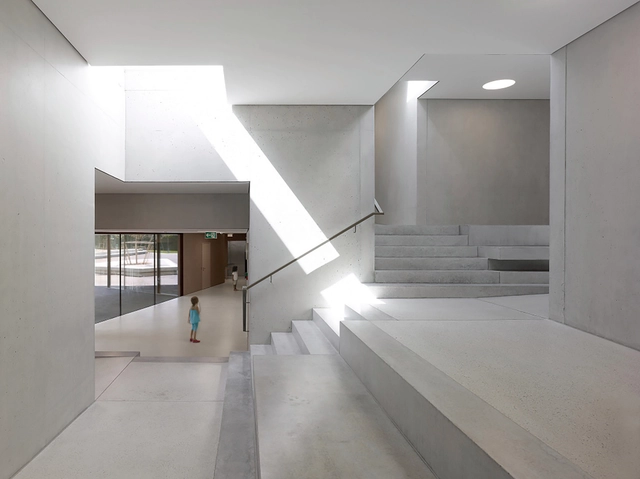
Kindergarten and Crèche  / Pierre-Alain Dupraz - KindergartenKindergarten and Crèche  / Pierre-Alain Dupraz - KindergartenKindergarten and Crèche  / Pierre-Alain Dupraz - KindergartenKindergarten and Crèche  / Pierre-Alain Dupraz - KindergartenKindergarten and Crèche  / Pierre-Alain Dupraz - More Images+ 17
  • Year Completion year of this architecture project Year:  2015
  • Manufacturers Brands with products used in this architecture project
    Manufacturers:  OTIIMA

Naman Retreat Conference Hall / VTN Architects
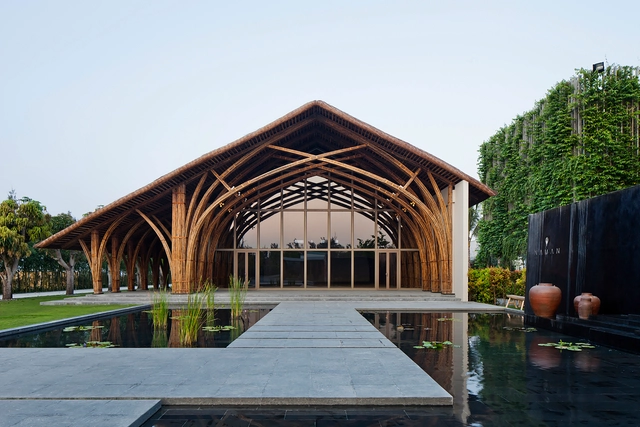
Naman Retreat Conference Hall / VTN Architects - Hospitality Architecture, Arcade, Arch, Beam, ColumnNaman Retreat Conference Hall / VTN Architects - Hospitality Architecture, Garden, FacadeNaman Retreat Conference Hall / VTN Architects - Hospitality Architecture, Arch, Arcade, Facade, Column, BeamNaman Retreat Conference Hall / VTN Architects - Hospitality Architecture, Arch, Column, Beam, ArcadeNaman Retreat Conference Hall / VTN Architects - More Images+ 14
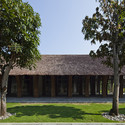
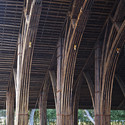
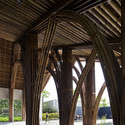
One Roof House / mlnp architects

One Roof House / mlnp architects - Houses, Kitchen, Facade, Handrail, Lighting, Chair, TableOne Roof House / mlnp architects - Houses, FacadeOne Roof House / mlnp architects - Houses, Facade, DoorOne Roof House / mlnp architects - Houses, Facade, DoorOne Roof House / mlnp architects - More Images+ 23

Seongnam-si, South Korea
  • Architects: mlnp architects
  • Area Area of this architecture project Area:  228
  • Year Completion year of this architecture project Year:  2015

Nanjing Hongfeng Technology Park, Building A1 / One Design
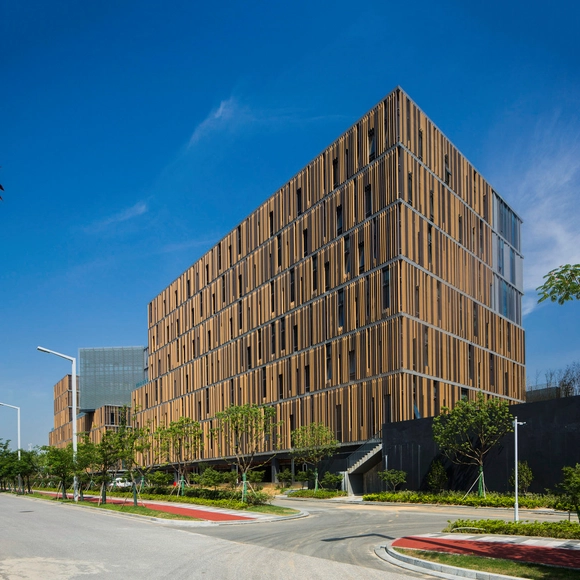
Nanjing Hongfeng Technology Park, Building A1 / One Design  - Offices, FacadeNanjing Hongfeng Technology Park, Building A1 / One Design  - Offices, FacadeNanjing Hongfeng Technology Park, Building A1 / One Design  - Offices, Facade, LightingNanjing Hongfeng Technology Park, Building A1 / One Design  - Offices, Courtyard, FacadeNanjing Hongfeng Technology Park, Building A1 / One Design  - More Images+ 19

Nanjing Shi, China
  • Architects: One Design
  • Area Area of this architecture project Area:  56970
  • Year Completion year of this architecture project Year:  2014

Oops! We don't have this page.

But you can browse the last one: 417

You've started following your first account!

Did you know?

You'll now receive updates based on what you follow! Personalize your stream and start following your favorite authors, offices and users.