1. ArchDaily
  2. Projects

Projects

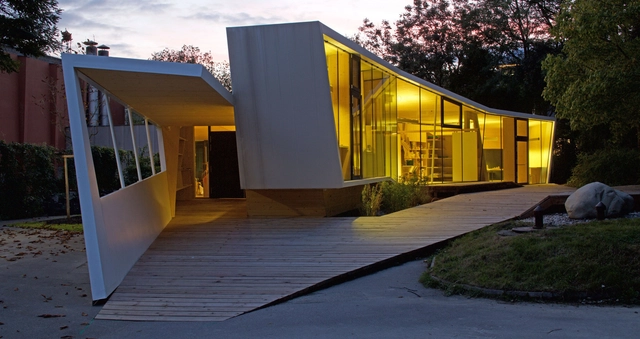
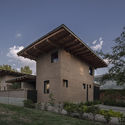
Inverted House / The Oslo School of Architecture and Design + Kengo Kuma & Associates

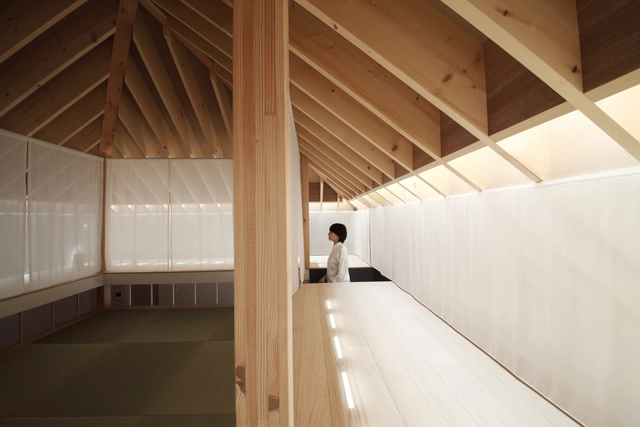
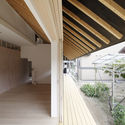
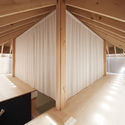
Inverted House  / The Oslo School of Architecture and Design + Kengo Kuma & Associates - Houses, FacadeInverted House  / The Oslo School of Architecture and Design + Kengo Kuma & Associates - Houses, Deck, Table, BenchInverted House  / The Oslo School of Architecture and Design + Kengo Kuma & Associates - HousesInverted House  / The Oslo School of Architecture and Design + Kengo Kuma & Associates - HousesInverted House  / The Oslo School of Architecture and Design + Kengo Kuma & Associates - More Images+ 30

•
Taiki-chō, Japan

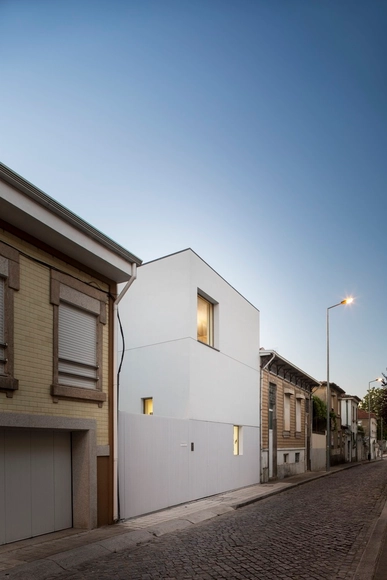
House in Matosinhos / nu.ma | unipessoal

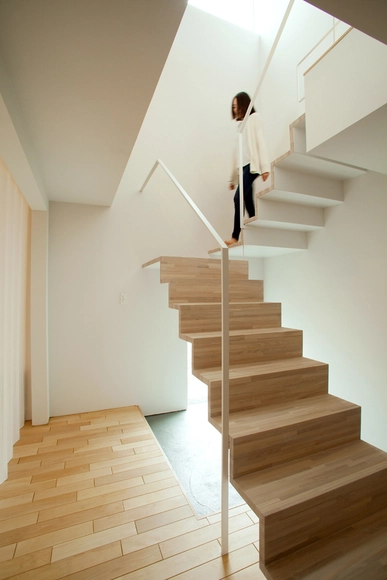
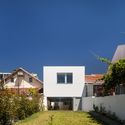
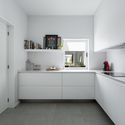
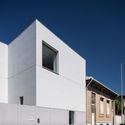
House in Matosinhos / nu.ma | unipessoal - Houses, FacadeHouse in Matosinhos / nu.ma | unipessoal - Houses, Stairs, Door, HandrailHouse in Matosinhos / nu.ma | unipessoal - Houses, Kitchen, CountertopHouse in Matosinhos / nu.ma | unipessoal - Houses, Facade, DoorHouse in Matosinhos / nu.ma | unipessoal - More Images+ 47

•
Matosinhos, Portugal

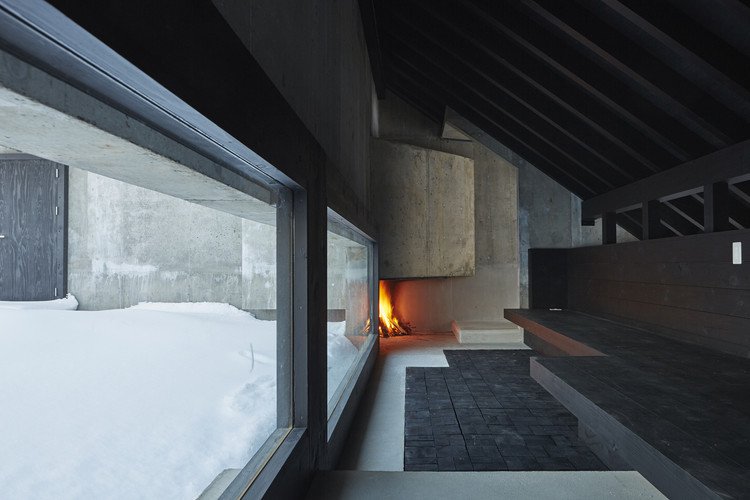
Black&White BOX / Atelier Casa

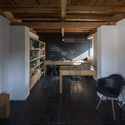
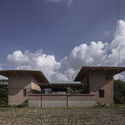
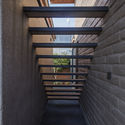
Black&White BOX / Atelier Casa - HousesBlack&White BOX / Atelier Casa - HousesBlack&White BOX / Atelier Casa - HousesBlack&White BOX / Atelier Casa - HousesBlack&White BOX / Atelier Casa - More Images+ 9

•
Eniwa, Japan
  • Architects: Atelier Casa
  • Area Area of this architecture project Area:  149 m²
  • Year Completion year of this architecture project Year:  2014
  • Manufacturers Brands with products used in this architecture project
    Manufacturers:  YKK AP Asia, m.a.p

Bliss@Kovan Condominium / LOOK Architects

Bliss@Kovan Condominium / LOOK Architects - Apartments, FacadeBliss@Kovan Condominium / LOOK Architects - Apartments, FacadeBliss@Kovan Condominium / LOOK Architects - Apartments, FacadeBliss@Kovan Condominium / LOOK Architects - Apartments, Facade, Beam, ColumnBliss@Kovan Condominium / LOOK Architects - More Images+ 13

•
Alamogordo, Singapore

Tongling New Library / yue-design

Tongling New Library / yue-design - Interior Design, Beam, TableTongling New Library / yue-design - Interior Design, Beam, Table, ChairTongling New Library / yue-design - Interior Design, ChairTongling New Library / yue-design - Interior Design, Beam, Facade, ChairTongling New Library / yue-design - More Images+ 9

  • Architects: yue-design
  • Area Area of this architecture project Area:  11000 m²
  • Year Completion year of this architecture project Year:  2015

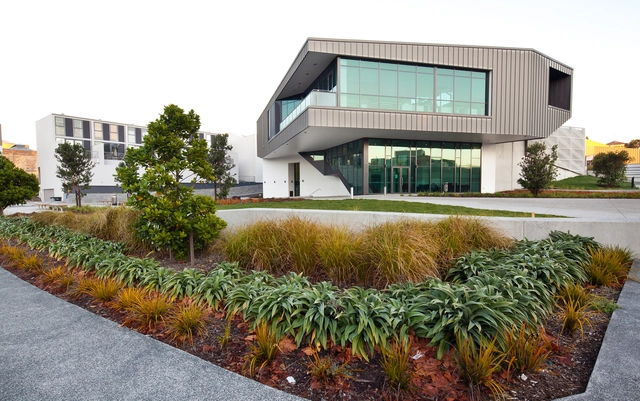
Victory Christian Church / DKO

Victory Christian Church  / DKO -          Churches, Facade, CityscapeVictory Christian Church  / DKO -          Churches, FacadeVictory Christian Church  / DKO -          Churches, ChairVictory Christian Church  / DKO -          Churches, FacadeVictory Christian Church  / DKO - More Images+ 1

•
Auckland, New Zealand
  • Architects: DKO
  • Area Area of this architecture project Area:  16000 m²
  • Year Completion year of this architecture project Year:  2012
  • Manufacturers Brands with products used in this architecture project
    Manufacturers:  Altro, Ontera Carpets NZ, Resene, The Laminex Group

Engineering and Technology University - UTEC / Grafton Architects + Shell Arquitectos

Engineering and Technology University - UTEC / Grafton Architects + Shell Arquitectos - UniversityEngineering and Technology University - UTEC / Grafton Architects + Shell Arquitectos - UniversityEngineering and Technology University - UTEC / Grafton Architects + Shell Arquitectos - UniversityEngineering and Technology University - UTEC / Grafton Architects + Shell Arquitectos - Exterior Photography, University, FacadeEngineering and Technology University - UTEC / Grafton Architects + Shell Arquitectos - More Images+ 38

•
Barranco , Peru
  • Architects: Grafton Architects, Shell Arquitectos, Shell Arquitectos, Shell Arquitectos
  • Year Completion year of this architecture project Year:  2015
  • Manufacturers Brands with products used in this architecture project
    Manufacturers:  Etex, Etex Colombia, Soprema

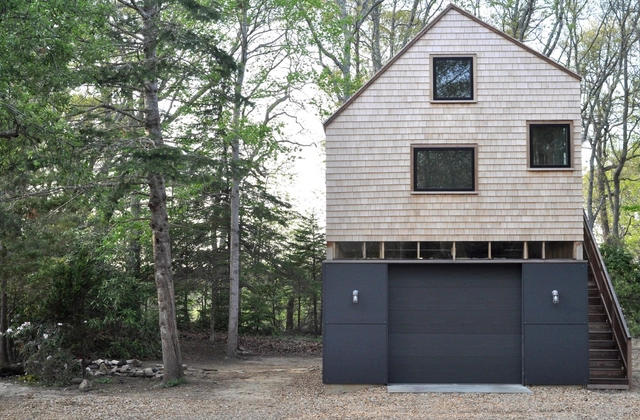
Tree House / Nick Waldman Studio

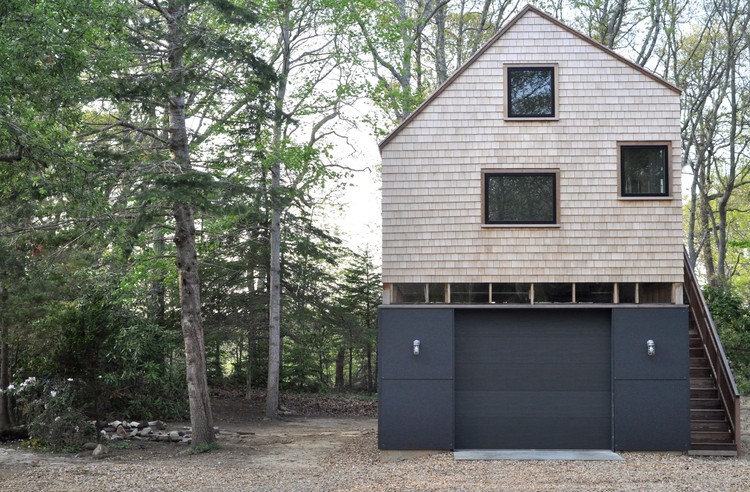
Tree House / Nick Waldman Studio - Houses, DoorTree House / Nick Waldman Studio - HousesTree House / Nick Waldman Studio - Houses, Deck, Fence, Beam, Handrail, FacadeTree House / Nick Waldman Studio - Houses, FacadeTree House / Nick Waldman Studio - More Images+ 24

•
West Tisbury, United States
  • Area Area of this architecture project Area:  880 ft²
  • Year Completion year of this architecture project Year:  2016
  • Manufacturers Brands with products used in this architecture project
    Manufacturers:  Hansgrohe, Duravit, E-Plastics, James Hardie, Marvin

Stone House / Inai Arquitectura

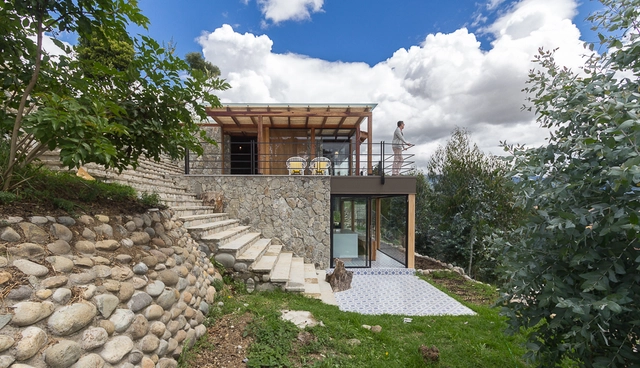
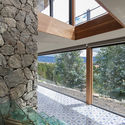
Stone House  / Inai Arquitectura  - HousesStone House  / Inai Arquitectura  - HousesStone House  / Inai Arquitectura  - HousesStone House  / Inai Arquitectura  - HousesStone House  / Inai Arquitectura  - More Images+ 14

•
Cuenca, Ecuador
  • Architects: Inai Arquitectura
  • Area Area of this architecture project Area:  145 m²
  • Year Completion year of this architecture project Year:  2016
  • Manufacturers Brands with products used in this architecture project
    Manufacturers:  Boris Landivar, Graiman, INAI galleria, Palo Alto, Patricio Argudo Calderón

Vo Trong Nghia Architects Design Signature Spa in Vietnam

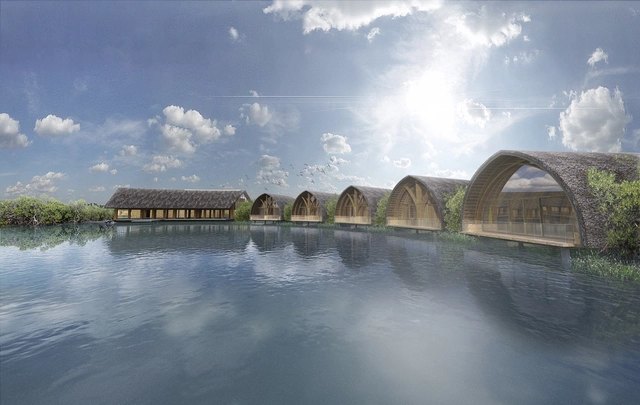
Vo Trong Nghia Architects has released plans for The Signature Spa on Phu Quoc, one of the major islands of Vietnam. Nestled into surroundings of vast forests and pristine beaches, the spa will serve as an addition to its neighboring 5-star hotel. The project has been tucked into the corner of the site to provide a serene atmosphere aimed at establishing “a compact and autonomous place of solace, wherein one can immerse themselves within the lush mangrove reservoir whilst nestled inside the bamboo [structure].”
Vo Trong Nghia Architects Design Signature Spa in Vietnam - Garden, ArchVo Trong Nghia Architects Design Signature Spa in Vietnam - Courtyard, FacadeVo Trong Nghia Architects Design Signature Spa in Vietnam - Arch, Beam, Facade, Column, Lighting, Chair, TableVo Trong Nghia Architects Design Signature Spa in Vietnam - GardenVo Trong Nghia Architects Design Signature Spa in Vietnam - More Images+ 4

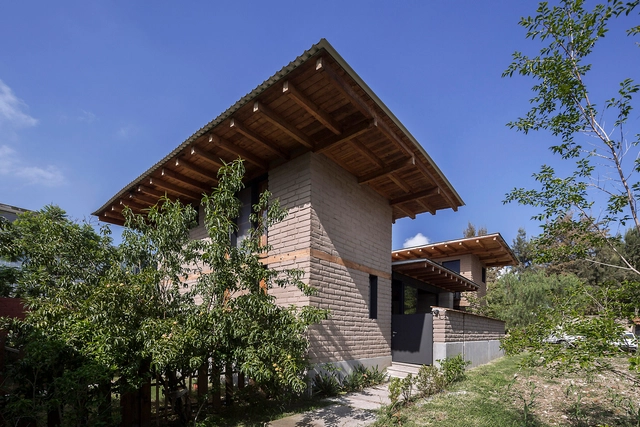
Nido de Tierra / Moro Taller de Arquitectura

Nido de Tierra / Moro Taller de Arquitectura - Houses, Kitchen, Beam, Door, Table, Chair, LightingNido de Tierra / Moro Taller de Arquitectura - Houses, FacadeNido de Tierra / Moro Taller de Arquitectura - Houses, Beam, FacadeNido de Tierra / Moro Taller de Arquitectura - Houses, Door, FacadeNido de Tierra / Moro Taller de Arquitectura - More Images+ 30

•
Zapopan, Mexico
  • Area Area of this architecture project Area:  333 m²
  • Year Completion year of this architecture project Year:  2016
  • Manufacturers Brands with products used in this architecture project
    Manufacturers:  Acero Ocotlán, Calidra, Cemex, Ladrillos Garcia’s, Sociedad Forestal Juanacatlan S.P.R. DE R.L

Playful "Thailine" Provides Bangkok with Invaluable Green Space

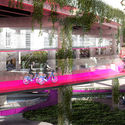
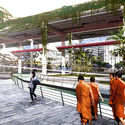
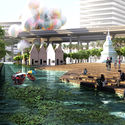
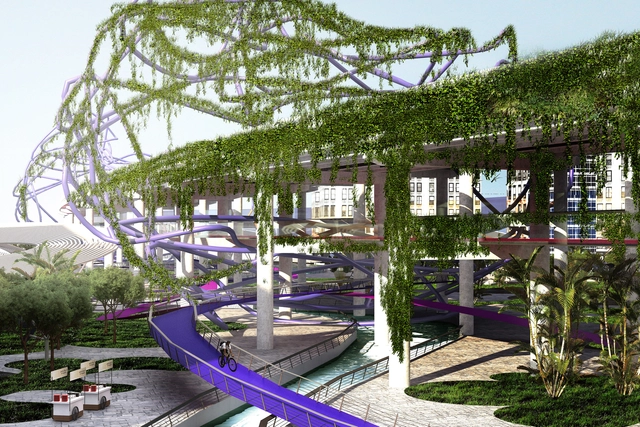
Overpopulation, pollution, congestion and inflated land prices are putting an increasing amount of pressure on the urban functionality of Bangkok, Thailand. Renowned for its cultural vibrancy and constant activity, the city is struggling to keep up with the rapid pace of its sprawl. In order to ease the pressure and reinsert the public realm back into the metropolis, a new proposal transforms the spaces below major highways in the city into a public network dubbed "The Thailine."

Jon Sealy, the Global Design Director of London's Marques and Jordy (M&J) spent three years interrogating the ways in which existing space in the metropolis could be repurposed to provide inhabitants with vital public space and amenity. Initially appearing as a playful intervention, the colorful project addresses a myriad of social, economic and ecological concerns. Envisioned as a pedestrian and cycle path which interlaces ecologically sustainable initiatives with lively public space, the project would see green areas within Bangkok increased by over 200%.

Playful "Thailine" Provides Bangkok with Invaluable Green Space  - FacadePlayful "Thailine" Provides Bangkok with Invaluable Green Space  - FacadePlayful "Thailine" Provides Bangkok with Invaluable Green Space  - HandrailPlayful "Thailine" Provides Bangkok with Invaluable Green Space  - GardenPlayful Thailine Provides Bangkok with Invaluable Green Space  - More Images+ 12

House C / HHF

House C  /  HHF - Houses, Facade, BeamHouse C  /  HHF - Houses, Facade, Beam, Handrail, ColumnHouse C  /  HHF - Houses, Garden, FacadeHouse C  /  HHF - Houses, Beam, Facade, ChairHouse C  /  HHF - More Images+ 8

  • Architects: HHF
    : HHF
  • Area Area of this architecture project Area:  668 m²
  • Year Completion year of this architecture project Year:  2014
  • Professionals: GGS AG Holzbau

Google's King Kross HQ / Allford Hall Monaghan Morris

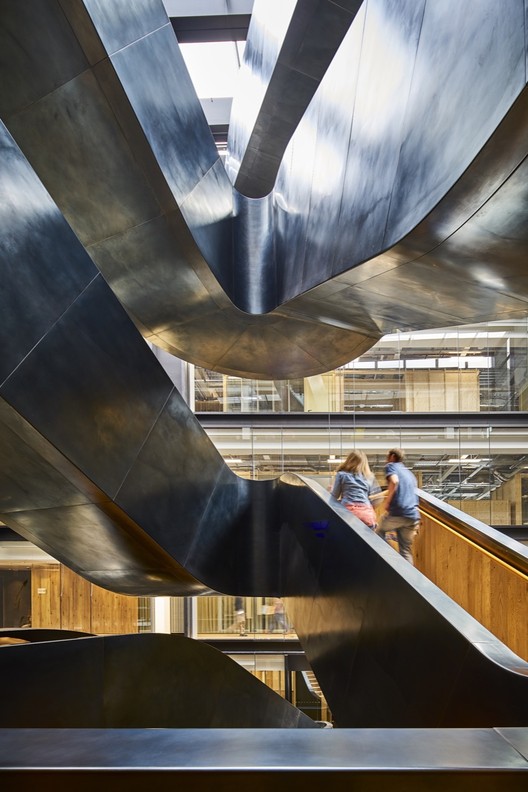
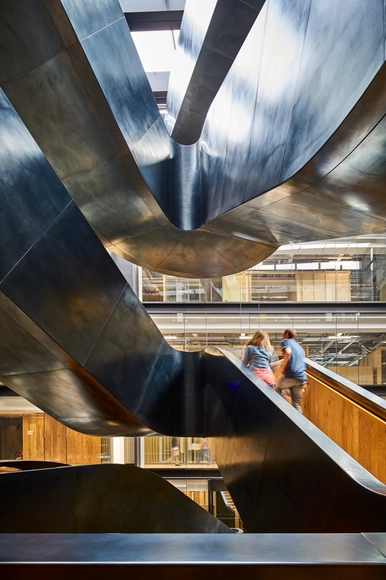
Google's King Kross HQ / Allford Hall Monaghan Morris - Office Buildings, Stairs, Beam, HandrailGoogle's King Kross HQ / Allford Hall Monaghan Morris - Office Buildings, Facade, BeamGoogle's King Kross HQ / Allford Hall Monaghan Morris - Office Buildings, Chair, TableGoogle's King Kross HQ / Allford Hall Monaghan Morris - Office Buildings, Table, ChairGoogle's King Kross HQ / Allford Hall Monaghan Morris - More Images+ 5

Cottage Restoration / Studio Contini

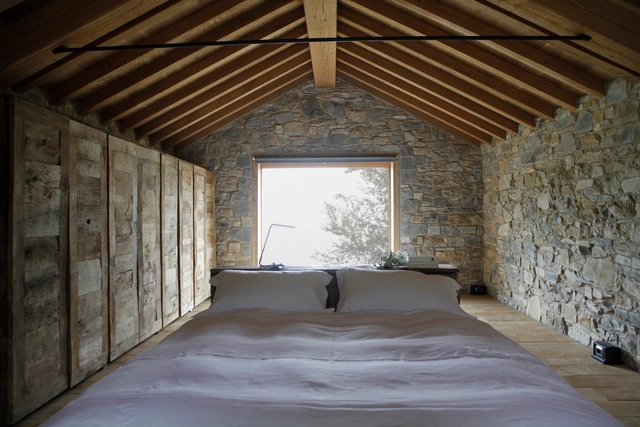
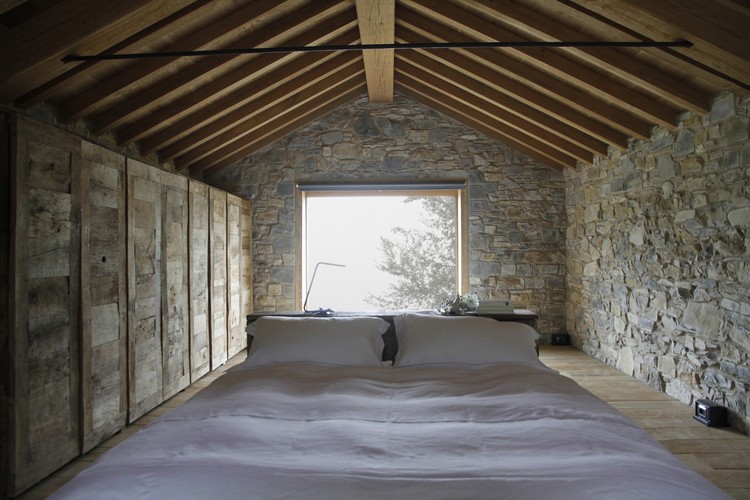
Cottage Restoration / Studio Contini - Restoration, Stairs, Facade, Door, Arch, Column, BeamCottage Restoration / Studio Contini - Restoration, Beam, Table, ChairCottage Restoration / Studio Contini - Restoration, Beam, ColumnCottage Restoration / Studio Contini - Restoration, ForestCottage Restoration / Studio Contini - More Images+ 24

  • Architects: Studio Contini
  • Area Area of this architecture project Area:  68 m²
  • Year Completion year of this architecture project Year:  2015
  • Manufacturers Brands with products used in this architecture project
    Manufacturers:  Aleo, Italserramenti srl
  • Professionals: Aleo, CD Studio, Simone Leoni

Wengawa House / Katsutoshi Sasaki + Associates

Wengawa House / Katsutoshi Sasaki + Associates - Houses, HandrailWengawa House / Katsutoshi Sasaki + Associates - Houses, Garden, Door, FacadeWengawa House / Katsutoshi Sasaki + Associates - Houses, Facade, Handrail, Stairs, Beam, BalconyWengawa House / Katsutoshi Sasaki + Associates - Houses, Facade, Handrail, Beam, DoorWengawa House / Katsutoshi Sasaki + Associates - More Images+ 24

•
Anjo, Japan

Metal Hut / Robot 3 Studio

Metal Hut  / Robot 3 Studio - RenovationMetal Hut  / Robot 3 Studio - RenovationMetal Hut  / Robot 3 Studio - RenovationMetal Hut  / Robot 3 Studio - RenovationMetal Hut  / Robot 3 Studio - More Images+ 12

  • Architects: Robot 3 Studio
  • Area Area of this architecture project Area:  52 m²
  • Year Completion year of this architecture project Year:  2016

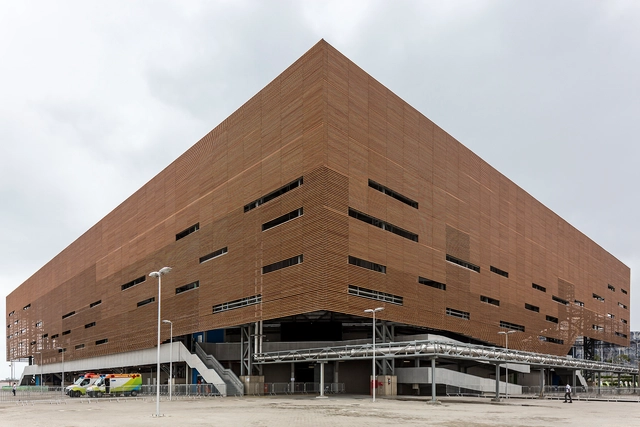
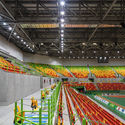
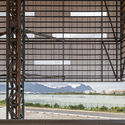
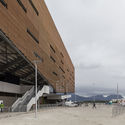
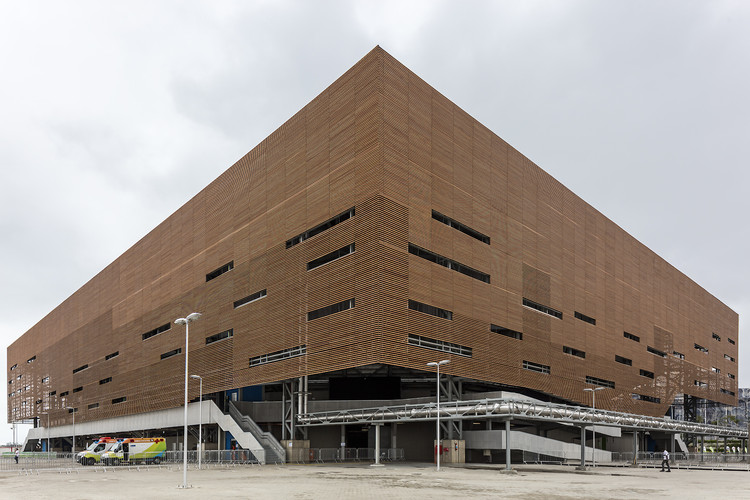
Rio 2016 Olympic Handball Arena / Lopes Santos e Ferreira Gomes Arquitetos + OA | Oficina de Arquitetos

Rio 2016 Olympic Handball Arena / Lopes Santos e Ferreira Gomes Arquitetos + OA | Oficina de Arquitetos - Imagen 1 de 5Rio 2016 Olympic Handball Arena / Lopes Santos e Ferreira Gomes Arquitetos + OA | Oficina de Arquitetos - Imagen 2 de 5Rio 2016 Olympic Handball Arena / Lopes Santos e Ferreira Gomes Arquitetos + OA | Oficina de Arquitetos - Imagen 3 de 5Rio 2016 Olympic Handball Arena / Lopes Santos e Ferreira Gomes Arquitetos + OA | Oficina de Arquitetos - Imagen 4 de 5Rio 2016 Olympic Handball Arena / Lopes Santos e Ferreira Gomes Arquitetos + OA | Oficina de Arquitetos - More Images+ 12

•
Rio de Janeiro, Brazil
  • Architects: Lopes Santos e Ferreira Gomes Arquitetos, OA | Oficina de Arquitetos
  • Year Completion year of this architecture project Year:  2016

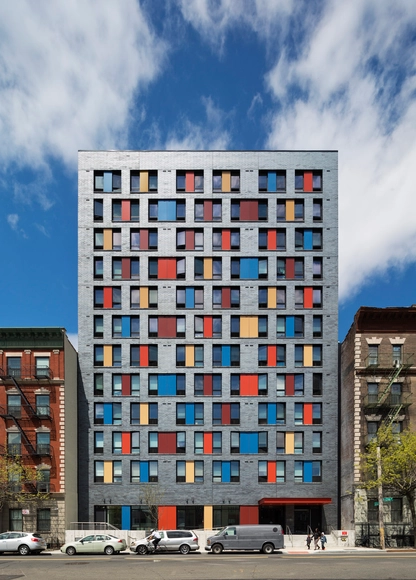
Boston Road / Alexander Gorlin Architects

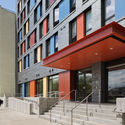
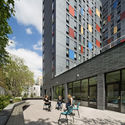
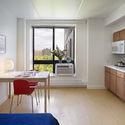
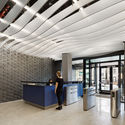
Boston Road / Alexander Gorlin Architects - Social Housing, Facade, Door, HandrailBoston Road / Alexander Gorlin Architects - Social Housing, FacadeBoston Road / Alexander Gorlin Architects - Social Housing, Kitchen, Table, Countertop, Lighting, ChairBoston Road / Alexander Gorlin Architects - Social Housing, FacadeBoston Road / Alexander Gorlin Architects - More Images+ 17

  • Area Area of this architecture project Area:  90000 ft²
  • Year Completion year of this architecture project Year:  2015
  • Manufacturers Brands with products used in this architecture project
    Manufacturers:  Endicott, Allied Metals, Halo Floors, Asento

Bilding / studio3 - Institute for Experimental Studies UIBK

Bilding  / studio3 - Institute for Experimental Studies UIBK - KindergartenBilding  / studio3 - Institute for Experimental Studies UIBK - KindergartenBilding  / studio3 - Institute for Experimental Studies UIBK - KindergartenBilding  / studio3 - Institute for Experimental Studies UIBK - KindergartenBilding  / studio3 - Institute for Experimental Studies UIBK - More Images+ 13

•
Innsbruck, Austria

Tamarit Apartment / RAS Arquitectura

Tamarit Apartment / RAS Arquitectura - Apartment Interiors, Bedroom, Facade, BeamTamarit Apartment / RAS Arquitectura - Apartment Interiors, Kitchen, Facade, Door, Table, CountertopTamarit Apartment / RAS Arquitectura - Apartment Interiors, Bathroom, Bathtub, SinkTamarit Apartment / RAS Arquitectura - Apartment Interiors, Bedroom, Facade, Arch, TableTamarit Apartment / RAS Arquitectura - More Images+ 20

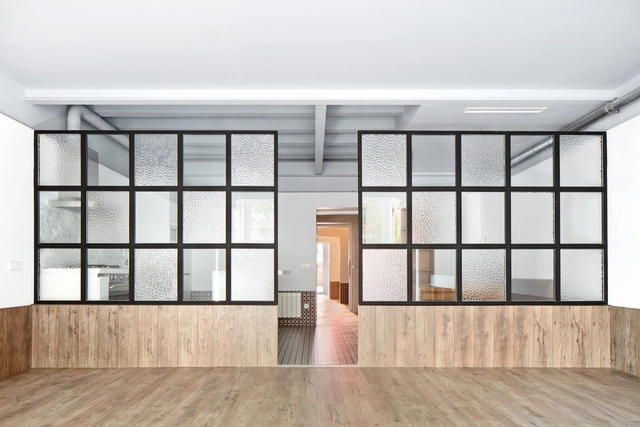
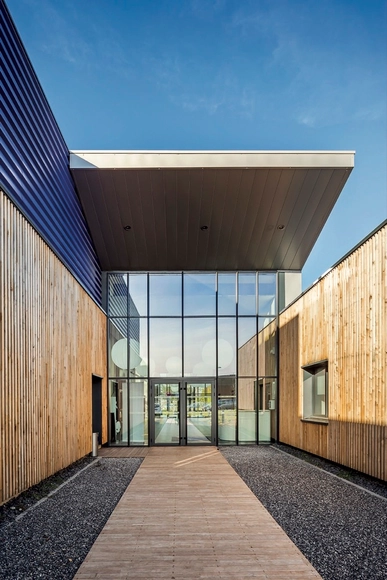
Training Center in Carvin / Atelier 2+1 Architectes

Training Center in Carvin  / Atelier 2+1 Architectes - Institutional Buildings, FacadeTraining Center in Carvin  / Atelier 2+1 Architectes - Institutional Buildings, Facade, Table, ChairTraining Center in Carvin  / Atelier 2+1 Architectes - Institutional Buildings, Facade, ChairTraining Center in Carvin  / Atelier 2+1 Architectes - Institutional Buildings, Facade, Table, Chair, LightingTraining Center in Carvin  / Atelier 2+1 Architectes - More Images+ 6

  • Area Area of this architecture project Area:  2700 m²
  • Year Completion year of this architecture project Year:  2015
  • Manufacturers Brands with products used in this architecture project
    Manufacturers:  Saint-Gobain, Cekal, Clôture & Portails du Douaisis
  • Professionals: IN4, SITAS

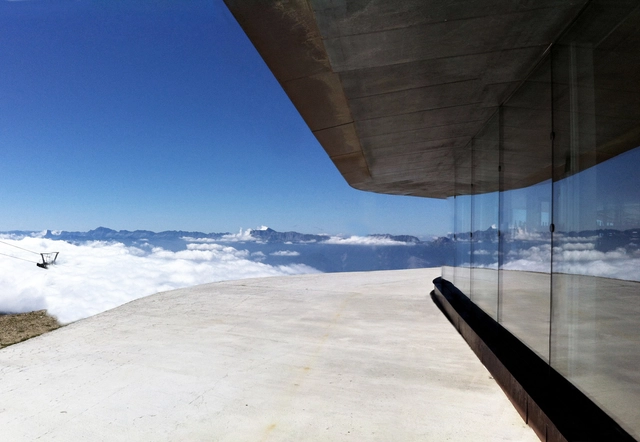
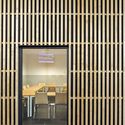
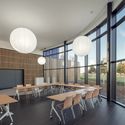
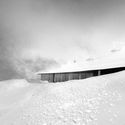
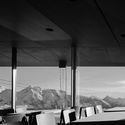
Mountain-Top Restaurant / Gbau

Mountain-Top Restaurant / Gbau - RestaurantMountain-Top Restaurant / Gbau - RestaurantMountain-Top Restaurant / Gbau - Restaurant, Facade, Table, ChairMountain-Top Restaurant / Gbau - RestaurantMountain-Top Restaurant / Gbau - More Images+ 21

•
Chamrousse, France

Iosa Ghini Associati Bring Italian Luxury to New Miami Skyscraper

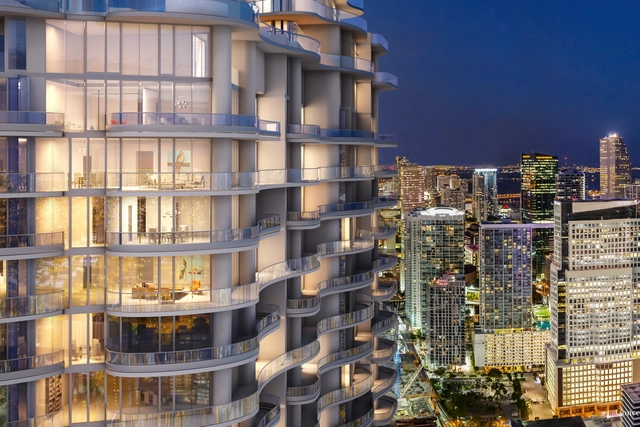
A soaring new skyscraper dubbed the "Brickell Flatiron" is set to rise 213 meters above the skyline in Brickell, Miami. Designed by Luis Revuelta, the tower features an organic floorplate profile with wide elliptical terraces, maximizing sweeping views of Biscayne Bay and downtown Miami.

These curvilinear, flowing lines are complemented by the interiors, designed by acclaimed Italian architect and designer Massimo Iosa Ghini of Iosa Ghini Associati. The Italian craftsmanship and renaissance-revival air of Iosa Ghini's design together with the clean functionality of Revuelta's architecture, presenting two harmonious elements of design in Miami; old school glamor, and contemporary luxury.

Iosa Ghini Associati Bring Italian Luxury to New Miami Skyscraper - Image 1 of 4Iosa Ghini Associati Bring Italian Luxury to New Miami Skyscraper - Facade, ArchIosa Ghini Associati Bring Italian Luxury to New Miami Skyscraper - Door, ChairIosa Ghini Associati Bring Italian Luxury to New Miami Skyscraper - LightingIosa Ghini Associati Bring Italian Luxury to New Miami Skyscraper - More Images+ 23

Oops! We don't have this page.

But you can browse the last one: 417
You've started following your first account!

Did you know?

You'll now receive updates based on what you follow! Personalize your stream and start following your favorite authors, offices and users.