1. ArchDaily
  2. Projects

Projects

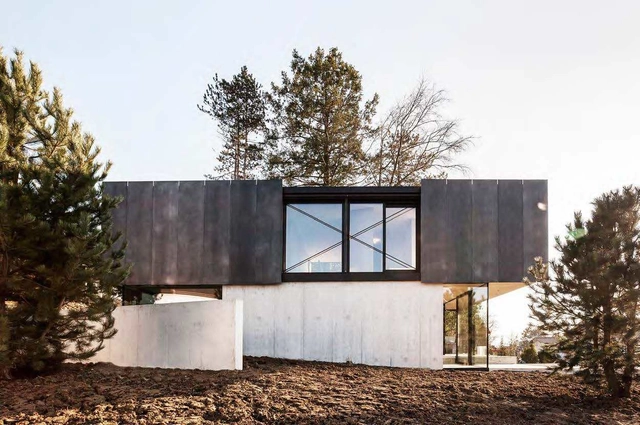
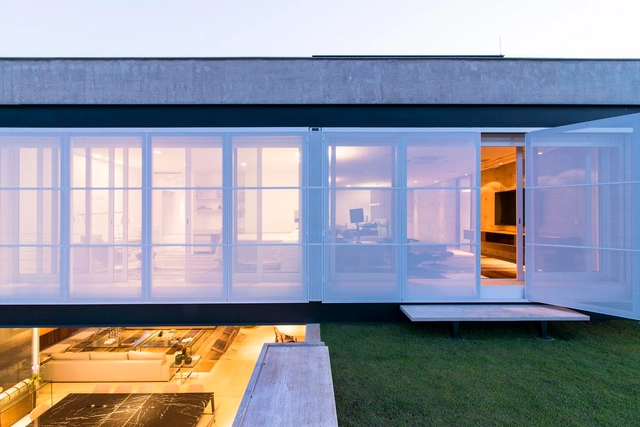
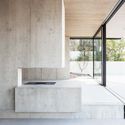
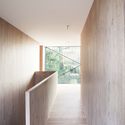
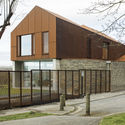
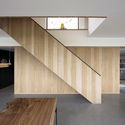
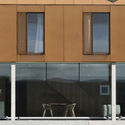
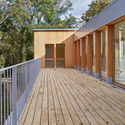
MA House / Plan:b arquitectos

MA House / Plan:b arquitectos - HousesMA House / Plan:b arquitectos - HousesMA House / Plan:b arquitectos - HousesMA House / Plan:b arquitectos - HousesMA House / Plan:b arquitectos - More Images+ 21

  • Architects: Plan:b arquitectos
  • Year Completion year of this architecture project Year:  2015
  • Manufacturers Brands with products used in this architecture project
    Manufacturers:  Indural, Mármoles y granitos de Alicante, Rolformados

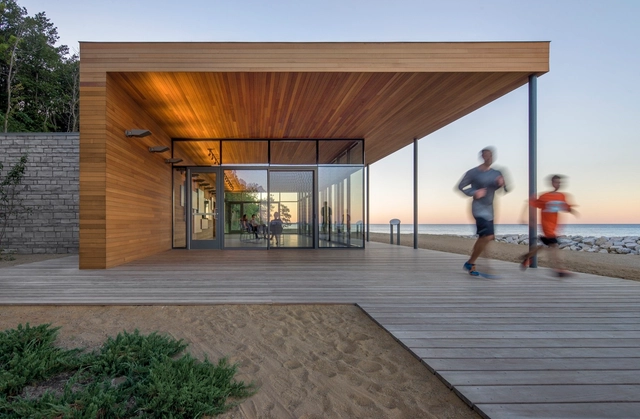
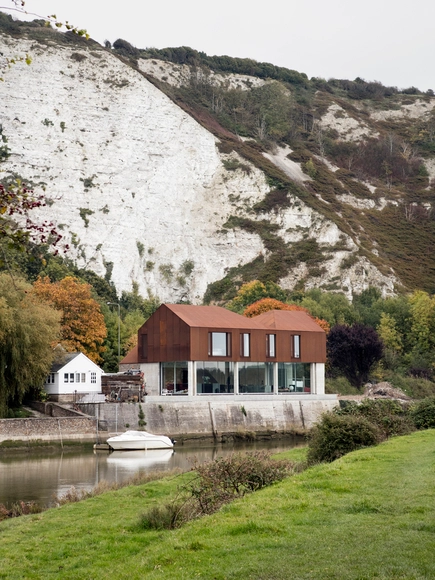
Rosewood Park / Woodhouse Tinucci Architects

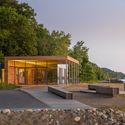
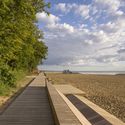
Rosewood Park / Woodhouse Tinucci Architects - Installations & Structures, Facade, CoastRosewood Park / Woodhouse Tinucci Architects - Installations & Structures, Deck, Beam, Facade, Handrail, ChairRosewood Park / Woodhouse Tinucci Architects - Installations & Structures, Garden, Facade, DoorRosewood Park / Woodhouse Tinucci Architects - Installations & Structures, CoastRosewood Park / Woodhouse Tinucci Architects - More Images+ 22

Catuçaba Farm / studio mk27

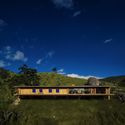
Catuçaba Farm / studio mk27 - HousesCatuçaba Farm / studio mk27 - HousesCatuçaba Farm / studio mk27 - HousesCatuçaba Farm / studio mk27 - HousesCatuçaba Farm / studio mk27 - More Images+ 44

•
Catuçaba, Brazil
  • Area Area of this architecture project Area:  309 m²
  • Year Completion year of this architecture project Year:  2016
  • Manufacturers Brands with products used in this architecture project
    Manufacturers:  Belas Artes, Lumini, Plancus, Prototype, amata florestal, +8
  • Professionals: Eight Pharcon, Natural Works

Park Associati's Pharo Business Center Lights Up the Milan Skyline

Park Associati's Pharo Business Center Lights Up the Milan Skyline - Facade, Cityscape
Courtesy of Park Associati

Park Associati has revealed their plans for a new landmark business center in central Milan. A series of differentiated volumes make up the complex, one of which rises far higher and has been articulated as a "lantern," illuminating the skyline. The plan for the Pharo Business Center focuses on visibility and accessibility, taking advantage of the site's prominent position.

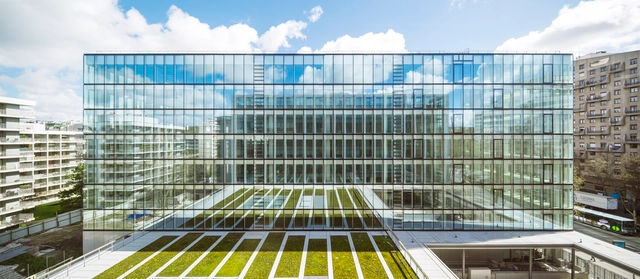
Avenue Leclerc Office Building / AZC

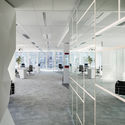
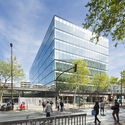
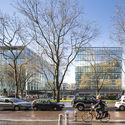
Avenue Leclerc Office Building / AZC - Renovation, Facade, ChairAvenue Leclerc Office Building / AZC - Renovation, Facade, CityscapeAvenue Leclerc Office Building / AZC - Renovation, Facade, HandrailAvenue Leclerc Office Building / AZC - Renovation, FacadeAvenue Leclerc Office Building / AZC - More Images+ 11

•
Boulogne-Billancourt, France
  • Architects: AZC
  • Area Area of this architecture project Area:  10544 m²
  • Year Completion year of this architecture project Year:  2016
  • Manufacturers Brands with products used in this architecture project
    Manufacturers:  Ceilings AMF, Kone, Lighting ETAP

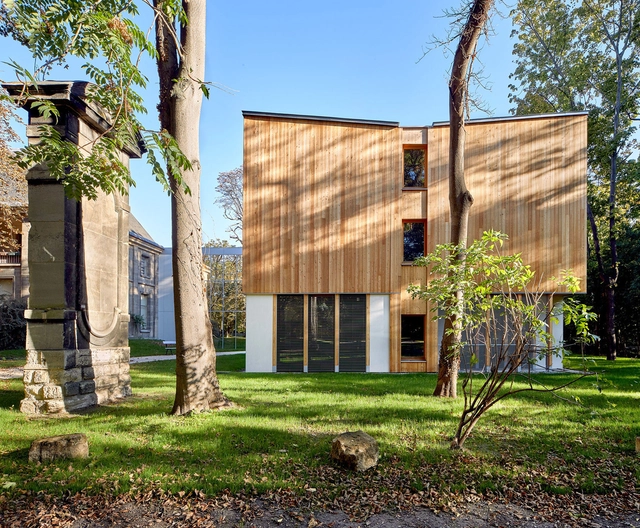
House in Riehen / Reuter Raeber Architects

House in Riehen / Reuter Raeber Architects - Houses, FacadeHouse in Riehen / Reuter Raeber Architects - Houses, Facade, DoorHouse in Riehen / Reuter Raeber Architects - Houses, Kitchen, Facade, Beam, Door, TableHouse in Riehen / Reuter Raeber Architects - HousesHouse in Riehen / Reuter Raeber Architects - More Images+ 11

  • Area Area of this architecture project Area:  240 m²
  • Year Completion year of this architecture project Year:  2016
  • Manufacturers Brands with products used in this architecture project
    Manufacturers:  Dornbracht, Bisazza, Bulthaup, Hunziker Schreinerei

Le Vialenc Residential Block / Atelier du Rouget Simon Teyssou & associés

Le Vialenc Residential Block  / Atelier du Rouget Simon Teyssou & associés - Apartments, Facade, BalconyLe Vialenc Residential Block  / Atelier du Rouget Simon Teyssou & associés - Apartments, Beam, HandrailLe Vialenc Residential Block  / Atelier du Rouget Simon Teyssou & associés - Apartments, FacadeLe Vialenc Residential Block  / Atelier du Rouget Simon Teyssou & associés - Apartments, Facade, Beam, Handrail, BalconyLe Vialenc Residential Block  / Atelier du Rouget Simon Teyssou & associés - More Images+ 33

•
Aurillac, France

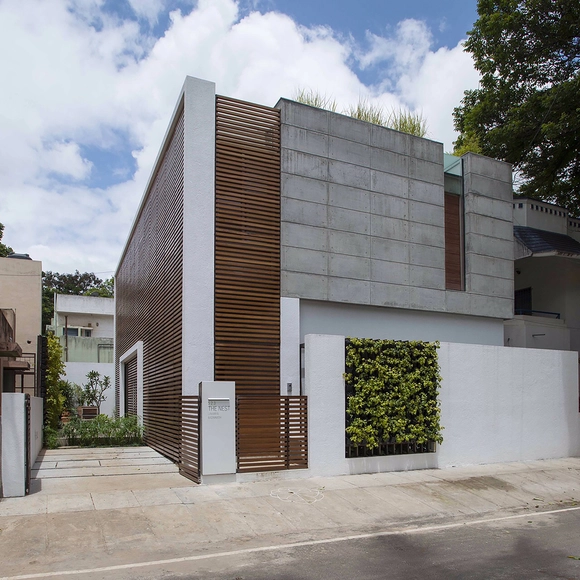
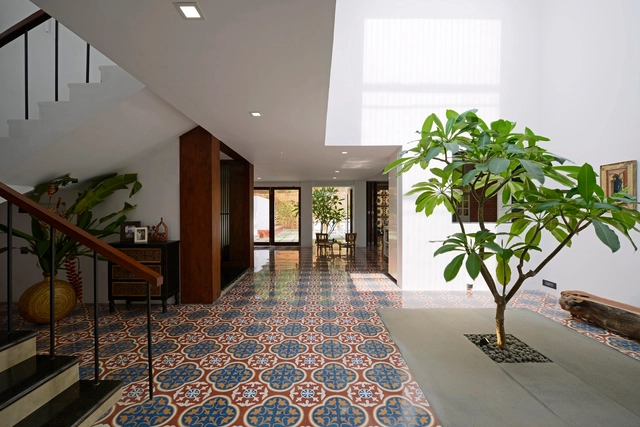
Badri Residence / Architecture Paradigm

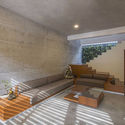
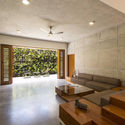
Badri Residence  / Architecture Paradigm - Houses, Kitchen, Facade, Door, Handrail, Chair, BenchBadri Residence  / Architecture Paradigm - Houses, Kitchen, Beam, Table, Lighting, Chair, BenchBadri Residence  / Architecture Paradigm - Houses, Patio, Facade, ChairBadri Residence  / Architecture Paradigm - Houses, Beam, Table, Lighting, ChairBadri Residence  / Architecture Paradigm - More Images+ 24

•
Bengaluru, India

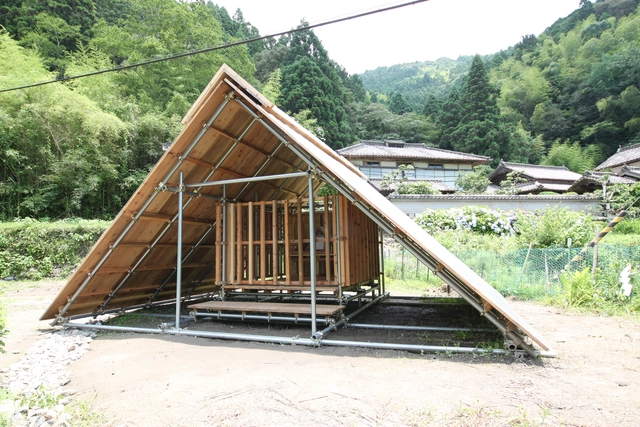
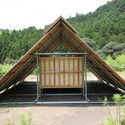
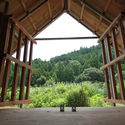
Self-build Shinto Shrine / Kikuma Watanabe

Self-build Shinto Shrine  / Kikuma Watanabe - Temporary Installations, BeamSelf-build Shinto Shrine  / Kikuma Watanabe - Temporary Installations, ForestSelf-build Shinto Shrine  / Kikuma Watanabe - Temporary Installations, ForestSelf-build Shinto Shrine  / Kikuma Watanabe - Temporary Installations, Garden, Beam, Column, Arch, Facade, ForestSelf-build Shinto Shrine  / Kikuma Watanabe - More Images+ 14

Montagne Centre / Y2 Architecture

Montagne Centre / Y2 Architecture - Interior Photography, Educational Architecture, Beam, Table, ChairMontagne Centre / Y2 Architecture - Interior Photography, Educational Architecture, Beam, Table, Lighting, ChairMontagne Centre / Y2 Architecture - Interior Photography, Educational Architecture, Kitchen, Beam, Table, ChairMontagne Centre / Y2 Architecture - Educational ArchitectureMontagne Centre / Y2 Architecture - More Images+ 9

  • Architects: Y2 Architecture
  • Area Area of this architecture project Area:  1327 m²
  • Year Completion year of this architecture project Year:  2015
  • Manufacturers Brands with products used in this architecture project
    Manufacturers:  Actiu, Atkar, Austral Plywood, Britex, Caroma, +4

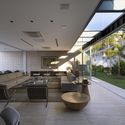
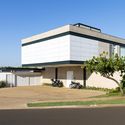
FMG Monte Alegre / Urbem Arquitetura

FMG Monte Alegre / Urbem Arquitetura - HousesFMG Monte Alegre / Urbem Arquitetura - HousesFMG Monte Alegre / Urbem Arquitetura - HousesFMG Monte Alegre / Urbem Arquitetura - HousesFMG Monte Alegre / Urbem Arquitetura - More Images+ 42

•
Piracicaba, Brazil
  • Architects: Urbem Arquitetura
  • Area Area of this architecture project Area:  590 m²
  • Year Completion year of this architecture project Year:  2014
  • Manufacturers Brands with products used in this architecture project
    Manufacturers:  FF Armários Embutido, UAU Projetos, Vertz Iluminação, Via Metal Esquadrias

Bovero House / German Müller

Bovero House / German Müller - HousesBovero House / German Müller - HousesBovero House / German Müller - HousesBovero House / German Müller - HousesBovero House / German Müller - More Images+ 14

•
Arroyo Leyes, Argentina
  • Architects: German Müller
  • Year Completion year of this architecture project Year:  2014

Zaha Hadid Architects Releases New Images, Animation of "Stacked Vase" Tower for Melbourne

Update 7/5/17: Zaha Hadid Architects has announced the signing of Mandarin Oriental Hotel Group as manager of the new signature hotel and branded residences located within the Collins Street Tower. Mandarin Oriental, Melbourne will manage 196 guestrooms and suites and 148 of the tower’s upper floor residences, as well as an all-day dining restaurant, a spa and fitness center, and a bar with roof terrace access. Owners will have access to hotel amenities, as well as shared spaces including a private residents’ lounge. The project is expected to open in 2023.

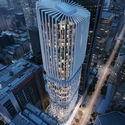
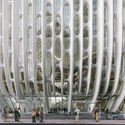
Zaha Hadid Architects has released new images and an animation of the firm’s “Stacked Vase” tower in Melbourne’s Central Business District to coincide with the building receiving approval from the Department of Environment, Land, Water and Planning, the City of Melbourne and the Office of Victorian Government Architect. The 54-story (178m) mixed-use skyscraper will be Zaha Hadid’s only tower in Melbourne, and upon completion will become an new emblem of “the most livable city in the world.”

Zaha Hadid Architects Releases New Images, Animation of "Stacked Vase" Tower for Melbourne - Facade, CityscapeZaha Hadid Architects Releases New Images, Animation of "Stacked Vase" Tower for Melbourne - Facade, CityscapeZaha Hadid Architects Releases New Images, Animation of "Stacked Vase" Tower for Melbourne - FacadeZaha Hadid Architects Releases New Images, Animation of "Stacked Vase" Tower for Melbourne - Handrail, FacadeZaha Hadid Architects Releases New Images, Animation of Stacked Vase Tower for Melbourne - More Images+ 4

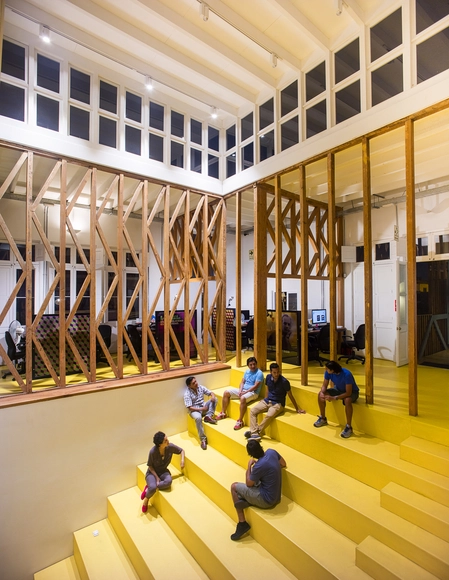
Fahrenheit DDB Advertising Offices / MASUNOSTUDIO


Fahrenheit DDB Advertising Offices / MASUNOSTUDIO - Interior Photography, Offices, Kitchen, CountertopFahrenheit DDB Advertising Offices / MASUNOSTUDIO - OfficesFahrenheit DDB Advertising Offices / MASUNOSTUDIO - Exterior Photography, Offices, FacadeFahrenheit DDB Advertising Offices / MASUNOSTUDIO - Interior Photography, OfficesFahrenheit DDB Advertising Offices / MASUNOSTUDIO - More Images+ 24

•
Barranco, Peru
  • Architects: MASUNOSTUDIO
  • Year Completion year of this architecture project Year:  2015
  • Manufacturers Brands with products used in this architecture project
    Manufacturers:  Casa Rossello, Casa Rosselló, Rocasac

wa sauna / goCstudio

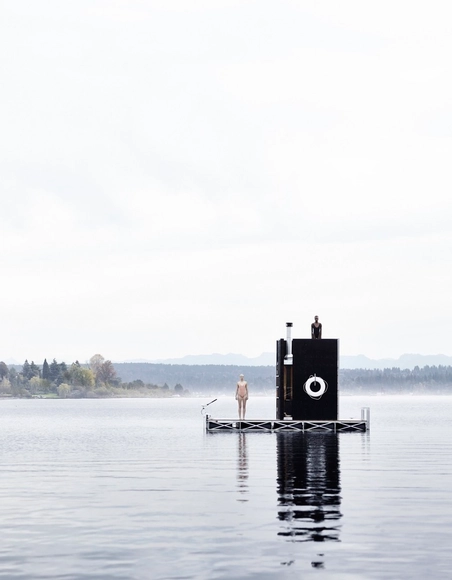
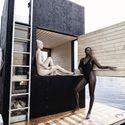
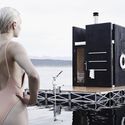
wa sauna  / goCstudio - Sauna, Facadewa sauna  / goCstudio - Sauna, Tablewa sauna  / goCstudio - Saunawa sauna  / goCstudio - Saunawa sauna  / goCstudio - More Images+ 4

•
Seattle, United States
  • Architects: goCstudio
  • Area Area of this architecture project Area:  240 ft²

OMA Releases Images of Alternative Design for Lucas Museum

UPDATE: We've added the video produced for the proposal! (via Brooklyn Digital Foundry)

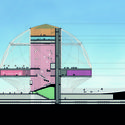
Following the news last week that the Lucas Museum of Narrative Art will abandon plans for their Chicago location, OMA has released images of their proposal for the museum, which had been beaten out in the original competition by MAD Architects' Volcano-like entry. OMA’s design attempts to preserve as much of the lakefront park space as possible, lifting the majority of gallery and educational spaces into the air and capping them with a sky garden enclosed within an ETFE envelope. The plan would have offered up to 8 times more public space than the footprint it occupies.

OMA Releases Images of Alternative Design for Lucas Museum - Image 1 of 4OMA Releases Images of Alternative Design for Lucas Museum - CityscapeOMA Releases Images of Alternative Design for Lucas Museum - Facade, CoastOMA Releases Images of Alternative Design for Lucas Museum - Stairs, FacadeOMA Releases Images of Alternative Design for Lucas Museum - More Images+ 8

Let There Be (Intelligent) Light / LAVA
Let There Be (Intelligent) Light / LAVA - Interior Photography, Offices, LightingLet There Be (Intelligent) Light / LAVA - Interior Photography, Offices, Beam, Chair, TableLet There Be (Intelligent) Light / LAVA - OfficesLet There Be (Intelligent) Light / LAVA - Interior Photography, Offices, StairsLet There Be (Intelligent) Light / LAVA - More Images+ 13

  • Architects: LAVA
  • Year Completion year of this architecture project Year:  2016

142 South Street / Sandy Rendel Architects

142 South Street  / Sandy Rendel Architects - Houses, Facade, Stairs, Table, Chair142 South Street  / Sandy Rendel Architects - Houses, Facade, Fence, Door142 South Street  / Sandy Rendel Architects - Houses, Beam, Facade, Handrail, Stairs, Countertop142 South Street  / Sandy Rendel Architects - Houses, Facade, Door142 South Street  / Sandy Rendel Architects - More Images+ 12

  • Area Area of this architecture project Area:  257 m²
  • Year Completion year of this architecture project Year:  2015
  • Manufacturers Brands with products used in this architecture project
    Manufacturers:  Allgood, Amina Technologies, Authentic Stone, Ben the Blacksmith, C.P. Hart, +19

Maison D'education De La Legion D'honneur / Belus & Hénocq Architectes

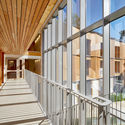
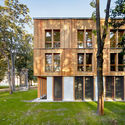
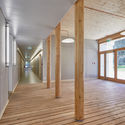
Maison D'education De La Legion D'honneur / Belus & Hénocq Architectes - Dorms, Deck, Facade, Fence, Handrail, BeamMaison D'education De La Legion D'honneur / Belus & Hénocq Architectes - Dorms, Facade, Beam, HandrailMaison D'education De La Legion D'honneur / Belus & Hénocq Architectes - Dorms, FacadeMaison D'education De La Legion D'honneur / Belus & Hénocq Architectes - Dorms, Facade, Column, Beam, Door, Arch, LightingMaison D'education De La Legion D'honneur / Belus & Hénocq Architectes - More Images+ 18

Bhutan Happiness Centre / 1+1>2 Architects

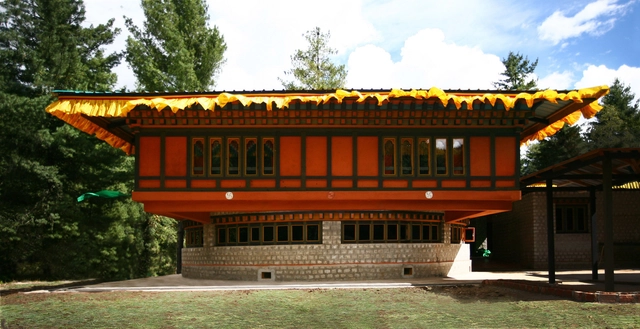
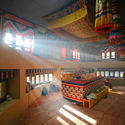
Bhutan Happiness Centre / 1+1>2 Architects - Cultural Center, Stairs, Handrail, Bench, ChairBhutan Happiness Centre / 1+1>2 Architects - Cultural CenterBhutan Happiness Centre / 1+1>2 Architects - Cultural Center, Garden, Facade, BeamBhutan Happiness Centre / 1+1>2 Architects - Cultural Center, Garden, Facade, Beam, ArchBhutan Happiness Centre / 1+1>2 Architects - More Images+ 13

  • Architects: 1+1>2 Architects
  • Area Area of this architecture project Area:  1413 m²
  • Year Completion year of this architecture project Year:  2015

House in Goa / Ankit Prabhudessai

House in Goa / Ankit Prabhudessai - Houses, FacadeHouse in Goa / Ankit Prabhudessai - Houses, Table, Chair, LightingHouse in Goa / Ankit Prabhudessai - Houses, Door, TableHouse in Goa / Ankit Prabhudessai - Houses, Door, Chair, TableHouse in Goa / Ankit Prabhudessai - More Images+ 19

•
Margao, India
  • Architects: Ankit Prabhudessai
  • Area Area of this architecture project Area:  525 m²
  • Year Completion year of this architecture project Year:  2015
  • Manufacturers Brands with products used in this architecture project
    Manufacturers:  Bharat Floorings, Clay club, Freedom Tree, Gulmohar Lane, Purple Turtle, +1

The PARK・ING Ginza / Nobuo Araki/The Archetype

The PARK・ING Ginza / Nobuo Araki/The Archetype   - Store, BeamThe PARK・ING Ginza / Nobuo Araki/The Archetype   - Store, FacadeThe PARK・ING Ginza / Nobuo Araki/The Archetype   - Store, DoorThe PARK・ING Ginza / Nobuo Araki/The Archetype   - Store, Beam, ColumnThe PARK・ING Ginza / Nobuo Araki/The Archetype   - More Images+ 12

•
Chuo, Japan

The Wolf House / Wolf Architects

The Wolf House / Wolf Architects - Houses, Deck, FacadeThe Wolf House / Wolf Architects - Houses, Door, Beam, Handrail, ChairThe Wolf House / Wolf Architects - Houses, Patio, Facade, Chair, BenchThe Wolf House / Wolf Architects - Houses, Garden, FacadeThe Wolf House / Wolf Architects - More Images+ 42

•
Chadstone, Australia
  • Architects: Wolf Architects
  • Area Area of this architecture project Area:  441 m²
  • Year Completion year of this architecture project Year:  2012

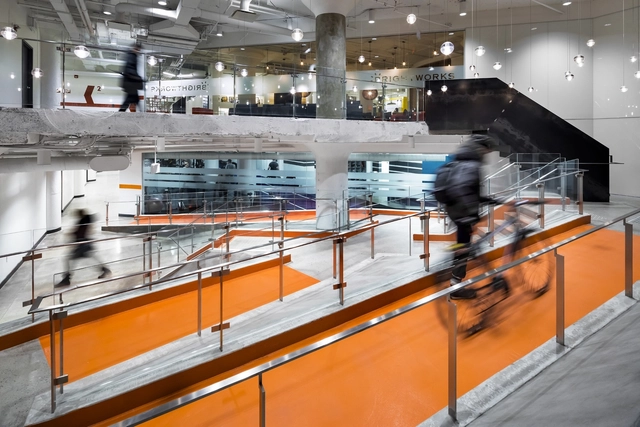
100 Broadview Lobby / Quadrangle Architects & Interiors

100 Broadview Lobby  / Quadrangle Architects & Interiors - Offices, Facade100 Broadview Lobby  / Quadrangle Architects & Interiors - Offices, Stairs, Handrail, Table, Chair100 Broadview Lobby  / Quadrangle Architects & Interiors - Offices, Door100 Broadview Lobby  / Quadrangle Architects & Interiors - Offices, Stairs, Handrail100 Broadview Lobby  / Quadrangle Architects & Interiors - More Images+ 3

•
Toronto, Canada
  • Year Completion year of this architecture project Year:  2016
  • Manufacturers Brands with products used in this architecture project
    Manufacturers:  Bocci, Pengelly Iron Works, TI Group

Oops! We don't have this page.

But you can browse the last one: 417

You've started following your first account!

Did you know?

You'll now receive updates based on what you follow! Personalize your stream and start following your favorite authors, offices and users.