1. ArchDaily
  2. Projects

Projects

Aedas Wins Competition for Dragon/Phoenix-Inspired Transportation Hub in Sanya, China

Aedas has been selected as the winner of a competition for a new mixed-use tourist and transportation hub in Sanya, China. To be located in front of the existing Sanya High-Speed Railway Station, the Sanya Integrated Commercial and Transportation Hub will feature a variety of public program elements serving visitors to the city.

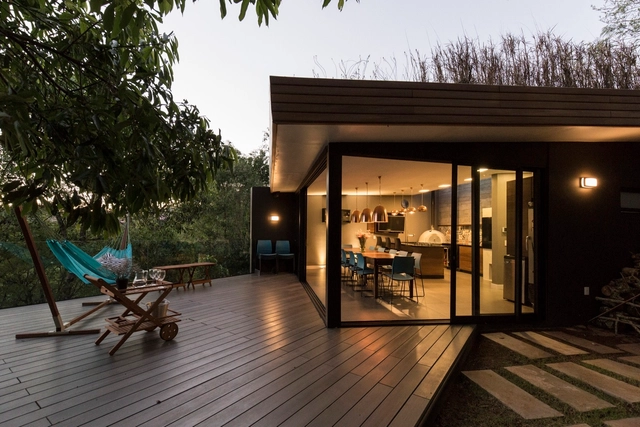
Casa Villaggio / Sacha Zanin

Casa Villaggio / Sacha Zanin - HousesCasa Villaggio / Sacha Zanin - HousesCasa Villaggio / Sacha Zanin - HousesCasa Villaggio / Sacha Zanin - HousesCasa Villaggio / Sacha Zanin - More Images+ 36

•
Erechim, Brazil
  • Architects: Sacha Zanin
  • Area Area of this architecture project Area:  302 m²
  • Manufacturers Brands with products used in this architecture project
    Manufacturers:  Abalux, Accord, Aluíta, Andreetta, Arteforma, +26

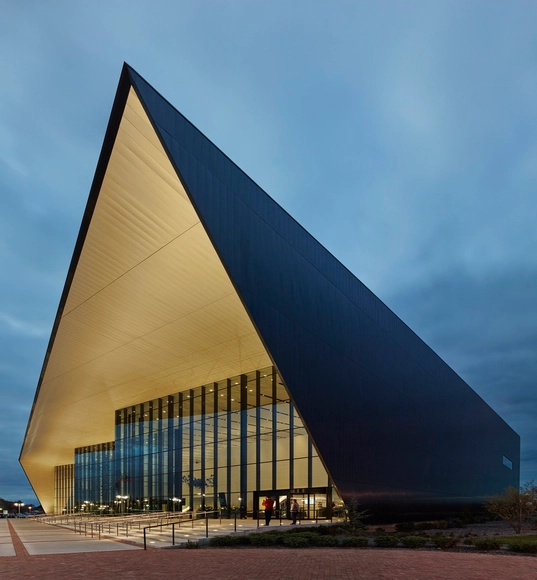
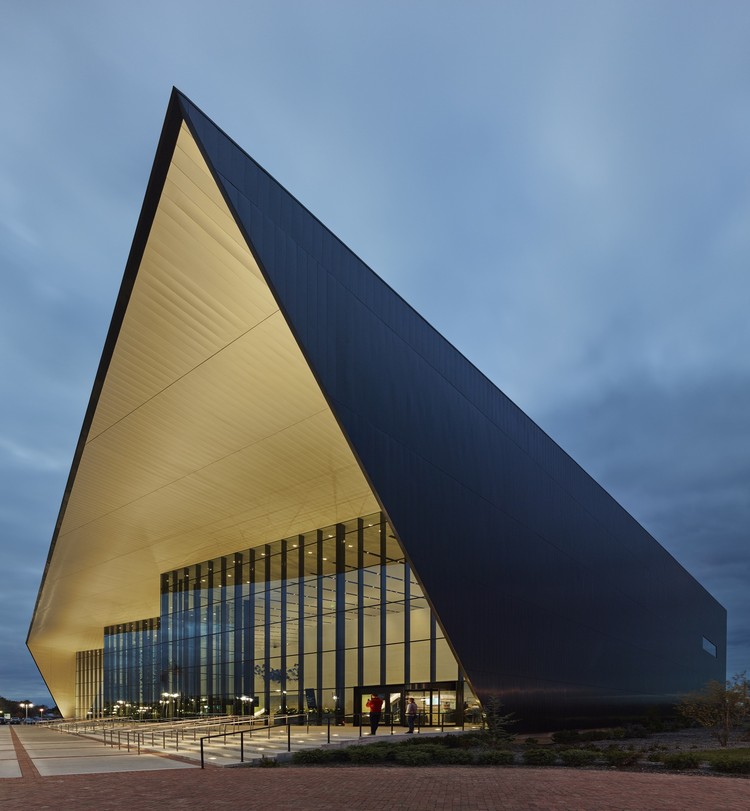
Owensboro-Davies County Convention Center / Trahan Architects

Owensboro-Davies County Convention Center / Trahan Architects - Exhibition CenterOwensboro-Davies County Convention Center / Trahan Architects - Exhibition CenterOwensboro-Davies County Convention Center / Trahan Architects - Exhibition CenterOwensboro-Davies County Convention Center / Trahan Architects - Exhibition CenterOwensboro-Davies County Convention Center / Trahan Architects - More Images+ 14

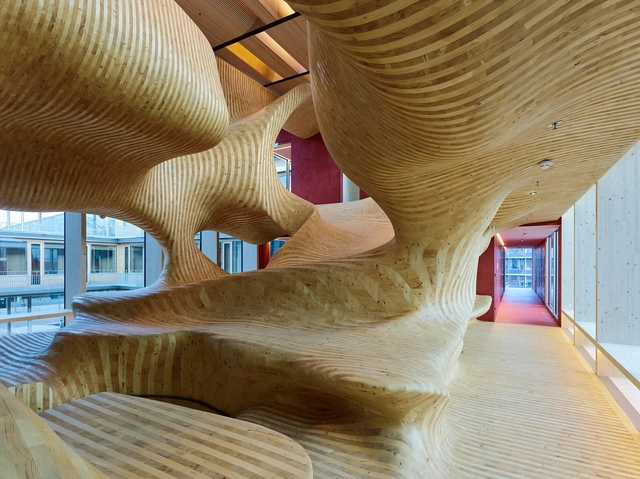
Omicron Campus / Dietrich | Untertrifaller Architekten

Omicron Campus / Dietrich | Untertrifaller Architekten - Institutional Buildings, Facade, Handrail, DoorOmicron Campus / Dietrich | Untertrifaller Architekten - Institutional Buildings, LightingOmicron Campus / Dietrich | Untertrifaller Architekten - Institutional Buildings, Facade, DoorOmicron Campus / Dietrich | Untertrifaller Architekten - Institutional Buildings, Door, Facade, ColumnOmicron Campus / Dietrich | Untertrifaller Architekten - More Images+ 8

  • Architects: Dietrich | Untertrifaller Architekten
  • Area Area of this architecture project Area:  10640 m²
  • Year Completion year of this architecture project Year:  2014
  • Manufacturers Brands with products used in this architecture project
    Manufacturers:  Havatherm, Produkt Flachshaus, Unitop
  • Professionals: Bartenbach, Aldrans, Hecht, Rankweil, e-plus, +7

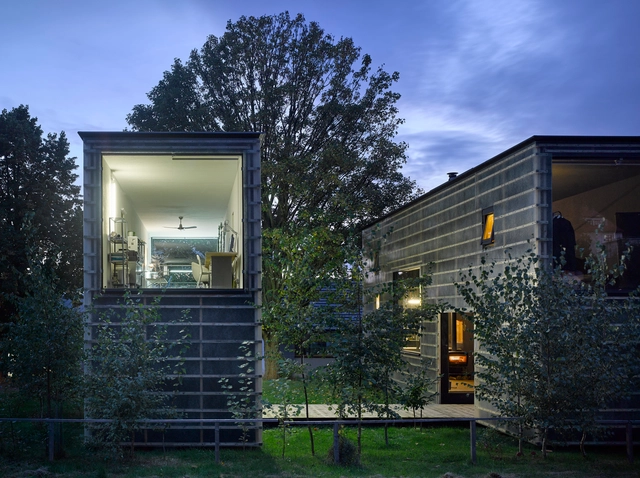
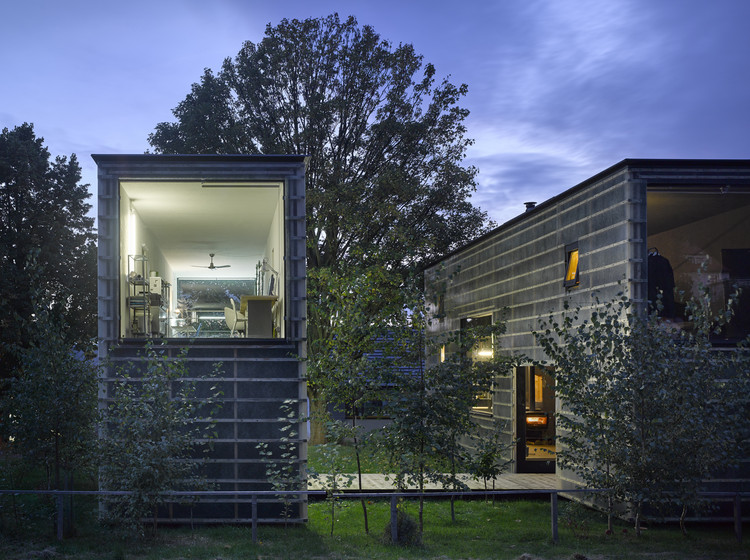
ZEN-Houses / Petr Stolín Architekt

ZEN-Houses  / Petr Stolín Architekt - HousesZEN-Houses  / Petr Stolín Architekt - HousesZEN-Houses  / Petr Stolín Architekt - HousesZEN-Houses  / Petr Stolín Architekt - HousesZEN-Houses  / Petr Stolín Architekt - More Images+ 37

•
Liberec, Czechia
  • Area Area of this architecture project Area:  75 m²
  • Year Completion year of this architecture project Year:  2015
  • Manufacturers Brands with products used in this architecture project
    Manufacturers:  VELUX Group, Czech Pan, Magniplast

Utopia Arkitekter Proposes a Green Growth-Ring in Gothenburg

As Gothenburg, Sweden's urban fabric begins to change, Utopia Arkitekter have swooped in with a proposed urban plan for the development of Hovås II, located in the south of the city. Their firm's proposal has won the jury's acclaim over Snøhetta and Gehl Architects and they are now moving toward the project's next phase.

Utopia Arkitekter Proposes a Green Growth-Ring in Gothenburg  - Urban Design Utopia Arkitekter Proposes a Green Growth-Ring in Gothenburg  - Urban Design , FacadeUtopia Arkitekter Proposes a Green Growth-Ring in Gothenburg  - Urban Design Utopia Arkitekter Proposes a Green Growth-Ring in Gothenburg  - Urban Design , CityscapeUtopia Arkitekter Proposes a Green Growth-Ring in Gothenburg  - More Images+ 4

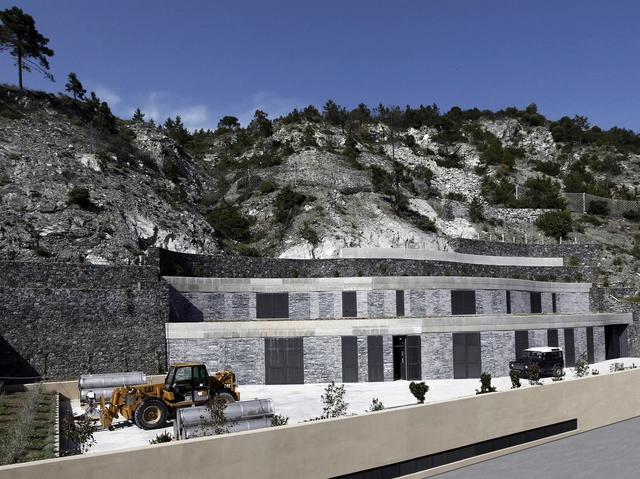
Levanto Water Purification Plant / MMAA

  • Architects: MMAA
  • Area Area of this architecture project Area:  1340 m²
  • Year Completion year of this architecture project Year:  2016
  • Manufacturers Brands with products used in this architecture project
    Manufacturers:  Saint-Gobain, Queirolo Roberto, Rosso Levanto, Sideridraulic

Barn Conversion / Savioz Fabrizzi Architectes

Barn Conversion / Savioz Fabrizzi Architectes - Adaptive Reuse, Facade, Beam, Handrail, Forest
© Thomas Jantscher

Barn Conversion / Savioz Fabrizzi Architectes - Adaptive Reuse, ForestBarn Conversion / Savioz Fabrizzi Architectes - Adaptive Reuse, Kitchen, Beam, Table, Chair, CountertopBarn Conversion / Savioz Fabrizzi Architectes - Adaptive Reuse, Table, ForestBarn Conversion / Savioz Fabrizzi Architectes - Adaptive Reuse, Kitchen, Table, ChairBarn Conversion / Savioz Fabrizzi Architectes - More Images+ 14

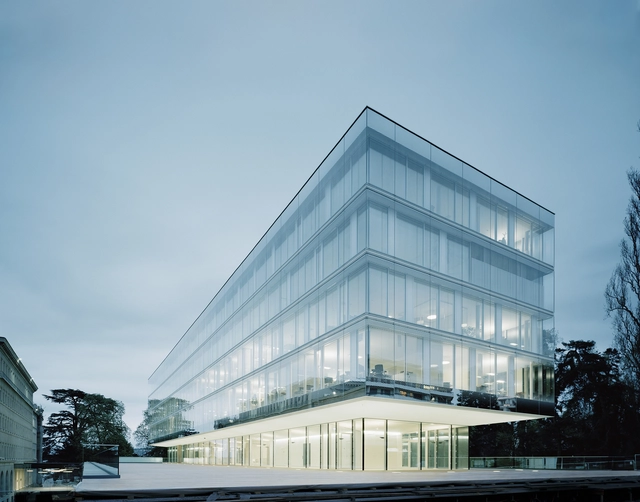

World Trade Organization / Wittfoht Architekten

World Trade Organization / Wittfoht Architekten - Exterior Photography, Institutional Buildings, FacadeWorld Trade Organization / Wittfoht Architekten - Exterior Photography, Institutional Buildings, FacadeWorld Trade Organization / Wittfoht Architekten - Interior Photography, Institutional BuildingsWorld Trade Organization / Wittfoht Architekten - Interior Photography, Institutional Buildings, Stairs, FacadeWorld Trade Organization / Wittfoht Architekten - More Images+ 12

The Drawers House / MIA Design Studio

The Drawers House / MIA Design Studio - Houses, Garden, FacadeThe Drawers House / MIA Design Studio - Houses, Garden, FacadeThe Drawers House / MIA Design Studio - Houses, Garden, Fence, Facade, ForestThe Drawers House / MIA Design Studio - Houses, Kitchen, Facade, Beam, Table, Countertop, ChairThe Drawers House / MIA Design Studio - More Images+ 21

•
Vũng Tàu, Vietnam
  • Architects: MIA Design Studio
  • Area Area of this architecture project Area:  470 m²
  • Year Completion year of this architecture project Year:  2016
  • Manufacturers Brands with products used in this architecture project
    Manufacturers:  Kozoka, Molution

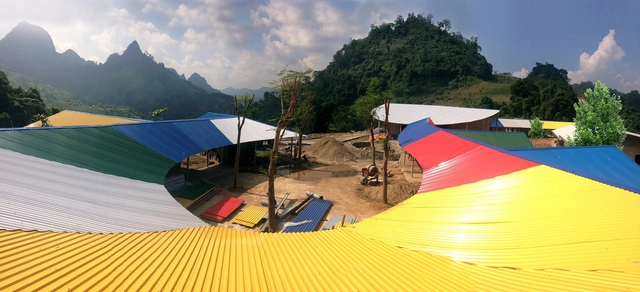
Jungle Flower / 1+1>2 Architects

Jungle Flower  / 1+1>2 Architects - Schools , Facade, Beam, Lighting, ChairJungle Flower  / 1+1>2 Architects - Schools , Table, ChairJungle Flower  / 1+1>2 Architects - Schools , Garden, FacadeJungle Flower  / 1+1>2 Architects - Schools , Garden, FacadeJungle Flower  / 1+1>2 Architects - More Images+ 12

•
Võ Nhai District, Vietnam
  • Architects: 1+1>2 Architects
  • Area Area of this architecture project Area:  1413 m²
  • Year Completion year of this architecture project Year:  2016
  • Manufacturers Brands with products used in this architecture project
    Manufacturers:  Hoasengroup


United Petroleum / Peddle Thorp Architects

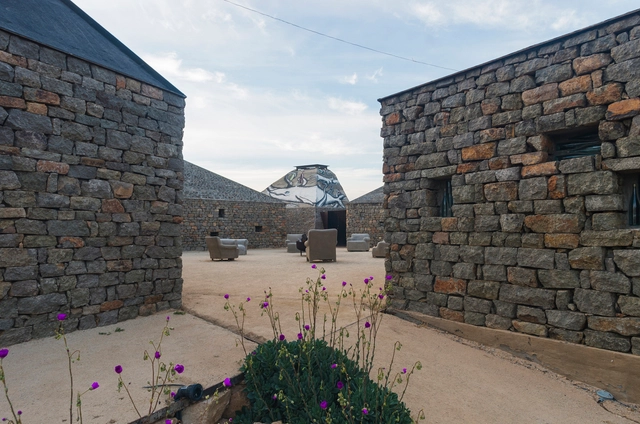
United Petroleum / Peddle Thorp Architects -  Gas Station, FacadeUnited Petroleum / Peddle Thorp Architects -  Gas StationUnited Petroleum / Peddle Thorp Architects -  Gas Station, FacadeUnited Petroleum / Peddle Thorp Architects -  Gas Station, FacadeUnited Petroleum / Peddle Thorp Architects - More Images+ 20

Clos de Tres Cantos / Alejandro D'Acosta

Clos de Tres Cantos / Alejandro D'Acosta - WineryClos de Tres Cantos / Alejandro D'Acosta - WineryClos de Tres Cantos / Alejandro D'Acosta - WineryClos de Tres Cantos / Alejandro D'Acosta - WineryClos de Tres Cantos / Alejandro D'Acosta - More Images+ 19

•
Ensenada, Mexico
  • Area Area of this architecture project Area:  1200 m²
  • Year Completion year of this architecture project Year:  2014

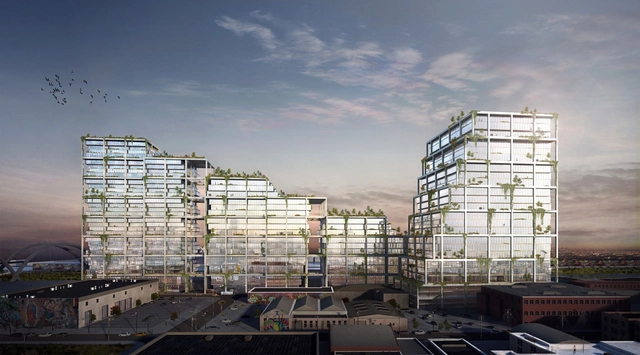
BIG Unveils Mixed-Use Concrete Superstructure for Los Angeles' Arts District

BIG has revealed plans for a 2.6 million square foot (242,000 square meter) mixed-use complex in LA’s burgeoning Arts District. Called 670 Mesquit, the project will take the form of a series of stepped boxes containing 800,000 square feet of office space, 250 residential units and two hotels. The development will mark BIG’s first project in Los Angeles.

BIG Unveils Mixed-Use Concrete Superstructure for Los Angeles' Arts District - Facade, CityscapeBIG Unveils Mixed-Use Concrete Superstructure for Los Angeles' Arts District - Facade, Handrail, CityscapeBIG Unveils Mixed-Use Concrete Superstructure for Los Angeles' Arts District - FacadeBIG Unveils Mixed-Use Concrete Superstructure for Los Angeles' Arts District - Facade, Arcade, LightingBIG Unveils Mixed-Use Concrete Superstructure for Los Angeles' Arts District - More Images+ 28

Puma Energy Paraguay Headquarters / Ruiz Pardo – Nebreda

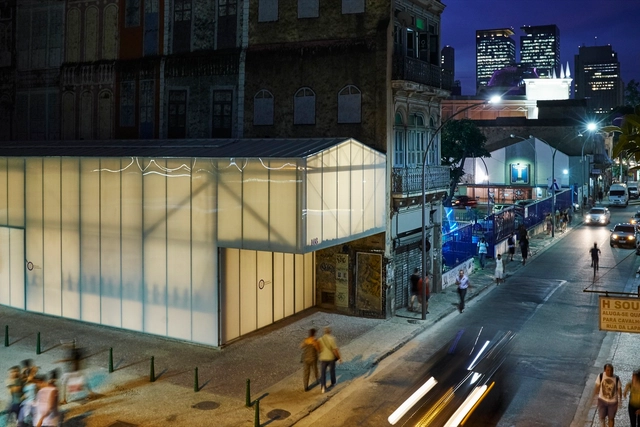
Refettorio Gastromotiva / METRO Arquitetos Associados

Refettorio Gastromotiva  / METRO Arquitetos Associados - RestaurantRefettorio Gastromotiva  / METRO Arquitetos Associados - RestaurantRefettorio Gastromotiva  / METRO Arquitetos Associados - RestaurantRefettorio Gastromotiva  / METRO Arquitetos Associados - RestaurantRefettorio Gastromotiva  / METRO Arquitetos Associados - More Images+ 35

•
Rio de Janeiro, Brazil
  • Architects: METRO Arquitetos Associados
  • Area Area of this architecture project Area:  425 m²
  • Year Completion year of this architecture project Year:  2016

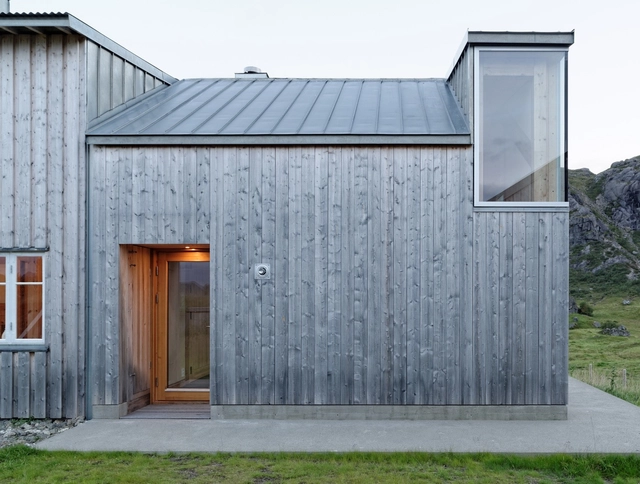
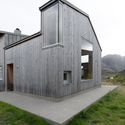
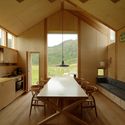
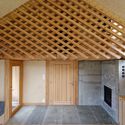
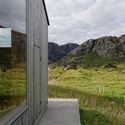
Summer House Gravråk / Carl-Viggo Hølmebakk

Summer House Gravråk / Carl-Viggo Hølmebakk - Extension, FacadeSummer House Gravråk / Carl-Viggo Hølmebakk - Extension, Bedroom, Beam, Door, Table, Sink, Countertop, ChairSummer House Gravråk / Carl-Viggo Hølmebakk - Extension, Door, Beam, FacadeSummer House Gravråk / Carl-Viggo Hølmebakk - Extension, Fence, Facade, CoastSummer House Gravråk / Carl-Viggo Hølmebakk - More Images+ 25

•
Flakstad, Norway
  • Area Area of this architecture project Area:  25 m²
  • Manufacturers Brands with products used in this architecture project
    Manufacturers:  Brunner, VMZINC, Velfac

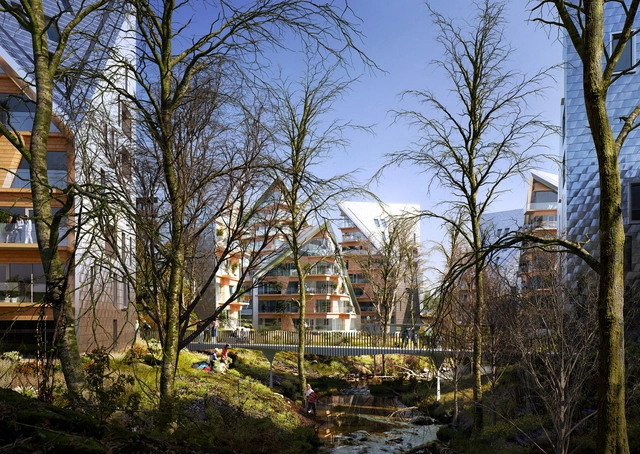
45 BBC Housing / a-LTA

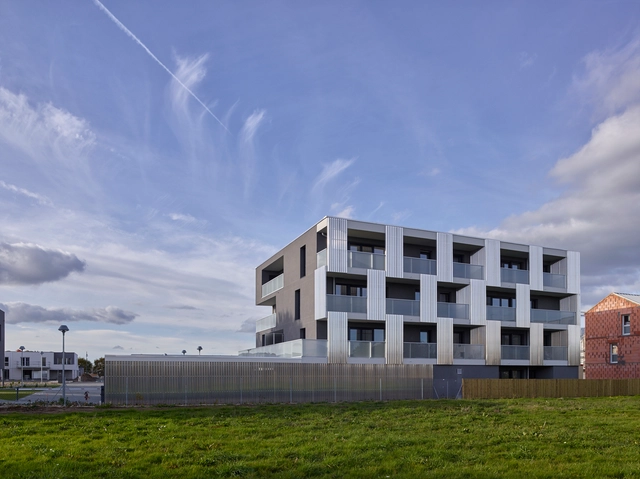
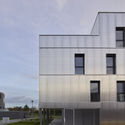
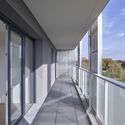
45 BBC Housing / a-LTA - Apartments, Facade, Coast45 BBC Housing / a-LTA - Apartments, Facade45 BBC Housing / a-LTA - Apartments, Facade, Handrail45 BBC Housing / a-LTA - Apartments, Facade45 BBC Housing / a-LTA - More Images+ 16

•
Saint-Herblain, France
  • Architects: a/LTA
    : a-LTA
  • Area Area of this architecture project Area:  3091 m²
  • Year Completion year of this architecture project Year:  2016
  • Manufacturers Brands with products used in this architecture project
    Manufacturers:  ATLANTEM, BUGAL, MESIMA


Living Space / Ruetemple

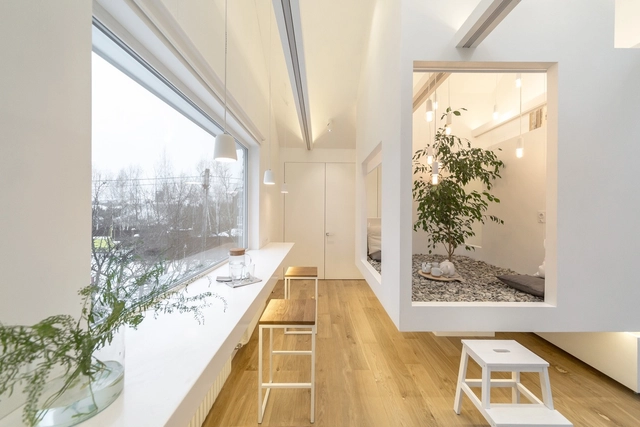
Living Space / Ruetemple - Houses, Facade, Door, HandrailLiving Space / Ruetemple - Houses, Facade, Lighting, Table, ChairLiving Space / Ruetemple - Houses, Bedroom, TableLiving Space / Ruetemple - Houses, Beam, Handrail, Arch, TableLiving Space / Ruetemple - More Images+ 33

•
Moscow, Russia
  • Architects: Ruetemple
  • Area Area of this architecture project Area:  48 m²
  • Year Completion year of this architecture project Year:  2016
  • Manufacturers Brands with products used in this architecture project
    Manufacturers:  FAKRO, Centrsvet, Sofia

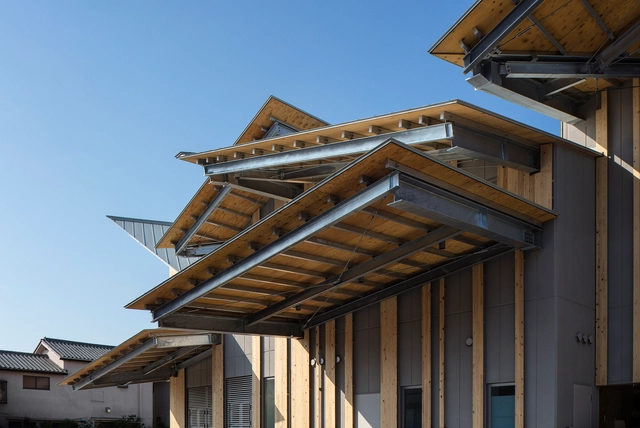
Aitoku Kindergarten / Kengo Kuma & Associates

Aitoku Kindergarten / Kengo Kuma & Associates - Kindergarten, Facade, CityscapeAitoku Kindergarten / Kengo Kuma & Associates - Kindergarten, Door, Stairs, Column, HandrailAitoku Kindergarten / Kengo Kuma & Associates - Kindergarten, BeamAitoku Kindergarten / Kengo Kuma & Associates - Kindergarten, Stairs, Facade, Beam, Handrail, BalconyAitoku Kindergarten / Kengo Kuma & Associates - More Images+ 3

'Els Colors' Kindergarten / RCR Arquitectes

'Els Colors' Kindergarten / RCR Arquitectes - Elementary & Middle School
Courtesy of RCR Arquitectes

'Els Colors' Kindergarten / RCR Arquitectes - Elementary & Middle School'Els Colors' Kindergarten / RCR Arquitectes - Elementary & Middle School'Els Colors' Kindergarten / RCR Arquitectes - Elementary & Middle School'Els Colors' Kindergarten / RCR Arquitectes - Elementary & Middle School'Els Colors' Kindergarten / RCR Arquitectes - More Images+ 39

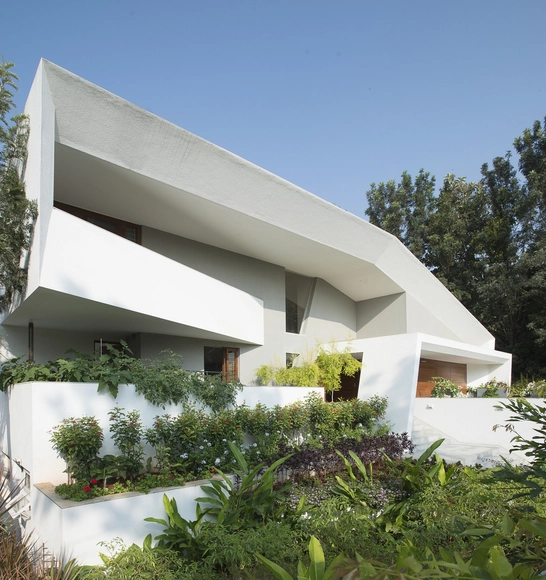
Courtyard House / Architecture Paradigm

Courtyard House / Architecture Paradigm - Exterior Photography, Houses, FacadeCourtyard House / Architecture Paradigm - HousesCourtyard House / Architecture Paradigm - Interior Photography, Houses, Table, ChairCourtyard House / Architecture Paradigm - Exterior Photography, Houses, FacadeCourtyard House / Architecture Paradigm - More Images+ 24

•
Bengaluru, India

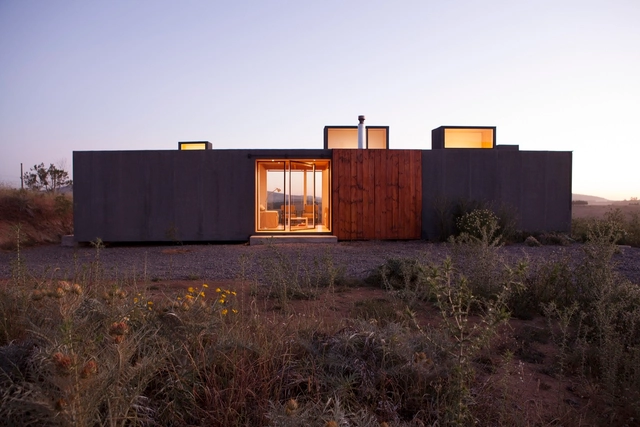
Leyda House / Alfredo González Briceño + Ignacio Rojas Hirigoyen

Leyda House  / Alfredo González Briceño + Ignacio Rojas Hirigoyen - HousesLeyda House  / Alfredo González Briceño + Ignacio Rojas Hirigoyen - HousesLeyda House  / Alfredo González Briceño + Ignacio Rojas Hirigoyen - HousesLeyda House  / Alfredo González Briceño + Ignacio Rojas Hirigoyen - HousesLeyda House  / Alfredo González Briceño + Ignacio Rojas Hirigoyen - More Images+ 10

•
Leyda, Chile
  • Architects: Alfredo González Briceño, Ignacio Rojas Hirigoyen
  • Area Area of this architecture project Area:  82 m²
  • Manufacturers Brands with products used in this architecture project
    Manufacturers:  Dynal, Maderas El Canelo

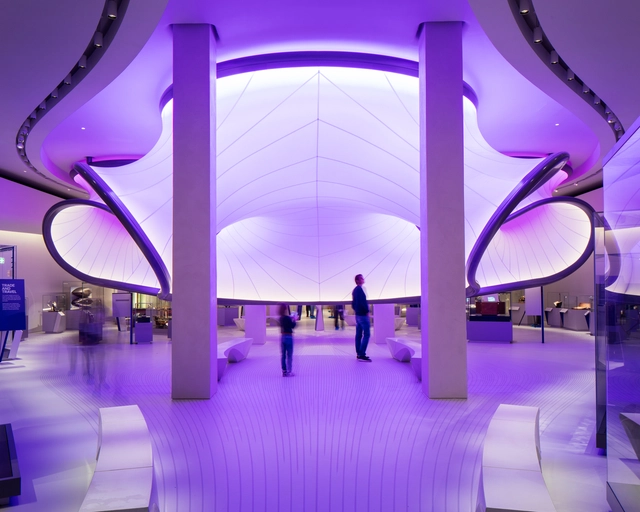
Mathematics: The Winton Gallery / Zaha Hadid Architects

Mathematics: The Winton Gallery / Zaha Hadid Architects - Interior DesignMathematics: The Winton Gallery / Zaha Hadid Architects - Interior DesignMathematics: The Winton Gallery / Zaha Hadid Architects - Interior DesignMathematics: The Winton Gallery / Zaha Hadid Architects - Interior DesignMathematics: The Winton Gallery / Zaha Hadid Architects - More Images+ 18

  • Architects: Zaha Hadid Architects
  • Area Area of this architecture project Area:  913 m²
  • Year Completion year of this architecture project Year:  2016
  • Manufacturers Brands with products used in this architecture project
    Manufacturers:  Bolidt, ODICO, Reier

Oops! We don't have this page.

But you can browse the last one: 417

You've started following your first account!

Did you know?

You'll now receive updates based on what you follow! Personalize your stream and start following your favorite authors, offices and users.