1. ArchDaily
  2. Projects

Projects

How to Develop a Residential Design Concept

 | Sponsored Content

This guide covers a workflow that moves from project parameters to generated floor plans, 3D perspective views, exterior design exploration, and site context visualization, using AI tools in place of preliminary CAD and rendering work.

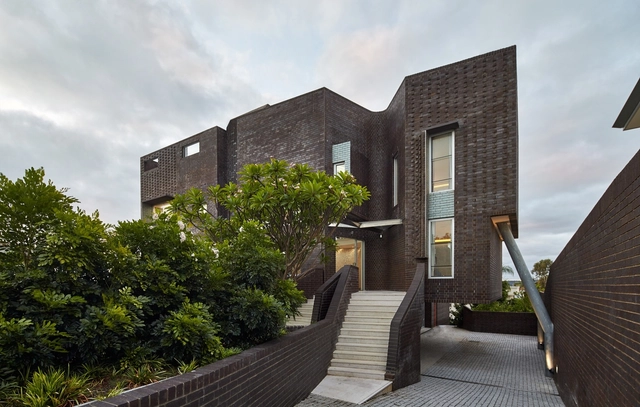
Applecross Residence / iredale pedersen hook architects

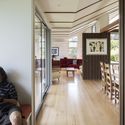
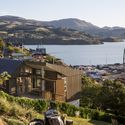
Applecross Residence  / iredale pedersen hook architects - Houses, Garden, FacadeApplecross Residence  / iredale pedersen hook architects - Houses, Bathroom, FacadeApplecross Residence  / iredale pedersen hook architects - Houses, FacadeApplecross Residence  / iredale pedersen hook architects - Houses, Garden, FacadeApplecross Residence  / iredale pedersen hook architects - More Images+ 44

Applecross, Australia

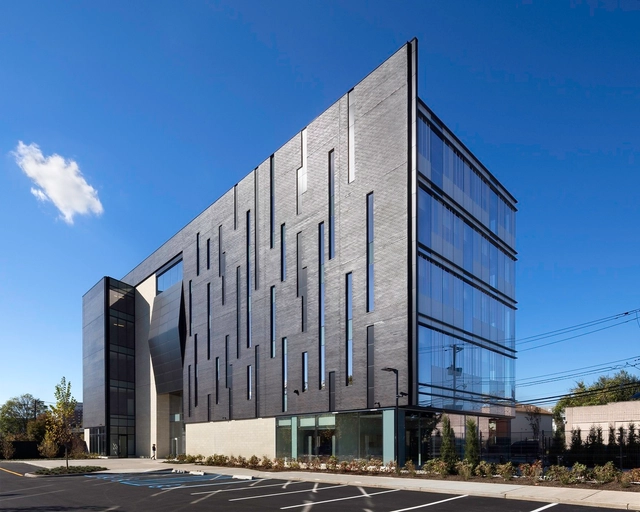
Biotrial North American Headquarters / Francis Cauffman

Biotrial North American Headquarters / Francis Cauffman - Exterior Photography, Research, FacadeBiotrial North American Headquarters / Francis Cauffman - Interior Photography, Research, Facade, StairsBiotrial North American Headquarters / Francis Cauffman - Interior Photography, Research, Stairs, Facade, HandrailBiotrial North American Headquarters / Francis Cauffman - Interior Photography, Research, Table, ChairBiotrial North American Headquarters / Francis Cauffman - More Images+ 12

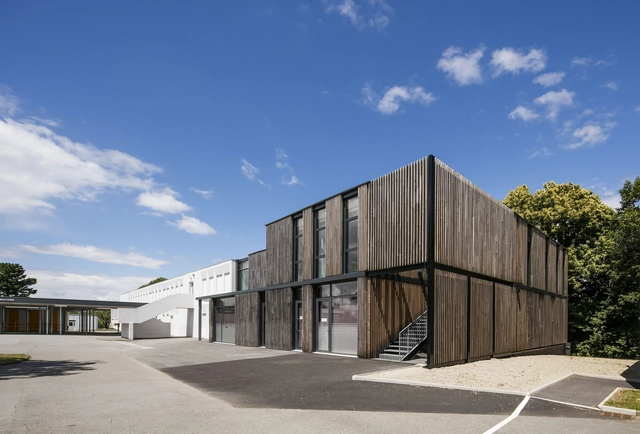
Goh Lanno School / Studio 02 Architectes

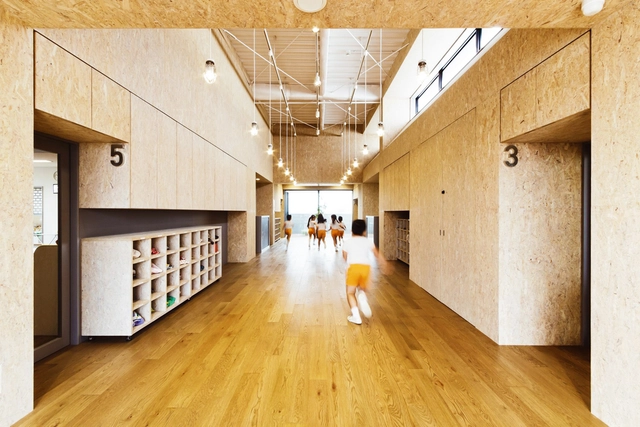
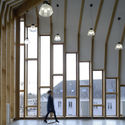
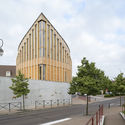
Goh Lanno School  / Studio 02 Architectes - Schools Goh Lanno School  / Studio 02 Architectes - Schools Goh Lanno School  / Studio 02 Architectes - Schools Goh Lanno School  / Studio 02 Architectes - Schools Goh Lanno School  / Studio 02 Architectes - More Images+ 12

Pluvigner, France
  • Area Area of this architecture project Area:  600
  • Year Completion year of this architecture project Year:  2015
  • Manufacturers Brands with products used in this architecture project
    Manufacturers:  Technal, Pavigrés

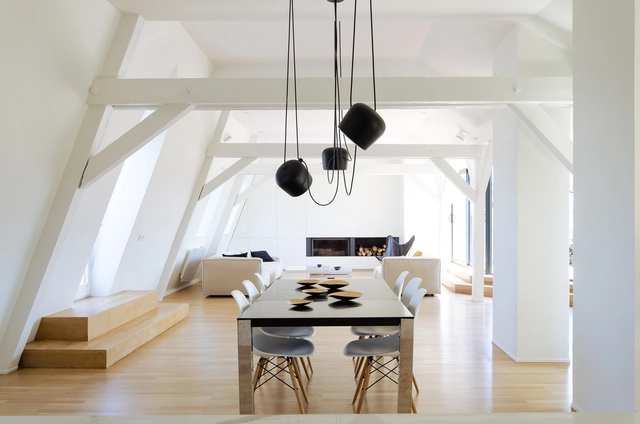
The Attic / f+f architectes

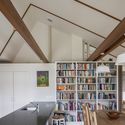
The Attic / f+f architectes - Apartment Interiors, Kitchen, Handrail, Countertop, Table, ChairThe Attic / f+f architectes - Apartment Interiors, Stairs, Handrail, Door, Facade, LightingThe Attic / f+f architectes - Apartment Interiors, TableThe Attic / f+f architectes - Apartment Interiors, Kitchen, Countertop, Table, Sink, ChairThe Attic / f+f architectes - More Images+ 18

  • Architects: f+f architectes
  • Area Area of this architecture project Area:  240
  • Year Completion year of this architecture project Year:  2015
  • Manufacturers Brands with products used in this architecture project
    Manufacturers:  Investwood, Laminam, Modular Lighting Instruments, Modular Lightings Instruments

Villa Black / K2A

Villa Black  / K2A - Houses, Garden, Facade, DoorVilla Black  / K2A - Houses, Door, Facade, BathtubVilla Black  / K2A - Houses, Bedroom, FacadeVilla Black  / K2A - Houses, Facade, Table, ChairVilla Black  / K2A - More Images+ 29

Brussels, Belgium
  • Architects: K2A
  • Area Area of this architecture project Area:  560
  • Year Completion year of this architecture project Year:  2016
  • Manufacturers Brands with products used in this architecture project
    Manufacturers:  Sky-Frame, Berker, Fantini, SKYFRAME, SVK, +2

Sunken Bath Project / Studio 304 Architecture

Sunken Bath Project / Studio 304 Architecture - Renovation, Garden, Door, FacadeSunken Bath Project / Studio 304 Architecture - Renovation, Kitchen, Facade, Beam, Lighting, CountertopSunken Bath Project / Studio 304 Architecture - Renovation, Kitchen, Beam, Table, Lighting, Countertop, ChairSunken Bath Project / Studio 304 Architecture - Renovation, Facade, Door, Beam, HandrailSunken Bath Project / Studio 304 Architecture - More Images+ 9

  • Area Area of this architecture project Area:  20
  • Year Completion year of this architecture project Year:  2016
  • Manufacturers Brands with products used in this architecture project
    Manufacturers:  Maxlight, Tapwell.se

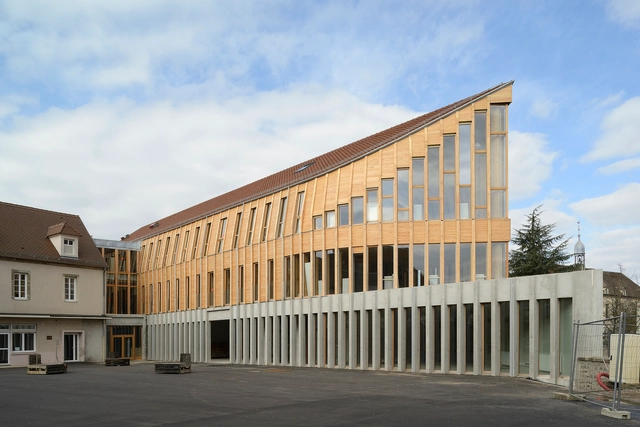
François Pompon High School Refurbishment / Charles-Henri Tachon

François Pompon High School Refurbishment / Charles-Henri Tachon - High School, FacadeFrançois Pompon High School Refurbishment / Charles-Henri Tachon - High School, Facade, Fence, ArchFrançois Pompon High School Refurbishment / Charles-Henri Tachon - High School, Facade, Column, Beam, Handrail, Arch, LightingFrançois Pompon High School Refurbishment / Charles-Henri Tachon - High School, Facade, Fence, ArchFrançois Pompon High School Refurbishment / Charles-Henri Tachon - More Images+ 19

Saulieu, France

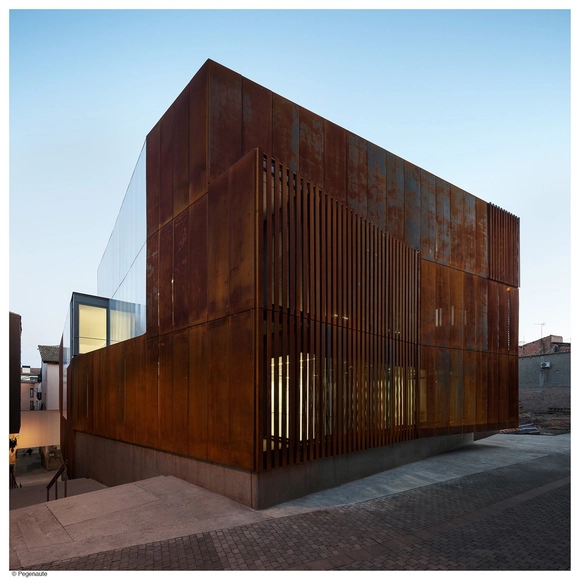
Balaguer Courthouse / Arquitecturia

Balaguer Courthouse / Arquitecturia - Institutional BuildingsBalaguer Courthouse / Arquitecturia - Institutional BuildingsBalaguer Courthouse / Arquitecturia - Institutional BuildingsBalaguer Courthouse / Arquitecturia - Institutional BuildingsBalaguer Courthouse / Arquitecturia - More Images+ 6

  • Architects: Arquitecturia
  • Area Area of this architecture project Area:  3874
  • Year Completion year of this architecture project Year:  2016

MISA Studio / Wanjing Design

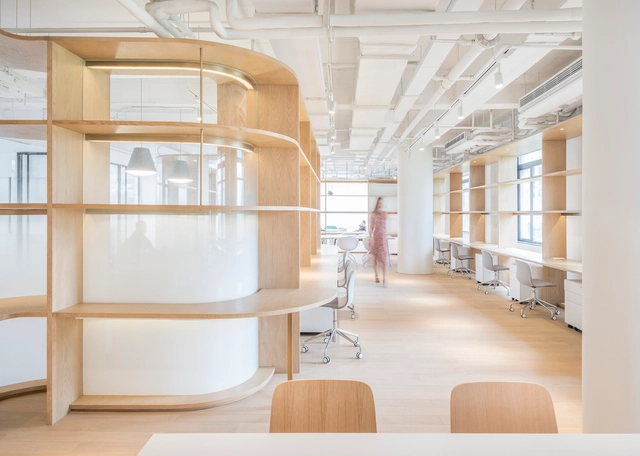
MISA Studio / Wanjing Design - Offices, Beam, HandrailMISA Studio / Wanjing Design - Offices, Beam, Facade, HandrailMISA Studio / Wanjing Design - Offices, Garden, FacadeMISA Studio / Wanjing Design - Offices, Bedroom, Door, BedMISA Studio / Wanjing Design - More Images+ 32

SkyVille / WOHA

SkyVille  / WOHA - Apartments, Facade, Handrail, StairsSkyVille  / WOHA - Apartments, Garden, Facade, CityscapeSkyVille  / WOHA - Apartments, Facade, Column, Beam, CityscapeSkyVille  / WOHA - Apartments, Facade, Stairs, HandrailSkyVille  / WOHA - More Images+ 16

  • Architects: WOHA
  • Area Area of this architecture project Area:  29392
  • Year Completion year of this architecture project Year:  2015
  • Manufacturers Brands with products used in this architecture project
    Manufacturers:  Bao Lee Doors, CLF Shutters Asia, Capstone Const, Cascade Sanitaryware, Chuan Wang Parquet, +12

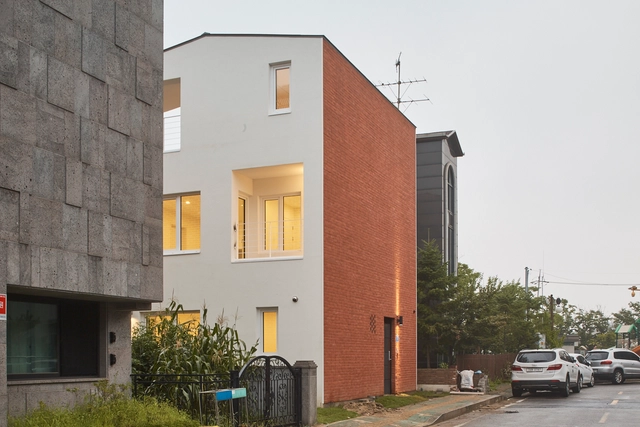
Red Square House / ArchiWorkshop

Red Square House  / ArchiWorkshop - Houses, Facade, Balcony, Table, ChairRed Square House  / ArchiWorkshop - Houses, Facade, DoorRed Square House  / ArchiWorkshop - Houses, FacadeRed Square House  / ArchiWorkshop - Houses, Facade, Table, Chair, LightingRed Square House  / ArchiWorkshop - More Images+ 15

Bucheon-si, South Korea
  • Architects: ArchiWorkshop
  • Area Area of this architecture project Area:  218
  • Manufacturers Brands with products used in this architecture project
    Manufacturers:  Starco
  • Professionals: ArchiWorkshop, SpaceTong

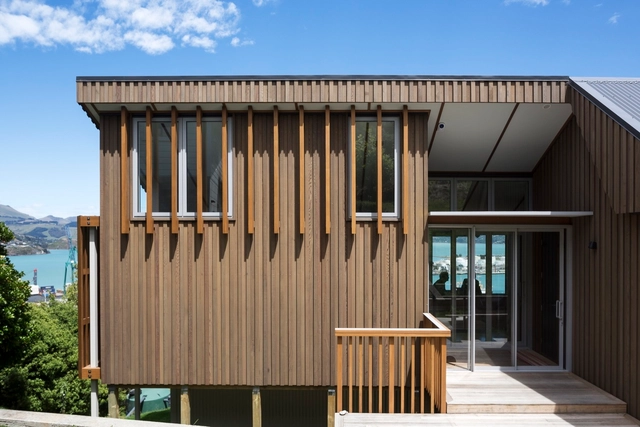
House with Villa Silhouette / Irving Smith Architects

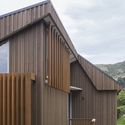
House with Villa Silhouette / Irving Smith Architects - Houses, Door, Facade, ChairHouse with Villa Silhouette / Irving Smith Architects - Houses, FacadeHouse with Villa Silhouette / Irving Smith Architects - Houses, Facade, CoastHouse with Villa Silhouette / Irving Smith Architects - Houses, Beam, Facade, Table, BenchHouse with Villa Silhouette / Irving Smith Architects - More Images+ 12

Lyttelton, New Zealand
  • Area Area of this architecture project Area:  182
  • Year Completion year of this architecture project Year:  2015
  • Manufacturers Brands with products used in this architecture project
    Manufacturers:  Colorsteel, Resene

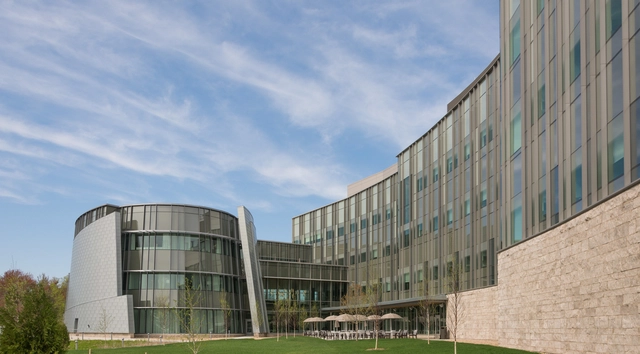
Jackson Laboratory for Genomic Medicine / Centerbrook Architects & Planners

Jackson Laboratory for Genomic Medicine / Centerbrook Architects & Planners - Interior Photography, Laboratory, Stairs, Facade, HandrailJackson Laboratory for Genomic Medicine / Centerbrook Architects & Planners - Exterior Photography, Laboratory, FacadeJackson Laboratory for Genomic Medicine / Centerbrook Architects & Planners - Exterior Photography, Laboratory, FacadeJackson Laboratory for Genomic Medicine / Centerbrook Architects & Planners - Interior Photography, Laboratory, Door, Chair, TableJackson Laboratory for Genomic Medicine / Centerbrook Architects & Planners - More Images+ 11

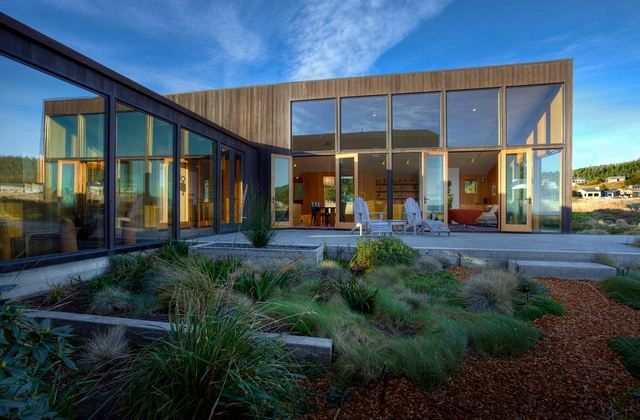
Meadow House / Malcolm Davis Architecture

Meadow House / Malcolm Davis Architecture - Houses, FacadeMeadow House / Malcolm Davis Architecture - Houses, Facade, Beam, Door, Column, Arch, Chair, TableMeadow House / Malcolm Davis Architecture - Houses, Facade, Door, Beam, Balcony, TableMeadow House / Malcolm Davis Architecture - Houses, Facade, Beam, DoorMeadow House / Malcolm Davis Architecture - More Images+ 8

Sea Ranch, United States
  • Area Area of this architecture project Area:  2690 ft²
  • Year Completion year of this architecture project Year:  2006
  • Manufacturers Brands with products used in this architecture project
    Manufacturers:  ASN Natural Stone, Artemide, Loewen, Sugatsuni, Whitehaus
  • Professionals: Lutsko Associates

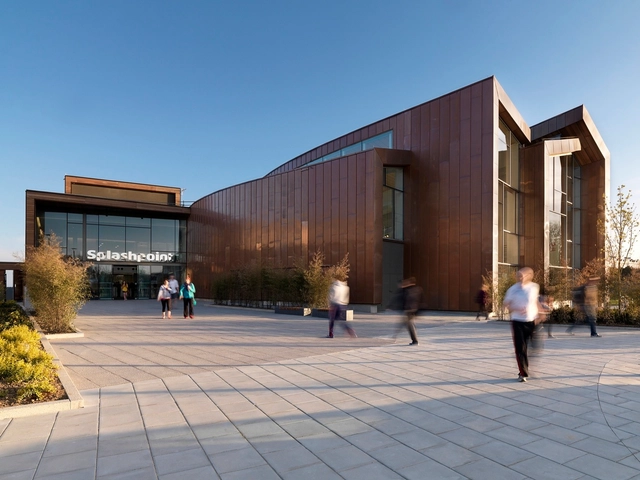
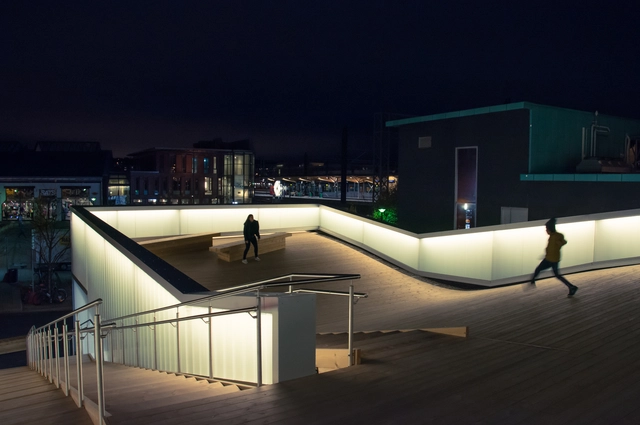
Splashpoint / WilkinsonEyre

Splashpoint / WilkinsonEyre - Swimming PoolSplashpoint / WilkinsonEyre - Swimming PoolSplashpoint / WilkinsonEyre - Swimming PoolSplashpoint / WilkinsonEyre - Swimming PoolSplashpoint / WilkinsonEyre - More Images+ 7

  • Architects: WilkinsonEyre
  • Area Area of this architecture project Area:  4600
  • Year Completion year of this architecture project Year:  2013
  • Manufacturers Brands with products used in this architecture project
    Manufacturers:  ACO Drainage, Interface, Amwell, Blue Cube Seating, British Gypsum, +11
  • Professionals: AECOM

Loft MdP / FFWD Arquitectes

Loft MdP / FFWD Arquitectes - HousesLoft MdP / FFWD Arquitectes - HousesLoft MdP / FFWD Arquitectes - HousesLoft MdP / FFWD Arquitectes - HousesLoft MdP / FFWD Arquitectes - More Images+ 14

Barcelona, Spain
  • Architects: FFWD Arquitectes
  • Area Area of this architecture project Area:  122
  • Year Completion year of this architecture project Year:  2016
  • Manufacturers Brands with products used in this architecture project
    Manufacturers:  Acor, BATHCO, BORDEAUX IRON DESIGN, EDFAN

Bicycle Hotel Lillestrøm / Various Architects

Bicycle Hotel Lillestrøm  / Various Architects -           ParkingBicycle Hotel Lillestrøm  / Various Architects -           ParkingBicycle Hotel Lillestrøm  / Various Architects -           ParkingBicycle Hotel Lillestrøm  / Various Architects -           ParkingBicycle Hotel Lillestrøm  / Various Architects - More Images+ 19

Lillestrøm, Norway

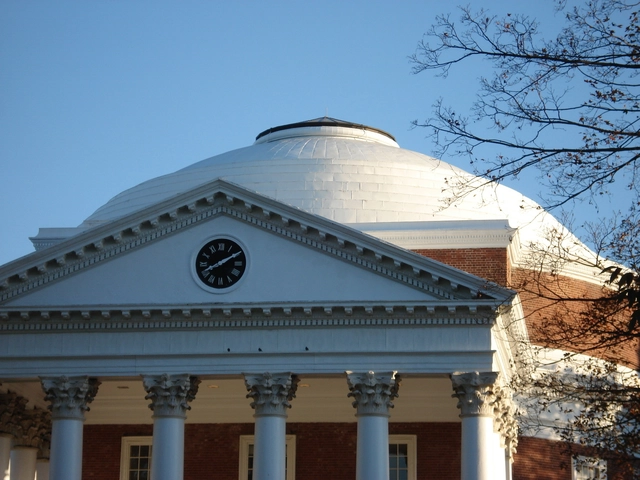
AD Classics: University of Virginia / Thomas Jefferson

The end of the War of 1812 left the young United States of America awash with nationalist fervor. In the following years, the world’s first modern republic experienced unprecedented growth and prosperity; it was not without reason that the period came to be known as the “Era of Good Feelings.”[1] It was into this epoch of unbridled national pride that Thomas Jefferson, one of the country’s founding fathers and its third President, introduced his master plan for the University of Virginia: an architectural manifestation of the Enlightenment and republican ideals he had helped cultivate.

AD Classics: University of Virginia / Thomas Jefferson - DormsAD Classics: University of Virginia / Thomas Jefferson - Dorms, Facade, Column, DoorAD Classics: University of Virginia / Thomas Jefferson - Dorms, FacadeAD Classics: University of Virginia / Thomas Jefferson - Dorms, Facade, Door, Column, ArchAD Classics: University of Virginia / Thomas Jefferson - More Images+ 32

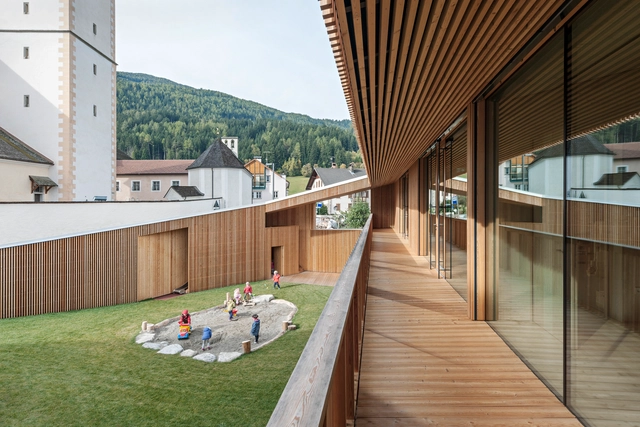
Kindergarten Valdaora di Sotto / feld72

Kindergarten Valdaora di Sotto / feld72 - Kindergarten, FacadeKindergarten Valdaora di Sotto / feld72 - Kindergarten, Beam, Facade, BenchKindergarten Valdaora di Sotto / feld72 - Kindergarten, FacadeKindergarten Valdaora di Sotto / feld72 - Kindergarten, Garden, FacadeKindergarten Valdaora di Sotto / feld72 - More Images+ 10

NIO Brand Creative Studio Shanghai / Linehouse

NIO Brand Creative Studio Shanghai / Linehouse - Offices, Kitchen, Table, Lighting, ChairNIO Brand Creative Studio Shanghai / Linehouse - Offices, Kitchen, Facade, Beam, Lighting, Chair, TableNIO Brand Creative Studio Shanghai / Linehouse - Offices, Kitchen, Beam, Table, ChairNIO Brand Creative Studio Shanghai / Linehouse - Offices, Door, Facade, HandrailNIO Brand Creative Studio Shanghai / Linehouse - More Images+ 6

  • Architects: Linehouse
  • Area Area of this architecture project Area:  250
  • Year Completion year of this architecture project Year:  2016

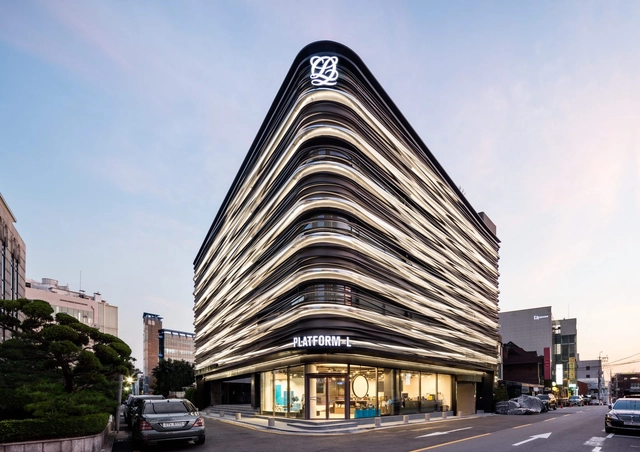
Platform-L Contemporary Art Center / JOHO Architecture

Platform-L Contemporary Art Center  / JOHO Architecture - Visual Arts Center, Facade, LightingPlatform-L Contemporary Art Center  / JOHO Architecture - Visual Arts Center, Facade, Table, Chair, BenchPlatform-L Contemporary Art Center  / JOHO Architecture - Visual Arts Center, FacadePlatform-L Contemporary Art Center  / JOHO Architecture - Visual Arts Center, Facade, HandrailPlatform-L Contemporary Art Center  / JOHO Architecture - More Images+ 21

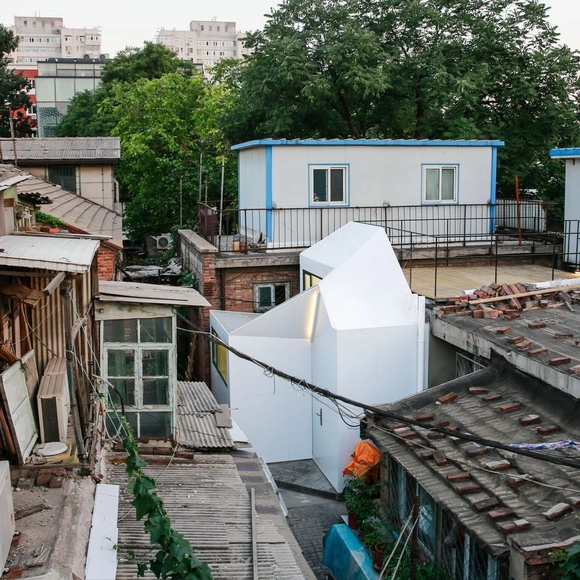
Mrs. Fan's Plugin House / People's Architecture Office

NFB Nursery / Youji no Shiro + HIBINOSEKKEI

NFB Nursery / Youji no Shiro + HIBINOSEKKEI - Kindergarten, Garden, FacadeNFB Nursery / Youji no Shiro + HIBINOSEKKEI - Kindergarten, Table, ChairNFB Nursery / Youji no Shiro + HIBINOSEKKEI - Kindergarten, Chair, TableNFB Nursery / Youji no Shiro + HIBINOSEKKEI - KindergartenNFB Nursery / Youji no Shiro + HIBINOSEKKEI - More Images+ 33

  • Area Area of this architecture project Area:  871
  • Manufacturers Brands with products used in this architecture project
    Manufacturers:  Bozo, Runon

The University of Kansas DeBruce Center for the Original Rules of Basketball / Gould Evans

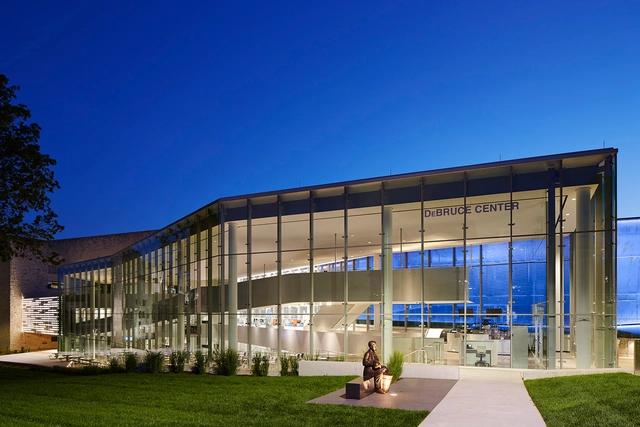
The University of Kansas DeBruce Center for the Original Rules of Basketball / Gould Evans - Other Facilities, Stairs, HandrailThe University of Kansas DeBruce Center for the Original Rules of Basketball / Gould Evans - Other Facilities, Facade, Bench, TableThe University of Kansas DeBruce Center for the Original Rules of Basketball / Gould Evans - Other Facilities, Handrail, FacadeThe University of Kansas DeBruce Center for the Original Rules of Basketball / Gould Evans - Other Facilities, Handrail, Facade, StairsThe University of Kansas DeBruce Center for the Original Rules of Basketball / Gould Evans - More Images+ 26

Oops! We don't have this page.

But you can browse the last one: 417

You've started following your first account!

Did you know?

You'll now receive updates based on what you follow! Personalize your stream and start following your favorite authors, offices and users.