1. ArchDaily
  2. Projects

Projects

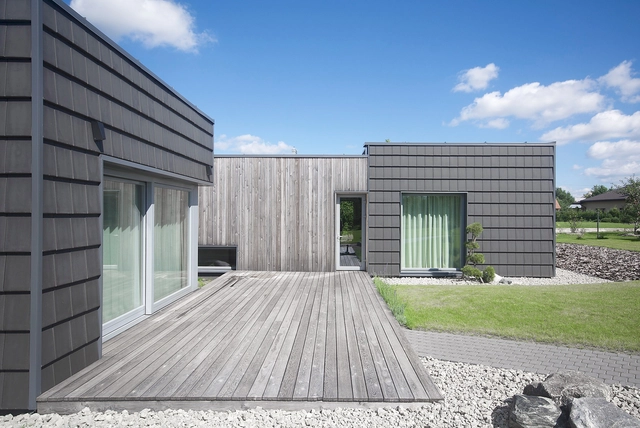
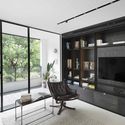
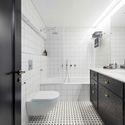
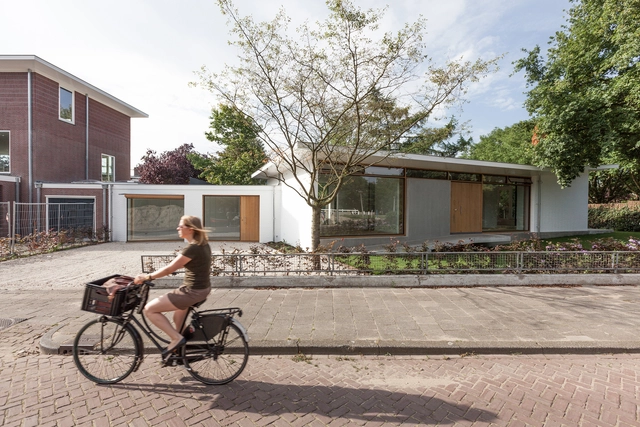
Transformation of a Bungalow in Amsterdam / Workshop Architecten

Transformation of a Bungalow in Amsterdam / Workshop Architecten - Refurbishment, FacadeTransformation of a Bungalow in Amsterdam / Workshop Architecten - Refurbishment, Garden, Door, FacadeTransformation of a Bungalow in Amsterdam / Workshop Architecten - Refurbishment, FacadeTransformation of a Bungalow in Amsterdam / Workshop Architecten - Refurbishment, Door, Facade, ArchTransformation of a Bungalow in Amsterdam / Workshop Architecten - More Images+ 10

  • Architects: Workshop architecten
    : Workshop Architecten
  • Area Area of this architecture project Area:  250
  • Year Completion year of this architecture project Year:  2016
  • Manufacturers Brands with products used in this architecture project
    Manufacturers:  Argenta, BUVA, Jaga

Podgorje TimeShare Kindergarten and School / Arhitektura Jure Kotnik
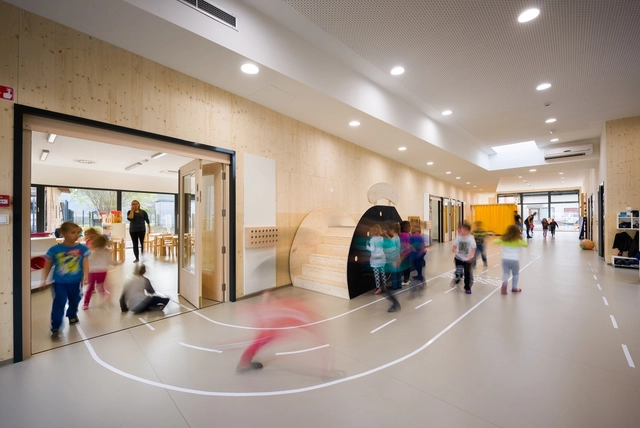
Podgorje TimeShare Kindergarten and School  / Arhitektura Jure Kotnik - KindergartenPodgorje TimeShare Kindergarten and School  / Arhitektura Jure Kotnik - Kindergarten, Table, ChairPodgorje TimeShare Kindergarten and School  / Arhitektura Jure Kotnik - Kindergarten, Facade, DoorPodgorje TimeShare Kindergarten and School  / Arhitektura Jure Kotnik - KindergartenPodgorje TimeShare Kindergarten and School  / Arhitektura Jure Kotnik - More Images+ 26

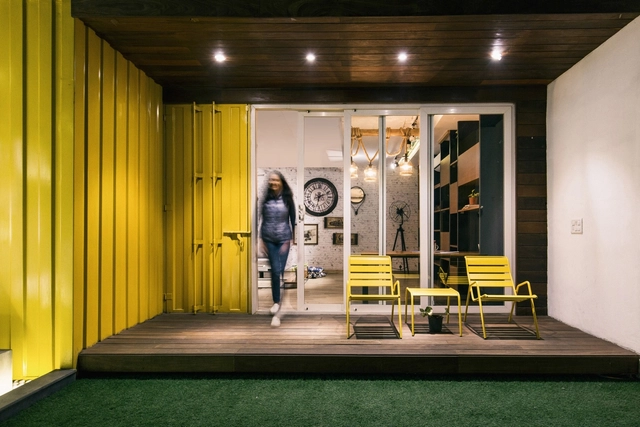
Studio for Two / Studio Wood

Studio for Two  / Studio Wood - Houses, Garden, Facade, DoorStudio for Two  / Studio Wood - Houses, FacadeStudio for Two  / Studio Wood - Houses, Door, Beam, Bench, TableStudio for Two  / Studio Wood - Houses, Garden, FacadeStudio for Two  / Studio Wood - More Images+ 9

New Delhi, India
  • Architects: Studio Wood
  • Year Completion year of this architecture project Year:  2016
  • Manufacturers Brands with products used in this architecture project
    Manufacturers:  ASAP, Oteis

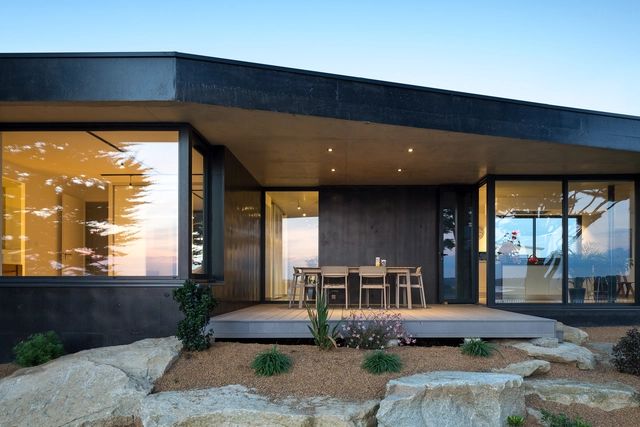
La Maison Noire / agence anArchitecte

La Maison Noire / agence anArchitecte - Houses, FacadeLa Maison Noire / agence anArchitecte - Houses, Facade, FenceLa Maison Noire / agence anArchitecte - Houses, Door, Facade, Balcony, Chair, TableLa Maison Noire / agence anArchitecte - Houses, Lighting, Chair, TableLa Maison Noire / agence anArchitecte - More Images+ 33
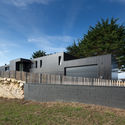
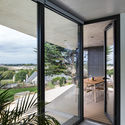
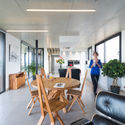
Pleumeur-Bodou, France
  • Area Area of this architecture project Area:  145
  • Year Completion year of this architecture project Year:  2014
  • Manufacturers Brands with products used in this architecture project
    Manufacturers:  Bordelet, Cassina, Emu, Pierri

Regional Center of Industrial Heritage / Mihailo Timotijević & Miroslava Petrović Balubdžić
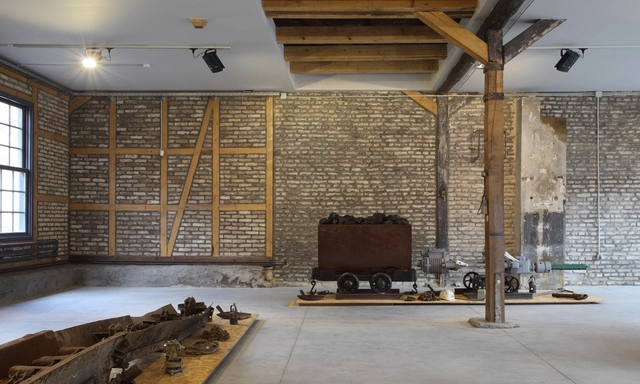
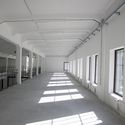
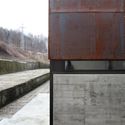
Regional Center of Industrial Heritage / Mihailo Timotijević & Miroslava Petrović Balubdžić - Refurbishment, FacadeRegional Center of Industrial Heritage / Mihailo Timotijević & Miroslava Petrović Balubdžić - Refurbishment, Facade, Beam, ColumnRegional Center of Industrial Heritage / Mihailo Timotijević & Miroslava Petrović Balubdžić - Refurbishment, FacadeRegional Center of Industrial Heritage / Mihailo Timotijević & Miroslava Petrović Balubdžić - Refurbishment, FacadeRegional Center of Industrial Heritage / Mihailo Timotijević & Miroslava Petrović Balubdžić - More Images+ 15
WE Architecture’s Winning Proposal Combines Green Space with Social Housing in Aarhus

A competition for a new social housing complex in Aarhus, Denmark, has been won by WE Architecture, in collaboration with local practice JWH Arkitekter and commissioned by Ringgaarden, a Danish housing organization.

Titled “Saltholmsgade”, the winning proposal is a reinterpretation of Aarhus’ historical housing typologies along Hjortensgade, creating modern and green communal spaces. The complex consists of 38 individual apartments, offering tenants views of the city through the inclusion of rooftop gardens.

WE Architecture’s Winning Proposal Combines Green Space with Social Housing in Aarhus - Image 1 of 4WE Architecture’s Winning Proposal Combines Green Space with Social Housing in Aarhus - Image 2 of 4WE Architecture’s Winning Proposal Combines Green Space with Social Housing in Aarhus - Garden, FenceWE Architecture’s Winning Proposal Combines Green Space with Social Housing in Aarhus - FacadeWE Architecture’s Winning Proposal Combines Green Space with Social Housing in Aarhus - More Images+ 9

Black Clay Family Residence / NEBRAU
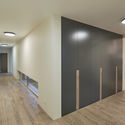
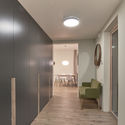
Black Clay Family Residence / NEBRAU - Houses, FacadeBlack Clay Family Residence / NEBRAU - Houses, Door, Chair, TableBlack Clay Family Residence / NEBRAU - Houses, Door, Lighting, Chair, BenchBlack Clay Family Residence / NEBRAU - Houses, Bedroom, Door, Chair, TableBlack Clay Family Residence / NEBRAU - More Images+ 13
Giraitė, Lithuania
  • Architects: NEBRAU
  • Area Area of this architecture project Area:  145
  • Year Completion year of this architecture project Year:  2012
  • Manufacturers Brands with products used in this architecture project
    Manufacturers:  BENDERS, NIBE

Brook Green Pavilion / De Rosee Sa Architects
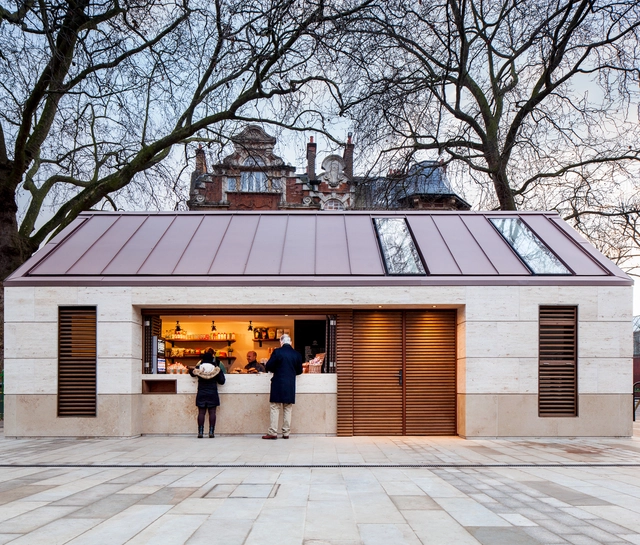
Brook Green Pavilion / De Rosee Sa Architects - Tourism, StairsBrook Green Pavilion / De Rosee Sa Architects - Tourism, Facade, DoorBrook Green Pavilion / De Rosee Sa Architects - Tourism, FacadeBrook Green Pavilion / De Rosee Sa Architects - Tourism, Door, Facade, Stairs, Handrail, Column, Beam, ArchBrook Green Pavilion / De Rosee Sa Architects - More Images+ 12

Greater London, United Kingdom

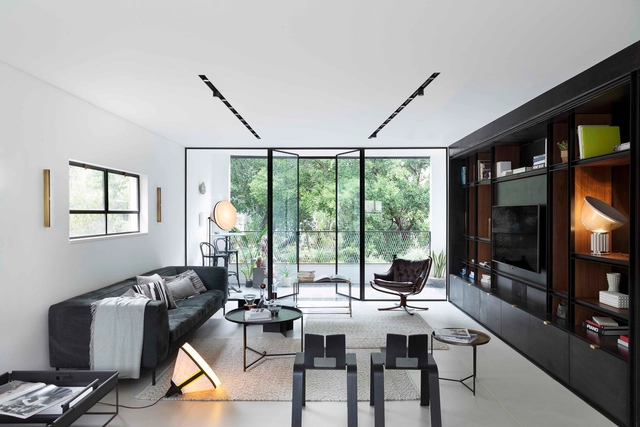
N.A HOUSE / Architect Oshir Asaban
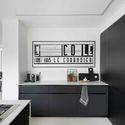
N.A HOUSE  / Architect Oshir Asaban - Interior Photography, Apartment Interiors, Kitchen, Door, Facade, Table, ChairN.A HOUSE  / Architect Oshir Asaban - Interior Photography, Apartment Interiors, FacadeN.A HOUSE  / Architect Oshir Asaban - Interior Photography, Apartment Interiors, Bathroom, SinkN.A HOUSE  / Architect Oshir Asaban - Interior Photography, Apartment Interiors, Kitchen, Facade, CountertopN.A HOUSE  / Architect Oshir Asaban - More Images+ 36

Tel Aviv-Yafo, Israel
  • Area Area of this architecture project Area:  150
  • Year Completion year of this architecture project Year:  2016
  • Manufacturers Brands with products used in this architecture project
    Manufacturers:  PID Floors, Diesel FOSCARINI, Flos, Foscarini, HAY, +2

TPL08 / COCCO Arquitectos

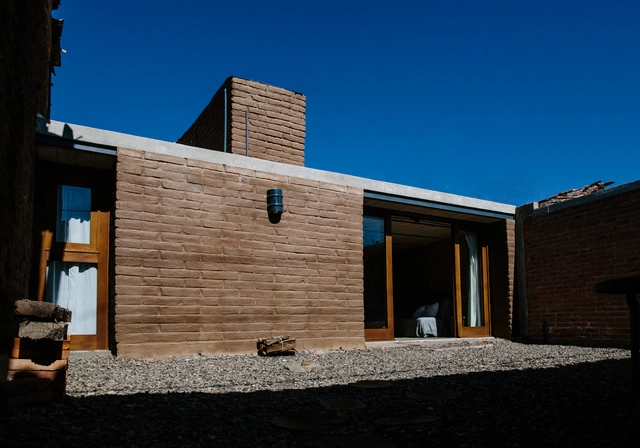
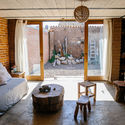
TPL08  / COCCO Arquitectos - HousesTPL08  / COCCO Arquitectos - HousesTPL08  / COCCO Arquitectos - HousesTPL08  / COCCO Arquitectos - HousesTPL08  / COCCO Arquitectos - More Images+ 33

Tapalpa, Mexico
  • Architects: COCCO Arquitectos
  • Area Area of this architecture project Area:  75
  • Year Completion year of this architecture project Year:  2016
  • Manufacturers Brands with products used in this architecture project
    Manufacturers:  Holcim, Aceros Acatlán, Aserradero Industrial Forestal de Tapalpa, Carpintería Hnos. Cruz Gomez, Hnos. Manzano, +1

Seegmuller Tower / Weber + Keiling Architects
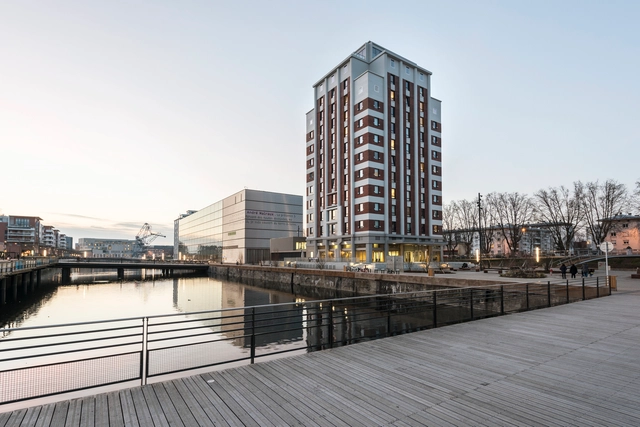
Seegmuller Tower / Weber + Keiling Architects - Adaptive Reuse, FacadeSeegmuller Tower / Weber + Keiling Architects - Adaptive Reuse, Facade, Column, ArchSeegmuller Tower / Weber + Keiling Architects - Adaptive ReuseSeegmuller Tower / Weber + Keiling Architects - Adaptive ReuseSeegmuller Tower / Weber + Keiling Architects - More Images+ 24
Strasbourg, France
  • Area Area of this architecture project Area:  6700
  • Year Completion year of this architecture project Year:  2015
  • Manufacturers Brands with products used in this architecture project
    Manufacturers:  Alucobond, Saint-Gobain, VetroTech Saint-Gobain

Aviation Pavilion at The Museum of Flight / SRG Partnership
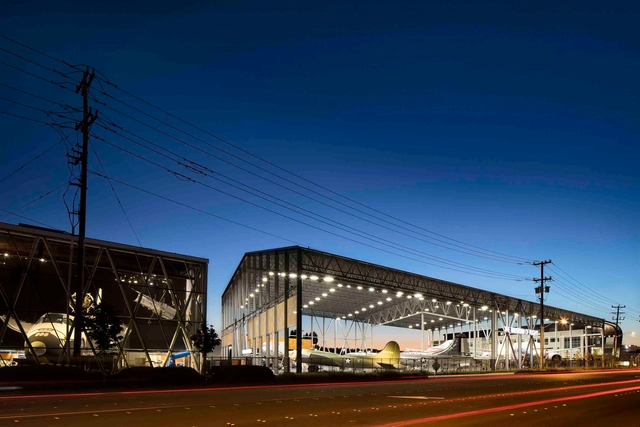
Aviation Pavilion at The Museum of Flight / SRG Partnership - Museums & Exhibit Aviation Pavilion at The Museum of Flight / SRG Partnership - Museums & Exhibit Aviation Pavilion at The Museum of Flight / SRG Partnership - Museums & Exhibit Aviation Pavilion at The Museum of Flight / SRG Partnership - Museums & Exhibit Aviation Pavilion at The Museum of Flight / SRG Partnership - More Images+ 8



La Loge / Nathalie Thibodeau Architecte
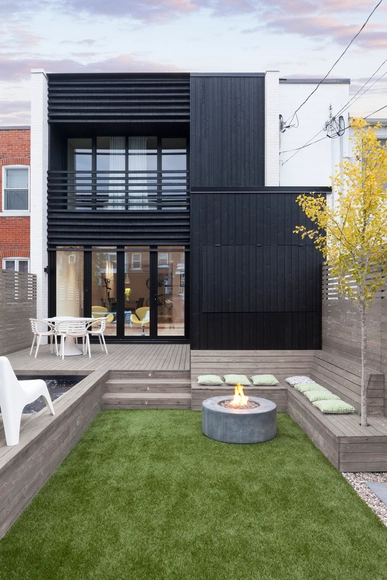
La Loge / Nathalie Thibodeau Architecte - Houses, FacadeLa Loge / Nathalie Thibodeau Architecte - Houses, Door, Handrail, FacadeLa Loge / Nathalie Thibodeau Architecte - Houses, Door, Chair, TableLa Loge / Nathalie Thibodeau Architecte - Houses, Kitchen, Facade, Door, Chair, CountertopLa Loge / Nathalie Thibodeau Architecte - More Images+ 12
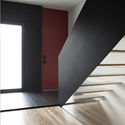
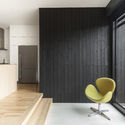
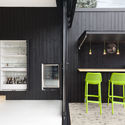
Montreal, Canada
  • Area Area of this architecture project Area:  1200 ft²
  • Year Completion year of this architecture project Year:  2015
  • Manufacturers Brands with products used in this architecture project
    Manufacturers:  Adurra, Maibec, Ruel et frère

Storyboard on the Landscape / Ekistics Planning & Design
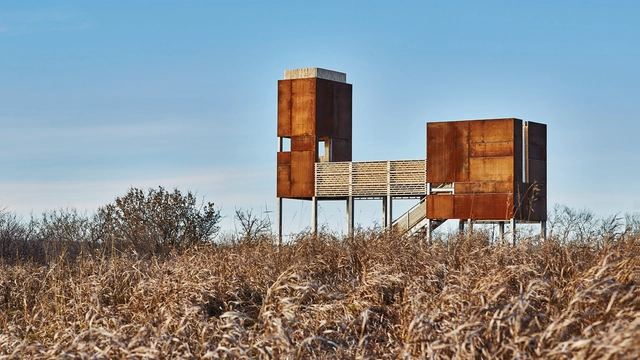
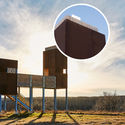
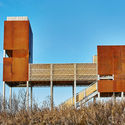
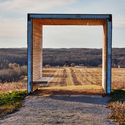
Storyboard on the Landscape / Ekistics Planning & Design - Installations & Structures, Door, FacadeStoryboard on the Landscape / Ekistics Planning & Design - Installations & StructuresStoryboard on the Landscape / Ekistics Planning & Design - Installations & Structures, FacadeStoryboard on the Landscape / Ekistics Planning & Design - Installations & Structures, Door, Arch, FacadeStoryboard on the Landscape / Ekistics Planning & Design - More Images+ 19
Moody Center for the Arts / Michael Maltzan Architecture

Moody Center for the Arts / Michael Maltzan Architecture - UniversityMoody Center for the Arts / Michael Maltzan Architecture - Interior Photography, UniversityMoody Center for the Arts / Michael Maltzan Architecture - Interior Photography, University, StairsMoody Center for the Arts / Michael Maltzan Architecture - Exterior Photography, UniversityMoody Center for the Arts / Michael Maltzan Architecture - More Images+ 12

Giuseppe Garibaldi Memorial / Pietro Carlo Pellegrini Architetto

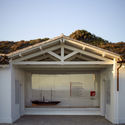
Giuseppe Garibaldi Memorial / Pietro Carlo Pellegrini Architetto - Preservation Site, Facade, Arch, HandrailGiuseppe Garibaldi Memorial / Pietro Carlo Pellegrini Architetto - Preservation Site, Facade, Door, BeamGiuseppe Garibaldi Memorial / Pietro Carlo Pellegrini Architetto - Preservation Site, Kitchen, CountertopGiuseppe Garibaldi Memorial / Pietro Carlo Pellegrini Architetto - Preservation Site, Arch, Facade, CoastGiuseppe Garibaldi Memorial / Pietro Carlo Pellegrini Architetto - More Images+ 12
  • Area Area of this architecture project Area:  20695
  • Year Completion year of this architecture project Year:  2012
  • Manufacturers Brands with products used in this architecture project
    Manufacturers:  Bega, Asin Erminio pavimenti, Gavazzi tessuti tecnici

Schauman & Nordgren Architects’ Winning Masterplan Envisages New Harbour Front Identity
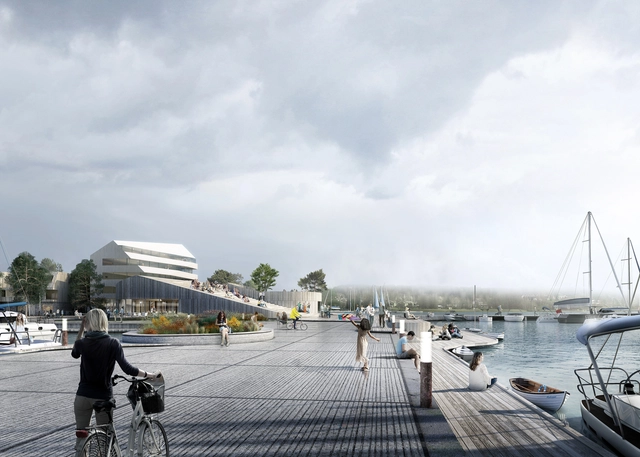
Envisioning the harbor front as an extension of the city center, “Pargas Maritime Limestone Landscape” designed by the young Danish practice Schauman & Nordgren Architects has been named the winning entry of a waterfront masterplan competition by the City of Pargas, Finland.

The proposal was selected for its “thorough analysis of the city, its history, structure, character, potentials and challenge”, in response to the area’s development as a new residential hub and functional harbor. The competition introduced the notion of maintaining Pargas’ dominant maritime identity, while simultaneously strengthening the city’s character with various urban elements, such as hotels, a beach, saunas, and offices.

Schauman & Nordgren Architects’ Winning Masterplan Envisages New Harbour Front Identity  - Pier, CoastSchauman & Nordgren Architects’ Winning Masterplan Envisages New Harbour Front Identity  - Pier, CoastSchauman & Nordgren Architects’ Winning Masterplan Envisages New Harbour Front Identity  - Pier, CoastSchauman & Nordgren Architects’ Winning Masterplan Envisages New Harbour Front Identity  - PierSchauman & Nordgren Architects’ Winning Masterplan Envisages New Harbour Front Identity  - More Images+ 4

House M / Jan Skuratowski Architecture
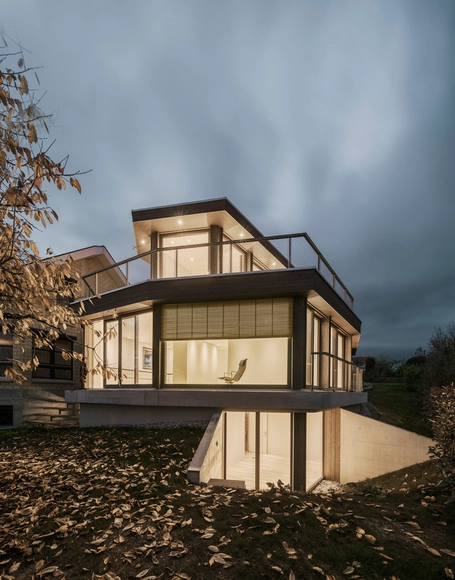
House M / Jan Skuratowski Architecture - Houses, FacadeHouse M / Jan Skuratowski Architecture - Houses, Stairs, HandrailHouse M / Jan Skuratowski Architecture - Houses, Facade, Balcony, Handrail, ChairHouse M / Jan Skuratowski Architecture - Houses, Deck, Door, Facade, Fence, Handrail, BalconyHouse M / Jan Skuratowski Architecture - More Images+ 15
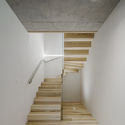
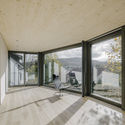
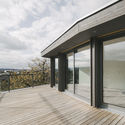
Möhlin, Switzerland


Mercedes-Benz Museum / UNStudio

Mercedes-Benz Museum / UNStudio - Exterior Photography, Museum, Facade, Stairs
© Eva Bloem

Mercedes-Benz Museum / UNStudio - Interior Photography, Museum, Facade, Table, ChairMercedes-Benz Museum / UNStudio - MuseumMercedes-Benz Museum / UNStudio - MuseumMercedes-Benz Museum / UNStudio - Exterior Photography, Museum, FacadeMercedes-Benz Museum / UNStudio - More Images+ 23

Stuttgart, Germany

The Theatre Under Construction / Stelmach I Partnerzy Biuro Architektoniczne
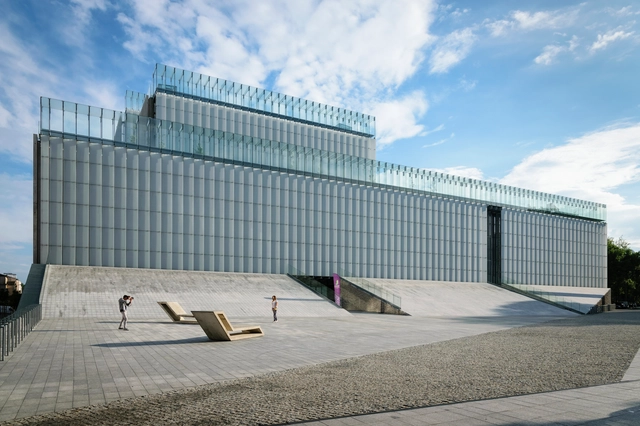
The Theatre Under Construction / Stelmach I Partnerzy Biuro Architektoniczne - Cultural Center, Facade, ColumnThe Theatre Under Construction / Stelmach I Partnerzy Biuro Architektoniczne - Cultural Center, Stairs, Facade, Handrail, LightingThe Theatre Under Construction / Stelmach I Partnerzy Biuro Architektoniczne - Cultural CenterThe Theatre Under Construction / Stelmach I Partnerzy Biuro Architektoniczne - Cultural Center, ChairThe Theatre Under Construction / Stelmach I Partnerzy Biuro Architektoniczne - More Images+ 23

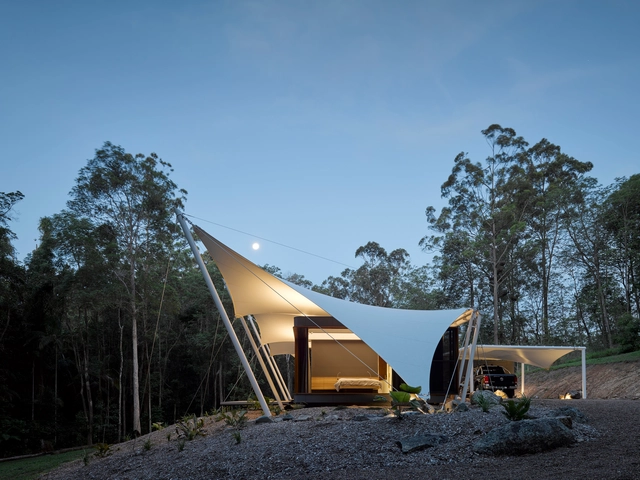
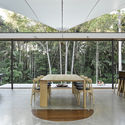
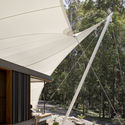
Tent House / Sparks Architects

Tent House / Sparks Architects - Houses, Deck, Beam, Facade, Handrail, Table, ChairTent House / Sparks Architects - Houses, Deck, Facade, Beam, Table, ChairTent House / Sparks Architects - Houses, Garden, FacadeTent House / Sparks Architects - Houses, Garden, FacadeTent House / Sparks Architects - More Images+ 11

Eumundi, Australia

Peking University Affiliated High School / Crossboundaries
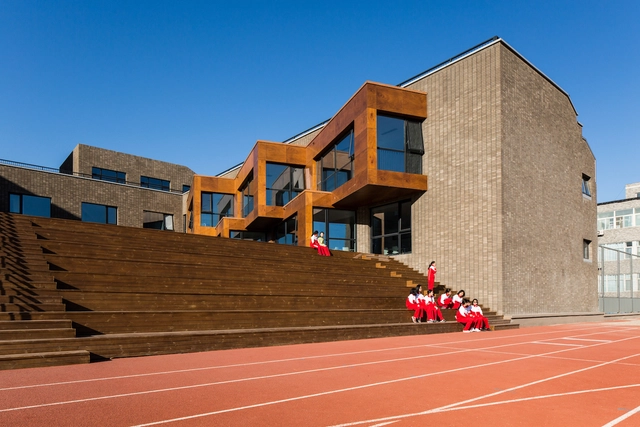
Peking University Affiliated High School / Crossboundaries - High School, Stairs, Handrail, FacadePeking University Affiliated High School / Crossboundaries - High School, Stairs, Beam, Bench, ChairPeking University Affiliated High School / Crossboundaries - High School, FacadePeking University Affiliated High School / Crossboundaries - High School, Deck, Stairs, Facade, Handrail, Balcony, Table, Chair, BenchPeking University Affiliated High School / Crossboundaries - More Images+ 26
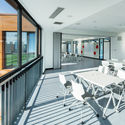
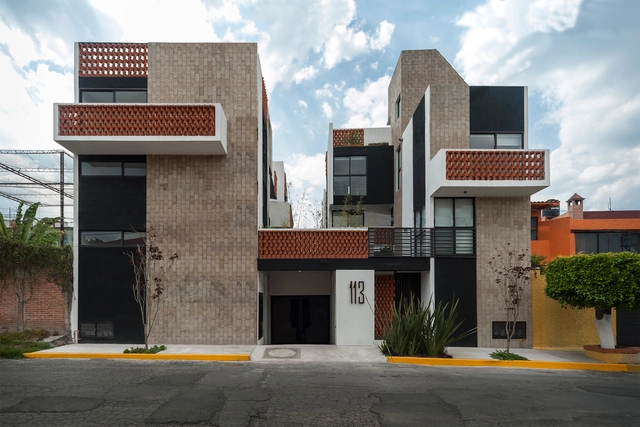
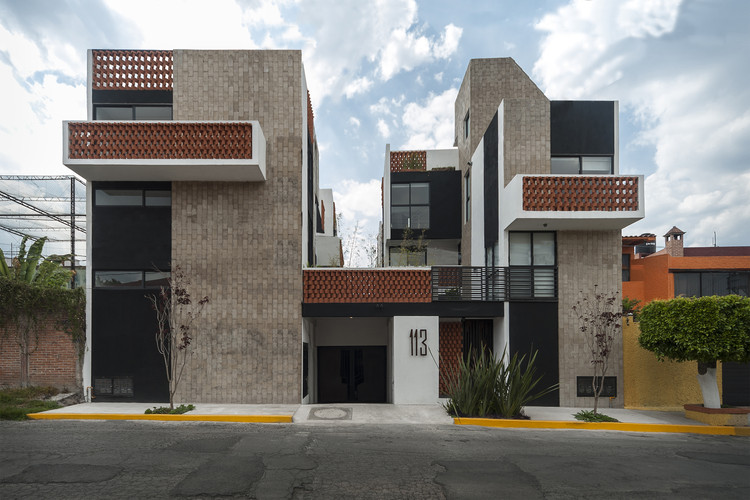
Bosques de Galeana / GRUPO 30x30

Bosques de Galeana / GRUPO 30x30 - Housing, Facade, Beam, Handrail, StairsBosques de Galeana / GRUPO 30x30 - Housing, Facade, DoorBosques de Galeana / GRUPO 30x30 - Housing, FacadeBosques de Galeana / GRUPO 30x30 - Housing, Facade, Door, Handrail, StairsBosques de Galeana / GRUPO 30x30 - More Images+ 34

  • Architects: GRUPO 30x30
  • Area Area of this architecture project Area:  1495
  • Year Completion year of this architecture project Year:  2015
  • Manufacturers Brands with products used in this architecture project
    Manufacturers:  Hansgrohe, MARAZZI, Mabe

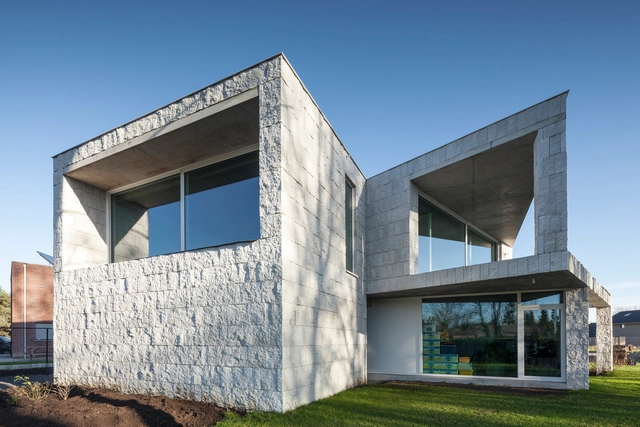
House QM / OOA | Office O architects
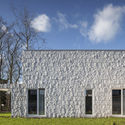
House QM  / OOA | Office O architects - HousesHouse QM  / OOA | Office O architects - HousesHouse QM  / OOA | Office O architects - HousesHouse QM  / OOA | Office O architects - HousesHouse QM  / OOA | Office O architects - More Images+ 12
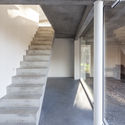
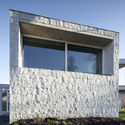
Gistel, Belgium
  • Area Area of this architecture project Area:  217
  • Year Completion year of this architecture project Year:  2016
  • Manufacturers Brands with products used in this architecture project
    Manufacturers:  Edelbeton, Sapa Building System International NV

Oops! We don't have this page.

But you can browse the last one: 417

You've started following your first account!

Did you know?

You'll now receive updates based on what you follow! Personalize your stream and start following your favorite authors, offices and users.