1. ArchDaily
  2. Projects

Projects

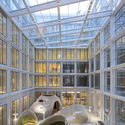
Chemistry and Chemical Engineering Building / José Fernando Muñoz Robledo

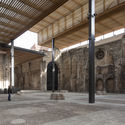
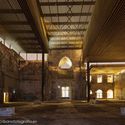
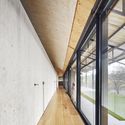
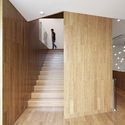
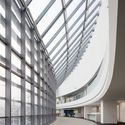
Chemistry and Chemical Engineering Building  / José Fernando Muñoz Robledo - University, Facade, Stairs, Beam, Handrail, LightingChemistry and Chemical Engineering Building  / José Fernando Muñoz Robledo - University, Facade, ColumnChemistry and Chemical Engineering Building  / José Fernando Muñoz Robledo - University, Facade, Door, ArchChemistry and Chemical Engineering Building  / José Fernando Muñoz Robledo - University, FacadeChemistry and Chemical Engineering Building  / José Fernando Muñoz Robledo - More Images+ 15

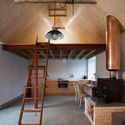
House and Workshop in Former Factory / CAIROS Architecture et Paysage

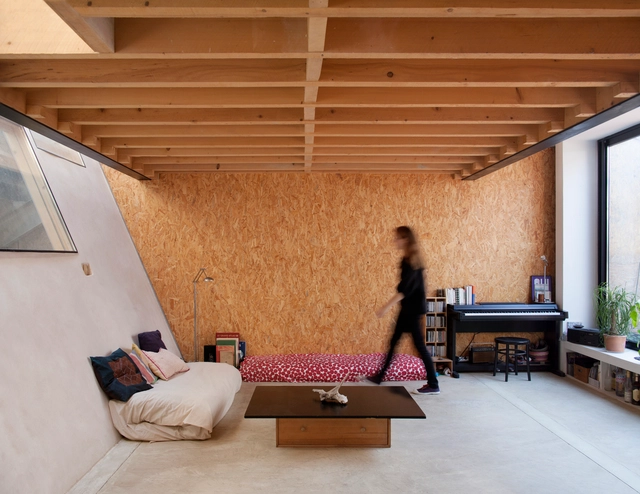

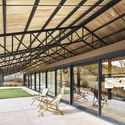
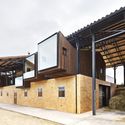
House and Workshop in Former Factory / CAIROS Architecture et Paysage - Apartment Interiors, Door, Beam, Facade, ChairHouse and Workshop in Former Factory / CAIROS Architecture et Paysage - Apartment Interiors, Beam, ChairHouse and Workshop in Former Factory / CAIROS Architecture et Paysage - Apartment Interiors, Deck, Beam, Facade, Handrail, Lighting, ChairHouse and Workshop in Former Factory / CAIROS Architecture et Paysage - Apartment Interiors, Deck, Facade, Handrail, Balcony, BeamHouse and Workshop in Former Factory / CAIROS Architecture et Paysage - More Images+ 15

Brooklyn Garden Studio / Hunt Architecture

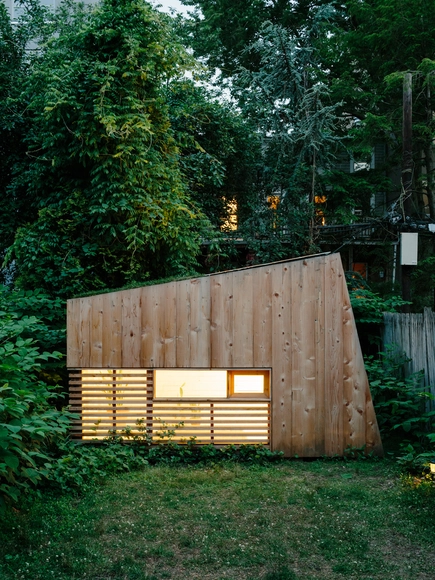
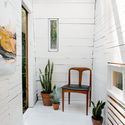
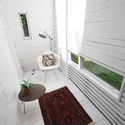
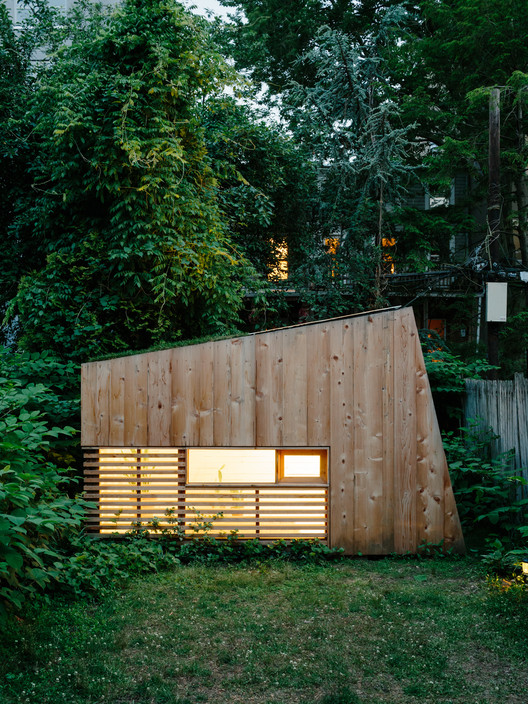
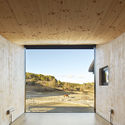
Brooklyn Garden Studio / Hunt Architecture - Small Scale, FacadeBrooklyn Garden Studio / Hunt Architecture - Small Scale, Garden, Facade, Door, ChairBrooklyn Garden Studio / Hunt Architecture - Small Scale, Door, FacadeBrooklyn Garden Studio / Hunt Architecture - Small Scale, Facade, Handrail, Lighting, ChairBrooklyn Garden Studio / Hunt Architecture - More Images+ 11

  • Architects: Hunt Architecture
  • Area Area of this architecture project Area:  55 ft²
  • Year Completion year of this architecture project Year:  2015

Mg / MGHS

Mg / MGHS - ExtensionMg / MGHS - ExtensionMg / MGHS - ExtensionMg / MGHS - ExtensionMg / MGHS - More Images+ 17

Buenos Aires, Argentina
  • Architects: MGHS
  • Area Area of this architecture project Area:  35
  • Year Completion year of this architecture project Year:  2015

Sou Fujimoto and Laisné Roussel Propose Wooden Mixed-Use Tower for Bordeaux

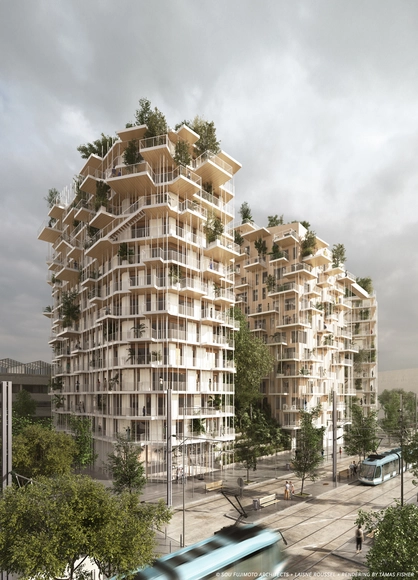
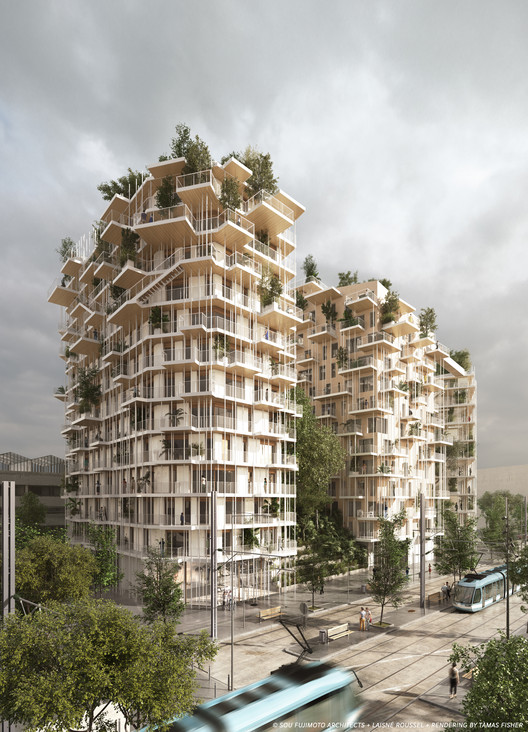
Following an invitation by the city of Bordeaux in December 2015, Sou Fujimoto Architects and laisné roussel have revealed their proposal “Canopia”: a mixed-use development, featuring a 50-meter-tall residential building made of wood and offering 199 homes, 3,770m² of office space and 500m² of retail outlets in Bordeaux, France. The tower would be one of the tallest wooden buildings in the world. Read more about this project after the break.

Sou Fujimoto and Laisné Roussel Propose Wooden Mixed-Use Tower for Bordeaux - Sustainability, Facade, Balcony, ChairSou Fujimoto and Laisné Roussel Propose Wooden Mixed-Use Tower for Bordeaux - Sustainability, Garden, FacadeSou Fujimoto and Laisné Roussel Propose Wooden Mixed-Use Tower for Bordeaux - Sustainability, FacadeSou Fujimoto and Laisné Roussel Propose Wooden Mixed-Use Tower for Bordeaux - Sustainability, Garden, FacadeSou Fujimoto and Laisné Roussel Propose Wooden Mixed-Use Tower for Bordeaux - More Images+ 16

Harraby Community Campus / ATKINS

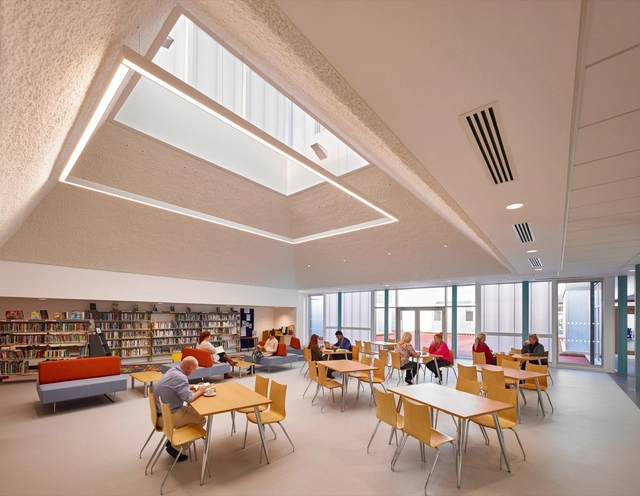
Harraby Community Campus  / ATKINS - Community CenterHarraby Community Campus  / ATKINS - Community Center, CityscapeHarraby Community Campus  / ATKINS - Community Center, Table, ChairHarraby Community Campus  / ATKINS - Community Center, Table, ChairHarraby Community Campus  / ATKINS - More Images+ 10

  • Architects: ATKINS
  • Area Area of this architecture project Area:  5650
  • Year Completion year of this architecture project Year:  2016

# Cloud.Paris / Philippe Chiambaretta Architecte

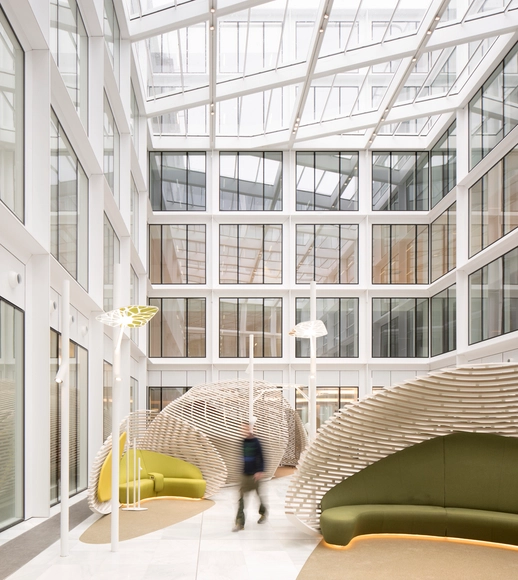
# Cloud.Paris / Philippe Chiambaretta Architecte - Renovation, Facade, Column, Lighting, Chair, Table# Cloud.Paris / Philippe Chiambaretta Architecte - Renovation, Garden, Facade, Beam, Table# Cloud.Paris / Philippe Chiambaretta Architecte - Renovation, Beam, Facade# Cloud.Paris / Philippe Chiambaretta Architecte - Renovation, Facade# Cloud.Paris / Philippe Chiambaretta Architecte - More Images+ 30

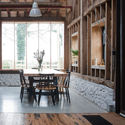
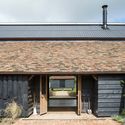
The Ancient Party Barn / Liddicoat & Goldhill

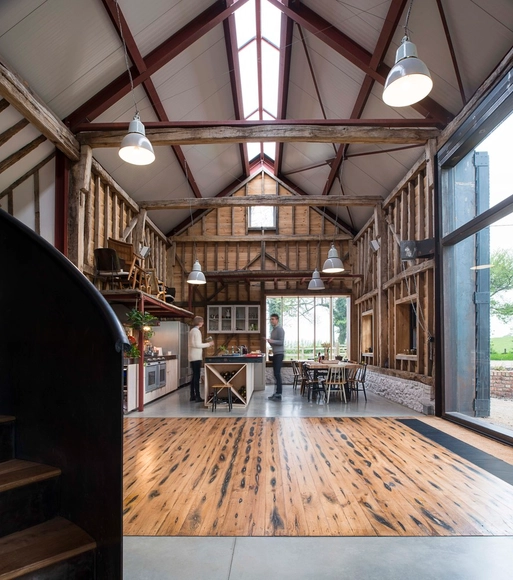
 The Ancient Party Barn / Liddicoat & Goldhill  - Extension, Kitchen, Beam, Table, Lighting, Chair, Countertop The Ancient Party Barn / Liddicoat & Goldhill  - Extension, Beam, Arch, Table, Chair The Ancient Party Barn / Liddicoat & Goldhill  - Extension, Door, Facade The Ancient Party Barn / Liddicoat & Goldhill  - Extension, Garden, Door, Facade, Stairs The Ancient Party Barn / Liddicoat & Goldhill  - More Images+ 31

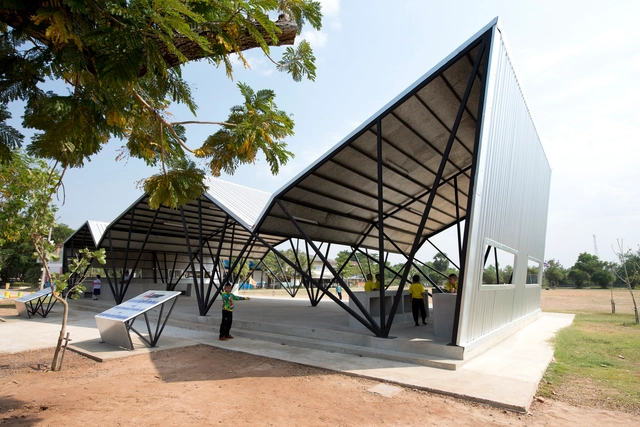
Chonnabot Community School Canteen / INDA Design Build + Peter Strzebniok

Chonnabot Community School Canteen  / INDA Design Build  + Peter Strzebniok  - Community CenterChonnabot Community School Canteen  / INDA Design Build  + Peter Strzebniok  - Community Center, FacadeChonnabot Community School Canteen  / INDA Design Build  + Peter Strzebniok  - Community Center, FacadeChonnabot Community School Canteen  / INDA Design Build  + Peter Strzebniok  - Community Center, Beam, FacadeChonnabot Community School Canteen  / INDA Design Build  + Peter Strzebniok  - More Images+ 11

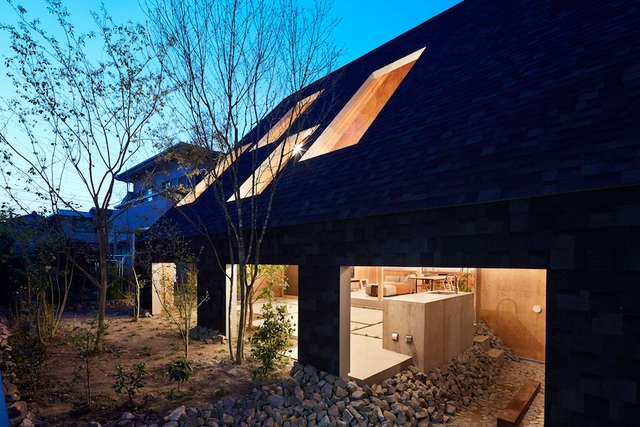
House in Anjo / Suppose Design Office

House in Anjo / Suppose Design Office - Bath HouseHouse in Anjo / Suppose Design Office - Bath HouseHouse in Anjo / Suppose Design Office - Bath HouseHouse in Anjo / Suppose Design Office - Bath HouseHouse in Anjo / Suppose Design Office - More Images+ 7

IBOBI Kindergarten / VMDPE

IBOBI Kindergarten / VMDPE - Kindergarten, Beam, Table, ChairIBOBI Kindergarten / VMDPE - Kindergarten, Courtyard, FacadeIBOBI Kindergarten / VMDPE - Kindergarten, TableIBOBI Kindergarten / VMDPE - Kindergarten, Beam, ChairIBOBI Kindergarten / VMDPE - More Images+ 14

Shenzhen, China
  • Interior Designers: VMDPE
  • Area Area of this architecture project Area:  630
  • Year Completion year of this architecture project Year:  2015

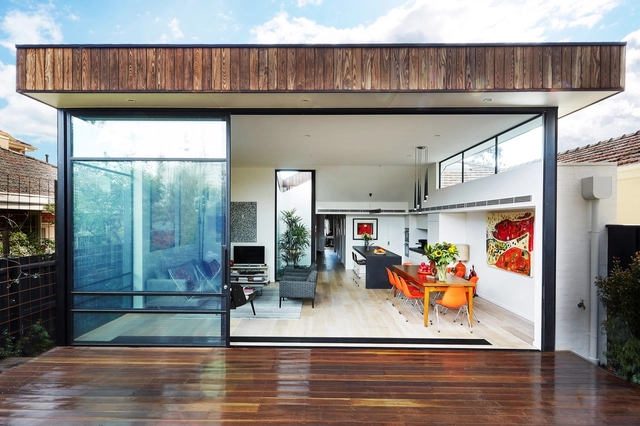
Malvern House / Jost Architects

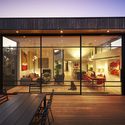
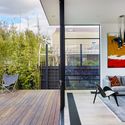
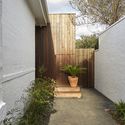
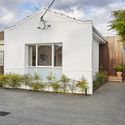
Malvern House / Jost Architects - Extension, Deck, Door, Facade, Beam, Handrail, Chair, TableMalvern House / Jost Architects - Extension, Deck, Door, Facade, Chair, TableMalvern House / Jost Architects - Extension, Garden, FacadeMalvern House / Jost Architects - Extension, Garden, Facade, Door, FenceMalvern House / Jost Architects - More Images+ 15

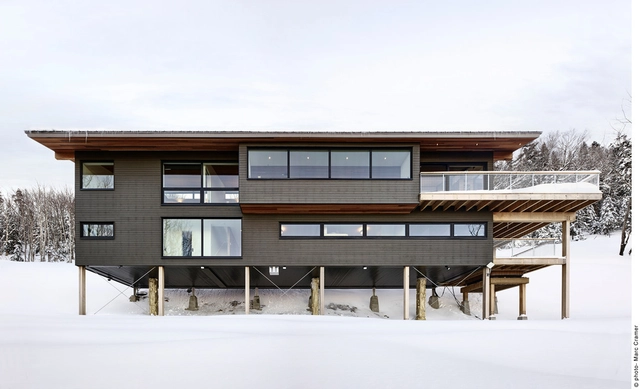
Laurentian Ski Chalet / RobitailleCurtis

Laurentian Ski Chalet / RobitailleCurtis - Houses, DoorLaurentian Ski Chalet / RobitailleCurtis - Houses, Bedroom, Beam, Chair, BedLaurentian Ski Chalet / RobitailleCurtis - Houses, Bedroom, Beam, BedLaurentian Ski Chalet / RobitailleCurtis - Houses, Door, Facade, Table, ChairLaurentian Ski Chalet / RobitailleCurtis - More Images+ 11

Lac-Jacques-Cartier, Canada

US Land Port of Entry / Snow Kreilich Architects

US Land Port of Entry / Snow Kreilich Architects - Institutional BuildingsUS Land Port of Entry / Snow Kreilich Architects - Exterior Photography, Institutional Buildings, FacadeUS Land Port of Entry / Snow Kreilich Architects - Institutional BuildingsUS Land Port of Entry / Snow Kreilich Architects - Institutional BuildingsUS Land Port of Entry / Snow Kreilich Architects - More Images+ 17

Project Abandoned for 27 Years To Be Revitalized in Montenegro

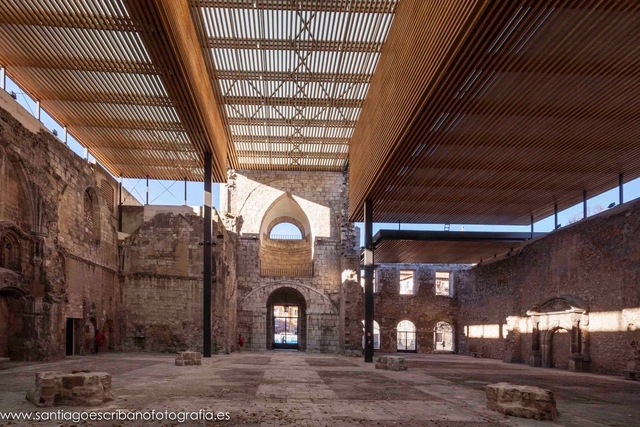
SADAR+VUGA, HHF architekten, and local consultant Archicon have received first prize in the competition for the adaptation and reconstruction of the Dom Revolucije (Home of Revolution) in Nikšić, Montenegro.

The existing structure, built by Slovenian architect Marko Mušič, was originally intended to represent the socio-political structure of Nikšić, Montenegro and Yugoslavia as a whole. Construction began on the building in 1978, and after eleven years, work was suspended, leaving the site uncompleted in the middle of the city for 27 years.

The new proposal will transform the Home of Revolution by utilizing the existing built structure—mainly a shell—and inserting minimal interventions to create a new type of urban space.
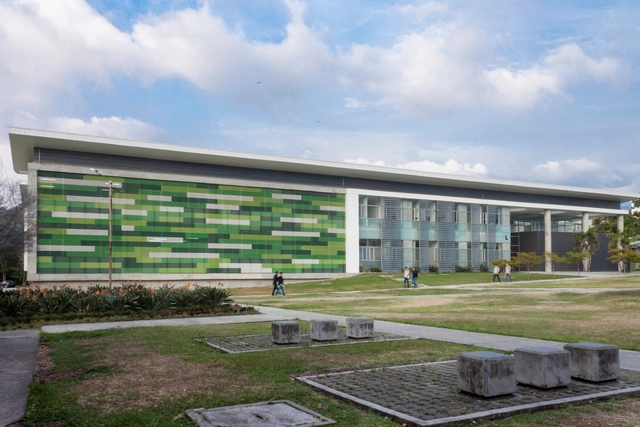
Casa 1217 / H Arquitectes

Casa 1217 / H Arquitectes  - Houses, Stairs, Handrail, ColumnCasa 1217 / H Arquitectes  - Houses, Garden, Door, Facade, Lighting, ChairCasa 1217 / H Arquitectes  - Houses, Door, Facade, FenceCasa 1217 / H Arquitectes  - Houses, FacadeCasa 1217 / H Arquitectes  - More Images+ 18

L'Escala, Spain
  • Architects: HARQUITECTES
    : H Arquitectes
  • Year Completion year of this architecture project Year:  2015

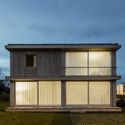
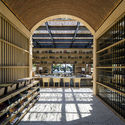
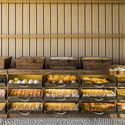
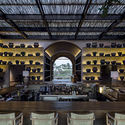
Toro Gastrobar / Studio Arthur Casas

Toro Gastrobar / Studio Arthur Casas - RenovationToro Gastrobar / Studio Arthur Casas - RenovationToro Gastrobar / Studio Arthur Casas - RenovationToro Gastrobar / Studio Arthur Casas - Interior Photography, Renovation, Kitchen, Beam, Arch, Arcade, Lighting, ChairToro Gastrobar / Studio Arthur Casas - More Images+ 9

  • Area Area of this architecture project Area:  750
  • Year Completion year of this architecture project Year:  2015
  • Manufacturers Brands with products used in this architecture project
    Manufacturers:  Gloster
  • Professionals: Cobbasa

Monastery of San Juan Cover / BSA

Monastery of San Juan Cover / BSA - RestorationMonastery of San Juan Cover / BSA - RestorationMonastery of San Juan Cover / BSA - RestorationMonastery of San Juan Cover / BSA - RestorationMonastery of San Juan Cover / BSA - More Images+ 14

  • Architects: BSA
  • Area Area of this architecture project Area:  200
  • Year Completion year of this architecture project Year:  2015

Broad Street House in Suffolk / Nash Baker Architects

Broad Street House in Suffolk  / Nash Baker Architects - Exterior Photography, Houses, FacadeBroad Street House in Suffolk  / Nash Baker Architects - Interior Photography, Houses, Kitchen, CountertopBroad Street House in Suffolk  / Nash Baker Architects - Exterior Photography, Houses, FacadeBroad Street House in Suffolk  / Nash Baker Architects - Interior Photography, Houses, Facade, ChairBroad Street House in Suffolk  / Nash Baker Architects - More Images+ 19

  • Area Area of this architecture project Area:  201
  • Year Completion year of this architecture project Year:  2016
  • Manufacturers Brands with products used in this architecture project
    Manufacturers:  Fineline Aluminium, Krone
  • Professionals: Ellis & Moore

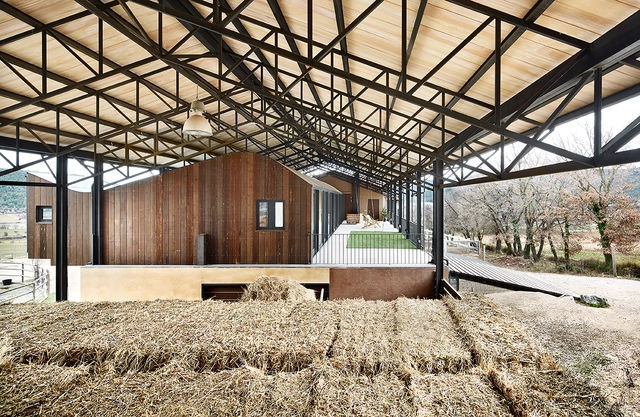
“La Llena” Equestrian Center / Vicente Sarrablo + Jaume Colom

“La Llena” Equestrian Center / Vicente Sarrablo + Jaume Colom - Adaptive Reuse“La Llena” Equestrian Center / Vicente Sarrablo + Jaume Colom - Adaptive Reuse“La Llena” Equestrian Center / Vicente Sarrablo + Jaume Colom - Adaptive Reuse“La Llena” Equestrian Center / Vicente Sarrablo + Jaume Colom - Adaptive Reuse“La Llena” Equestrian Center / Vicente Sarrablo + Jaume Colom - More Images+ 10

La Llacuna, Spain
  • Architects: Jaume Colom, Vicente Sarrablo
  • Year Completion year of this architecture project Year:  2015
  • Manufacturers Brands with products used in this architecture project
    Manufacturers:  Technal

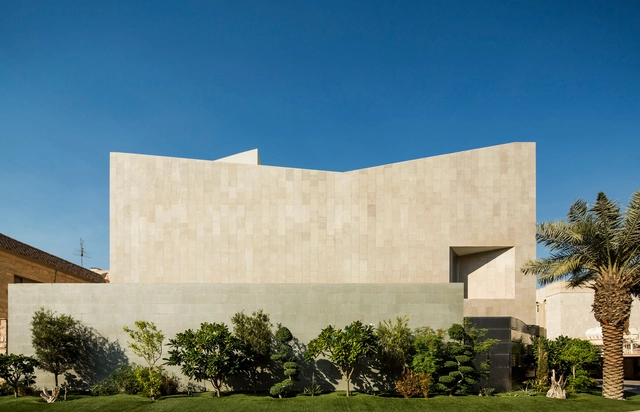
Wall House / AGi Architects

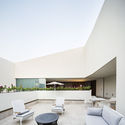
Wall House / AGi Architects - Houses, FacadeWall House / AGi Architects - Houses, Facade, Table, ChairWall House / AGi Architects - Houses, Stairs, Handrail, FacadeWall House / AGi Architects - Houses, Stairs, HandrailWall House / AGi Architects - More Images+ 16

Khaldiya, Kuwait

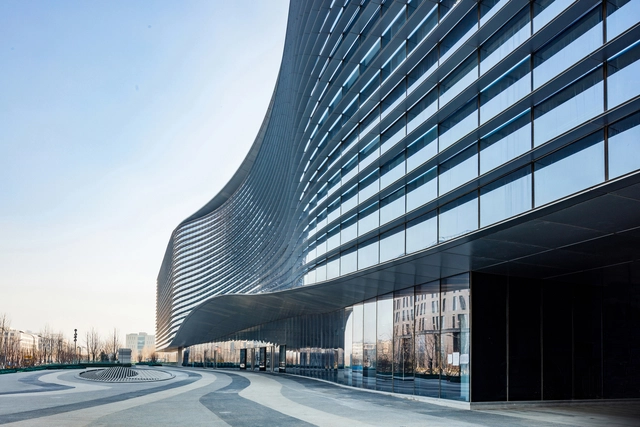
Sina Plaza Beijing / Aedas


Sina Plaza Beijing / Aedas - Office Buildings, Facade, CityscapeSina Plaza Beijing / Aedas - Office Buildings, Facade, BeamSina Plaza Beijing / Aedas - Office Buildings, Facade, Handrail, StairsSina Plaza Beijing / Aedas - Office Buildings, Facade, Table, Chair, LightingSina Plaza Beijing / Aedas - More Images+ 9

H&M Logistic Office / JC Architecture

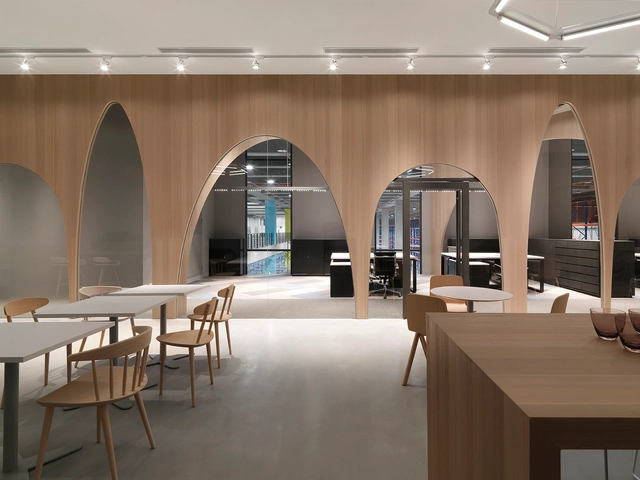
H&M Logistic Office / JC Architecture - Offices InteriorsH&M Logistic Office / JC Architecture - Interior Photography, Offices Interiors, Door, FacadeH&M Logistic Office / JC Architecture - Interior Photography, Offices Interiors, Kitchen, Table, Chair, CountertopH&M Logistic Office / JC Architecture - Interior Photography, Offices Interiors, Handrail, FenceH&M Logistic Office / JC Architecture - More Images+ 21

  • Architects: JC Architecture
  • Area Area of this architecture project Area:  152
  • Year Completion year of this architecture project Year:  2014

Flyover Gallery / Branch Studio Architects

Flyover Gallery  / Branch Studio Architects  - Extension, FacadeFlyover Gallery  / Branch Studio Architects  - Extension, Courtyard, FacadeFlyover Gallery  / Branch Studio Architects  - Extension, FacadeFlyover Gallery  / Branch Studio Architects  - Extension, FacadeFlyover Gallery  / Branch Studio Architects  - More Images+ 28

Oops! We don't have this page.

But you can browse the last one: 417

You've started following your first account!

Did you know?

You'll now receive updates based on what you follow! Personalize your stream and start following your favorite authors, offices and users.