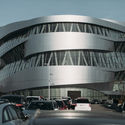
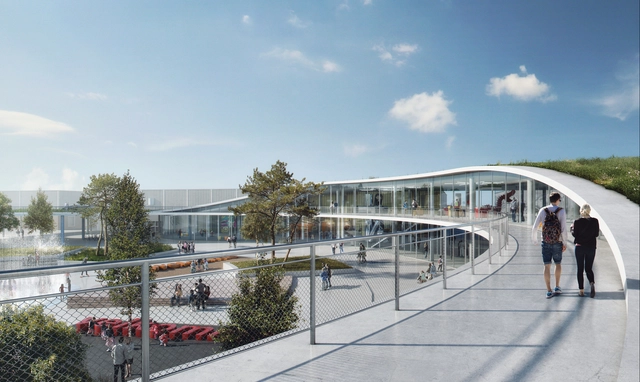
Urban Agency and Aarhus Arkitekterne have unveiled a proposal for the expansion of the MCH Messecenter in Herning, Denmark’s largest exhibition center. According to the architects, the intent was “to create a strategy that will make the complex a more attractive and coherent structure with a new focal point.”
To achieve this, the design converges two circulation routes at the building’s new point of entry, further complimented by usable art displays and foliage, including green walls. The circular form of the roof defines the event square, with ramps serving as outdoor seating and shelter from inclement weather.
Titled “Saltholmsgade”, the winning proposal is a reinterpretation of Aarhus’ historical housing typologies along Hjortensgade, creating modern and green communal spaces. The complex consists of 38 individual apartments, offering tenants views of the city through the inclusion of rooftop gardens.
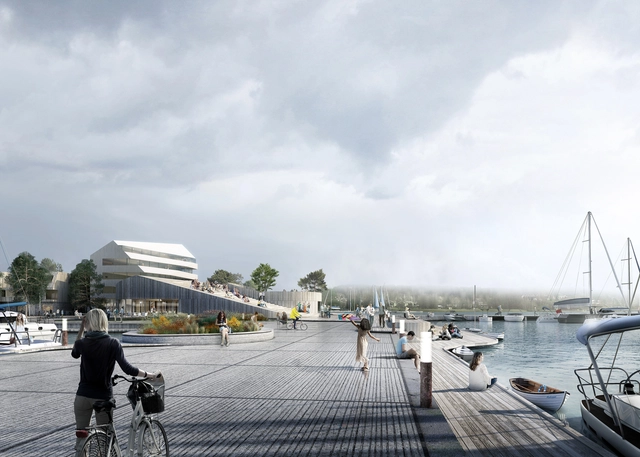
Envisioning the harbor front as an extension of the city center, “Pargas Maritime Limestone Landscape” designed by the young Danish practice Schauman & Nordgren Architects has been named the winning entry of a waterfrontmasterplan competition by the City of Pargas, Finland.
The proposal was selected for its “thorough analysis of the city, its history, structure, character, potentials and challenge”, in response to the area’s development as a new residential hub and functional harbor. The competition introduced the notion of maintaining Pargas’ dominant maritime identity, while simultaneously strengthening the city’s character with various urban elements, such as hotels, a beach, saunas, and offices.
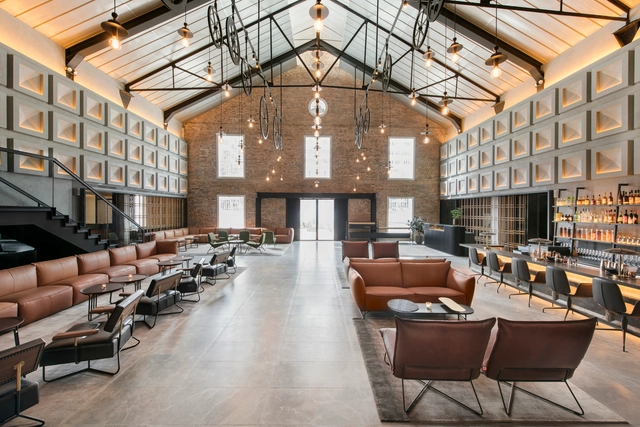


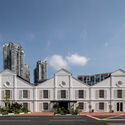


.jpg?1486685597&format=webp&width=640&height=580)
.jpg?1486685189 "© Ishita Sitwala | The Fishy Project")
.jpg?1486685597 "© Ishita Sitwala | The Fishy Project")
.jpg?1486685579 "© Ishita Sitwala | The Fishy Project")
.jpg?1486685820 "© Ishita Sitwala | The Fishy Project")
.jpg?1486685597)
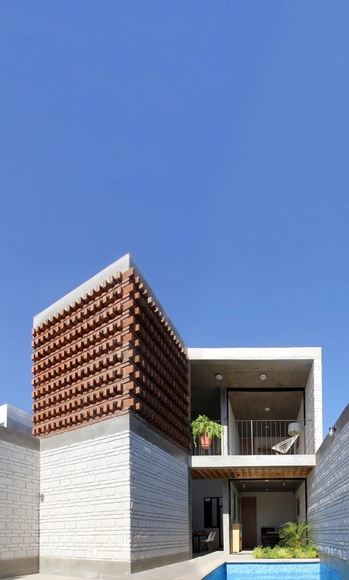




_©_Takuji_Shimmura.jpg?1487165393&format=webp&width=640&height=580)
_©_Takuji_Shimmura.jpg?1487165405 "© Takuji Shimmura")
_©_Takuji_Shimmura.jpg?1487165337 "© Takuji Shimmura")
_©_Takuji_Shimmura.jpg?1487165465 "© Takuji Shimmura")
_©_Takuji_Shimmura.jpg?1487165272 "© Takuji Shimmura")
_©_Takuji_Shimmura.jpg?1487165393)













.jpg?1487638854&format=webp&width=640&height=580)
.jpg?1487638804 "© WE Architecture")
.jpg?1487638383 "© WE Architecture")
.jpg?1487638874 "© WE Architecture")
.jpg?1487638854 "© WE Architecture")
.jpg?1487638854)





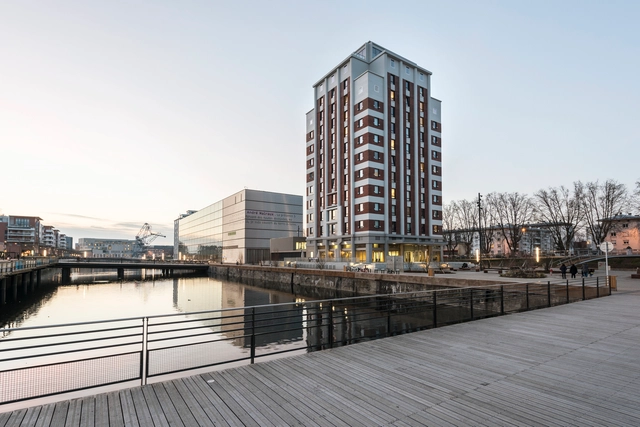




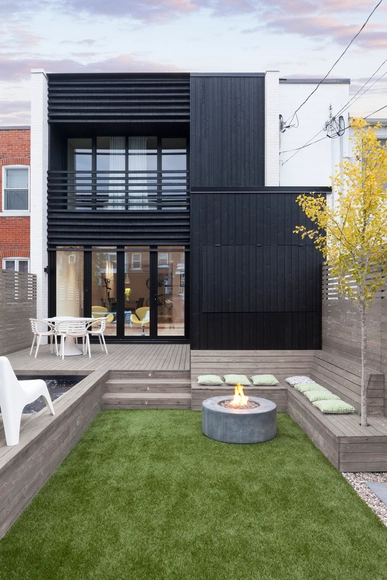
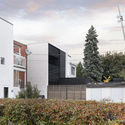
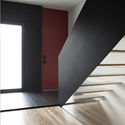
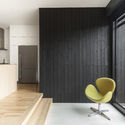



.jpg?1487943095&format=webp&width=640&height=580)


.jpg?1487943095)