1. ArchDaily
  2. Projects

Projects

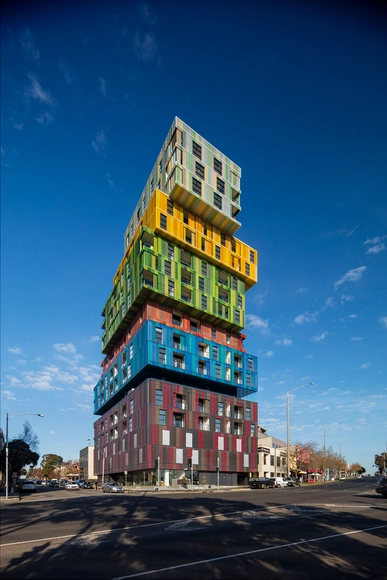
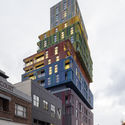
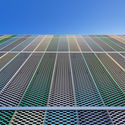
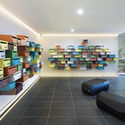
The Icon / Jackson Clements Burrows

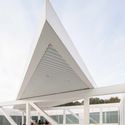
The Icon / Jackson Clements Burrows - Apartments, ChairThe Icon / Jackson Clements Burrows - Apartments, Facade, CityscapeThe Icon / Jackson Clements Burrows - Apartments, FacadeThe Icon / Jackson Clements Burrows - ApartmentsThe Icon / Jackson Clements Burrows - More Images+ 13

  • Area Area of this architecture project Area:  14000 m²
  • Year Completion year of this architecture project Year:  2015
  • Manufacturers Brands with products used in this architecture project
    Manufacturers:  Interpon, Kingspan Insulated Panels, LOCKER GROUP, Oblica

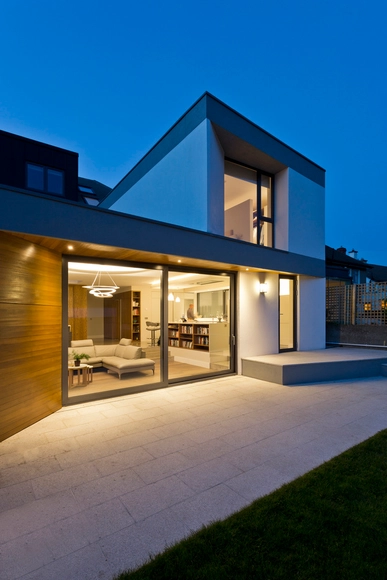
Blackheath / Architectural Farm

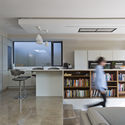
Blackheath / Architectural Farm - Houses, Facade, TableBlackheath / Architectural Farm - Houses, Facade, Lighting, TableBlackheath / Architectural Farm - Houses, Garden, Facade, DoorBlackheath / Architectural Farm - Houses, Kitchen, Lighting, Table, CountertopBlackheath / Architectural Farm - More Images+ 15

•
Dublin, Ireland

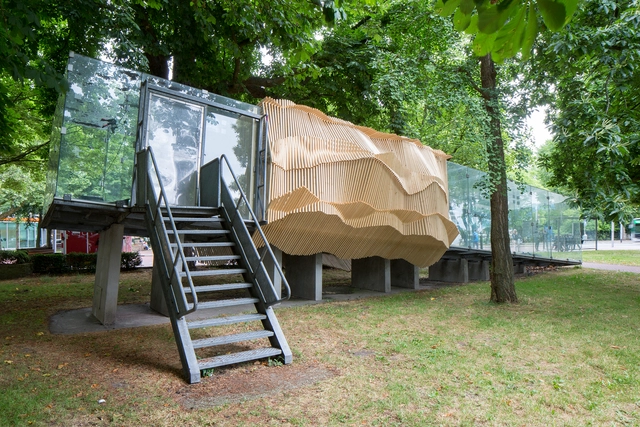
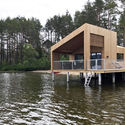
Tschumi Pavillion / Academy of Architecture Groningen

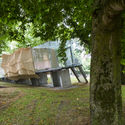
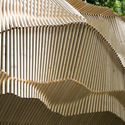
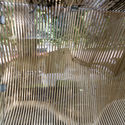
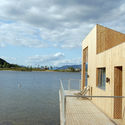
Tschumi Pavillion / Academy of Architecture Groningen - Pavilion, Garden, Fence, ForestTschumi Pavillion / Academy of Architecture Groningen - Pavilion, Garden, ForestTschumi Pavillion / Academy of Architecture Groningen - Pavilion, FacadeTschumi Pavillion / Academy of Architecture Groningen - PavilionTschumi Pavillion / Academy of Architecture Groningen - More Images+ 32

  • Area Area of this architecture project Area:  20 m²
  • Year Completion year of this architecture project Year:  2017
  • Manufacturers Brands with products used in this architecture project
    Manufacturers:  Bauhaus, Beerenpoot Staal, Wigbold Houthandel

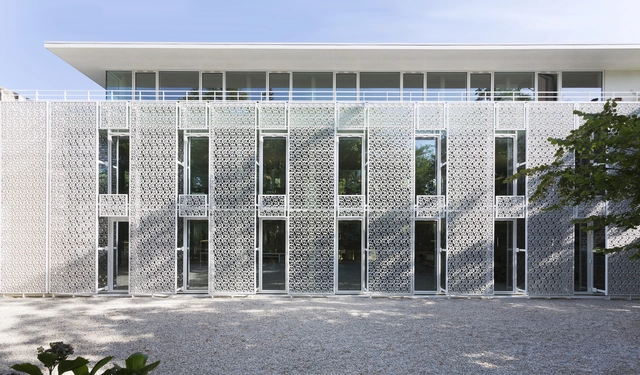
Groupe A+ Headquarters / Ateliers A+

Groupe A+ Headquarters / Ateliers A+ - OfficesGroupe A+ Headquarters / Ateliers A+ - OfficesGroupe A+ Headquarters / Ateliers A+ - OfficesGroupe A+ Headquarters / Ateliers A+ - OfficesGroupe A+ Headquarters / Ateliers A+ - More Images+ 25

•
Montpellier, France

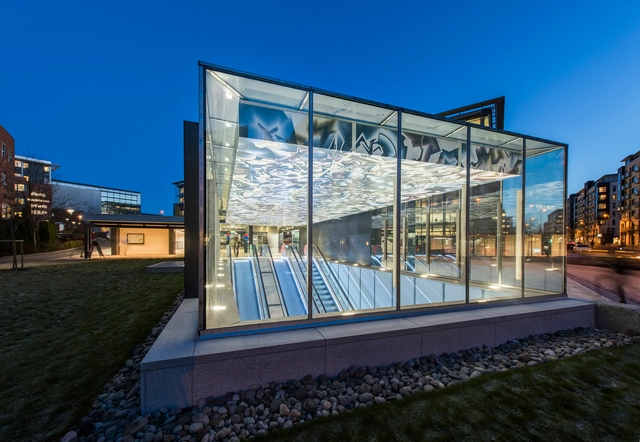
Nydalen Metro Station Extension / Kristin Jarmund Architects

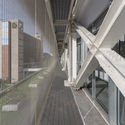
Nydalen Metro Station Extension / Kristin Jarmund Architects -           Metro StationNydalen Metro Station Extension / Kristin Jarmund Architects -           Metro Station, Beam, Facade, HandrailNydalen Metro Station Extension / Kristin Jarmund Architects -           Metro Station, Handrail, StairsNydalen Metro Station Extension / Kristin Jarmund Architects -           Metro Station, Facade, Door, HandrailNydalen Metro Station Extension / Kristin Jarmund Architects - More Images+ 7

  • Area Area of this architecture project Area:  4000 m²
  • Year Completion year of this architecture project Year:  2016
  • Manufacturers Brands with products used in this architecture project
    Manufacturers:  Kone, Sapa Building System International NV

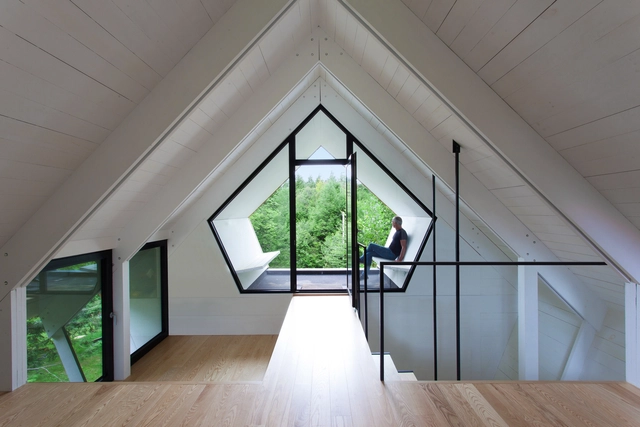
Forest House / D12 Architect

Forest House / D12 Architect - HousesForest House / D12 Architect - HousesForest House / D12 Architect - HousesForest House / D12 Architect - HousesForest House / D12 Architect - More Images+ 14

•
Sóc Sơn, Vietnam
  • Architects: D12 Architect
  • Area Area of this architecture project Area:  12 m²
  • Year Completion year of this architecture project Year:  2017
  • Manufacturers Brands with products used in this architecture project
    Manufacturers:  Viet Phap, Viet Thanh steel, Viglacera, pine-wood

Living Room for Farmer / SSA

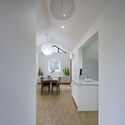
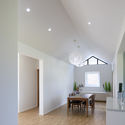
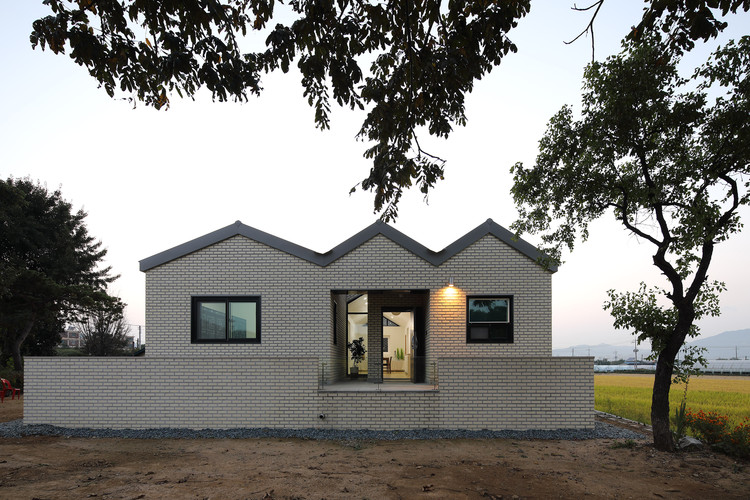
Living Room for Farmer  / SSA - HousesLiving Room for Farmer  / SSA - Houses, Garden, Facade, Door, LightingLiving Room for Farmer  / SSA - Houses, Door, Arch, Table, ChairLiving Room for Farmer  / SSA - Houses, Facade, Door, Beam, Arch, Table, Lighting, Chair, Countertop, BenchLiving Room for Farmer  / SSA - More Images+ 17

•
Pocheon-si, South Korea
  • Architects: SSA
  • Area Area of this architecture project Area:  108 m²
  • Year Completion year of this architecture project Year:  2017
  • Manufacturers Brands with products used in this architecture project
    Manufacturers:  Hanwha L&C, KDONGCNC, KISCO, VMZINC

FUKOSHA Apartment Building / SUEP

FUKOSHA Apartment Building / SUEP - ApartmentsFUKOSHA Apartment Building / SUEP - ApartmentsFUKOSHA Apartment Building / SUEP - ApartmentsFUKOSHA Apartment Building / SUEP - ApartmentsFUKOSHA Apartment Building / SUEP - More Images+ 14

  • Architects: SUEP
  • Area Area of this architecture project Area:  577 m²
  • Year Completion year of this architecture project Year:  2017
  • Manufacturers Brands with products used in this architecture project
    Manufacturers:  Lixil Corporation, Sanwa, Toto

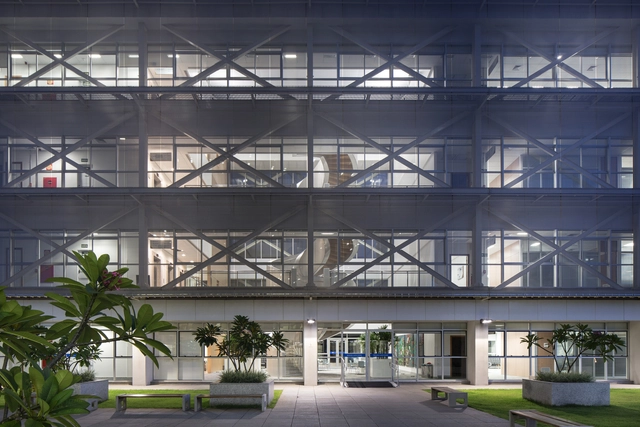
Sebrae MG / Studio Prudencio

Sebrae MG / Studio Prudencio - Extension, Facade, CityscapeSebrae MG / Studio Prudencio - Extension, Beam, Handrail, FacadeSebrae MG / Studio Prudencio - Extension, FacadeSebrae MG / Studio Prudencio - Extension, FacadeSebrae MG / Studio Prudencio - More Images+ 31

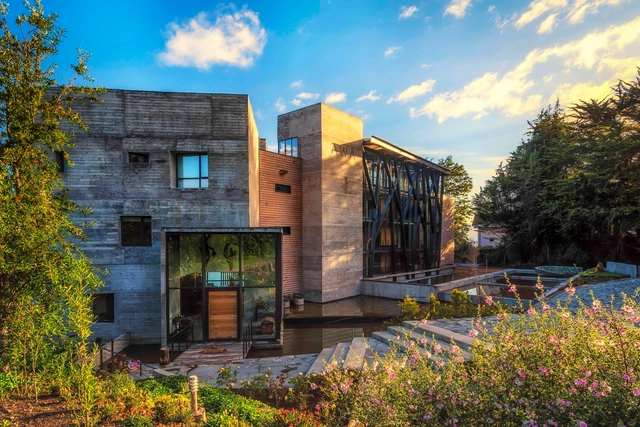
AWA Hotel in Puerto Varas / Arquigestion

AWA Hotel in Puerto Varas / Arquigestion - Image 1 of 5AWA Hotel in Puerto Varas / Arquigestion - Image 2 of 5AWA Hotel in Puerto Varas / Arquigestion - Image 3 of 5AWA Hotel in Puerto Varas / Arquigestion - Image 4 of 5AWA Hotel in Puerto Varas / Arquigestion - More Images+ 28

•
Puerto Varas, Chile
  • Architects: Arquigestion
  • Area Area of this architecture project Area:  3000 m²
  • Year Completion year of this architecture project Year:  2016
  • Manufacturers Brands with products used in this architecture project
    Manufacturers:  Grohe, Añihue, Hafele

UP23-UBIKO Dwelling / Viraje arquitectura

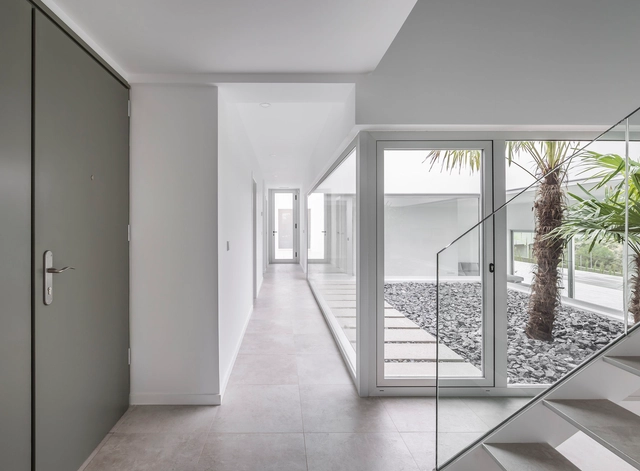
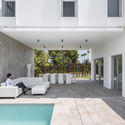
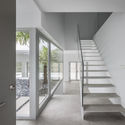
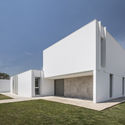

UP23-UBIKO Dwelling / Viraje arquitectura - HousesUP23-UBIKO Dwelling / Viraje arquitectura - HousesUP23-UBIKO Dwelling / Viraje arquitectura - HousesUP23-UBIKO Dwelling / Viraje arquitectura - HousesUP23-UBIKO Dwelling / Viraje arquitectura - More Images+ 23

•
Valencia, Spain
  • Area Area of this architecture project Area:  469 m²
  • Year Completion year of this architecture project Year:  2016
  • Manufacturers Brands with products used in this architecture project
    Manufacturers:  Grespania, Tarimatec, CHC, Solahart, Vondom

Fitzhenry Studio & Atrium / Design Partners in Architecture and Interiors (DPAI)

Fitzhenry Studio & Atrium / Design Partners in Architecture and Interiors (DPAI) - ExtensionFitzhenry Studio & Atrium / Design Partners in Architecture and Interiors (DPAI) - ExtensionFitzhenry Studio & Atrium / Design Partners in Architecture and Interiors (DPAI) - ExtensionFitzhenry Studio & Atrium / Design Partners in Architecture and Interiors (DPAI) - ExtensionFitzhenry Studio & Atrium / Design Partners in Architecture and Interiors (DPAI) - More Images+ 16

Extension Pavilion / Richèl Lubbers Architecten + Zecc Architecten

Extension Pavilion / Richèl Lubbers Architecten + Zecc Architecten - Extension, Patio, Facade, Table, ChairExtension Pavilion / Richèl Lubbers Architecten + Zecc Architecten - Extension, Garden, Facade, Door, ForestExtension Pavilion / Richèl Lubbers Architecten + Zecc Architecten - Extension, Garden, FacadeExtension Pavilion / Richèl Lubbers Architecten + Zecc Architecten - Extension, Stairs, Handrail, DoorExtension Pavilion / Richèl Lubbers Architecten + Zecc Architecten - More Images+ 28

•
Driebergen-Rijsenburg, The Netherlands

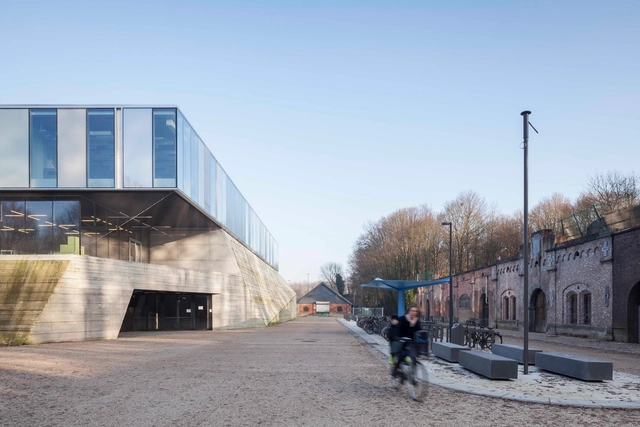
Topsportschool Antwerp / Compagnie O Architects

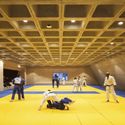
Topsportschool Antwerp  / Compagnie O Architects - Exterior Photography, Schools , FacadeTopsportschool Antwerp  / Compagnie O Architects - Schools Topsportschool Antwerp  / Compagnie O Architects - Interior Photography, Schools Topsportschool Antwerp  / Compagnie O Architects - Interior Photography, Schools , FacadeTopsportschool Antwerp  / Compagnie O Architects - More Images+ 14

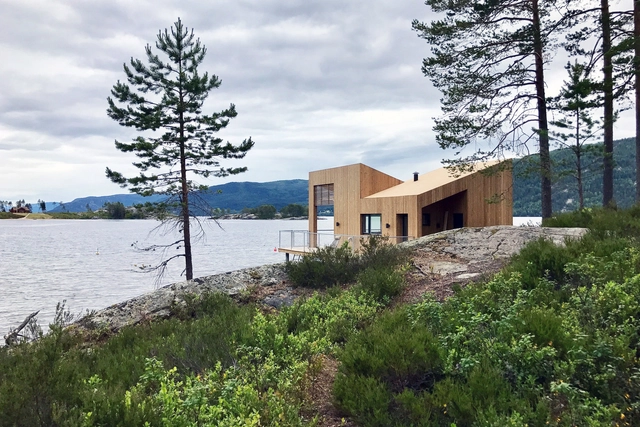
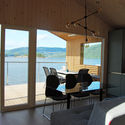
Nisser Micro Cabin / Feste Landscape • Architecture

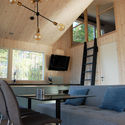
Nisser Micro Cabin / Feste Landscape • Architecture - Houses, Beam, Table, Lighting, ChairNisser Micro Cabin / Feste Landscape • Architecture - Houses, Facade, CoastNisser Micro Cabin / Feste Landscape • Architecture - Houses, Deck, FacadeNisser Micro Cabin / Feste Landscape • Architecture - Houses, Door, Fence, Chair, Lighting, TableNisser Micro Cabin / Feste Landscape • Architecture - More Images+ 11

•
Nissedal, Norway
  • Area Area of this architecture project Area:  26 m²
  • Year Completion year of this architecture project Year:  2017
  • Manufacturers Brands with products used in this architecture project
    Manufacturers:  Sika, Moelven

Residence in Perinthalmanna / ZERO STUDIO

Residence in Perinthalmanna / ZERO STUDIO - Houses Interiors, Garden, Facade, Door
© Prasanth Mohan

Residence in Perinthalmanna / ZERO STUDIO - Houses Interiors, Garden, Door, FacadeResidence in Perinthalmanna / ZERO STUDIO - Houses Interiors, FacadeResidence in Perinthalmanna / ZERO STUDIO - Houses Interiors, Beam, Facade, TableResidence in Perinthalmanna / ZERO STUDIO - Houses Interiors, Garden, FacadeResidence in Perinthalmanna / ZERO STUDIO - More Images+ 31

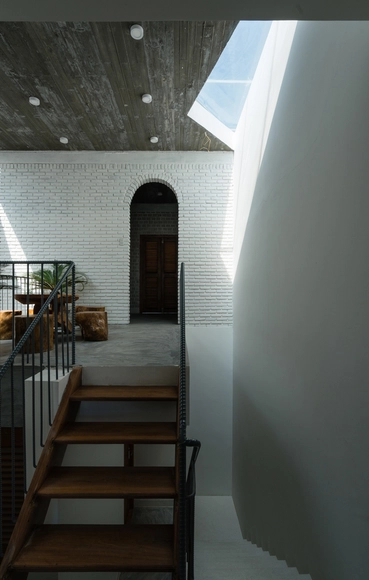
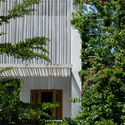
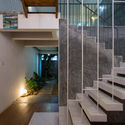
Blinds Townhouse / Chon.a

Blinds Townhouse / Chon.a  - Renovation, Garden, FacadeBlinds Townhouse / Chon.a  - Renovation, Facade, Handrail, Beam, StairsBlinds Townhouse / Chon.a  - Renovation, FacadeBlinds Townhouse / Chon.a  - Renovation, Facade, Arch, Door, Column, ArcadeBlinds Townhouse / Chon.a  - More Images+ 25

•
Nha Trang, Vietnam
  • Architects: Chon.a
  • Area Area of this architecture project Area:  95 m²
  • Year Completion year of this architecture project Year:  2015
  • Manufacturers Brands with products used in this architecture project
    Manufacturers:  Dalpan, INNTEC

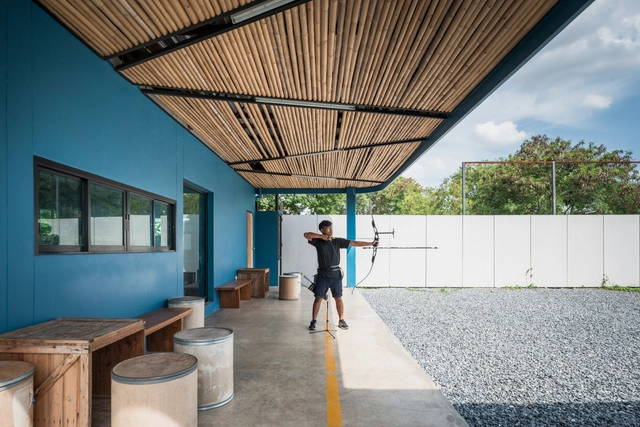
Jaransanitwong Archery Club / Archimontage Design Fields Sophisticated

Jaransanitwong Archery Club / Archimontage Design Fields Sophisticated - Recreation & Training, Facade, DoorJaransanitwong Archery Club / Archimontage Design Fields Sophisticated - Recreation & Training, Facade, Beam, ColumnJaransanitwong Archery Club / Archimontage Design Fields Sophisticated - Recreation & Training, FacadeJaransanitwong Archery Club / Archimontage Design Fields Sophisticated - Recreation & Training, FacadeJaransanitwong Archery Club / Archimontage Design Fields Sophisticated - More Images+ 30

The Floating Parasol House / LIJO.RENY.architects

The Floating Parasol House / LIJO.RENY.architects - Houses, Chair, TableThe Floating Parasol House / LIJO.RENY.architects - HousesThe Floating Parasol House / LIJO.RENY.architects - Houses, Facade, Door, HandrailThe Floating Parasol House / LIJO.RENY.architects - Houses, FacadeThe Floating Parasol House / LIJO.RENY.architects - More Images+ 34

•
Tirur, India
  • Architects: LIJO RENY architects
    : LIJO.RENY.architects
  • Area Area of this architecture project Area:  898 m²
  • Year Completion year of this architecture project Year:  2015

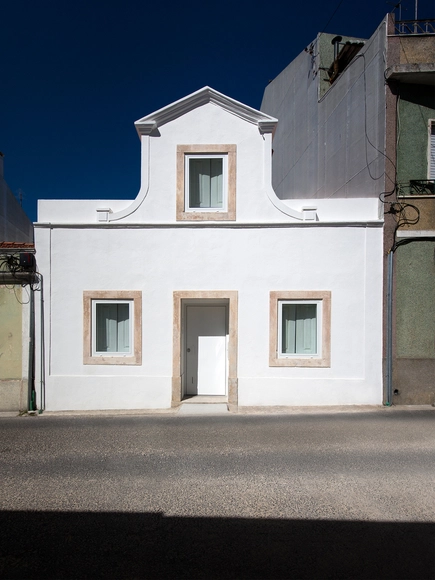
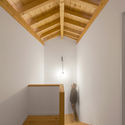
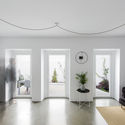
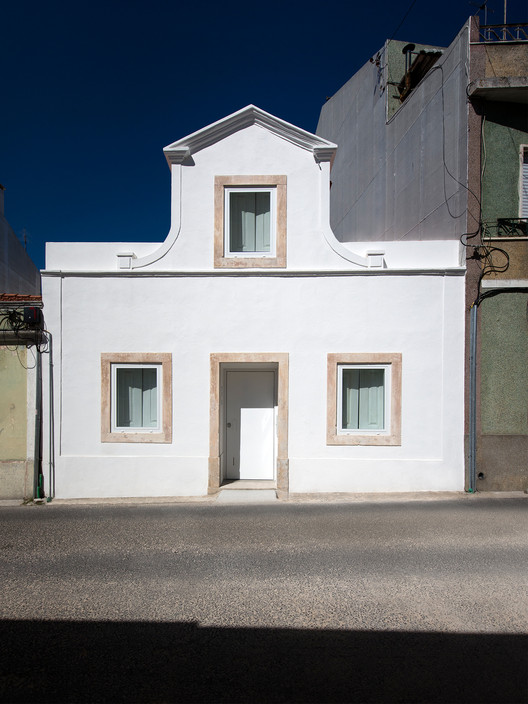
House Cr / Gonçalo Duarte Pacheco

House Cr / Gonçalo Duarte Pacheco - Restoration, Beam, Facade, Arch, HandrailHouse Cr / Gonçalo Duarte Pacheco - Restoration, Stairs, Door, Arch, HandrailHouse Cr / Gonçalo Duarte Pacheco - Restoration, Beam, Arch, LightingHouse Cr / Gonçalo Duarte Pacheco - Restoration, Facade, DoorHouse Cr / Gonçalo Duarte Pacheco - More Images+ 16

•
Caldas da Rainha, Portugal

La Colombière / yh2

La Colombière / yh2 - Refurbishment, Facade, Handrail, Beam, Column, Door, BalconyLa Colombière / yh2 - Refurbishment, Facade, ForestLa Colombière / yh2 - Refurbishment, Garden, ForestLa Colombière / yh2 - Refurbishment, Stairs, Handrail, FacadeLa Colombière / yh2 - More Images+ 17

  • Architects: YH2 Architecture
    : yh2
  • Area Area of this architecture project Area:  120 m²
  • Year Completion year of this architecture project Year:  2014
  • Manufacturers Brands with products used in this architecture project
    Manufacturers:  Alumilex, Enviroshake, Ikea

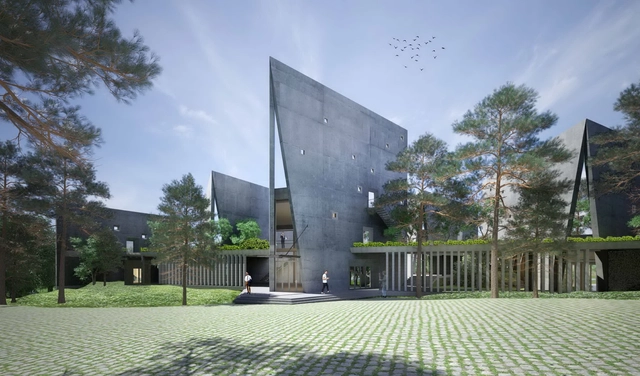
VTN Architects Designs Office Retreat Formed from Book-Shaped Studios

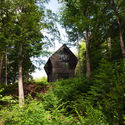
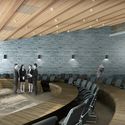
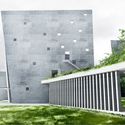
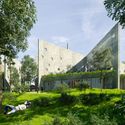
VTN Architects has revealed the design of Viettel Offsite Studio, a new campus for Vietnam’s largest telecommunications corporation currently under construction 30 kilometers outside of the capital city of Hanoi.

Designed as a short-term work environment where employees can go to escape from the stress of the city, the studio building takes the form of six book-shaped walls that help to shield interior spaces from strong sunlight and direct view back to the site’s natural surroundings.

VTN Architects Designs Office Retreat Formed from Book-Shaped Studios - Beam, Handrail, Stairs, ChairVTN Architects Designs Office Retreat Formed from Book-Shaped Studios - Facade, FenceVTN Architects Designs Office Retreat Formed from Book-Shaped Studios - Garden, FacadeVTN Architects Designs Office Retreat Formed from Book-Shaped Studios - Garden, CityscapeVTN Architects Designs Office Retreat Formed from Book-Shaped Studios - More Images+ 8

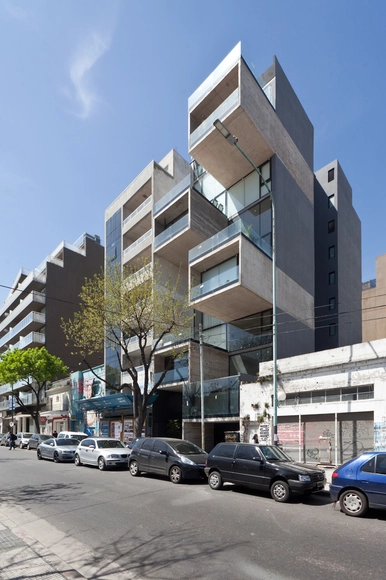
Building Dorrego 1711 / Dieguez Fridman

•
Buenos Aires, Argentina

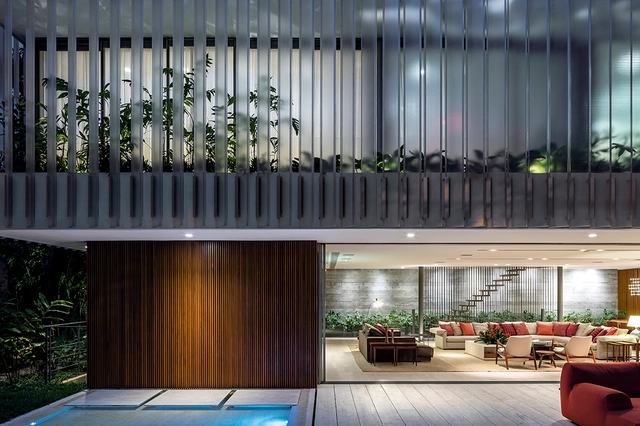
JZL House / Bernardes Arquitetura

JZL House / Bernardes Arquitetura - HousesJZL House / Bernardes Arquitetura - HousesJZL House / Bernardes Arquitetura - HousesJZL House / Bernardes Arquitetura - HousesJZL House / Bernardes Arquitetura - More Images+ 8

  • Area Area of this architecture project Area:  720 m²
  • Year Completion year of this architecture project Year:  2015
  • Manufacturers Brands with products used in this architecture project
    Manufacturers:  panoramah!®, CAP Maison Marcenaria; Serpa, Deca, Lumini, Metais, +2

Oops! We don't have this page.

But you can browse the last one: 417

You've started following your first account!

Did you know?

You'll now receive updates based on what you follow! Personalize your stream and start following your favorite authors, offices and users.