1. ArchDaily
  2. Projects

Projects

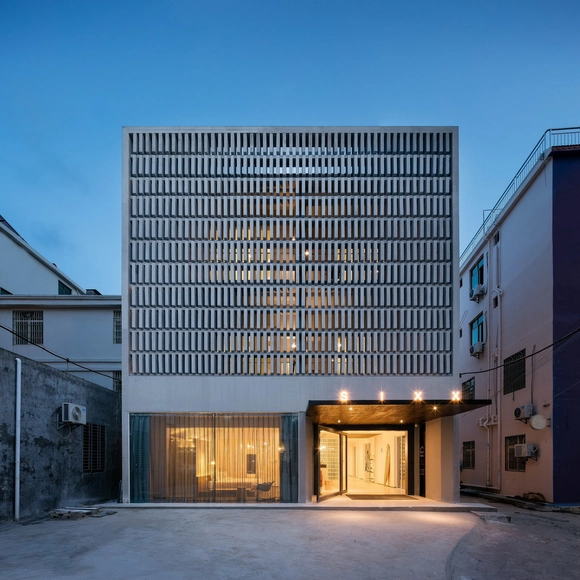
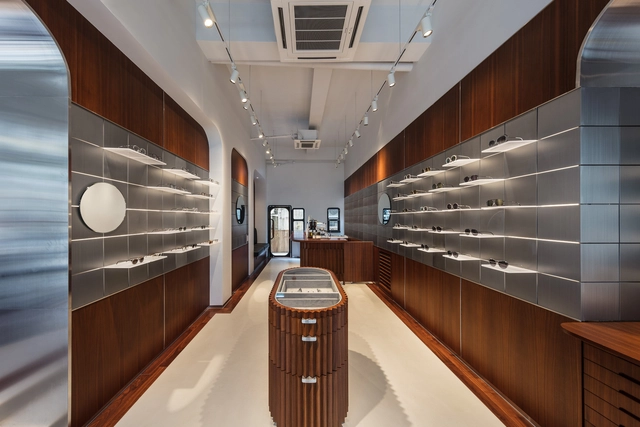
KHROMIS Eyewear / A Work of Substance

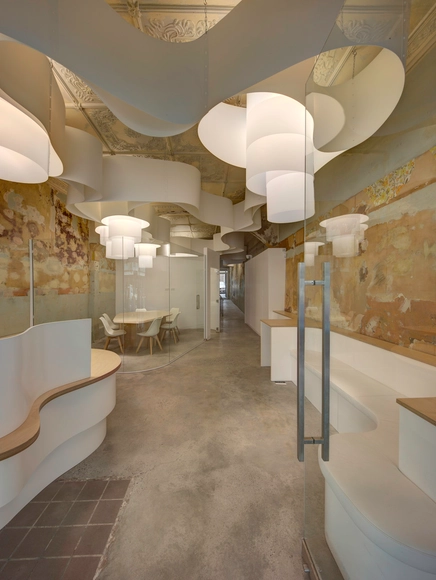
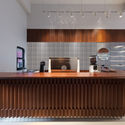
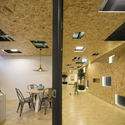
KHROMIS Eyewear / A Work of Substance - Interior Photography, Store, DoorKHROMIS Eyewear / A Work of Substance - StoreKHROMIS Eyewear / A Work of Substance - StoreKHROMIS Eyewear / A Work of Substance - Interior Photography, Store, Kitchen, Countertop, LightingKHROMIS Eyewear / A Work of Substance - More Images+ 22

  • Area Area of this architecture project Area:  812 ft²
  • Year Completion year of this architecture project Year:  2018

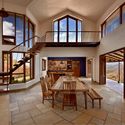
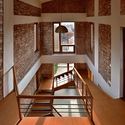
Regional Plant Teaching Facility / Clark Nexsen

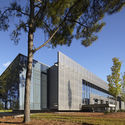
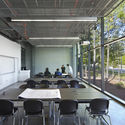
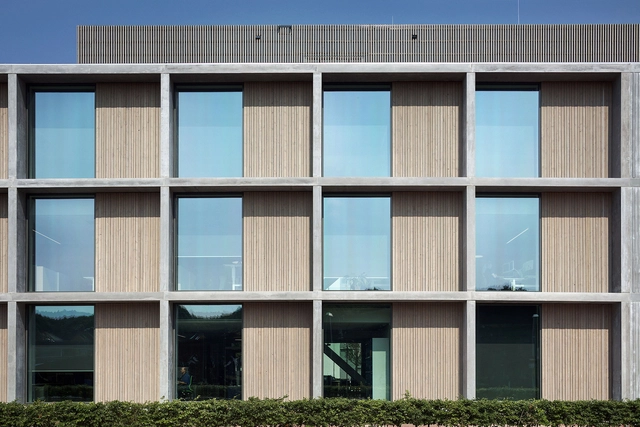
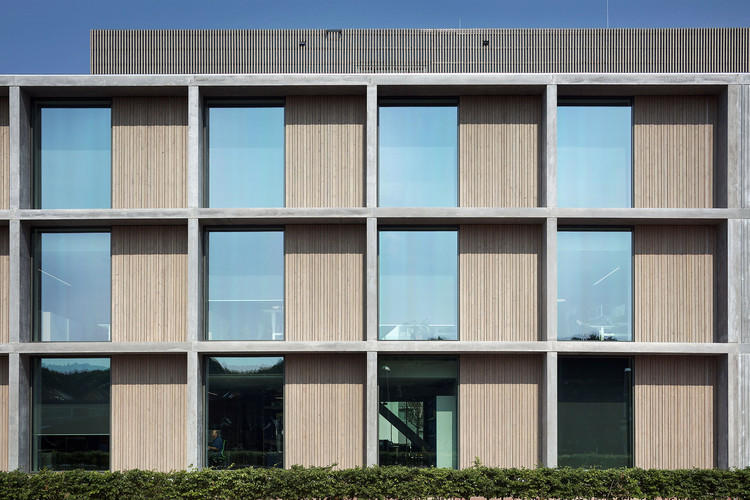
Regional Plant Teaching Facility / Clark Nexsen - Exterior Photography, Other Facilities, Facade, FenceRegional Plant Teaching Facility / Clark Nexsen - Exterior Photography, Other Facilities, FacadeRegional Plant Teaching Facility / Clark Nexsen - Interior Photography, Other Facilities, Table, Chair, LightingRegional Plant Teaching Facility / Clark Nexsen - Interior Photography, Other Facilities, Beam, FacadeRegional Plant Teaching Facility / Clark Nexsen - More Images+ 9

CB House / RAP Arquitetura

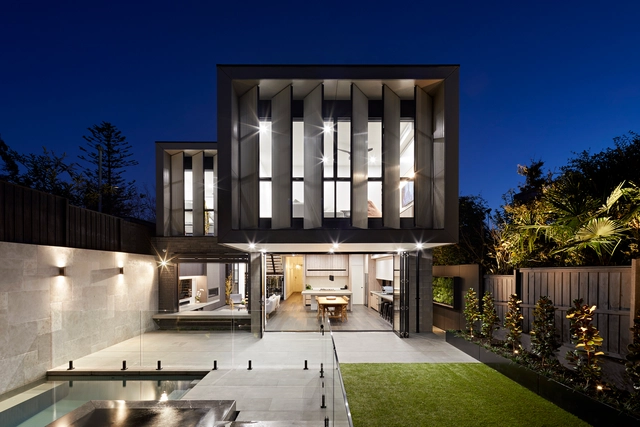
CB House / RAP Arquitetura - Houses InteriorsCB House / RAP Arquitetura - Houses InteriorsCB House / RAP Arquitetura - Houses InteriorsCB House / RAP Arquitetura - Houses InteriorsCB House / RAP Arquitetura - More Images+ 35

  • Architects: RAP Arquitetura
  • Area Area of this architecture project Area:  200 m²
  • Year Completion year of this architecture project Year:  2013
  • Manufacturers Brands with products used in this architecture project
    Manufacturers:  Atlas Concorde, Deca, Doka Bath Works, Elemento V, Jader Almeida, +6

Will Mecanoo’s “Blue District” in Utrecht Promote a Generation of Urban Centenarians?

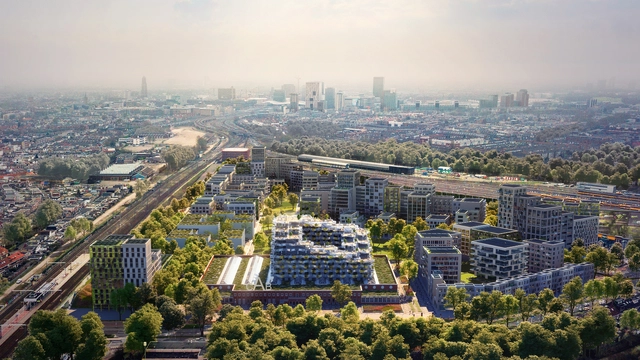
That’s the goal, at least. Mecanoo has released designs for a large-scale development in Utrecht inspired by “blue zone” regions - areas where residents tend live atypically long and healthy lives. Currently there are only five recognized blue zones worldwide: Sardinia, Nicoya, Loma Linda, Okinawa, and Ikaria.

Will Mecanoo’s “Blue District” in Utrecht Promote a Generation of Urban Centenarians? - Featured ImageWill Mecanoo’s “Blue District” in Utrecht Promote a Generation of Urban Centenarians? - Image 1 of 4Will Mecanoo’s “Blue District” in Utrecht Promote a Generation of Urban Centenarians? - Image 2 of 4Will Mecanoo’s “Blue District” in Utrecht Promote a Generation of Urban Centenarians? - Image 3 of 4Will Mecanoo’s “Blue District” in Utrecht Promote a Generation of Urban Centenarians? - More Images

The Design of ARTZ Pedregal, a New Urban Center in Mexico City Designed by Sordo Madaleno Arquitectos

Note: This project was originally published in Spanish on ArchDaily on April 27, 2016. Due to the news of the project's partial collapse, we have translated the original post to provide more information in English.

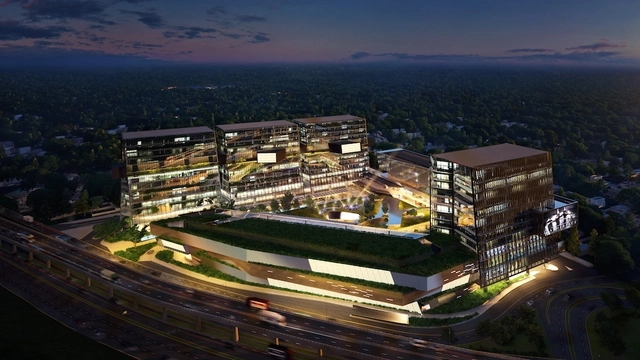
Currently underway in Mexico City, the project by Sordo Madaleno Arquitectos inserts a new urban-scale project designed under environmental and social concepts to expand public spaces and the collective interaction in the south of the city. The volumetry of this mixed-use project that incorporates commercial developments, corporate towers and a large urban park.

"ARTZ is more than just a project, it is a space that improves the city and therefore the quality of life of its users," comments Javier Sordo Madaleno Bringas, president of SMA.

More information about the project is available below. 
The Design of ARTZ Pedregal, a New Urban Center in Mexico City Designed by Sordo Madaleno Arquitectos - Mixed Use ArchitectureThe Design of ARTZ Pedregal, a New Urban Center in Mexico City Designed by Sordo Madaleno Arquitectos - Mixed Use ArchitectureThe Design of ARTZ Pedregal, a New Urban Center in Mexico City Designed by Sordo Madaleno Arquitectos - Mixed Use ArchitectureThe Design of ARTZ Pedregal, a New Urban Center in Mexico City Designed by Sordo Madaleno Arquitectos - Mixed Use ArchitectureThe Design of ARTZ Pedregal, a New Urban Center in Mexico City Designed by Sordo Madaleno Arquitectos - More Images+ 23

EPR Partner / Wiegerinck

EPR Partner / Wiegerinck - Interior Photography, Offices Interiors, Stairs, Facade, Handrail, LightingEPR Partner / Wiegerinck - Interior Photography, Offices Interiors, Stairs, Table, Chair, LightingEPR Partner / Wiegerinck - Exterior Photography, Offices Interiors, FacadeEPR Partner / Wiegerinck - Interior Photography, Offices Interiors, Kitchen, ChairEPR Partner / Wiegerinck - More Images+ 18

Interventions in Orlando Agudo / padilla nicás

Interventions in Orlando Agudo / padilla nicás - Residential ArchitectureInterventions in Orlando Agudo / padilla nicás - Residential ArchitectureInterventions in Orlando Agudo / padilla nicás - Residential ArchitectureInterventions in Orlando Agudo / padilla nicás - Residential ArchitectureInterventions in Orlando Agudo / padilla nicás - More Images+ 13

•
Pozuelo de Alarcón, Spain
  • Area Area of this architecture project Area:  357 m²
  • Year Completion year of this architecture project Year:  2017
  • Manufacturers Brands with products used in this architecture project
    Manufacturers:  Docrys, Mundodeco, The Carpenters Ebanistas, Zelart

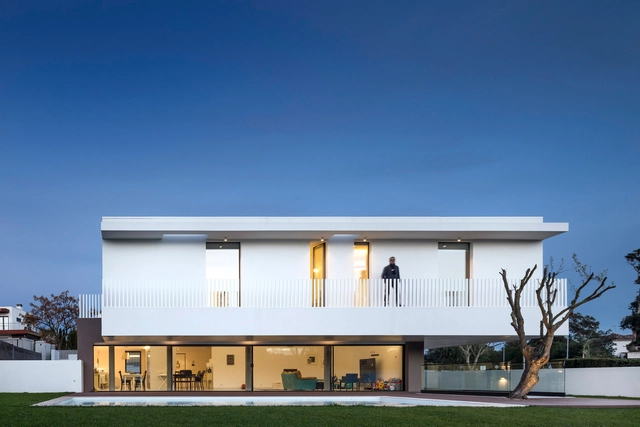
Carnaxide 8 / Humberto Conde Arquitectos

Carnaxide 8 / Humberto Conde Arquitectos - House InteriorsCarnaxide 8 / Humberto Conde Arquitectos - House InteriorsCarnaxide 8 / Humberto Conde Arquitectos - House InteriorsCarnaxide 8 / Humberto Conde Arquitectos - House InteriorsCarnaxide 8 / Humberto Conde Arquitectos - More Images+ 18

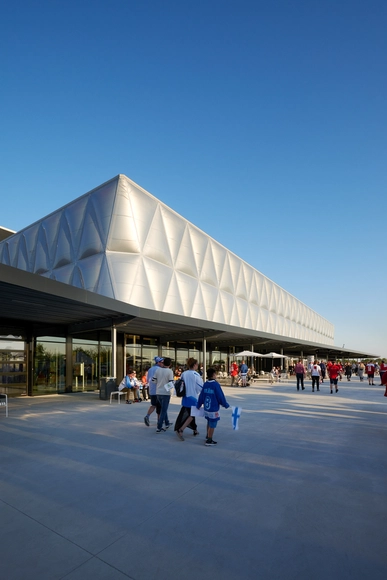
MCH Messecenter Herning / Cubo Arkitekter

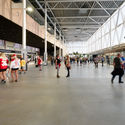
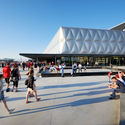
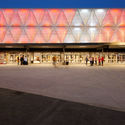
MCH Messecenter Herning / Cubo Arkitekter - Public Architecture, FacadeMCH Messecenter Herning / Cubo Arkitekter - Public ArchitectureMCH Messecenter Herning / Cubo Arkitekter - Public Architecture, FacadeMCH Messecenter Herning / Cubo Arkitekter - Public Architecture, FacadeMCH Messecenter Herning / Cubo Arkitekter - More Images+ 12

Padaria Portuguesa Office / João Tiago Aguiar, Arquitectos

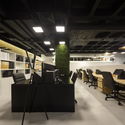
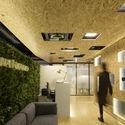
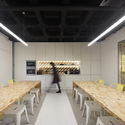
Padaria Portuguesa Office  / João Tiago Aguiar, Arquitectos - Office BuildingsPadaria Portuguesa Office  / João Tiago Aguiar, Arquitectos - Office BuildingsPadaria Portuguesa Office  / João Tiago Aguiar, Arquitectos - Office BuildingsPadaria Portuguesa Office  / João Tiago Aguiar, Arquitectos - Office BuildingsPadaria Portuguesa Office  / João Tiago Aguiar, Arquitectos - More Images+ 23

  • Architects: João Tiago Aguiar Arquitectos
  • Area Area of this architecture project Area:  360 m²
  • Year Completion year of this architecture project Year:  2017
  • Manufacturers Brands with products used in this architecture project
    Manufacturers:  CLIMAR, Amorim, CASTELHANO & FERREIRA, CIN, Sonae Industria, +2

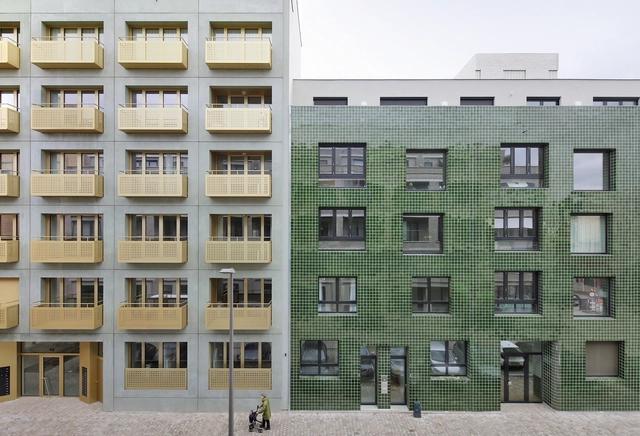
KAAI37 / META architectuurbureau + architecten De Vylder Vinck Taillieu + noAarchitecten + Office KGDVS

KAAI37 / META architectuurbureau + architecten De Vylder Vinck Taillieu + noAarchitecten + Office KGDVS - Commercial Architecture, FacadeKAAI37 / META architectuurbureau + architecten De Vylder Vinck Taillieu + noAarchitecten + Office KGDVS - Commercial Architecture, Facade, ArchKAAI37 / META architectuurbureau + architecten De Vylder Vinck Taillieu + noAarchitecten + Office KGDVS - Commercial Architecture, Facade, Handrail, Door, FenceKAAI37 / META architectuurbureau + architecten De Vylder Vinck Taillieu + noAarchitecten + Office KGDVS - Commercial Architecture, Facade, Door, BalconyKAAI37 / META architectuurbureau + architecten De Vylder Vinck Taillieu + noAarchitecten + Office KGDVS - More Images+ 40

4City / 2B.group

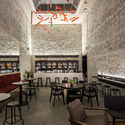
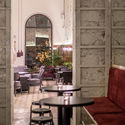
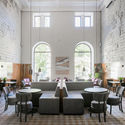
4City / 2B.group - Hospitality Architecture, Bathroom, Table, Chair4City / 2B.group - Hospitality Architecture, Beam, Table, Chair4City / 2B.group - Hospitality Architecture, Arch, Facade, Table, Chair, Lighting4City / 2B.group - Hospitality Architecture, Table, Chair4City / 2B.group - More Images+ 11

  • Architects: 2B.group
  • Area Area of this architecture project Area:  350 m²
  • Year Completion year of this architecture project Year:  2017
  • Manufacturers Brands with products used in this architecture project
    Manufacturers:  BB0 - Chair, BB2 - Chair, BB3n - Lounge chair, BB5 - Bar stool

Sanya SIXX Hotel / MODULO architects

Sanya SIXX Hotel / MODULO architects - Hotels, Cityscape, CoastSanya SIXX Hotel / MODULO architects - Hotels, FacadeSanya SIXX Hotel / MODULO architects - Hotels, FacadeSanya SIXX Hotel / MODULO architects - Hotels, BedroomSanya SIXX Hotel / MODULO architects - More Images+ 26

•
Sanya, China
  • Architects: MODULO architects
  • Area Area of this architecture project Area:  740 m²
  • Year Completion year of this architecture project Year:  2018

Bavillion / Studio Ardete

Bavillion / Studio Ardete - Other Facilities, Facade, Stairs, HandrailBavillion / Studio Ardete - Other Facilities, FacadeBavillion / Studio Ardete - Other FacilitiesBavillion / Studio Ardete - Other Facilities, Garden, Facade, Handrail, ChairBavillion / Studio Ardete - More Images+ 7

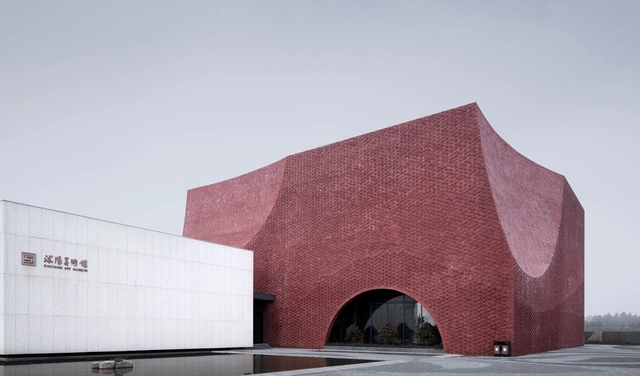
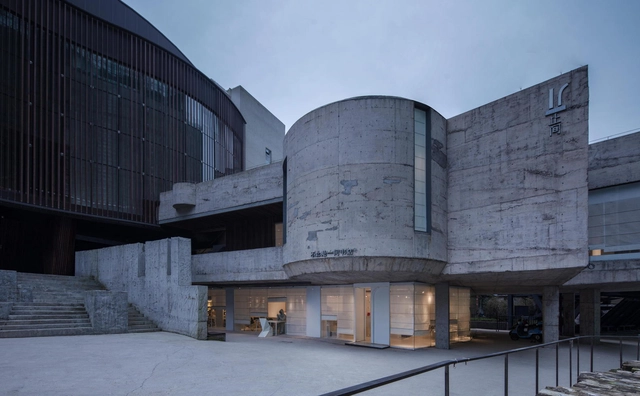
Jixi Museum / Atelier Li Xinggang

Jixi Museum / Atelier Li Xinggang - Museums & Exhibit Jixi Museum / Atelier Li Xinggang - Museums & Exhibit Jixi Museum / Atelier Li Xinggang - Museums & Exhibit Jixi Museum / Atelier Li Xinggang - Museums & Exhibit Jixi Museum / Atelier Li Xinggang - More Images+ 20

•
Xuancheng Shi, China
  • Area Area of this architecture project Area:  10003 m²
  • Year Completion year of this architecture project Year:  2013

Ishibehigashi House / ALTS DESIGN OFFICE

Ishibehigashi House / ALTS DESIGN OFFICE - Houses, Table, ChairIshibehigashi House / ALTS DESIGN OFFICE - Houses, Bedroom, Beam, Table, BenchIshibehigashi House / ALTS DESIGN OFFICE - Houses, Facade, Door, FenceIshibehigashi House / ALTS DESIGN OFFICE - Houses, Beam, Door, Lighting, TableIshibehigashi House / ALTS DESIGN OFFICE - More Images+ 22

  • Architects: ALTS Design Office
    : ALTS DESIGN OFFICE
  • Area Area of this architecture project Area:  122 m²
  • Year Completion year of this architecture project Year:  2018
  • Manufacturers Brands with products used in this architecture project
    Manufacturers:  Lixil Corporation, Nagoya Mosaic, Panasonic, Prairie, Sanwa

Teak House / Pham Thanh Huy

Teak House / Pham Thanh Huy - Houses, Deck, Facade, Door, ChairTeak House / Pham Thanh Huy - Houses, Garden, FacadeTeak House / Pham Thanh Huy - Houses, Table, Lighting, ChairTeak House / Pham Thanh Huy - Houses, Beam, Lighting, Table, ChairTeak House / Pham Thanh Huy - More Images+ 30

•
Ngọc Thanh, Vietnam
  • Architects: Pham Thanh Huy
  • Area Area of this architecture project Area:  460 m²
  • Year Completion year of this architecture project Year:  2017
  • Manufacturers Brands with products used in this architecture project
    Manufacturers:  Focus, Borge Mogensen, Carl Hansen, Hardoy, Nuprotec
  • Professionals: Best Design h b, Cara, Tropikon

Time Realty Headquarters / Enter Projects

Time Realty Headquarters / Enter Projects - Interior Photography, Offices Interiors, ChairTime Realty Headquarters / Enter Projects - Interior Photography, Offices Interiors, Table, ChairTime Realty Headquarters / Enter Projects - Interior Photography, Offices InteriorsTime Realty Headquarters / Enter Projects - Interior Photography, Offices InteriorsTime Realty Headquarters / Enter Projects - More Images+ 21

  • Architects: Enter Projects
  • Area Area of this architecture project Area:  185 m²
  • Year Completion year of this architecture project Year:  2017
  • Manufacturers Brands with products used in this architecture project
    Manufacturers:  Bent and Curved Glass Pty, Caroma, Eire Joinery, Noble & Enter Projects, TBC
  • Professionals: Eire Joinery, Noble

UTHSC Center for Healthcare Improvement and Patient Simulation / brg3s Architects

UTHSC Center for Healthcare Improvement and Patient Simulation / brg3s Architects -  Healthcare Center, Facade
© Tim Hursley

UTHSC Center for Healthcare Improvement and Patient Simulation / brg3s Architects -  Healthcare Center, Door, FacadeUTHSC Center for Healthcare Improvement and Patient Simulation / brg3s Architects -  Healthcare Center, FacadeUTHSC Center for Healthcare Improvement and Patient Simulation / brg3s Architects -  Healthcare Center, Facade, Lighting, ChairUTHSC Center for Healthcare Improvement and Patient Simulation / brg3s Architects -  Healthcare Center, FacadeUTHSC Center for Healthcare Improvement and Patient Simulation / brg3s Architects - More Images+ 19

  • Architects: brg3s Architects
  • Area Area of this architecture project Area:  60719 ft²
  • Year Completion year of this architecture project Year:  2018
  • Manufacturers Brands with products used in this architecture project
    Manufacturers:  Armstrong Ceilings, EFCO, PPG IdeaScapes
  • Professionals: Allen & Hoshall

Whiteline Loft / Neumann Monson Architects

Whiteline Loft / Neumann Monson Architects - Residential, Bathroom, Door, Toilet, Lighting, Sink, ShowerWhiteline Loft / Neumann Monson Architects - Residential, Door, Table, ChairWhiteline Loft / Neumann Monson Architects - Residential, Table, ChairWhiteline Loft / Neumann Monson Architects - Residential, Bedroom, Facade, Door, BedWhiteline Loft / Neumann Monson Architects - More Images+ 8

House Around a Tree / Espacio EMA

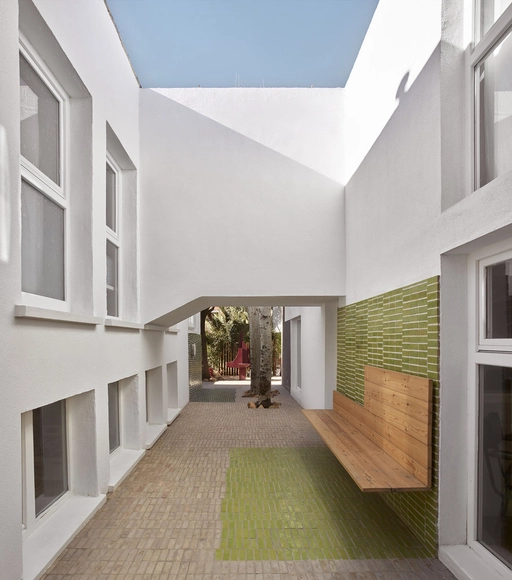
House Around a Tree / Espacio EMA - HousesHouse Around a Tree / Espacio EMA - HousesHouse Around a Tree / Espacio EMA - HousesHouse Around a Tree / Espacio EMA - HousesHouse Around a Tree / Espacio EMA - More Images+ 8

•
Mazamitla, Mexico
  • Architects: Espacio EMA
  • Area Area of this architecture project Area:  135 m²
  • Year Completion year of this architecture project Year:  2017
  • Manufacturers Brands with products used in this architecture project
    Manufacturers:  Interceramic, Local Business, Marmoletti /, Ternium

Crescent Park / Eskew+Dumez+Ripple

Crescent Park / Eskew+Dumez+Ripple - Exterior Photography, Refurbishment, FacadeCrescent Park / Eskew+Dumez+Ripple - RefurbishmentCrescent Park / Eskew+Dumez+Ripple - RefurbishmentCrescent Park / Eskew+Dumez+Ripple - RefurbishmentCrescent Park / Eskew+Dumez+Ripple - More Images+ 35

VTN Architects Designs Hotel with Cascading Greenery for Narrow Site in Vietnam

VTN Architects Designs Hotel with Cascading Greenery for Narrow Site in Vietnam - Hotels, Garden, Facade
Courtesy of VTN Architects

VTN Architects has released their design for the Chic-Land Hotel currently under construction in Da Nang, Vietnam. Located opposite the beach, the site offers excellent views to the east—but is constrained by the fact that it is only 15 meters wide. With this in mind, the designers opted for a 21-story building, offering 129 rooms with balconies shaded by a cascade of plants.

VTN Architects Designs Hotel with Cascading Greenery for Narrow Site in Vietnam - Hotels, Garden, Facade, Door, LightingVTN Architects Designs Hotel with Cascading Greenery for Narrow Site in Vietnam - Hotels, CoastVTN Architects Designs Hotel with Cascading Greenery for Narrow Site in Vietnam - Hotels, Facade, CityscapeVTN Architects Designs Hotel with Cascading Greenery for Narrow Site in Vietnam - Hotels, Garden, FacadeVTN Architects Designs Hotel with Cascading Greenery for Narrow Site in Vietnam - More Images+ 7

Ecomaya House / Seijo Peon Arquitectos y Asociados

Ecomaya House / Seijo Peon Arquitectos y Asociados - Houses Interiors
© Manolo R Solís.

Ecomaya House / Seijo Peon Arquitectos y Asociados - Houses InteriorsEcomaya House / Seijo Peon Arquitectos y Asociados - Houses InteriorsEcomaya House / Seijo Peon Arquitectos y Asociados - Houses InteriorsEcomaya House / Seijo Peon Arquitectos y Asociados - Houses InteriorsEcomaya House / Seijo Peon Arquitectos y Asociados - More Images+ 24

  • Area Area of this architecture project Area:  776 m²
  • Year Completion year of this architecture project Year:  2016
  • Manufacturers Brands with products used in this architecture project
    Manufacturers:  Cemex, Omniblock

Oops! We don't have this page.

But you can browse the last one: 417

You've started following your first account!

Did you know?

You'll now receive updates based on what you follow! Personalize your stream and start following your favorite authors, offices and users.