1. ArchDaily
  2. Projects
Projects

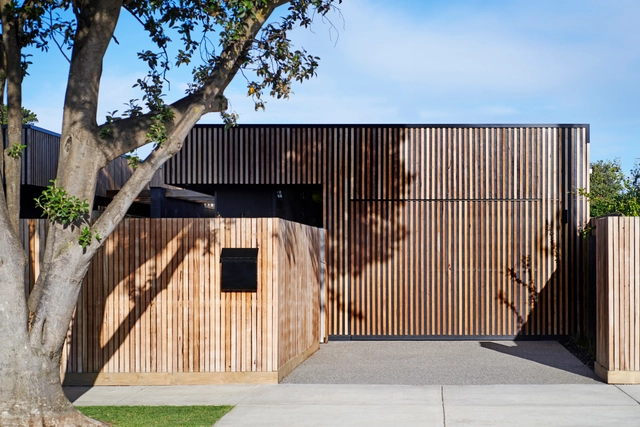
Bluebird Townhouses / Altereco Design

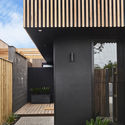
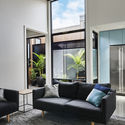
Bluebird Townhouses / Altereco Design - Interior Photography, Houses, Table, ChairBluebird Townhouses / Altereco Design - Interior Photography, Houses, Kitchen, Countertop, Sink, Table, LightingBluebird Townhouses / Altereco Design - Exterior Photography, Houses, FacadeBluebird Townhouses / Altereco Design - Interior Photography, HousesBluebird Townhouses / Altereco Design - More Images+ 21

•
Barwon Heads, Australia
  • Architects: Altereco Design
  • Area Area of this architecture project Area:  400 m²
  • Year Completion year of this architecture project Year:  2018
  • Manufacturers Brands with products used in this architecture project
    Manufacturers:  Caesarstone, Haymes Paint, Laminex, Phoenix Tapware

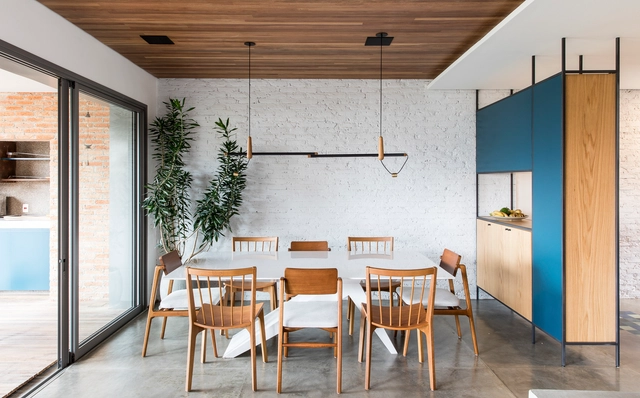
Mira Apartment / SuperLimão

Mira Apartment / SuperLimão - Interior Photography, Apartment Interiors, Table, ChairMira Apartment / SuperLimão - Interior Photography, Apartment InteriorsMira Apartment / SuperLimão - Interior Photography, Apartment Interiors, Bedroom, BedMira Apartment / SuperLimão - Interior Photography, Apartment Interiors, Kitchen, Sink, CountertopMira Apartment / SuperLimão - More Images+ 26

  • Architects: SuperLimão
  • Area Area of this architecture project Area:  240 m²
  • Year Completion year of this architecture project Year:  2018
  • Manufacturers Brands with products used in this architecture project
    Manufacturers:  Bel Colore, Carbono, Casa Fortaleza, Estúdio Bola, Estúdio Paulo Alves, +7

Montevideo 2759 / Garnerone + Ramos Arq

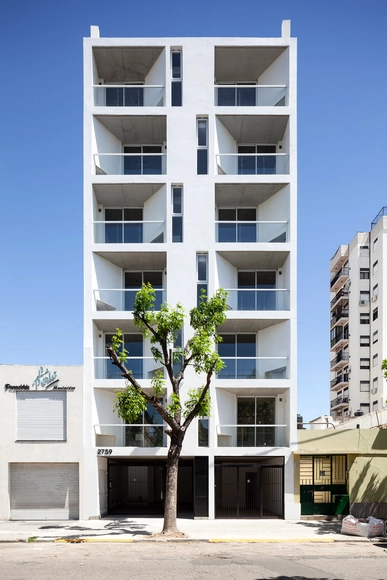
Montevideo 2759 / Garnerone + Ramos Arq - Interior Photography, Residential, ChairMontevideo 2759 / Garnerone + Ramos Arq - Interior Photography, Residential, DoorMontevideo 2759 / Garnerone + Ramos Arq - ResidentialMontevideo 2759 / Garnerone + Ramos Arq - ResidentialMontevideo 2759 / Garnerone + Ramos Arq - More Images+ 19

  • Area Area of this architecture project Area:  615 m²
  • Year Completion year of this architecture project Year:  2018
  • Manufacturers Brands with products used in this architecture project
    Manufacturers:  ACCESANIGA, Aceros COCO, Bureu S.A, Construyendo, Hormigones Ricci, +1

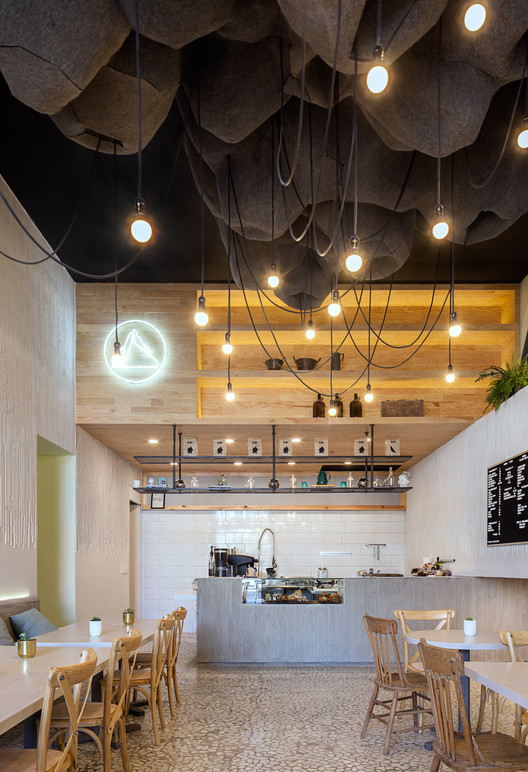
Luma Café / Michan Architecture

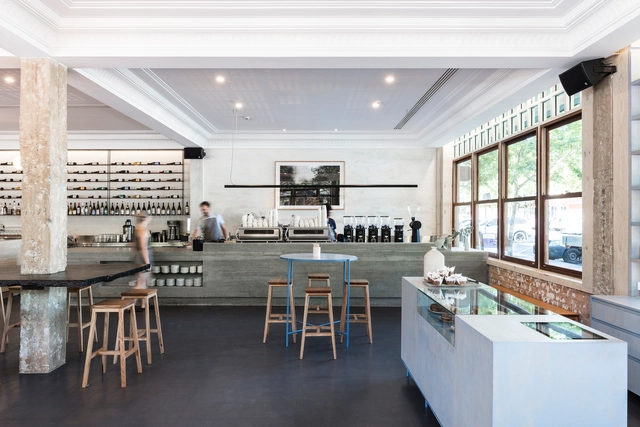
Luma Café / Michan Architecture - Coffee ShopLuma Café / Michan Architecture - Coffee ShopLuma Café / Michan Architecture - Coffee ShopLuma Café / Michan Architecture - Coffee ShopLuma Café / Michan Architecture - More Images+ 12

•
Ciudad de México, Mexico

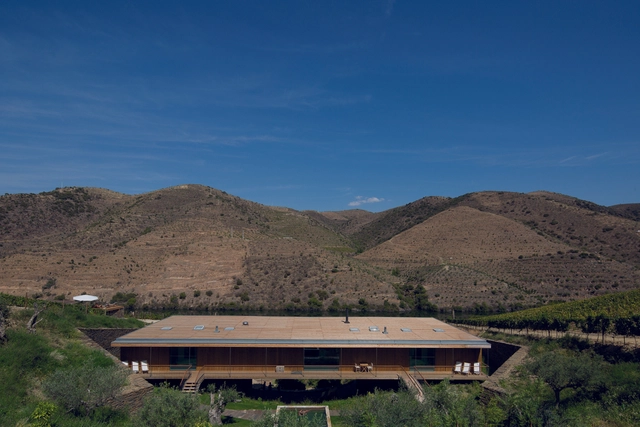
Hotel Rural Casa do Rio / Menos é Mais Arquitectos

•
Castelo Melhor, Portugal

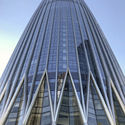
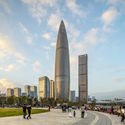
China Resources Headquarters / KPF

China Resources Headquarters / KPF - Institutional BuildingsChina Resources Headquarters / KPF - Institutional BuildingsChina Resources Headquarters / KPF - Institutional BuildingsChina Resources Headquarters / KPF - Exterior Photography, Institutional Buildings, CityscapeChina Resources Headquarters / KPF - More Images+ 23

  • Architects: KPF
  • Area Area of this architecture project Area:  210000 m²
  • Year Completion year of this architecture project Year:  2018
  • Manufacturers Brands with products used in this architecture project
    Manufacturers:  United Anodisers
  • Professionals: Brandston Partnership, MVA

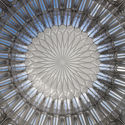
Binhai Science Museum / Bernard Tschumi Architects

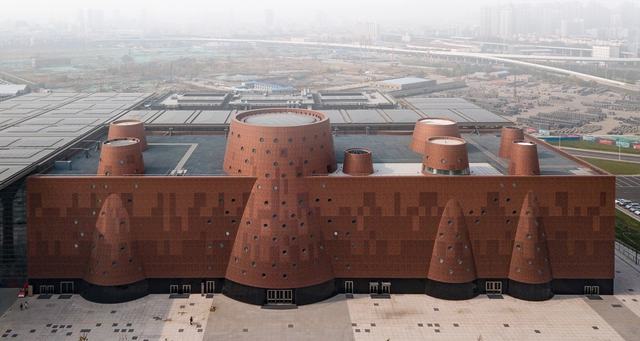
Binhai Science Museum / Bernard Tschumi Architects - Museum, Stairs, Handrail, ArchBinhai Science Museum / Bernard Tschumi Architects - MuseumBinhai Science Museum / Bernard Tschumi Architects - Museum, FacadeBinhai Science Museum / Bernard Tschumi Architects - Museum, FacadeBinhai Science Museum / Bernard Tschumi Architects - More Images+ 11

•
Binhai, China

Casa Rojo Cellar and Headquarters / Srta. Rottenmeier Estudio de Arquitectura

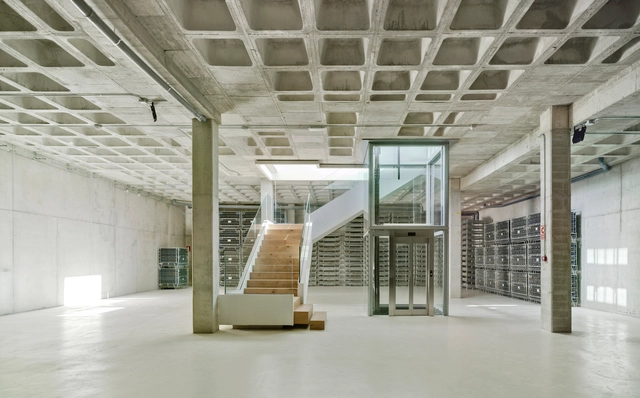
Casa Rojo Cellar and Headquarters / Srta. Rottenmeier Estudio de Arquitectura - Exterior Photography, Adaptive Reuse, FacadeCasa Rojo Cellar and Headquarters / Srta. Rottenmeier Estudio de Arquitectura - Adaptive ReuseCasa Rojo Cellar and Headquarters / Srta. Rottenmeier Estudio de Arquitectura - Exterior Photography, Adaptive Reuse, FacadeCasa Rojo Cellar and Headquarters / Srta. Rottenmeier Estudio de Arquitectura - Adaptive ReuseCasa Rojo Cellar and Headquarters / Srta. Rottenmeier Estudio de Arquitectura - More Images+ 15

  • Area Area of this architecture project Area:  3733 m²
  • Year Completion year of this architecture project Year:  2016
  • Manufacturers Brands with products used in this architecture project
    Manufacturers:  -, Frontek, K-Line France, Metra, Otis, +3

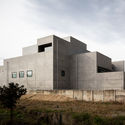
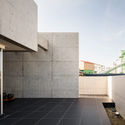
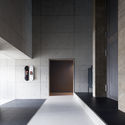
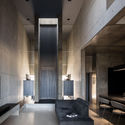
Funeral Hall in Valašské Meziříčí / archislužba.cz

Funeral Hall in Valašské Meziříčí / archislužba.cz - Exterior Photography, Burial , Facade, DoorFuneral Hall in Valašské Meziříčí / archislužba.cz - Interior Photography, Burial , ChairFuneral Hall in Valašské Meziříčí / archislužba.cz - Burial Funeral Hall in Valašské Meziříčí / archislužba.cz - Interior Photography, Burial , BenchFuneral Hall in Valašské Meziříčí / archislužba.cz - More Images+ 21

•
Valašské Meziříčí, Czechia
  • Architects: archislužba.cz
  • Area Area of this architecture project Area:  850 m²
  • Year Completion year of this architecture project Year:  2018
  • Manufacturers Brands with products used in this architecture project
    Manufacturers:  Wienerberger, Adrems, Bomma, Kronospan, Weber

Summerhouse Sandby / Johan Sundberg arkitektur

Summerhouse Sandby / Johan Sundberg arkitektur - Exterior Photography, Houses
© Markus Linderoth

Summerhouse Sandby / Johan Sundberg arkitektur - HousesSummerhouse Sandby / Johan Sundberg arkitektur - HousesSummerhouse Sandby / Johan Sundberg arkitektur - HousesSummerhouse Sandby / Johan Sundberg arkitektur - Exterior Photography, Houses, FacadeSummerhouse Sandby / Johan Sundberg arkitektur - More Images+ 17

•
Tomelilla Ö, Sweden

Shantou Village Fenghuang Mountain Gate and Stage / Urban-Rural Co-existence Studio, China Rural Reconstruction Institute

Shantou Village Fenghuang Mountain Gate and Stage / Urban-Rural Co-existence Studio, China Rural Reconstruction Institute - Cultural Architecture
The village stage records the stories of the village. Image © Ma Jiale

Shantou Village Fenghuang Mountain Gate and Stage / Urban-Rural Co-existence Studio, China Rural Reconstruction Institute - Cultural ArchitectureShantou Village Fenghuang Mountain Gate and Stage / Urban-Rural Co-existence Studio, China Rural Reconstruction Institute - Cultural ArchitectureShantou Village Fenghuang Mountain Gate and Stage / Urban-Rural Co-existence Studio, China Rural Reconstruction Institute - Cultural ArchitectureShantou Village Fenghuang Mountain Gate and Stage / Urban-Rural Co-existence Studio, China Rural Reconstruction Institute - Cultural ArchitectureShantou Village Fenghuang Mountain Gate and Stage / Urban-Rural Co-existence Studio, China Rural Reconstruction Institute - More Images+ 36

House of the Arts Kildegaarden / Svendborg Architects

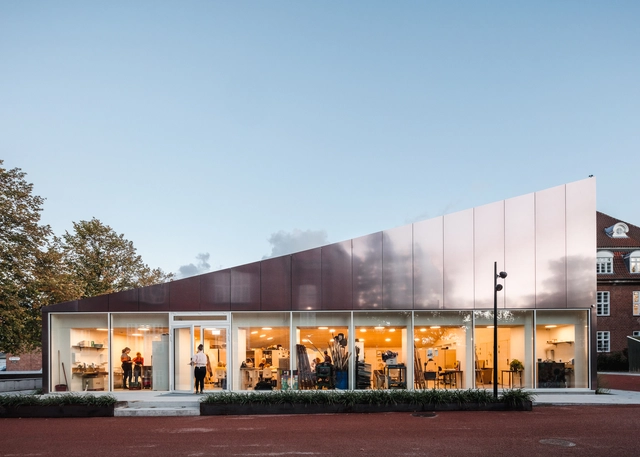
House of the Arts Kildegaarden / Svendborg Architects - Interior Photography, Visual Arts Center, Table, ChairHouse of the Arts Kildegaarden / Svendborg Architects - Exterior Photography, Visual Arts Center, FacadeHouse of the Arts Kildegaarden / Svendborg Architects - Exterior Photography, Visual Arts Center, Facade, DoorHouse of the Arts Kildegaarden / Svendborg Architects - Visual Arts CenterHouse of the Arts Kildegaarden / Svendborg Architects - More Images+ 19

  • Year Completion year of this architecture project Year:  2018
  • Manufacturers Brands with products used in this architecture project
    Manufacturers:  Troldtekt, AMAG, AMAG, Aluscan, EH & Søn, HUECK, +1
  • Professionals: BOGL, EH & Søn

Classica con brio / Filippo Bombace

Classica con brio  / Filippo Bombace - Interior Photography, Apartment Interiors, Kitchen, Table, CountertopClassica con brio  / Filippo Bombace - Interior Photography, Apartment Interiors, TableClassica con brio  / Filippo Bombace - Interior Photography, Apartment Interiors, Bathroom, Sink, CountertopClassica con brio  / Filippo Bombace - Interior Photography, Apartment Interiors, BedroomClassica con brio  / Filippo Bombace - More Images+ 21

  • Architects: Filippo Bombace
  • Area Area of this architecture project Area:  110 m²
  • Year Completion year of this architecture project Year:  2018
  • Manufacturers Brands with products used in this architecture project
    Manufacturers:  &Tradition, Delta Light, Innermost, Maisons du Monde, Meridiani, +5

Tranquil House / FORM | Kouichi Kimura Architects

Tranquil House / FORM | Kouichi Kimura Architects - Exterior Photography, Houses, FacadeTranquil House / FORM | Kouichi Kimura Architects - HousesTranquil House / FORM | Kouichi Kimura Architects - Interior Photography, Houses, Door, FacadeTranquil House / FORM | Kouichi Kimura Architects - Interior Photography, Houses, TableTranquil House / FORM | Kouichi Kimura Architects - More Images+ 18

713 / Junsekino Architect and Design

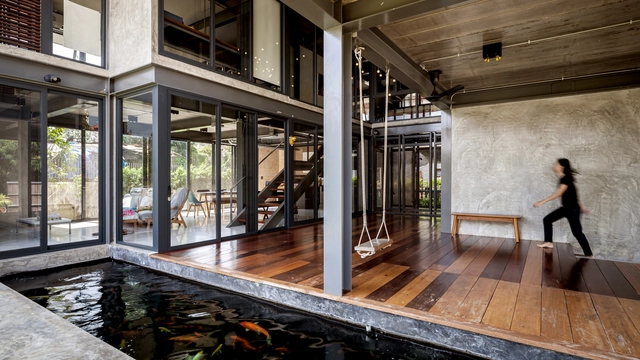
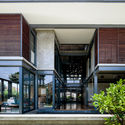
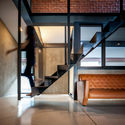
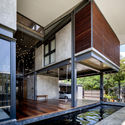
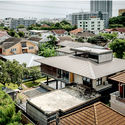
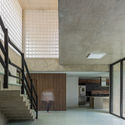
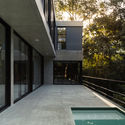
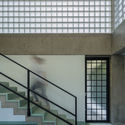
713 / Junsekino Architect and Design - Exterior Photography, House Interiors, Facade713 / Junsekino Architect and Design - Interior Photography, House Interiors, Stairs, Facade, Handrail713 / Junsekino Architect and Design - House Interiors713 / Junsekino Architect and Design - Exterior Photography, House Interiors, Facade713 / Junsekino Architect and Design - More Images+ 15

  • Year Completion year of this architecture project Year:  2017
  • Manufacturers Brands with products used in this architecture project
    Manufacturers:  SCG, Siam Yamato

Dr. Jart+ Flagship Store / Betwin Space Design

Dr. Jart+ Flagship Store / Betwin Space Design - Interior Photography, Office Buildings, KitchenDr. Jart+ Flagship Store / Betwin Space Design - Interior Photography, Office Buildings, FacadeDr. Jart+ Flagship Store / Betwin Space Design - Office BuildingsDr. Jart+ Flagship Store / Betwin Space Design - Exterior Photography, Office Buildings, Facade, FenceDr. Jart+ Flagship Store / Betwin Space Design - More Images+ 19

  • Area Area of this architecture project Area:  109 m²
  • Year Completion year of this architecture project Year:  2016
  • Manufacturers Brands with products used in this architecture project
    Manufacturers:  Hankook, Seogwang

Three storage places and Eight roofs / Kakinomifarmarchitects

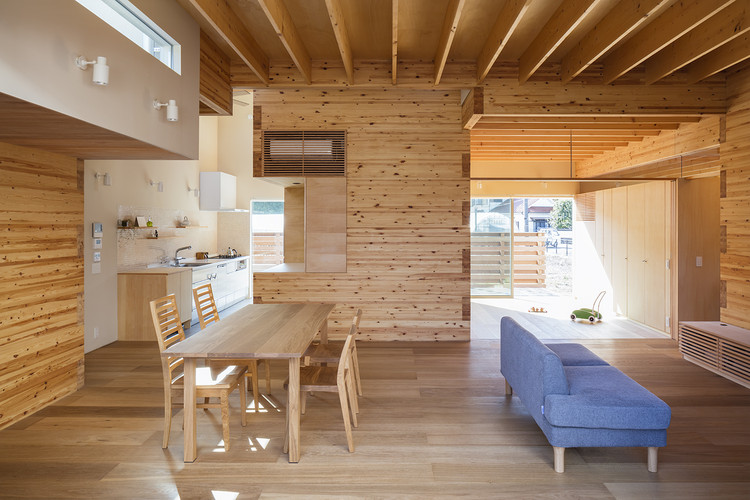
Three storage places and Eight roofs / Kakinomifarmarchitects - HousesThree storage places and Eight roofs / Kakinomifarmarchitects - Interior Photography, Houses, Beam, Table, ChairThree storage places and Eight roofs / Kakinomifarmarchitects - Interior Photography, Houses, Facade, Beam, DoorThree storage places and Eight roofs / Kakinomifarmarchitects - Exterior Photography, Houses, Fence, Facade, DoorThree storage places and Eight roofs / Kakinomifarmarchitects - More Images+ 11

  • Area Area of this architecture project Area:  290 m²
  • Year Completion year of this architecture project Year:  2018
  • Manufacturers Brands with products used in this architecture project
    Manufacturers:  CENTER ITALIA, JAPA, Lumen

Casa Atrio / Biasol

Casa Atrio  / Biasol - Interior Photography, Houses, Bathroom, LightingCasa Atrio  / Biasol - Interior Photography, Houses, Door, Lighting, TableCasa Atrio  / Biasol - Interior Photography, Houses, Kitchen, Table, Countertop, Chair, LightingCasa Atrio  / Biasol - Interior Photography, Houses, Table, ChairCasa Atrio  / Biasol - More Images+ 24

•
Carlton, Australia
  • Architects: Biasol
  • Year Completion year of this architecture project Year:  2018
  • Manufacturers Brands with products used in this architecture project
    Manufacturers:  Cult, Dulux, Halcyon Lake, Made by Tait, Meizai, +2

Highroad / Foolscap Studio

Highroad / Foolscap Studio - Interior Photography, Restaurants & Bars, Kitchen, Table, Lighting, ChairHighroad / Foolscap Studio - Interior Photography, Restaurants & Bars, Table, LightingHighroad / Foolscap Studio - Interior Photography, Restaurants & Bars, Kitchen, Table, Chair, LightingHighroad / Foolscap Studio - Restaurants & Bars, KitchenHighroad / Foolscap Studio - More Images+ 22

Jambreiro House / Marcos Franchini (BIRI) + Flávia Lutkenhaus

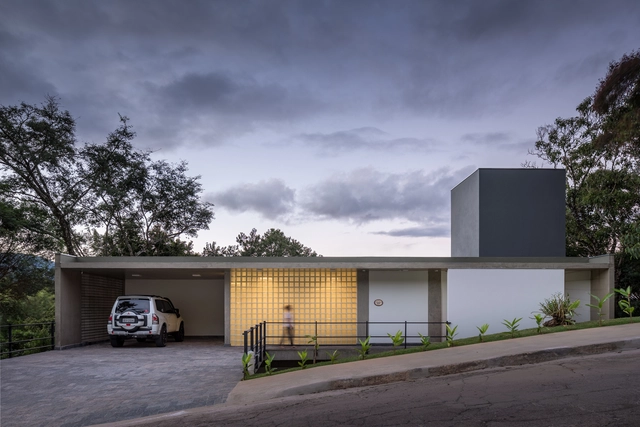
Jambreiro House / Marcos Franchini (BIRI) + Flávia Lutkenhaus - Interior Photography, Houses, Bathroom, Door, SinkJambreiro House / Marcos Franchini (BIRI) + Flávia Lutkenhaus - HousesJambreiro House / Marcos Franchini (BIRI) + Flávia Lutkenhaus - HousesJambreiro House / Marcos Franchini (BIRI) + Flávia Lutkenhaus - Interior Photography, Houses, Stairs, Facade, HandrailJambreiro House / Marcos Franchini (BIRI) + Flávia Lutkenhaus - More Images+ 22

•
Bosque Residencial do Jambreiro, Brazil
  • Area Area of this architecture project Area:  390 m²
  • Year Completion year of this architecture project Year:  2018
  • Manufacturers Brands with products used in this architecture project
    Manufacturers:  Beramar, MG Esquadrias, Madepal, Marmoraria Rochedo, Othon de Carvalho, +3

#MXDC03 (FUTURE) / Escobedo Soliz + Eugenio Rebolleda

#MXDC03 (FUTURE) / Escobedo Soliz + Eugenio Rebolleda - Arts & Architecture#MXDC03 (FUTURE) / Escobedo Soliz + Eugenio Rebolleda - Arts & Architecture#MXDC03 (FUTURE) / Escobedo Soliz + Eugenio Rebolleda - Arts & Architecture#MXDC03 (FUTURE) / Escobedo Soliz + Eugenio Rebolleda - Arts & Architecture#MXDC03 (FUTURE) / Escobedo Soliz + Eugenio Rebolleda - More Images+ 13

Casa Carmela / Nihil Estudio

Casa Carmela / Nihil Estudio - Interior Photography, Restaurants & Bars, Beam, Table, Chair, LightingCasa Carmela / Nihil Estudio - Interior Photography, Restaurants & Bars, Kitchen, Table, Chair, CountertopCasa Carmela / Nihil Estudio - Interior Photography, Restaurants & Bars, Door, Table, ChairCasa Carmela / Nihil Estudio - Interior Photography, Restaurants & Bars, Facade, Beam, HandrailCasa Carmela / Nihil Estudio - More Images+ 15

  • Architects: nihil estudio
  • Year Completion year of this architecture project Year:  2017
  • Manufacturers Brands with products used in this architecture project
    Manufacturers:  Cosentino, Capdell, Bosch, Manises, Muñoz Bosch

Playground Prototype / AEscala

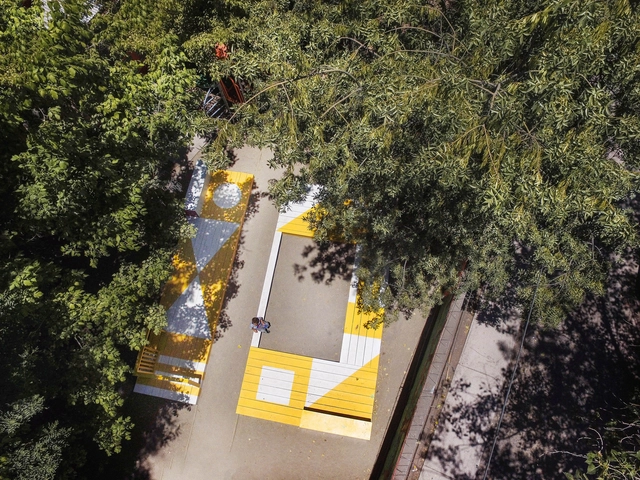
Playground Prototype / AEscala - KindergartenPlayground Prototype / AEscala - KindergartenPlayground Prototype / AEscala - KindergartenPlayground Prototype / AEscala - KindergartenPlayground Prototype / AEscala - More Images+ 10

  • Area Area of this architecture project Area:  38 m²
  • Year Completion year of this architecture project Year:  2017
  • Manufacturers Brands with products used in this architecture project
    Manufacturers:  Ceresita, Sodimac

CoorsTek Center for Applied Science and Engineering / Bohlin Cywinski Jackson

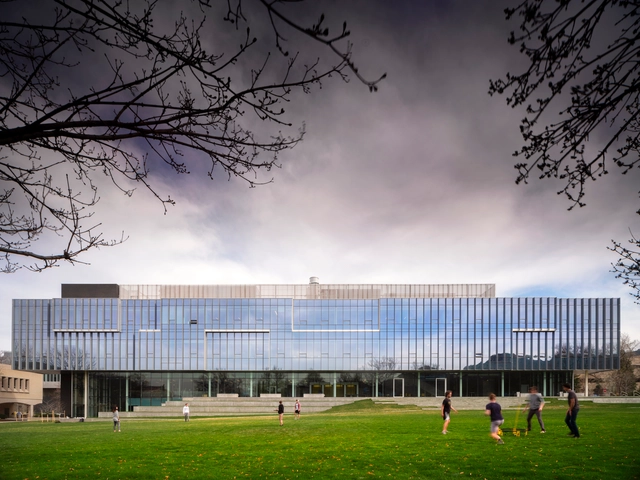
CoorsTek Center for Applied Science and Engineering / Bohlin Cywinski Jackson - UniversityCoorsTek Center for Applied Science and Engineering / Bohlin Cywinski Jackson - Interior Photography, University, Stairs, FacadeCoorsTek Center for Applied Science and Engineering / Bohlin Cywinski Jackson - Exterior Photography, University, FacadeCoorsTek Center for Applied Science and Engineering / Bohlin Cywinski Jackson - Interior Photography, University, Facade, Table, ChairCoorsTek Center for Applied Science and Engineering / Bohlin Cywinski Jackson - More Images+ 13

Oops! We don't have this page.

But you can browse the last one: 417

You've started following your first account!

Did you know?

You'll now receive updates based on what you follow! Personalize your stream and start following your favorite authors, offices and users.