1. ArchDaily

  2. Projects

Projects

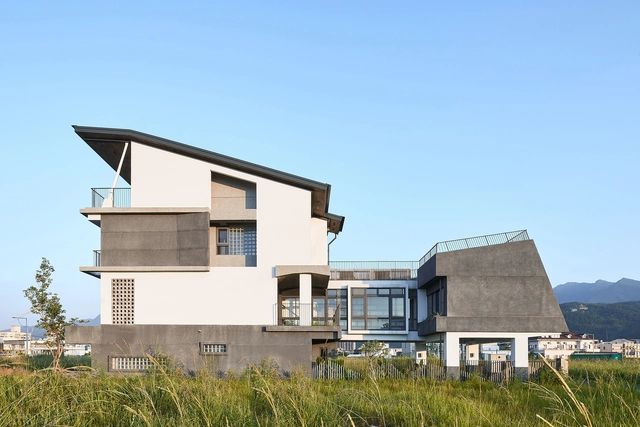
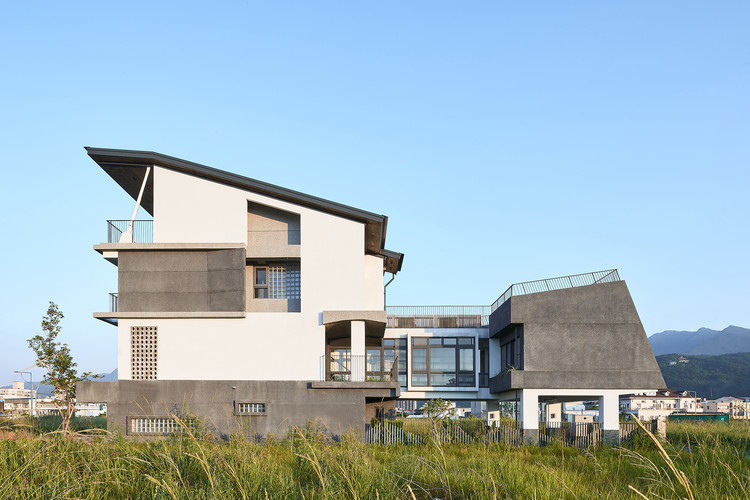
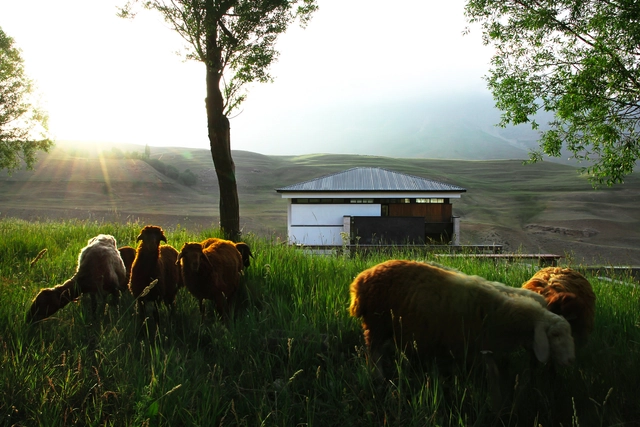
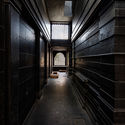
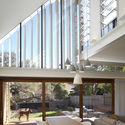
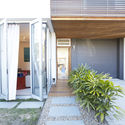
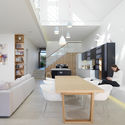
Opening Row House / Emerge Architects

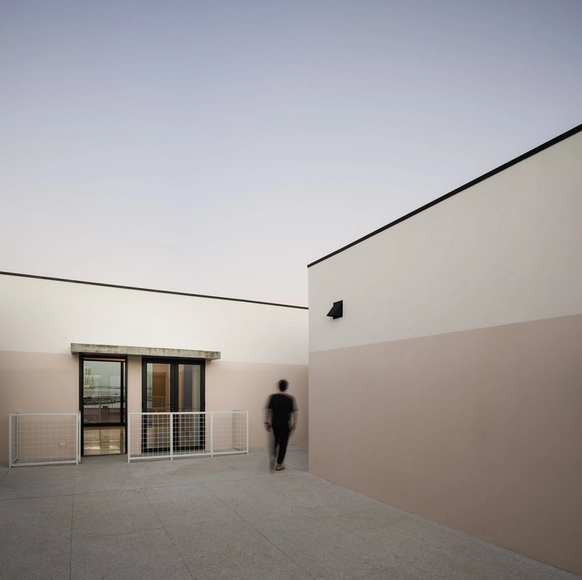
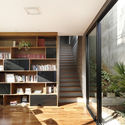
Opening Row House / Emerge Architects - Exterior Photography, Houses, FacadeOpening Row House / Emerge Architects - HousesOpening Row House / Emerge Architects - HousesOpening Row House / Emerge Architects - Exterior Photography, Houses, Facade, Door, ColumnOpening Row House / Emerge Architects - More Images+ 14

Toucheng, China

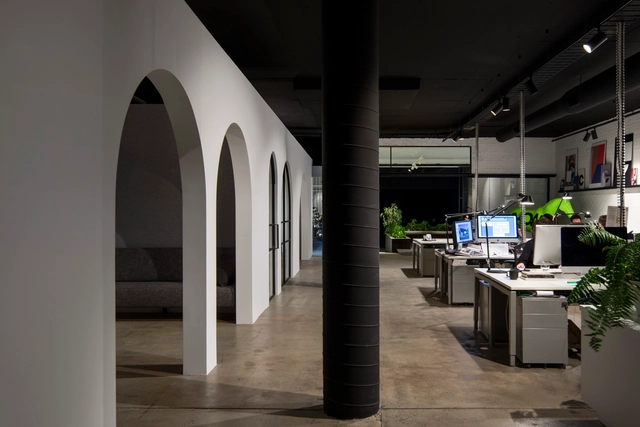
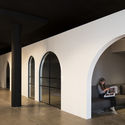
Canyon Studio / Tom Robertson Architects

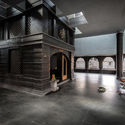
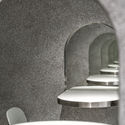
Canyon Studio / Tom Robertson Architects - Offices Interiors, Facade, Arch, Arcade, ColumnCanyon Studio / Tom Robertson Architects - Offices Interiors, Facade, Table, ChairCanyon Studio / Tom Robertson Architects - Offices Interiors, Bathroom, Facade, Arch, Sink, CountertopCanyon Studio / Tom Robertson Architects - Offices Interiors, Facade, Column, ArchCanyon Studio / Tom Robertson Architects - More Images+ 14

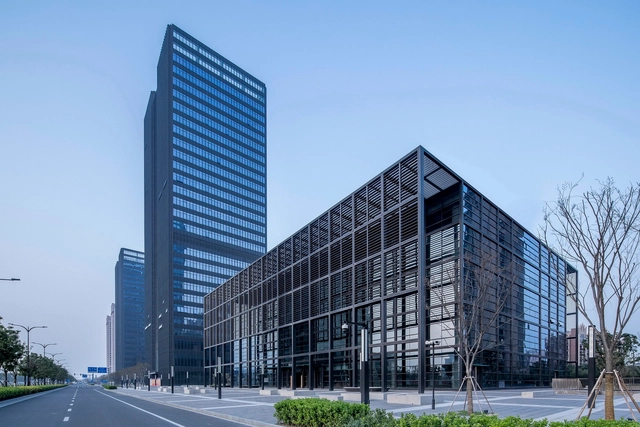
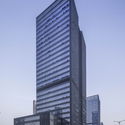
Kunshan Financial Street Phase I Complex / FTA Group GmbH

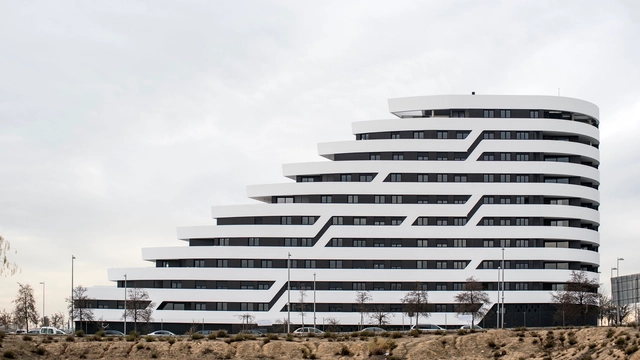
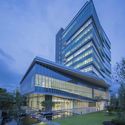
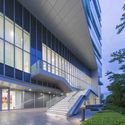
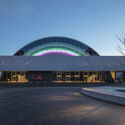
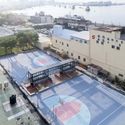
Kunshan Financial Street Phase I Complex / FTA Group GmbH - Commercial Architecture, Facade, CityscapeKunshan Financial Street Phase I Complex / FTA Group GmbH - Commercial Architecture, Facade, CityscapeKunshan Financial Street Phase I Complex / FTA Group GmbH - Commercial Architecture, Facade, CityscapeKunshan Financial Street Phase I Complex / FTA Group GmbH - Commercial Architecture, Facade, BeamKunshan Financial Street Phase I Complex / FTA Group GmbH - More Images+ 29

  • Architects: FTA Group GmbH
  • Area Area of this architecture project Area:  260000
  • Year Completion year of this architecture project Year:  2016
  • Manufacturers Brands with products used in this architecture project
    Manufacturers:  CNBM, CNYD, zwm

PRV 843 Building / JL arquitectos

PRV 843 Building / JL arquitectos - Exterior Photography, Residential, Facade
© Aldo C. Gracia

PRV 843 Building / JL arquitectos - Exterior Photography, Residential, Facade, Beam, Chair, TablePRV 843 Building / JL arquitectos - ResidentialPRV 843 Building / JL arquitectos - ResidentialPRV 843 Building / JL arquitectos - Interior Photography, Residential, DoorPRV 843 Building / JL arquitectos - More Images+ 23

Mexico City, Mexico
  • Architects: CH2 arquitectos, JL Arquitectos
  • Area Area of this architecture project Area:  1647
  • Year Completion year of this architecture project Year:  2018
  • Manufacturers Brands with products used in this architecture project
    Manufacturers:  Irving, Kone, NewTechWood, Novaceramic, Pinturas Berel

Terraces of the Lake / Morph Studio

Terraces of the Lake / Morph Studio - Exterior Photography, Residential, FacadeTerraces of the Lake / Morph Studio - Exterior Photography, Residential, FacadeTerraces of the Lake / Morph Studio - ResidentialTerraces of the Lake / Morph Studio - ResidentialTerraces of the Lake / Morph Studio - More Images+ 14

  • Architects: Morph Studio
  • Area Area of this architecture project Area:  209896 ft²
  • Year Completion year of this architecture project Year:  2018
  • Manufacturers Brands with products used in this architecture project
    Manufacturers:  Hansgrohe, Butech, Porcelanosa Grupo, SGG CLIMALIT

HM Lang Wine Press / Tzou Lubroth Architekten

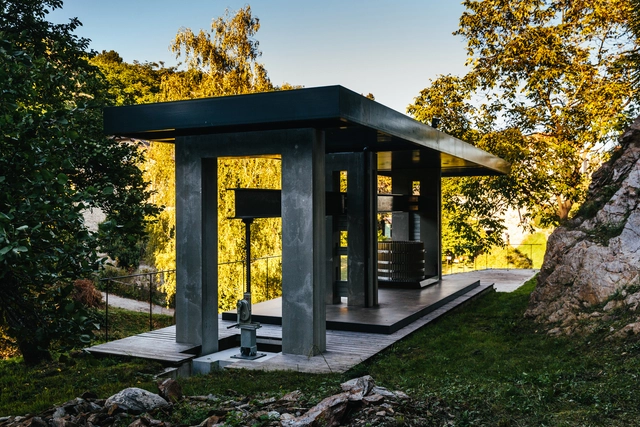
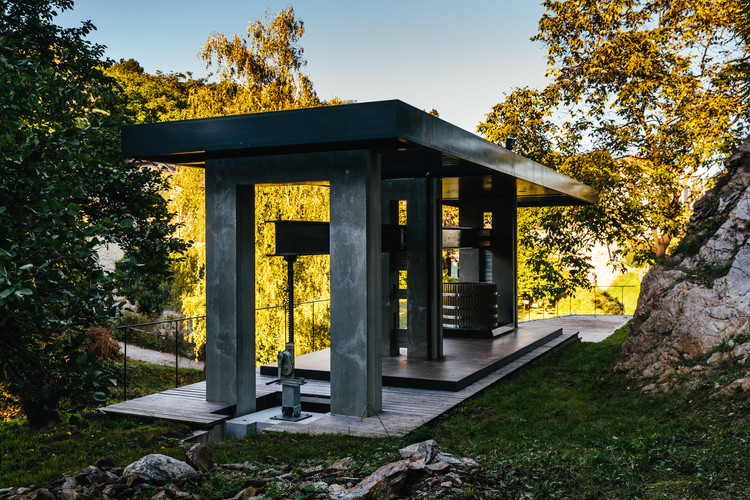
HM Lang Wine Press  / Tzou Lubroth Architekten - Winery, Garden, Door, Facade, Stairs, Arch, ColumnHM Lang Wine Press  / Tzou Lubroth Architekten - Winery, Garden, Door, FacadeHM Lang Wine Press  / Tzou Lubroth Architekten - Winery, Garden, Facade, Beam, HandrailHM Lang Wine Press  / Tzou Lubroth Architekten - WineryHM Lang Wine Press  / Tzou Lubroth Architekten - More Images+ 15

Krems an der Donau, Austria

MARUTI MANDIR – Home for GOD on Earth / Within N Without

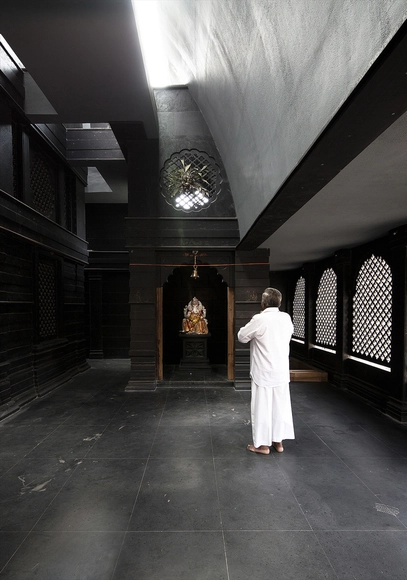
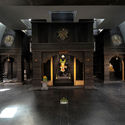
MARUTI MANDIR – Home for GOD on Earth / Within N Without - Temple, FacadeMARUTI MANDIR – Home for GOD on Earth / Within N Without - Temple, Beam, ArchMARUTI MANDIR – Home for GOD on Earth / Within N Without - Temple, FacadeMARUTI MANDIR – Home for GOD on Earth / Within N Without - Temple, Door, Arch, Column, Facade, ArcadeMARUTI MANDIR – Home for GOD on Earth / Within N Without - More Images+ 18

Nashik, India

Waverley House / Anderson Architecture

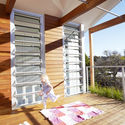
Waverley House / Anderson Architecture - Houses, Deck, Facade, Beam, LightingWaverley House / Anderson Architecture - Houses, Facade, Beam, Handrail, Table, Lighting, ChairWaverley House / Anderson Architecture - Houses, Garden, Facade, Door, StairsWaverley House / Anderson Architecture - Houses, Table, ChairWaverley House / Anderson Architecture - More Images+ 9

Sydney, Australia

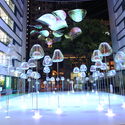
Cuddle Bubble / AaaM Architects

Cuddle Bubble / AaaM Architects - Interior Photography, Installation, Facade
© AaaM Architects, PMQ Management Company Limited

Cuddle Bubble / AaaM Architects - Exterior Photography, Installation, FacadeCuddle Bubble / AaaM Architects - Interior Photography, Installation, FacadeCuddle Bubble / AaaM Architects - Interior Photography, Installation, FacadeCuddle Bubble / AaaM Architects - InstallationCuddle Bubble / AaaM Architects - More Images+ 42

  • Architects: AaaM Architects
  • Area Area of this architecture project Area:  500
  • Year Completion year of this architecture project Year:  2018
  • Manufacturers Brands with products used in this architecture project
    Manufacturers:  Hattrick Creative Limited

La Casa de Cathy / A Lentil Design

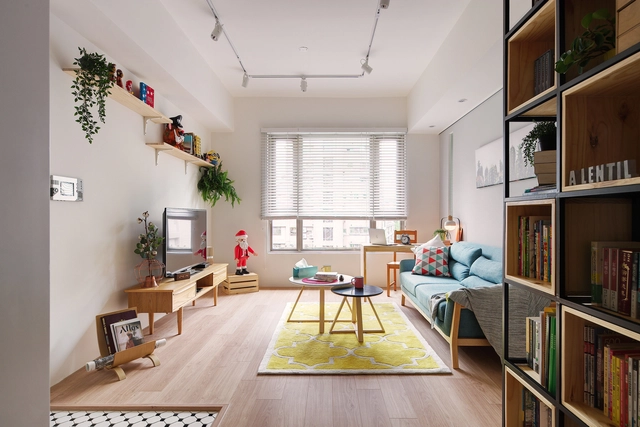
La Casa de Cathy  / A Lentil Design - Interior Photography, Residential, Kitchen, Countertop, SinkLa Casa de Cathy  / A Lentil Design - Interior Photography, Residential, Table, ChairLa Casa de Cathy  / A Lentil Design - Interior Photography, ResidentialLa Casa de Cathy  / A Lentil Design - Interior Photography, Residential, Door, TableLa Casa de Cathy  / A Lentil Design - More Images+ 11

Taipei City, China
  • Architects: A Lentil Design
  • Area Area of this architecture project Area:  62
  • Year Completion year of this architecture project Year:  2018

E.SUN Bank / JJP Architects & Planners

E.SUN Bank / JJP Architects & Planners - Exterior Photography, Bank, Facade
© Wei-Shih Hsieh, Kevin Wu

E.SUN Bank / JJP Architects & Planners - Exterior Photography, Bank, FacadeE.SUN Bank / JJP Architects & Planners - Exterior Photography, Bank, FacadeE.SUN Bank / JJP Architects & Planners - BankE.SUN Bank / JJP Architects & Planners - BankE.SUN Bank / JJP Architects & Planners - More Images+ 29

New Taipei City, China

Autodesk HQ / Mackenzie

Autodesk HQ / Mackenzie - Interior Photography, Renovation, Beam, Table, ChairAutodesk HQ / Mackenzie - Interior Photography, Renovation, Door, Facade, LightingAutodesk HQ / Mackenzie - Interior Photography, Renovation, Stairs, HandrailAutodesk HQ / Mackenzie - Interior Photography, RenovationAutodesk HQ / Mackenzie - More Images+ 13

  • Architects: Mackenzie
  • Area Area of this architecture project Area:  60000 ft²
  • Year Completion year of this architecture project Year:  2018
  • Manufacturers Brands with products used in this architecture project
    Manufacturers:  Coalesse, Davis, Emeco, FilzFelt, Fluxwerx, +5

La Moderna / SKETCH

La Moderna / SKETCH - RenovationLa Moderna / SKETCH - RenovationLa Moderna / SKETCH - RenovationLa Moderna / SKETCH - RenovationLa Moderna / SKETCH - More Images+ 27

  • Architects: SKETCH
  • Area Area of this architecture project Area:  57480 ft²
  • Year Completion year of this architecture project Year:  2018

Rigaud City Hall / Affleck de la Riva architects

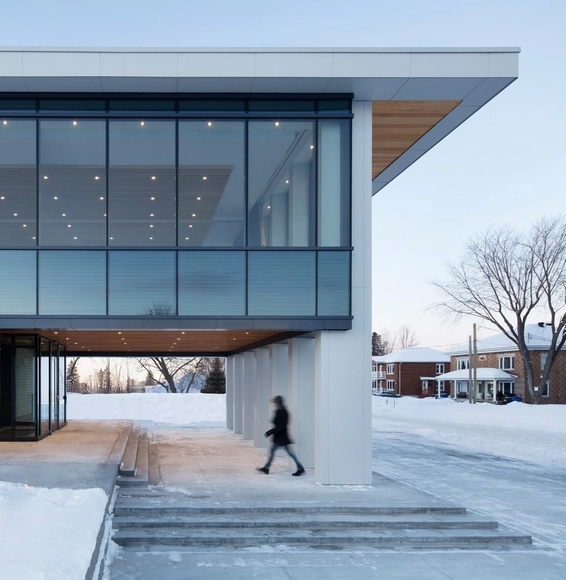
Rigaud City Hall / Affleck de la Riva architects - Town & City Hall, Facade, Beam, Door, Table, ChairRigaud City Hall / Affleck de la Riva architects - Town & City Hall, FacadeRigaud City Hall / Affleck de la Riva architects - Town & City Hall, Kitchen, Facade, Handrail, Stairs, BeamRigaud City Hall / Affleck de la Riva architects - Town & City Hall, Facade, Column, Beam, LightingRigaud City Hall / Affleck de la Riva architects - More Images+ 8

Hotel in Coimbra / depA

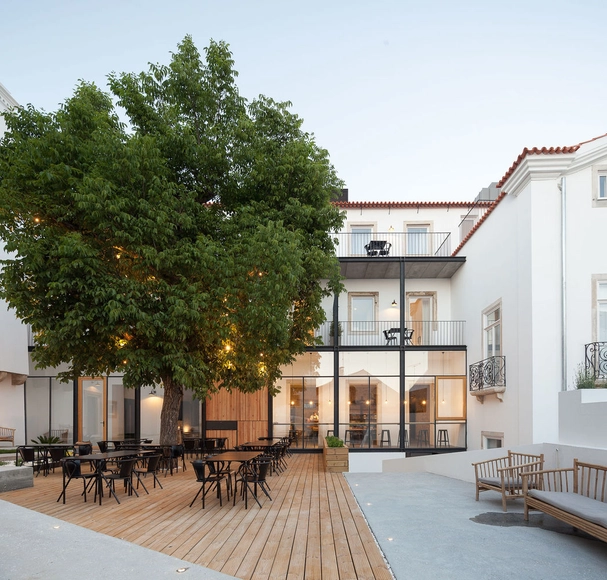
Hotel in Coimbra / depA  - HeritageHotel in Coimbra / depA  - HeritageHotel in Coimbra / depA  - HeritageHotel in Coimbra / depA  - HeritageHotel in Coimbra / depA  - More Images+ 42

  • Architects: depA
  • Area Area of this architecture project Area:  23680 ft²
  • Year Completion year of this architecture project Year:  2017

RD House / Belluzzo Martinhão Arquitetos

RD House / Belluzzo Martinhão Arquitetos - HousesRD House / Belluzzo Martinhão Arquitetos - HousesRD House / Belluzzo Martinhão Arquitetos - HousesRD House / Belluzzo Martinhão Arquitetos - HousesRD House / Belluzzo Martinhão Arquitetos - More Images+ 21

Granja Viana, Brazil
  • Architects: Belluzzo Martinhao Arquitetos
  • Area Area of this architecture project Area:  2690 ft²
  • Year Completion year of this architecture project Year:  2017
  • Manufacturers Brands with products used in this architecture project
    Manufacturers:  Artgrill, Decora Revestimentos, Ladrilar, L´oeil, Phenicia Concept, +1

K.B. Hall / Christensen & Co. Architects

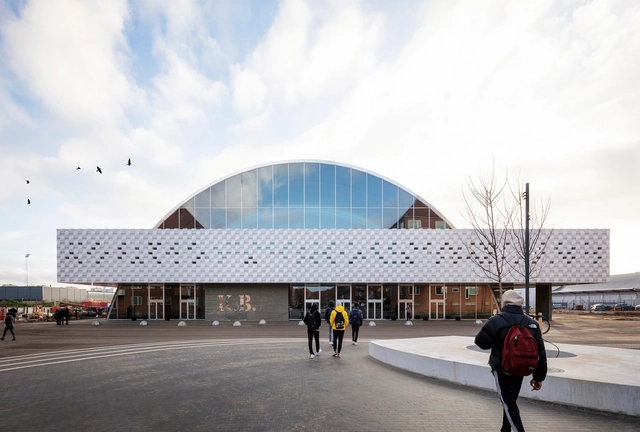
K.B. Hall / Christensen & Co. Architects - Theaters & Performance , Facade, ArchK.B. Hall / Christensen & Co. Architects - Theaters & Performance K.B. Hall / Christensen & Co. Architects - Theaters & Performance , ChairK.B. Hall / Christensen & Co. Architects - Theaters & Performance , FacadeK.B. Hall / Christensen & Co. Architects - More Images+ 15

  • Area Area of this architecture project Area:  9500
  • Year Completion year of this architecture project Year:  2018
  • Manufacturers Brands with products used in this architecture project
    Manufacturers:  Moelven, NBK North America, Tripplex, Wicona, Zumtobel


Breeze House / Fran Silvestre Arquitectos

Breeze House / Fran Silvestre Arquitectos - Exterior Photography, Houses, Facade
© Diego Opazo

Breeze House / Fran Silvestre Arquitectos - HousesBreeze House / Fran Silvestre Arquitectos - HousesBreeze House / Fran Silvestre Arquitectos - Exterior Photography, Houses, FacadeBreeze House / Fran Silvestre Arquitectos - Interior Photography, Houses, TableBreeze House / Fran Silvestre Arquitectos - More Images+ 18

  • Area Area of this architecture project Area:  123
  • Manufacturers Brands with products used in this architecture project
    Manufacturers:  Geberit, Davide Groppi, Dekovent, Fran Silvestre Arquitectos, Manuel Pardo, +7

3/1 Building / Sosu Architects

3/1 Building / Sosu Architects - Exterior Photography, Buildings, Facade
© Kyung Roh

3/1 Building / Sosu Architects - Exterior Photography, Buildings, Facade3/1 Building / Sosu Architects - Exterior Photography, Buildings, Facade3/1 Building / Sosu Architects - Buildings3/1 Building / Sosu Architects - Exterior Photography, Buildings, Facade3/1 Building / Sosu Architects - More Images+ 38

  • Architects: Sosu Architects
  • Area Area of this architecture project Area:  477
  • Year Completion year of this architecture project Year:  2018
  • Manufacturers Brands with products used in this architecture project
    Manufacturers:  DAELIM BATH, Domus Tiles, Namsun, Samhan

Polour Villa / Special Space Studio

Polour Villa / Special Space Studio - Houses, Kitchen, Countertop, Lighting, Table, ChairPolour Villa / Special Space Studio - Houses, Facade, DoorPolour Villa / Special Space Studio - Houses, FacadePolour Villa / Special Space Studio - Houses, Beam, Door, Table, Lighting, ChairPolour Villa / Special Space Studio - More Images+ 22

Teherán, Iran
  • Area Area of this architecture project Area:  450
  • Year Completion year of this architecture project Year:  2013
  • Manufacturers Brands with products used in this architecture project
    Manufacturers:  Akhavan, Alubond, KELAR, Lianchoob, Yoovam

The Interstices Lepur Yogurt Café / LUKSTUDIO

The Interstices Lepur Yogurt Café / LUKSTUDIO - Coffee Shop, Facade, Arch
© CreatAR Images

The Interstices Lepur Yogurt Café / LUKSTUDIO - Coffee Shop, Facade, Door, BalconyThe Interstices Lepur Yogurt Café / LUKSTUDIO - Coffee Shop, Facade, HandrailThe Interstices Lepur Yogurt Café / LUKSTUDIO - Coffee Shop, Column, Facade, Chair, TableThe Interstices Lepur Yogurt Café / LUKSTUDIO - Coffee Shop, Arch, ChairThe Interstices Lepur Yogurt Café / LUKSTUDIO - More Images+ 18

Chaoyang Qu, China
  • Interior Designers: LUKSTUDIO
  • Area Area of this architecture project Area:  110
  • Year Completion year of this architecture project Year:  2018
  • Manufacturers Brands with products used in this architecture project
    Manufacturers:  Great Lighting, Houxiang, Youzhi

Cool Cool Seaside / Atelier Let's

Cool Cool Seaside / Atelier Let's - Sports Architecture, Facade, Chair
© Yi-Hsien Lee Photography, Urban Development Bureau, Kaohsiung City Government

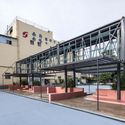
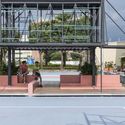
Cool Cool Seaside / Atelier Let's - Sports Architecture, Facade, CityscapeCool Cool Seaside / Atelier Let's - Sports Architecture, Facade, Beam, DoorCool Cool Seaside / Atelier Let's - Sports Architecture, Facade, BeamCool Cool Seaside / Atelier Let's - Sports Architecture, Beam, FacadeCool Cool Seaside / Atelier Let's - More Images+ 36

Gushan Dist., Taiwan
  • Architects: Atelier Let's
  • Area Area of this architecture project Area:  1052
  • Year Completion year of this architecture project Year:  2017
  • Manufacturers Brands with products used in this architecture project
    Manufacturers:  China Steel, Rainbow Paint, Wood House

Bamboo Pavilion / ZUO STUDIO

Bamboo Pavilion / ZUO STUDIO - Pavilion
© SHIH-HONG, YANG
Fengyuan Distric, Taiwan
  • Architects: ZUO STUDIO
  • Area Area of this architecture project Area:  1570
  • Year Completion year of this architecture project Year:  2018

EASE Leisure & Art / PMT Partners

EASE Leisure & Art / PMT Partners - Houses Interiors, Stairs, Handrail, Arch, Facade
© Zeng Zhe

EASE Leisure & Art / PMT Partners - Houses Interiors, Bedroom, Door, Chair, BedEASE Leisure & Art / PMT Partners - Houses Interiors, Bedroom, Arch, BedEASE Leisure & Art / PMT Partners - Houses Interiors, Arch, Beam, LightingEASE Leisure & Art / PMT Partners - Houses Interiors, Stairs, Handrail, LightingEASE Leisure & Art / PMT Partners - More Images+ 26

Guangzhou, China
  • Interior Designers: PMT Partners
  • Area Area of this architecture project Area:  300
  • Year Completion year of this architecture project Year:  2017

Oops! We don't have this page.

But you can browse the last one: 417

You've started following your first account!

Did you know?

You'll now receive updates based on what you follow! Personalize your stream and start following your favorite authors, offices and users.