1. ArchDaily
  2. Projects

Projects

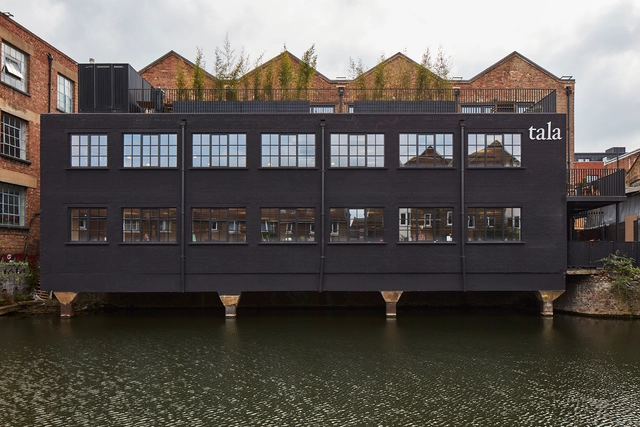
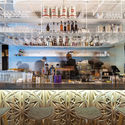
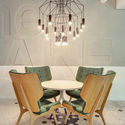
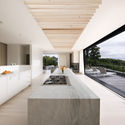
Tala Studios / Archer Architects

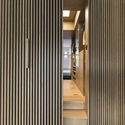
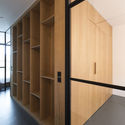
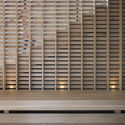
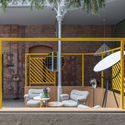
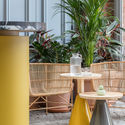
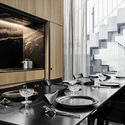
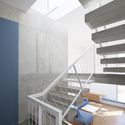
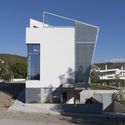
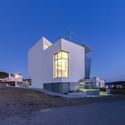
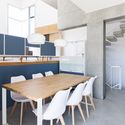
Tala Studios / Archer Architects - Interior Photography, Office Buildings, Kitchen, Beam, Table, Chair, Lighting, CountertopTala Studios / Archer Architects - Exterior Photography, Office Buildings, Facade, TableTala Studios / Archer Architects - Interior Photography, Office Buildings, Table, ChairTala Studios / Archer Architects - Interior Photography, Office Buildings, Kitchen, Facade, Beam, BenchTala Studios / Archer Architects - More Images+ 16

  • Architects: Archer Architects
  • Area Area of this architecture project Area:  7 m²
  • Year Completion year of this architecture project Year:  2018
  • Manufacturers Brands with products used in this architecture project
    Manufacturers:  Caesarstone, Ethimo, MAGNA Glaskeramik, String Furniture

Frans Halsstraat / Cantero Architecture

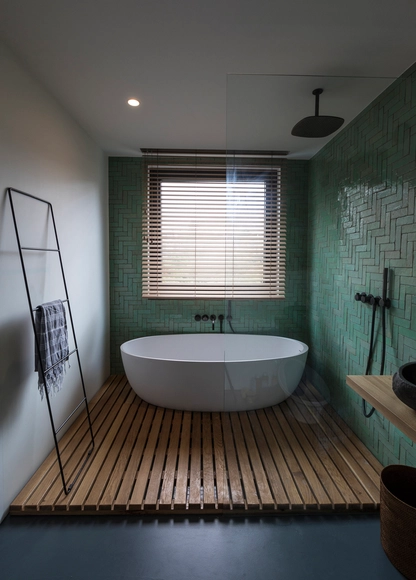
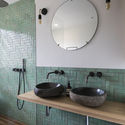
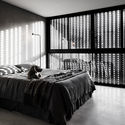
Frans Halsstraat / Cantero Architecture - Interior Photography, Residential Interiors, Bedroom, Table, LightingFrans Halsstraat / Cantero Architecture - Residential InteriorsFrans Halsstraat / Cantero Architecture - Interior Photography, Residential Interiors, Door, FacadeFrans Halsstraat / Cantero Architecture - Interior Photography, Residential Interiors, Bathroom, Sink, CountertopFrans Halsstraat / Cantero Architecture - More Images+ 16

  • Area Area of this architecture project Area:  70 m²
  • Year Completion year of this architecture project Year:  2018
  • Manufacturers Brands with products used in this architecture project
    Manufacturers:  Buster and Punch, Cocoon, Delta Light, Formani, Mandarin Stone, +1
  • Professionals: X-bouw

The Cake / balbek bureau

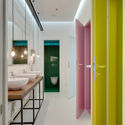
The Cake / balbek bureau - Interior Photography, Restaurant, Bathroom, Door, Sink, LightingThe Cake / balbek bureau - RestaurantThe Cake / balbek bureau - Interior Photography, Restaurant, Kitchen, Chair, CountertopThe Cake / balbek bureau - Interior Photography, Restaurant, Table, Chair, LightingThe Cake / balbek bureau - More Images+ 20

  • Interior Designers: balbek bureau
  • Area Area of this architecture project Area:  150 m²
  • Year Completion year of this architecture project Year:  2014

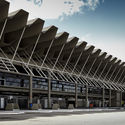
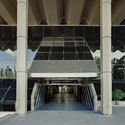
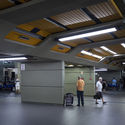
AD Classics: Rita Maria Bus Terminal / Enrique Brena Nadotti and Yamandú Carlevaro

The construction of the Rita Maria Bus Terminal, the winning design of a national architectural competition, dates back to the late 1970s, coinciding with the construction of the South Bay Landfill (Aterro da Baía Sul) on Santa Catarina Island, in Florianópolis. The landfill, with landscaping by Roberto Burle Marx, was part of a contemporary strategy to modernize the city's road network.
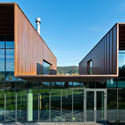
AD Classics: Rita Maria Bus Terminal / Enrique Brena Nadotti and Yamandú Carlevaro - Bus StationAD Classics: Rita Maria Bus Terminal / Enrique Brena Nadotti and Yamandú Carlevaro - Bus StationAD Classics: Rita Maria Bus Terminal / Enrique Brena Nadotti and Yamandú Carlevaro - Bus StationAD Classics: Rita Maria Bus Terminal / Enrique Brena Nadotti and Yamandú Carlevaro - Bus StationAD Classics: Rita Maria Bus Terminal / Enrique Brena Nadotti and Yamandú Carlevaro - More Images+ 13

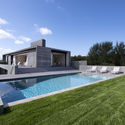
Hither Hills / Bates Masi + Architects

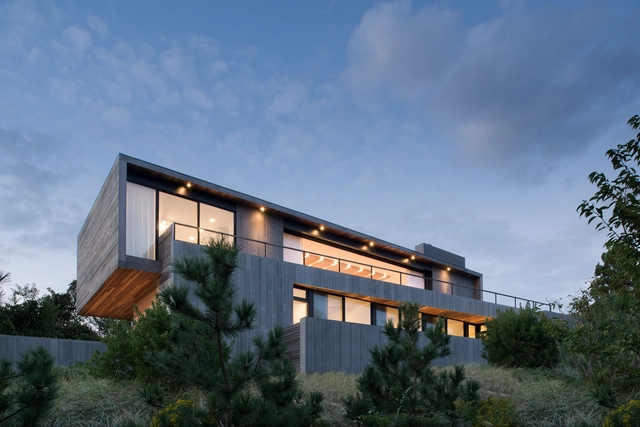
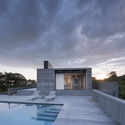
Hither Hills / Bates Masi + Architects - Exterior Photography, HousesHither Hills / Bates Masi + Architects - Interior Photography, Houses, Kitchen, Facade, CountertopHither Hills / Bates Masi + Architects - HousesHither Hills / Bates Masi + Architects - Interior Photography, HousesHither Hills / Bates Masi + Architects - More Images+ 10

  • Area Area of this architecture project Area:  3350 ft²
  • Year Completion year of this architecture project Year:  2015
  • Manufacturers Brands with products used in this architecture project
    Manufacturers:  Kohler, DuPont, Thermador

Whitworth Manchester / Grzywinski+Pons

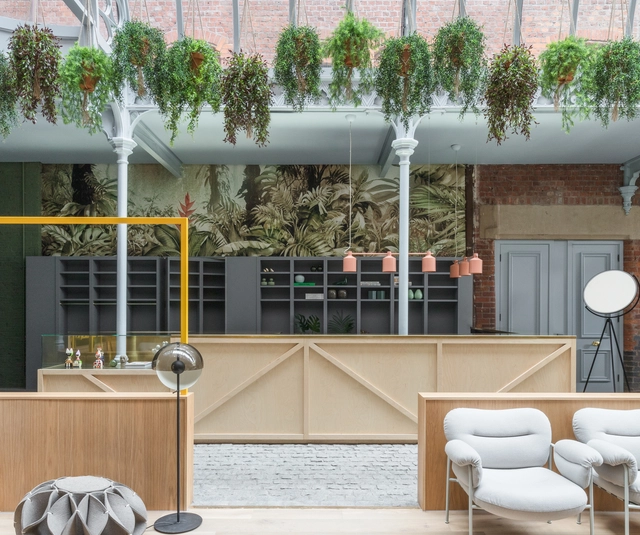
Whitworth Manchester / Grzywinski+Pons - Interior Photography, Hotels, Door, Facade, Lighting, ChairWhitworth Manchester / Grzywinski+Pons - Interior Photography, Hotels, Table, Lighting, ChairWhitworth Manchester / Grzywinski+Pons - Interior Photography, Hotels, Facade, ColumnWhitworth Manchester / Grzywinski+Pons - Interior Photography, Hotels, Table, ChairWhitworth Manchester / Grzywinski+Pons - More Images+ 52

•
Manchester, United Kingdom
  • Architects: Grzywinski+Pons
  • Area Area of this architecture project Area:  10 m²
  • Year Completion year of this architecture project Year:  2018
  • Manufacturers Brands with products used in this architecture project
    Manufacturers:  Kaldewei, Reggiani, Catalano, Sancal

Kindergarten / Biuro Toprojekt

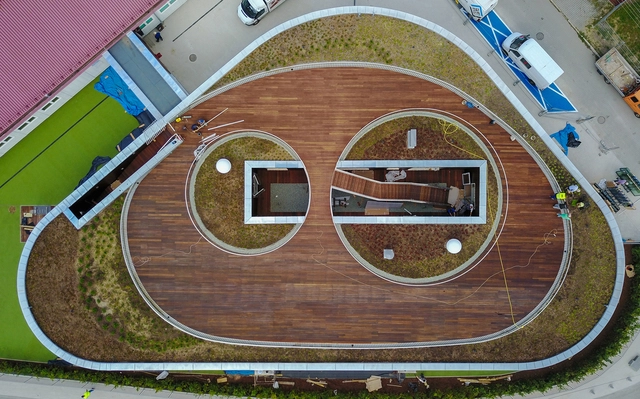
Kindergarten / Biuro Toprojekt - KindergartenKindergarten / Biuro Toprojekt - Exterior Photography, Kindergarten, Door, FacadeKindergarten / Biuro Toprojekt - Exterior Photography, Kindergarten, Facade, DoorKindergarten / Biuro Toprojekt - Exterior Photography, Kindergarten, Facade, Door, StairsKindergarten / Biuro Toprojekt - More Images+ 21

  • Architects: Biuro Toprojekt
  • Area Area of this architecture project Area:  1060 m²
  • Year Completion year of this architecture project Year:  2017
  • Manufacturers Brands with products used in this architecture project
    Manufacturers:  ROCKWOOL

Hanging Villa / TWS & Partners

Hanging Villa / TWS & Partners - Sustainability
© Fernando Gomulya

Hanging Villa / TWS & Partners - SustainabilityHanging Villa / TWS & Partners - Exterior Photography, Sustainability, FacadeHanging Villa / TWS & Partners - Interior Photography, Sustainability, Beam, FacadeHanging Villa / TWS & Partners - Exterior Photography, Sustainability, FacadeHanging Villa / TWS & Partners - More Images+ 12

La Vela / Time Architecture

La Vela / Time Architecture - Interior Photography, Hotels, Table, LightingLa Vela / Time Architecture - HotelsLa Vela / Time Architecture - Exterior Photography, Hotels, FacadeLa Vela / Time Architecture - Exterior Photography, Hotels, FacadeLa Vela / Time Architecture - More Images+ 26

Residence Guan / V2 Design

  • Architects: V2 Design
  • Area Area of this architecture project Area:  7300 m²
  • Year Completion year of this architecture project Year:  2016

Campbell Street / DKO + SLAB

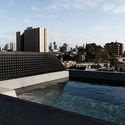
Campbell Street / DKO + SLAB - Interior Photography, Offices, Kitchen, Countertop, Sink, TableCampbell Street / DKO + SLAB - Interior Photography, Offices, Kitchen, Sink, Table, CountertopCampbell Street / DKO + SLAB - Interior Photography, Offices, Bedroom, BedCampbell Street / DKO + SLAB - Exterior Photography, Offices, CityscapeCampbell Street / DKO + SLAB - More Images+ 24

•
Collingwood, Australia
  • Architects: DKO, SLAB
  • Area Area of this architecture project Area:  304 m²
  • Year Completion year of this architecture project Year:  2017
  • Manufacturers Brands with products used in this architecture project
    Manufacturers:  Gaggenau, Gessi, Alape, Fisher & Paykel, Brodware, +11

PJ House / Rakta Studio

PJ House / Rakta Studio - Interior Photography, Houses, LightingPJ House / Rakta Studio - Interior Photography, Houses, Table, ChairPJ House / Rakta Studio - Interior Photography, Houses, TablePJ House / Rakta Studio - HousesPJ House / Rakta Studio - More Images+ 15

•
Padalarang, Indonesia
  • Architects: Rakta Studio
  • Area Area of this architecture project Area:  675 m²
  • Year Completion year of this architecture project Year:  2018
  • Manufacturers Brands with products used in this architecture project
    Manufacturers:  -, BYO Living, Inti Samudera, KAI Living, Lante Kayu

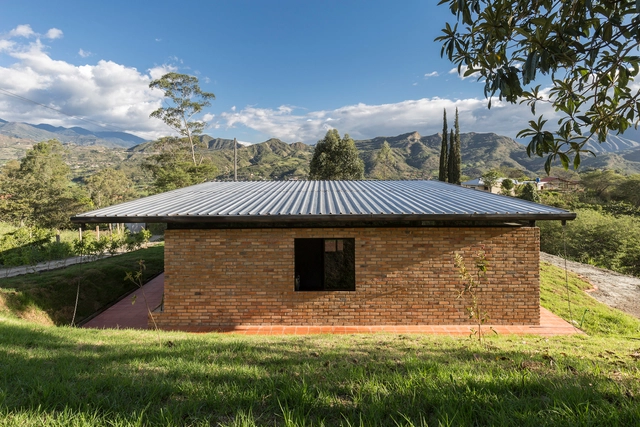
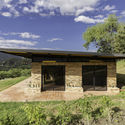
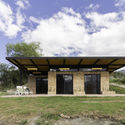
Lozano House / David Regalado Arquitectura

Lozano House / David Regalado Arquitectura - HousesLozano House / David Regalado Arquitectura - Exterior Photography, Houses, FacadeLozano House / David Regalado Arquitectura - Exterior Photography, Houses, FacadeLozano House / David Regalado Arquitectura - Interior Photography, HousesLozano House / David Regalado Arquitectura - More Images+ 9

•
Malacatos, Ecuador
  • Area Area of this architecture project Area:  65 m²
  • Year Completion year of this architecture project Year:  2017
  • Manufacturers Brands with products used in this architecture project
    Manufacturers:  Disensa

House P82 / Lucas y Hernández – Gil

House P82 / Lucas y Hernández – Gil - Apartment InteriorsHouse P82 / Lucas y Hernández – Gil - Apartment InteriorsHouse P82 / Lucas y Hernández – Gil - Apartment InteriorsHouse P82 / Lucas y Hernández – Gil - Apartment InteriorsHouse P82 / Lucas y Hernández – Gil - More Images+ 26

  • Area Area of this architecture project Area:  140 m²
  • Year Completion year of this architecture project Year:  2018
  • Manufacturers Brands with products used in this architecture project
    Manufacturers:  ASM, Isla De Corian, Kresta Design, Neff

Girassol Building / Reinach Mendonça Arquitetos Associados

Girassol Building / Reinach Mendonça Arquitetos Associados - Houses InteriorsGirassol Building / Reinach Mendonça Arquitetos Associados - Houses InteriorsGirassol Building / Reinach Mendonça Arquitetos Associados - Houses InteriorsGirassol Building / Reinach Mendonça Arquitetos Associados - Houses InteriorsGirassol Building / Reinach Mendonça Arquitetos Associados - More Images+ 19

  • Area Area of this architecture project Area:  993 m²
  • Year Completion year of this architecture project Year:  2016
  • Manufacturers Brands with products used in this architecture project
    Manufacturers:  Atlas Schindler, Atelier Leopardi Esperante, Be Metais, CenterMad

Malababa Flaghip Store / Ciszak Dalmas + Matteo Ferrari

Malababa Flaghip Store / Ciszak Dalmas + Matteo Ferrari - Interior Photography, Retail Interiors, TableMalababa Flaghip Store / Ciszak Dalmas + Matteo Ferrari - Retail InteriorsMalababa Flaghip Store / Ciszak Dalmas + Matteo Ferrari - Interior Photography, Retail Interiors, FacadeMalababa Flaghip Store / Ciszak Dalmas + Matteo Ferrari - Retail InteriorsMalababa Flaghip Store / Ciszak Dalmas + Matteo Ferrari - More Images+ 17

  • Area Area of this architecture project Area:  90 m²
  • Year Completion year of this architecture project Year:  2018
  • Manufacturers Brands with products used in this architecture project
    Manufacturers:  Cement Design, Ceramicas Las Losas, Mina Stone, Naturclay, Pegoland

Family House in Kaunas / Architectural Bureau G.Natkevicius & Partners

Family House in Kaunas / Architectural Bureau G.Natkevicius & Partners - Exterior Photography, Houses, FacadeFamily House in Kaunas / Architectural Bureau G.Natkevicius & Partners - Interior Photography, Houses, ChairFamily House in Kaunas / Architectural Bureau G.Natkevicius & Partners - HousesFamily House in Kaunas / Architectural Bureau G.Natkevicius & Partners - Exterior Photography, Houses, FacadeFamily House in Kaunas / Architectural Bureau G.Natkevicius & Partners - More Images+ 14

PIZZA 22 Restaurant / DA bureau

PIZZA 22 Restaurant / DA bureau - Interior DesignPIZZA 22 Restaurant / DA bureau - Interior DesignPIZZA 22 Restaurant / DA bureau - Interior Photography, Interior Design, ChairPIZZA 22 Restaurant / DA bureau - Interior Photography, Interior DesignPIZZA 22 Restaurant / DA bureau - More Images+ 6

  • Architects: DA bureau
  • Area Area of this architecture project Area:  350 m²
  • Year Completion year of this architecture project Year:  2018

Hangzhou Dowell · Life Style Center / Shanghai Tianhua Architecture Planning & Engineering

Hangzhou Dowell · Life Style Center / Shanghai Tianhua Architecture Planning & Engineering - Exterior Photography, Showroom, FacadeHangzhou Dowell · Life Style Center / Shanghai Tianhua Architecture Planning & Engineering - ShowroomHangzhou Dowell · Life Style Center / Shanghai Tianhua Architecture Planning & Engineering - ShowroomHangzhou Dowell · Life Style Center / Shanghai Tianhua Architecture Planning & Engineering - ShowroomHangzhou Dowell · Life Style Center / Shanghai Tianhua Architecture Planning & Engineering - More Images+ 29

•
Hangzhou, China

The Obsolete House - Omah Amoh / Gayuh Budi Utomo

The Obsolete House - Omah Amoh / Gayuh Budi Utomo - Exterior Photography, Houses, Facade, DoorThe Obsolete House - Omah Amoh / Gayuh Budi Utomo - Interior Photography, Houses, FacadeThe Obsolete House - Omah Amoh / Gayuh Budi Utomo - Interior Photography, Houses, Kitchen, TableThe Obsolete House - Omah Amoh / Gayuh Budi Utomo - Interior Photography, Houses, Door, Beam, Lighting, TableThe Obsolete House - Omah Amoh / Gayuh Budi Utomo - More Images+ 32

Dos Maderos House / Jaime Rendon Arquitectos

Dos Maderos House / Jaime Rendon Arquitectos - HousesDos Maderos House / Jaime Rendon Arquitectos - HousesDos Maderos House / Jaime Rendon Arquitectos - HousesDos Maderos House / Jaime Rendon Arquitectos - HousesDos Maderos House / Jaime Rendon Arquitectos - More Images+ 32

•
Medellín, Colombia
  • Area Area of this architecture project Area:  1798 m²
  • Year Completion year of this architecture project Year:  2016
  • Manufacturers Brands with products used in this architecture project
    Manufacturers:  Decorcerámica, Productos locales de Villeta

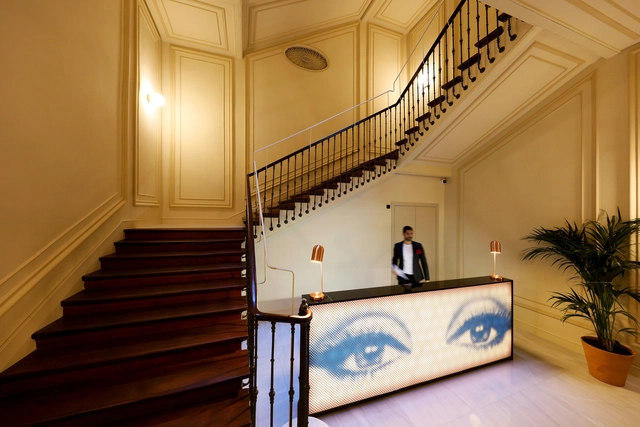
AXEL Hotel Madrid / El Equipo Creativo

AXEL Hotel Madrid / El Equipo Creativo - HotelsAXEL Hotel Madrid / El Equipo Creativo - HotelsAXEL Hotel Madrid / El Equipo Creativo - HotelsAXEL Hotel Madrid / El Equipo Creativo - HotelsAXEL Hotel Madrid / El Equipo Creativo - More Images+ 13

•
Madrid, Spain
  • Architects: El Equipo Creativo
  • Area Area of this architecture project Area:  3600 m²
  • Year Completion year of this architecture project Year:  2017
  • Manufacturers Brands with products used in this architecture project
    Manufacturers:  Hisbalit, Acor, El Corte Inglés, El Taller de Piñero, Gerflor, +3

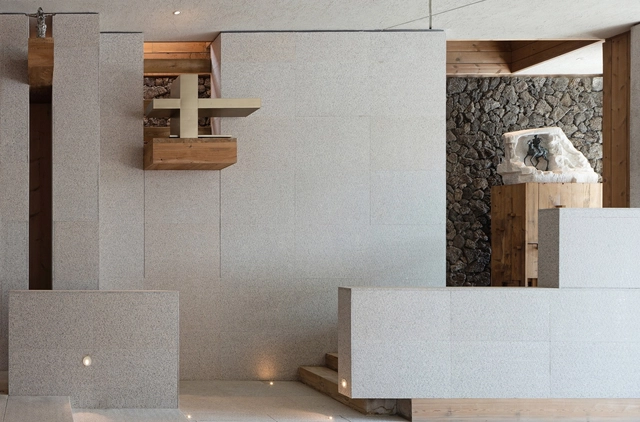
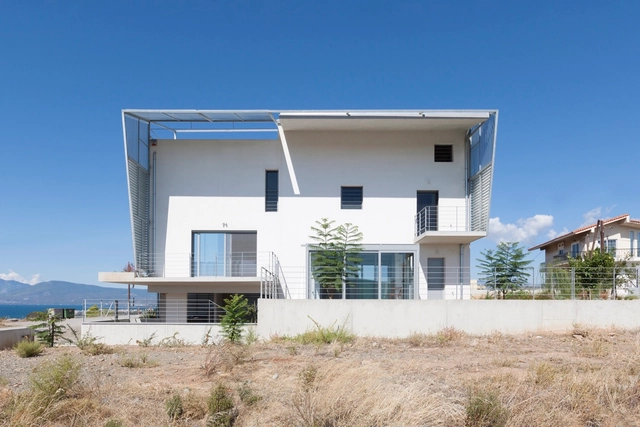
“Hidden Cross” Residence / Ntovros Vasileios Architects

 “Hidden Cross” Residence / Ntovros Vasileios Architects - House Interiors “Hidden Cross” Residence / Ntovros Vasileios Architects - Exterior Photography, House Interiors, Facade “Hidden Cross” Residence / Ntovros Vasileios Architects - Exterior Photography, House Interiors, Door, Facade “Hidden Cross” Residence / Ntovros Vasileios Architects - Interior Photography, House Interiors, Kitchen, Table, Chair “Hidden Cross” Residence / Ntovros Vasileios Architects - More Images+ 33

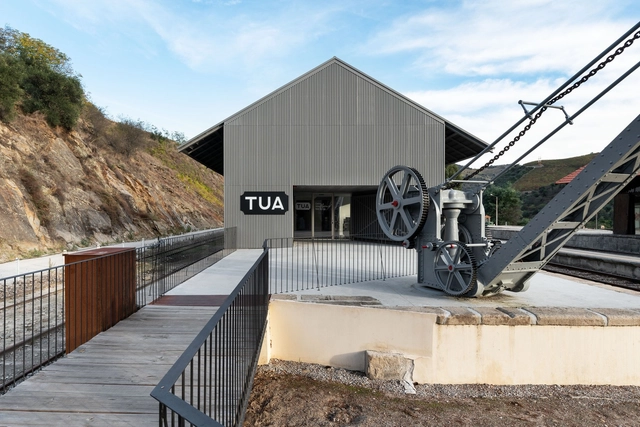
Tua Valley Interpretive Centre / Rosmaninho+Azevedo Arquitectos

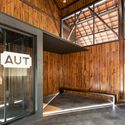
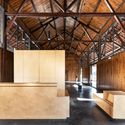
Tua Valley Interpretive Centre / Rosmaninho+Azevedo Arquitectos - Exterior Photography, RestorationTua Valley Interpretive Centre / Rosmaninho+Azevedo Arquitectos - Interior Photography, Restoration, Beam, Facade, DoorTua Valley Interpretive Centre / Rosmaninho+Azevedo Arquitectos - RestorationTua Valley Interpretive Centre / Rosmaninho+Azevedo Arquitectos - RestorationTua Valley Interpretive Centre / Rosmaninho+Azevedo Arquitectos - More Images+ 29

•
Carrazeda de Ansiães, Portugal
  • Area Area of this architecture project Area:  1200 m²
  • Year Completion year of this architecture project Year:  2018
  • Manufacturers Brands with products used in this architecture project
    Manufacturers:  Investwood, CIN, Gyptec, VMZINC

Oops! We don't have this page.

But you can browse the last one: 417

You've started following your first account!

Did you know?

You'll now receive updates based on what you follow! Personalize your stream and start following your favorite authors, offices and users.