1. ArchDaily
  2. Projects

Projects

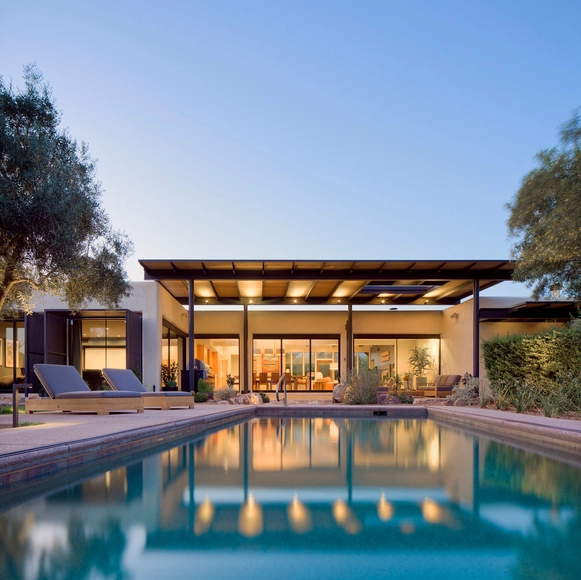
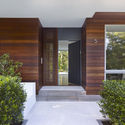
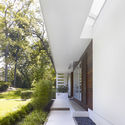
Mamaroneck House / SPG Architects

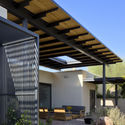
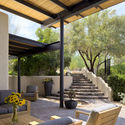
Mamaroneck House / SPG Architects - Houses, Facade, Beam, Stairs, Table
© Peter Murdock

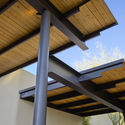
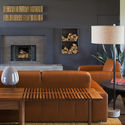
Mamaroneck House / SPG Architects - Houses, Facade, Beam, Stairs, TableMamaroneck House / SPG Architects - Houses, Stairs, Handrail, FacadeMamaroneck House / SPG Architects - Houses, Garden, FacadeMamaroneck House / SPG Architects - Houses, Garden, FacadeMamaroneck House / SPG Architects - More Images+ 14

Mamaroneck, United States
  • Architects: SPG Architects
  • Area Area of this architecture project Area:  9000 ft²
  • Year Completion year of this architecture project Year:  2016
  • Manufacturers Brands with products used in this architecture project
    Manufacturers:  Miele, Diamond Brite, Marvin, Senso, Toto, +1

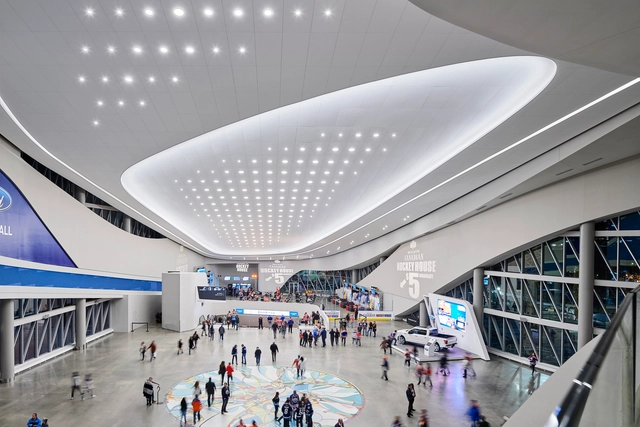
Rogers Place and the ICE District / HOK

Rogers Place and the ICE District / HOK - StadiumsRogers Place and the ICE District / HOK - Stadiums, FacadeRogers Place and the ICE District / HOK - Stadiums, Facade, CityscapeRogers Place and the ICE District / HOK - Stadiums, Facade, BeamRogers Place and the ICE District / HOK - More Images+ 10

Edmonton, Canada
  • Architects: HOK
  • Area Area of this architecture project Area:  102195
  • Year Completion year of this architecture project Year:  2016
  • Manufacturers Brands with products used in this architecture project
    Manufacturers:  Alucoil, Claro, Irwin Seating Company, Scoreboard, Zahner

Joazeiro House / Cupertino Arquitetura

Joazeiro House / Cupertino Arquitetura - HousesJoazeiro House / Cupertino Arquitetura - HousesJoazeiro House / Cupertino Arquitetura - HousesJoazeiro House / Cupertino Arquitetura - HousesJoazeiro House / Cupertino Arquitetura - More Images+ 31

Perdizes, Brazil
  • Area Area of this architecture project Area:  3229 ft²
  • Year Completion year of this architecture project Year:  2018

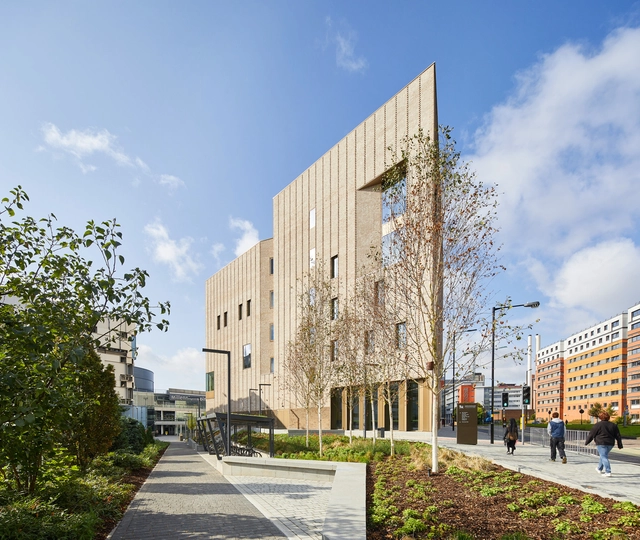
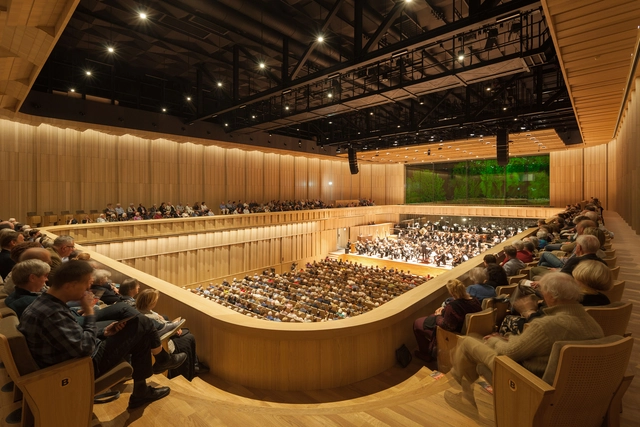
Royal Birmingham Conservatoire / Feilden Clegg Bradley Studios

Royal Birmingham Conservatoire / Feilden Clegg Bradley Studios - Educational Architecture, Chair, LightingRoyal Birmingham Conservatoire / Feilden Clegg Bradley Studios - Educational Architecture, Stairs, Table, ChairRoyal Birmingham Conservatoire / Feilden Clegg Bradley Studios - Educational Architecture, FacadeRoyal Birmingham Conservatoire / Feilden Clegg Bradley Studios - Educational Architecture, LightingRoyal Birmingham Conservatoire / Feilden Clegg Bradley Studios - More Images+ 14


Vocational School Embelgasse: An Open School of Administration / AllesWirdGut Architektur

Vocational School Embelgasse: An Open School of Administration / AllesWirdGut Architektur - Higher Education, Door, FacadeVocational School Embelgasse: An Open School of Administration / AllesWirdGut Architektur - Higher Education, Deck, Facade, Fence, HandrailVocational School Embelgasse: An Open School of Administration / AllesWirdGut Architektur - Higher Education, FacadeVocational School Embelgasse: An Open School of Administration / AllesWirdGut Architektur - Higher Education, Door, LightingVocational School Embelgasse: An Open School of Administration / AllesWirdGut Architektur - More Images+ 16

  • Area Area of this architecture project Area:  5820
  • Year Completion year of this architecture project Year:  2015
  • Manufacturers Brands with products used in this architecture project
    Manufacturers:  Bacon Gebäudetechnik GmbH & Co KG, Flügel & Klement GesmbH, Fundermax, KARO Metall GmbH, Spengler C&R Abdichtungstechnik GmbH, +3
  • Professionals: iC-consulenten

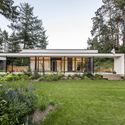
Bridge House / ArchLAB studio

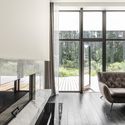
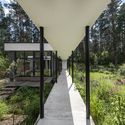
Bridge House / ArchLAB studio - Houses, Garden, Door, Facade, ChairBridge House / ArchLAB studio - Houses, FacadeBridge House / ArchLAB studio - Houses, Garden, Facade, Arch, HandrailBridge House / ArchLAB studio - HousesBridge House / ArchLAB studio - More Images+ 24

Vilnius, Lithuania
  • Architects: ArchLAB studio
  • Area Area of this architecture project Area:  187
  • Year Completion year of this architecture project Year:  2018
  • Manufacturers Brands with products used in this architecture project
    Manufacturers:  Saint-Gobain, Hormann, Knauf, Levantina
  • Professionals: JP interjero studija

Musis Sacrum / van Dongen-Koschuch

Musis Sacrum / van Dongen-Koschuch - Interior Photography, Extension, FacadeMusis Sacrum / van Dongen-Koschuch - ExtensionMusis Sacrum / van Dongen-Koschuch - Interior Photography, Extension, Bedroom, Arch, Facade, ArcadeMusis Sacrum / van Dongen-Koschuch - Interior Photography, ExtensionMusis Sacrum / van Dongen-Koschuch - More Images+ 45

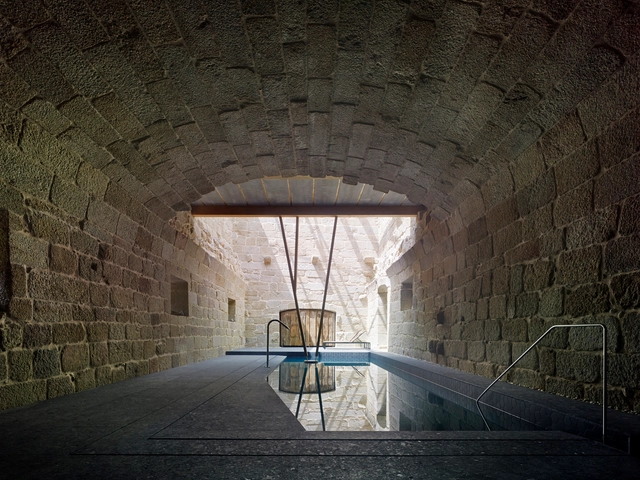
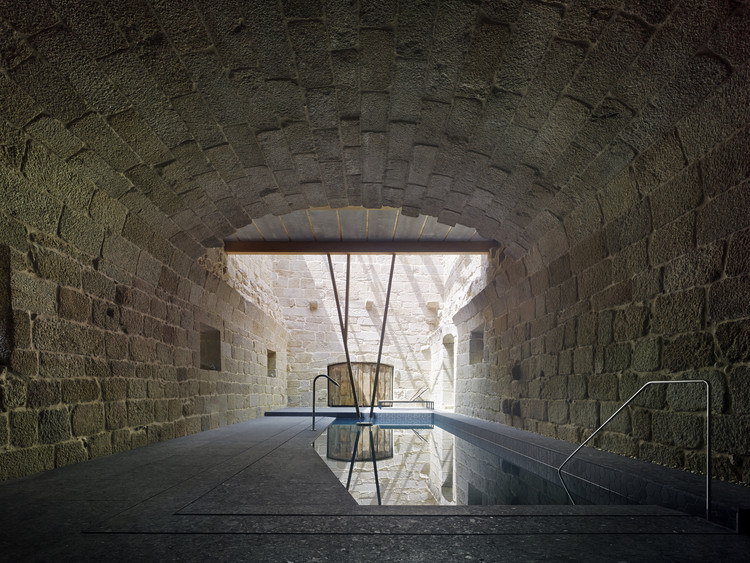
Refurbishment of the Lateral Building of the Monastery of San Clodio / OLAestudio

Refurbishment of the Lateral Building of the Monastery of San Clodio / OLAestudio - RestorationRefurbishment of the Lateral Building of the Monastery of San Clodio / OLAestudio - RestorationRefurbishment of the Lateral Building of the Monastery of San Clodio / OLAestudio - RestorationRefurbishment of the Lateral Building of the Monastery of San Clodio / OLAestudio - RestorationRefurbishment of the Lateral Building of the Monastery of San Clodio / OLAestudio - More Images+ 17

  • Architects: OLAestudio
  • Area Area of this architecture project Area:  629
  • Year Completion year of this architecture project Year:  2017
  • Manufacturers Brands with products used in this architecture project
    Manufacturers:  -, Artigo, DFG PAVESTONE, UNDO REDO, VIVES CERAMICA

HAIGAN Seafood Restaurant / Xiamen Fancy Design & Decoration

HAIGAN Seafood Restaurant / Xiamen Fancy Design & Decoration - Restaurants & Bars, Kitchen, Facade
Entrance. Image © Weiqi Jin

HAIGAN Seafood Restaurant / Xiamen Fancy Design & Decoration - Restaurants & BarsHAIGAN Seafood Restaurant / Xiamen Fancy Design & Decoration - Restaurants & BarsHAIGAN Seafood Restaurant / Xiamen Fancy Design & Decoration - Restaurants & BarsHAIGAN Seafood Restaurant / Xiamen Fancy Design & Decoration - Restaurants & Bars, Kitchen, Beam, Table, Countertop, ChairHAIGAN Seafood Restaurant / Xiamen Fancy Design & Decoration - More Images+ 18

  • Area Area of this architecture project Area:  1200
  • Year Completion year of this architecture project Year:  2018
  • Manufacturers Brands with products used in this architecture project
    Manufacturers:  FOREX

Salesforce Transit Center / Pelli Clarke & Partners

Salesforce Transit Center / Pelli Clarke & Partners - Interior Photography, Transportation , Facade
© Steelblue

Salesforce Transit Center / Pelli Clarke & Partners - Transportation Salesforce Transit Center / Pelli Clarke & Partners - Transportation Salesforce Transit Center / Pelli Clarke & Partners - Transportation Salesforce Transit Center / Pelli Clarke & Partners - Transportation Salesforce Transit Center / Pelli Clarke & Partners - More Images+ 3

San Francisco, United States

Shanghai WaiGaoQiao NO.1 Free Trade Area Industrial Park / DESHIN Architecture & Planning

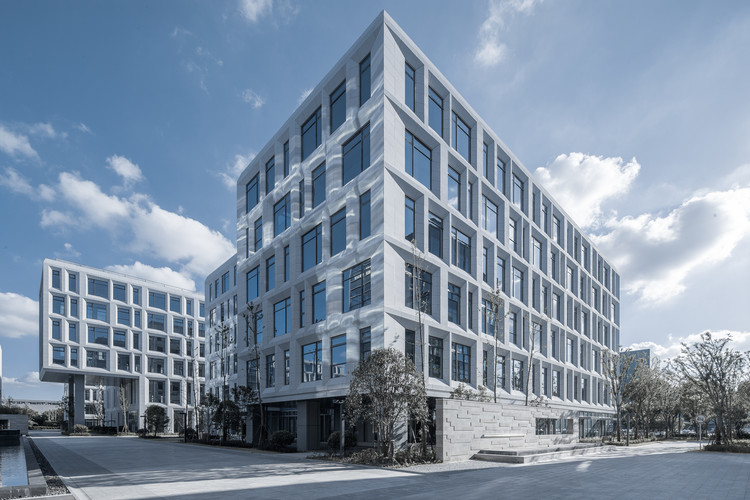
Shanghai WaiGaoQiao NO.1 Free Trade Area Industrial Park / DESHIN Architecture & Planning - Offices Interiors, Facade
© Feng Shao

Shanghai WaiGaoQiao NO.1 Free Trade Area Industrial Park / DESHIN Architecture & Planning - Offices Interiors, Facade, CityscapeShanghai WaiGaoQiao NO.1 Free Trade Area Industrial Park / DESHIN Architecture & Planning - Offices Interiors, FacadeShanghai WaiGaoQiao NO.1 Free Trade Area Industrial Park / DESHIN Architecture & Planning - Offices Interiors, Facade, CityscapeShanghai WaiGaoQiao NO.1 Free Trade Area Industrial Park / DESHIN Architecture & Planning - Offices Interiors, FacadeShanghai WaiGaoQiao NO.1 Free Trade Area Industrial Park / DESHIN Architecture & Planning - More Images+ 28

Brick City House / Studio B Architecture + Interiors

Brick City House / Studio B Architecture + Interiors - Exterior Photography, Houses, Door, Facade
© Raul Garcia

Brick City House / Studio B Architecture + Interiors - Exterior Photography, Houses, FacadeBrick City House / Studio B Architecture + Interiors - Exterior Photography, Houses, FacadeBrick City House / Studio B Architecture + Interiors - Exterior Photography, Houses, FacadeBrick City House / Studio B Architecture + Interiors - Exterior Photography, Houses, Door, FacadeBrick City House / Studio B Architecture + Interiors - More Images+ 18

Baiming Xiangnanli / Centaland

Baiming Xiangnanli  / Centaland - Mixed Use Architecture, Facade, CityscapeBaiming Xiangnanli  / Centaland - Mixed Use Architecture, Facade, CityscapeBaiming Xiangnanli  / Centaland - Mixed Use Architecture, Facade, Bench, CityscapeBaiming Xiangnanli  / Centaland - Mixed Use Architecture, Facade, DoorBaiming Xiangnanli  / Centaland - More Images+ 27

  • Architects: Centaland
  • Area Area of this architecture project Area:  114258
  • Year Completion year of this architecture project Year:  2017

Peninsula Addition / Michael Hennessey Architecture

Peninsula Addition / Michael Hennessey Architecture - Houses, Door, Facade
© Adam Rouse

Peninsula Addition / Michael Hennessey Architecture - Houses, Kitchen, Door, CountertopPeninsula Addition / Michael Hennessey Architecture - Houses, FacadePeninsula Addition / Michael Hennessey Architecture - Houses, Door, Facade, Stairs, Handrail, ChairPeninsula Addition / Michael Hennessey Architecture - HousesPeninsula Addition / Michael Hennessey Architecture - More Images+ 8

San Francisco, United States
  • Area Area of this architecture project Area:  2787 ft²
  • Year Completion year of this architecture project Year:  2014
  • Manufacturers Brands with products used in this architecture project
    Manufacturers:  Hansgrohe, Bosch, Epco Hardware, Pendants

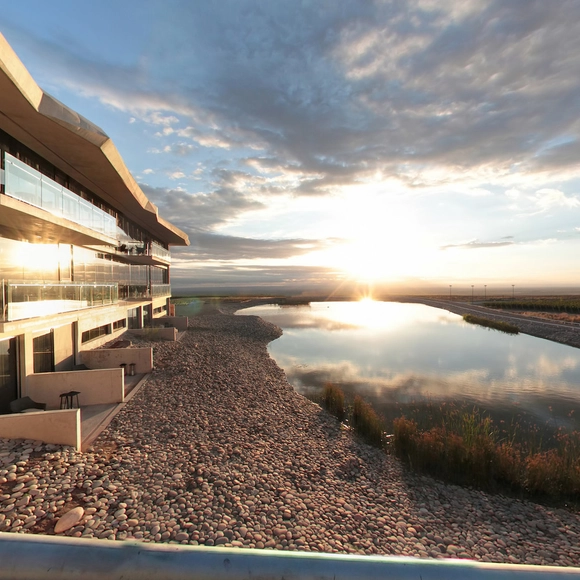
Hotel House from Uco / Alberto Tonconogy Arquitectos

Hotel House from Uco / Alberto Tonconogy Arquitectos - SustainabilityHotel House from Uco / Alberto Tonconogy Arquitectos - SustainabilityHotel House from Uco / Alberto Tonconogy Arquitectos - SustainabilityHotel House from Uco / Alberto Tonconogy Arquitectos - SustainabilityHotel House from Uco / Alberto Tonconogy Arquitectos - More Images+ 12

  • Area Area of this architecture project Area:  23680 ft²
  • Year Completion year of this architecture project Year:  2014
  • Manufacturers Brands with products used in this architecture project
    Manufacturers:  Barugel azulay, CG, Energe, Fundermax, Osram, +2

Quinta Gaby / Taller Tlaiye

Quinta Gaby / Taller Tlaiye - HousesQuinta Gaby / Taller Tlaiye - HousesQuinta Gaby / Taller Tlaiye - Interior Photography, Houses, Door, Lighting, Chair, TableQuinta Gaby / Taller Tlaiye - Interior Photography, Houses, TableQuinta Gaby / Taller Tlaiye - More Images+ 11

Atlixco, Mexico
  • Architects: Taller Tlaiye
  • Area Area of this architecture project Area:  5867 ft²
  • Year Completion year of this architecture project Year:  2017
  • Manufacturers Brands with products used in this architecture project
    Manufacturers:  Arte y decoración, Cemex, Escenium HAUS, Habitat Garden, Helvex, +9

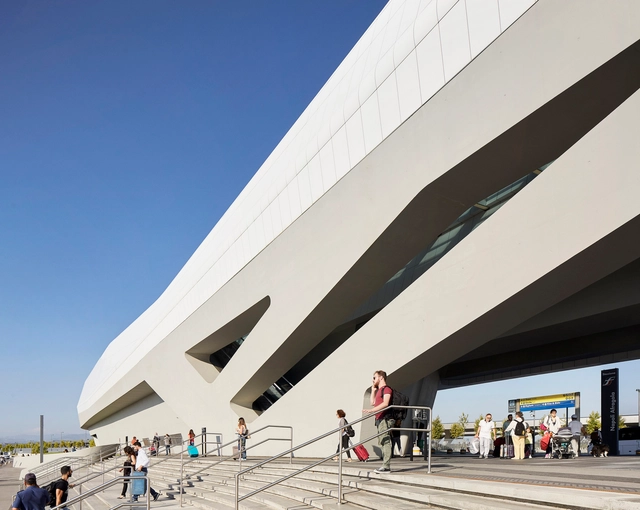
Napoli Afragola Station / Zaha Hadid Architects

Napoli Afragola Station / Zaha Hadid Architects - Train Station, CityscapeNapoli Afragola Station / Zaha Hadid Architects - Train StationNapoli Afragola Station / Zaha Hadid Architects - Train Station, Facade, LightingNapoli Afragola Station / Zaha Hadid Architects - Train Station, FacadeNapoli Afragola Station / Zaha Hadid Architects - More Images+ 41

Casoria, Italy

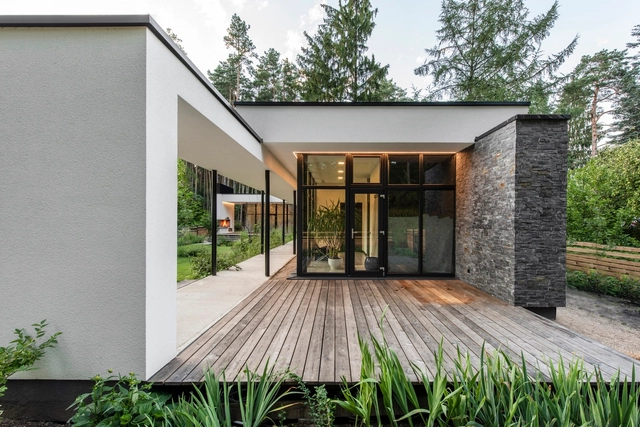
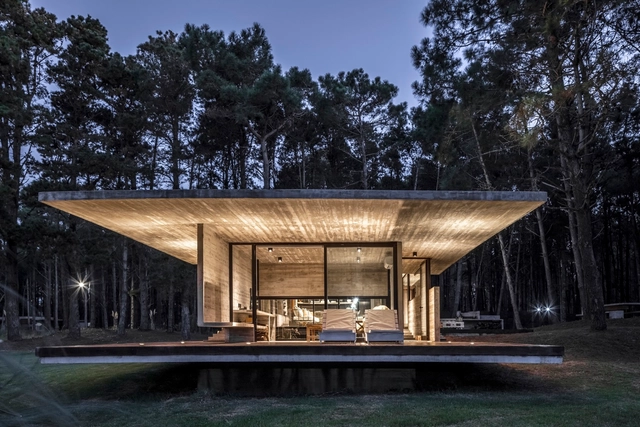
Forest House / Besonias Almeida Arquitectos

Forest House / Besonias Almeida Arquitectos - HousesForest House / Besonias Almeida Arquitectos - HousesForest House / Besonias Almeida Arquitectos - HousesForest House / Besonias Almeida Arquitectos - HousesForest House / Besonias Almeida Arquitectos - More Images+ 17

La Costa, Argentina

Flexim Headquarters / ZRS Architekten

Flexim Headquarters / ZRS Architekten - Office Buildings, FacadeFlexim Headquarters / ZRS Architekten - Office Buildings, Beam, Facade, ColumnFlexim Headquarters / ZRS Architekten - Office Buildings, Beam, Facade, ColumnFlexim Headquarters / ZRS Architekten - Office Buildings, Beam, FacadeFlexim Headquarters / ZRS Architekten - More Images+ 29

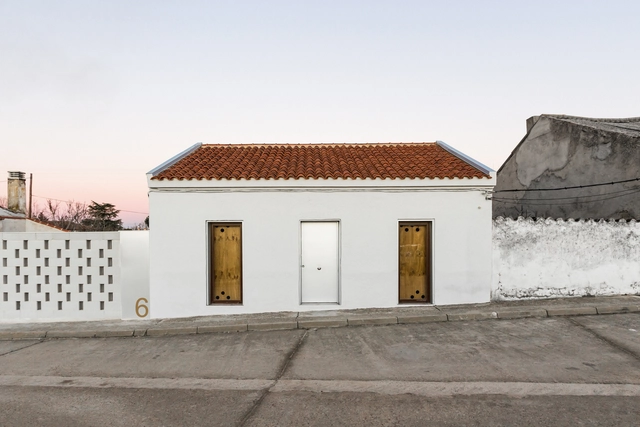
House Rehabilitation in Villanueva de Duero / Arias Garrido Arquitectos

House Rehabilitation in Villanueva de Duero / Arias Garrido Arquitectos - RefurbishmentHouse Rehabilitation in Villanueva de Duero / Arias Garrido Arquitectos - RefurbishmentHouse Rehabilitation in Villanueva de Duero / Arias Garrido Arquitectos - RefurbishmentHouse Rehabilitation in Villanueva de Duero / Arias Garrido Arquitectos - RefurbishmentHouse Rehabilitation in Villanueva de Duero / Arias Garrido Arquitectos - More Images+ 13

Villanueva de Duero, Spain
  • Area Area of this architecture project Area:  645 ft²
  • Year Completion year of this architecture project Year:  2017
  • Manufacturers Brands with products used in this architecture project
    Manufacturers:  Saint-Gobain, ABB, Fujisol, Ikea, Keros

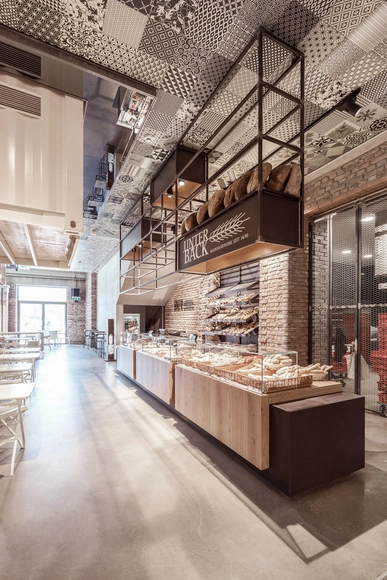
Markthalle Panzerhalle / smartvoll

Markthalle Panzerhalle / smartvoll - Market, Beam, FacadeMarkthalle Panzerhalle / smartvoll - Market, Table, ChairMarkthalle Panzerhalle / smartvoll - Market, Kitchen, Beam, Countertop, TableMarkthalle Panzerhalle / smartvoll - Market, Beam, Facade, ColumnMarkthalle Panzerhalle / smartvoll - More Images+ 10

Salzburg, Austria
  • Architects: smartvoll
  • Area Area of this architecture project Area:  800
  • Year Completion year of this architecture project Year:  2015
  • Manufacturers Brands with products used in this architecture project
    Manufacturers:  Aparici, Apavisa, Jansen, Foscarini, HAY, +1

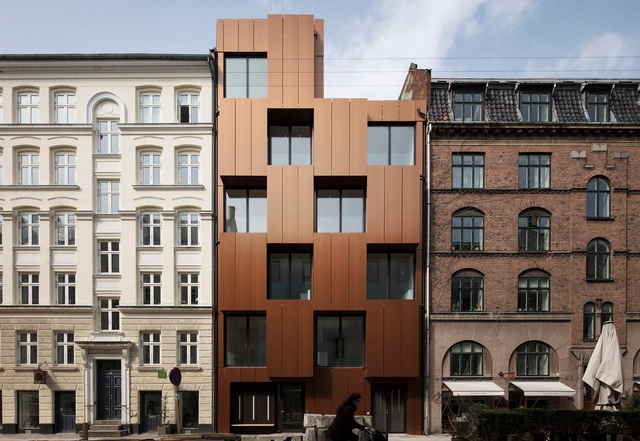
Youth Housing, Nansensgade / Christensen & Co. Architects

Youth Housing, Nansensgade / Christensen & Co. Architects - Residential, Deck, Facade, Balcony, HandrailYouth Housing, Nansensgade / Christensen & Co. Architects - Residential, Facade, Handrail, Beam, StairsYouth Housing, Nansensgade / Christensen & Co. Architects - Residential, Facade, StairsYouth Housing, Nansensgade / Christensen & Co. Architects - Residential, Deck, Facade, Handrail, Balcony, Stairs, ArchYouth Housing, Nansensgade / Christensen & Co. Architects - More Images+ 9

  • Area Area of this architecture project Area:  600
  • Year Completion year of this architecture project Year:  2018
  • Manufacturers Brands with products used in this architecture project
    Manufacturers:  Troldtekt, Alucobond, 412, Copper, Natural, +1

TKSTYLE Office / JACKY.W DESIGN

TKSTYLE Office / JACKY.W DESIGN - Offices Interiors, Facade, Chair, Table
Reception. Image © Wenyao Photography
  • Interior Designers: JACKY.W DESIGN
  • Area Area of this architecture project Area:  700
  • Year Completion year of this architecture project Year:  2018

Canopy House / Rob Paulus Architects

Canopy House / Rob Paulus Architects - RenovationCanopy House / Rob Paulus Architects - Interior Photography, Renovation, Lighting, ChairCanopy House / Rob Paulus Architects - RenovationCanopy House / Rob Paulus Architects - Interior Photography, Renovation, Table, LightingCanopy House / Rob Paulus Architects - More Images+ 12

Oops! We don't have this page.

But you can browse the last one: 417

You've started following your first account!

Did you know?

You'll now receive updates based on what you follow! Personalize your stream and start following your favorite authors, offices and users.