1. ArchDaily
  2. Projects

Projects

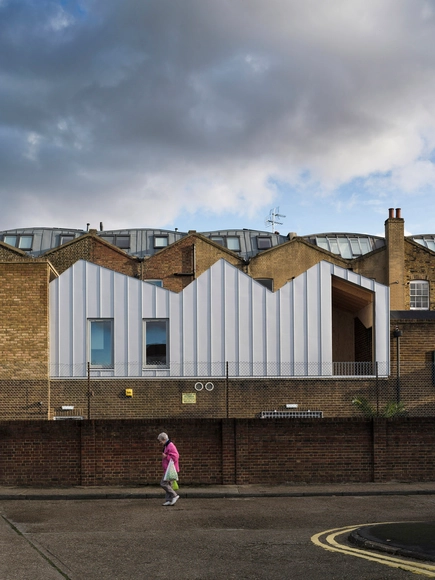
6 Broadway Market Mews / Delvendahl Martin Architects

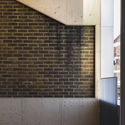
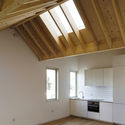
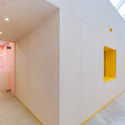
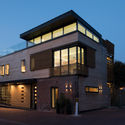
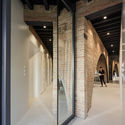
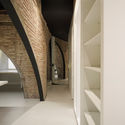
6 Broadway Market Mews / Delvendahl Martin Architects - Interior Photography, Refurbishment, Beam6 Broadway Market Mews / Delvendahl Martin Architects - Refurbishment6 Broadway Market Mews / Delvendahl Martin Architects - Interior Photography, Refurbishment, Kitchen, Beam6 Broadway Market Mews / Delvendahl Martin Architects - Refurbishment6 Broadway Market Mews / Delvendahl Martin Architects - More Images+ 16

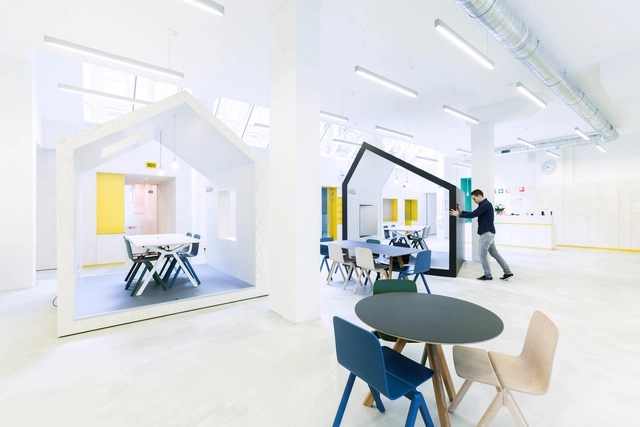
Post Oost / Apto Architects

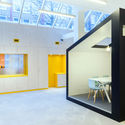
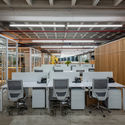
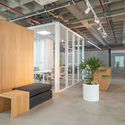
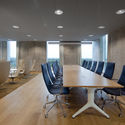
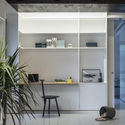
Post Oost / Apto Architects - Interior Photography, Offices Interiors, Facade, Chair, TablePost Oost / Apto Architects - Offices InteriorsPost Oost / Apto Architects - Offices InteriorsPost Oost / Apto Architects - Interior Photography, Offices Interiors, Facade, TablePost Oost / Apto Architects - More Images+ 11

  • Architects: Apto Architects
  • Area Area of this architecture project Area:  1200
  • Year Completion year of this architecture project Year:  2013
  • Manufacturers Brands with products used in this architecture project
    Manufacturers:  VELUX Commercial, HAY, Kusch+Co, Vepa, Vitra
  • Professionals: Bastro, Ten Have

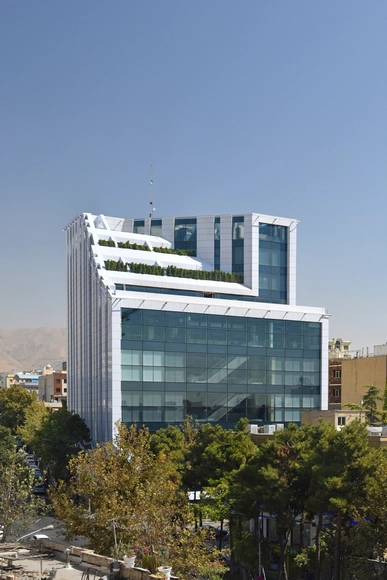
Sam Pasdaran / Razan Architects

  • Architects: Razan Architects
  • Area Area of this architecture project Area:  15000
  • Year Completion year of this architecture project Year:  2018
  • Manufacturers Brands with products used in this architecture project
    Manufacturers:  FUJITEC

Canteen and Locker& Shower of Sarmad Iron and Steel Co / Makanpaydar Consulting Company

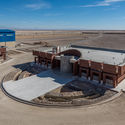
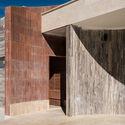
Canteen and Locker& Shower of Sarmad Iron and Steel Co / Makanpaydar Consulting Company - Exterior Photography, Bath House, Facade
© Hamidreza Bani

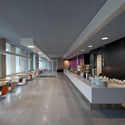
Canteen and Locker& Shower of Sarmad Iron and Steel Co / Makanpaydar Consulting Company - Bath HouseCanteen and Locker& Shower of Sarmad Iron and Steel Co / Makanpaydar Consulting Company - Exterior Photography, Bath House, FacadeCanteen and Locker& Shower of Sarmad Iron and Steel Co / Makanpaydar Consulting Company - Bath HouseCanteen and Locker& Shower of Sarmad Iron and Steel Co / Makanpaydar Consulting Company - Bath HouseCanteen and Locker& Shower of Sarmad Iron and Steel Co / Makanpaydar Consulting Company - More Images+ 20

Abarkooh, Iran
  • Area Area of this architecture project Area:  1650
  • Year Completion year of this architecture project Year:  2017
  • Manufacturers Brands with products used in this architecture project
    Manufacturers:  Akffa, Jordan, Maryam Tile, Nazceram

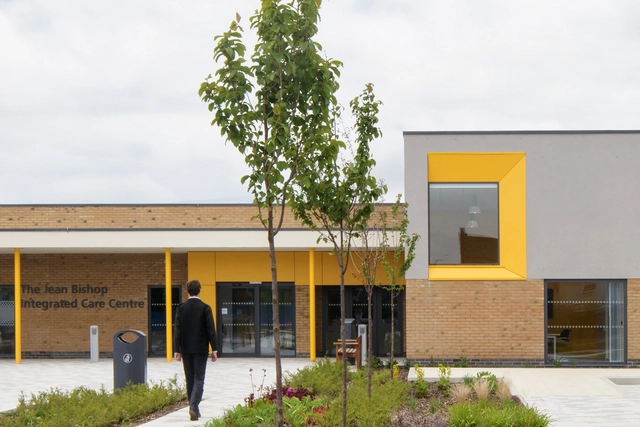
The Jean Bishop Integrated Care Centre / Medical Architecture

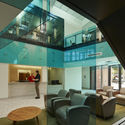
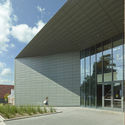
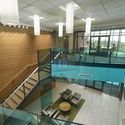
The Jean Bishop Integrated Care Centre / Medical Architecture - Exterior Photography, Medical Facilities, Garden, FacadeThe Jean Bishop Integrated Care Centre / Medical Architecture - Medical FacilitiesThe Jean Bishop Integrated Care Centre / Medical Architecture - Interior Photography, Medical Facilities, Kitchen, Door, Table, ChairThe Jean Bishop Integrated Care Centre / Medical Architecture - Exterior Photography, Medical Facilities, FacadeThe Jean Bishop Integrated Care Centre / Medical Architecture - More Images+ 26

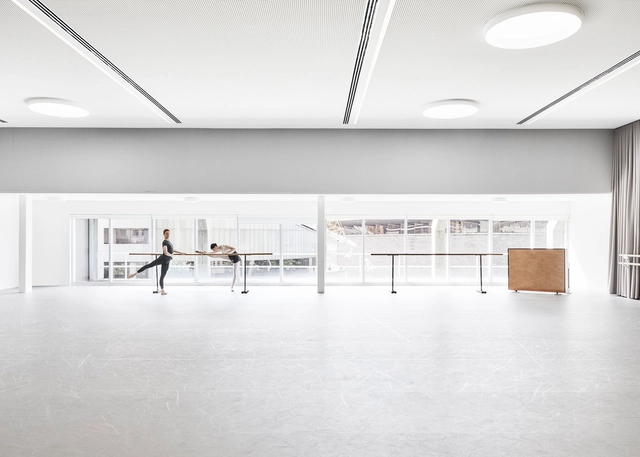
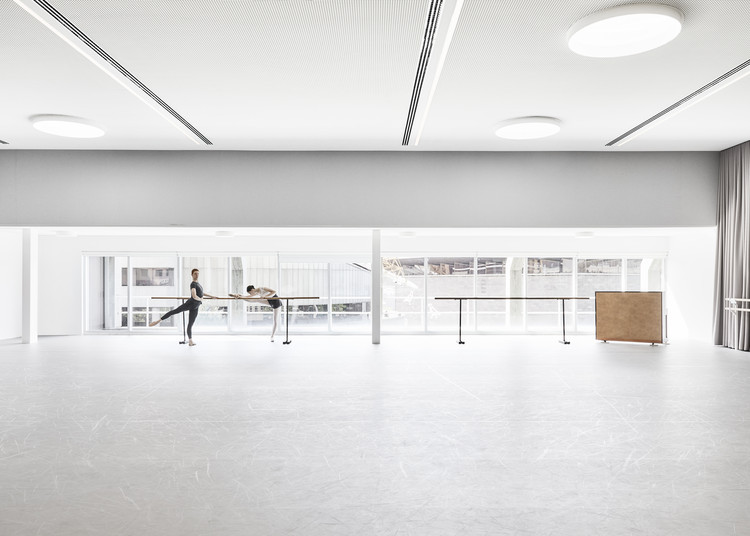
The Australian Ballet / HASSELL

The Australian Ballet / HASSELL - Drawings, Arts & ArchitectureThe Australian Ballet / HASSELL - Arts & ArchitectureThe Australian Ballet / HASSELL - Interior Photography, Arts & Architecture, Kitchen, TableThe Australian Ballet / HASSELL - Arts & ArchitectureThe Australian Ballet / HASSELL - More Images+ 16

  • Architects: Hassell
  • Area Area of this architecture project Area:  4000
  • Year Completion year of this architecture project Year:  2018
  • Manufacturers Brands with products used in this architecture project
    Manufacturers:  Fibonacci Stone, Life Space Journey, Something Beginning With

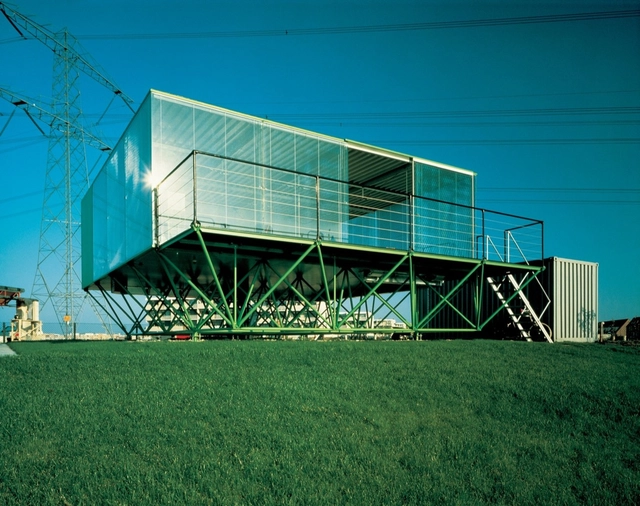
AD Classics: Almere House / Benthem Crouwel Architects

AD Classics: Almere House / Benthem Crouwel Architects - Houses, Stairs, Facade, Handrail, ForestAD Classics: Almere House / Benthem Crouwel Architects - HousesAD Classics: Almere House / Benthem Crouwel Architects - Houses, Table, ChairAD Classics: Almere House / Benthem Crouwel Architects - Houses, Facade, ForestAD Classics: Almere House / Benthem Crouwel Architects - More Images+ 7

  • Architects: Benthem Crouwel Architects
    : Benthem Crouwel Architekten
  • Area Area of this architecture project Area:  65
  • Year Completion year of this architecture project Year:  1984

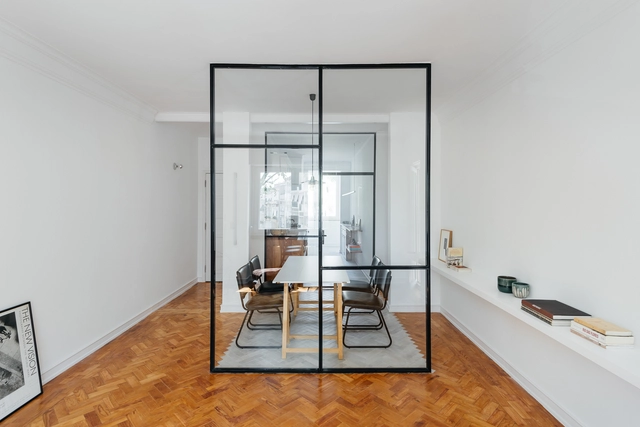
Apartment In Benfica / Atelier Pupa

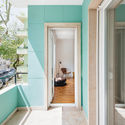
Apartment In Benfica / Atelier Pupa - Interior Photography, Renovation, Kitchen, Door, Countertop, Sink, TableApartment In Benfica / Atelier Pupa - Interior Photography, Renovation, Facade, DoorApartment In Benfica / Atelier Pupa - Interior Photography, Renovation, BathroomApartment In Benfica / Atelier Pupa - Interior Photography, Renovation, TableApartment In Benfica / Atelier Pupa - More Images+ 28

  • Architects: Atelier Pupa
  • Area Area of this architecture project Area:  80
  • Year Completion year of this architecture project Year:  2017
  • Manufacturers Brands with products used in this architecture project
    Manufacturers:  Koklatt, MARAZZI

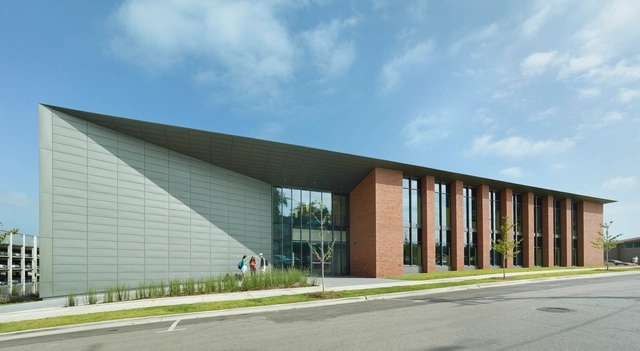
University of Arkansas, University Housing / Polk Stanley Wilcox Architects

University of Arkansas, University Housing / Polk Stanley Wilcox Architects - Interior Photography, University, Table, ChairUniversity of Arkansas, University Housing / Polk Stanley Wilcox Architects - Exterior Photography, University, FacadeUniversity of Arkansas, University Housing / Polk Stanley Wilcox Architects - UniversityUniversity of Arkansas, University Housing / Polk Stanley Wilcox Architects - Exterior Photography, University, FacadeUniversity of Arkansas, University Housing / Polk Stanley Wilcox Architects - More Images+ 7

Fayetteville, United States
  • Area Area of this architecture project Area:  19659
  • Year Completion year of this architecture project Year:  2014
  • Manufacturers Brands with products used in this architecture project
    Manufacturers:  Assa Abloy, C.R. Laurence, Endicott, RHEINZINK, USG, +126
  • Professionals: BernhardTME

Cookie Street / Arquea Arquitetos

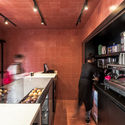
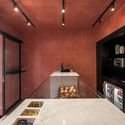
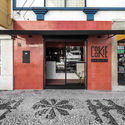
Cookie Street / Arquea Arquitetos - Coffee ShopCookie Street / Arquea Arquitetos - Coffee ShopCookie Street / Arquea Arquitetos - Coffee ShopCookie Street / Arquea Arquitetos - Coffee ShopCookie Street / Arquea Arquitetos - More Images+ 7

  • Architects: Arquea Arquitetos
  • Area Area of this architecture project Area:  349 ft²
  • Year Completion year of this architecture project Year:  2018

Miniso Mexico Office / Grupo Lateral Arquitectura y Construcción

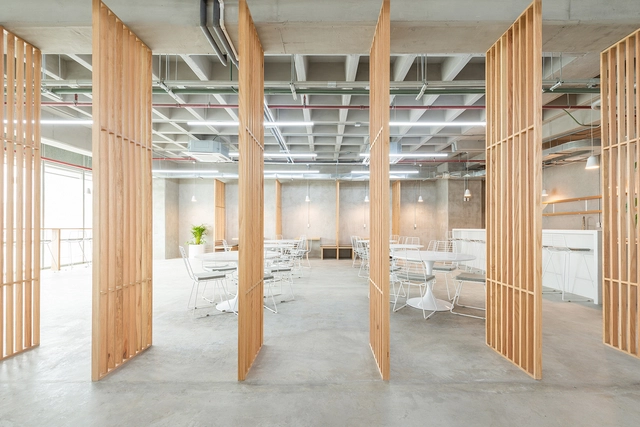
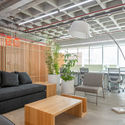
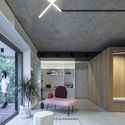
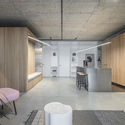
Miniso Mexico Office  / Grupo Lateral Arquitectura y Construcción - Offices InteriorsMiniso Mexico Office  / Grupo Lateral Arquitectura y Construcción - Offices InteriorsMiniso Mexico Office  / Grupo Lateral Arquitectura y Construcción - Offices InteriorsMiniso Mexico Office  / Grupo Lateral Arquitectura y Construcción - Offices InteriorsMiniso Mexico Office  / Grupo Lateral Arquitectura y Construcción - More Images+ 22

Ciudad de Mexico, Mexico
  • Area Area of this architecture project Area:  1400
  • Year Completion year of this architecture project Year:  2018
  • Manufacturers Brands with products used in this architecture project
    Manufacturers:  Mobica, Nomah Design, Pleus, Stanley Hardware, Stilo Concepto

Walker Court / Demian/Wilbur/Architects

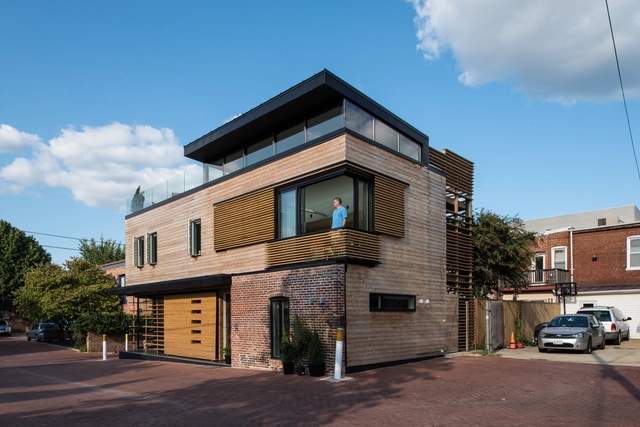
Walker Court    / Demian/Wilbur/Architects - Interior Photography, House Interiors, Kitchen, FacadeWalker Court    / Demian/Wilbur/Architects - House InteriorsWalker Court    / Demian/Wilbur/Architects - Exterior Photography, House Interiors, FacadeWalker Court    / Demian/Wilbur/Architects - Interior Photography, House Interiors, Table, ChairWalker Court    / Demian/Wilbur/Architects - More Images+ 30

BABYDOG OFFICE / CUAC ARQUITECTURA

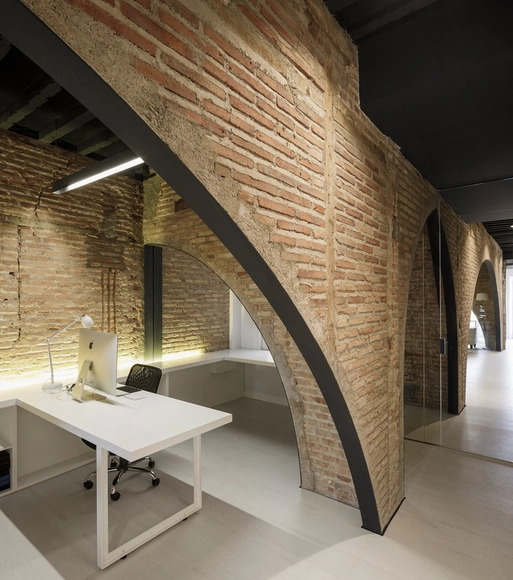
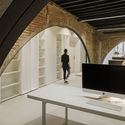
BABYDOG OFFICE / CUAC ARQUITECTURA - Interior Photography, Offices, Facade, Arch, TableBABYDOG OFFICE / CUAC ARQUITECTURA - Interior Photography, Offices, Stairs, Arch, TableBABYDOG OFFICE / CUAC ARQUITECTURA - Interior Photography, Offices, Door, Facade, ColumnBABYDOG OFFICE / CUAC ARQUITECTURA - OfficesBABYDOG OFFICE / CUAC ARQUITECTURA - More Images+ 12

Granada, Spain
  • Architects: CUAC ARQUITECTURA
  • Area Area of this architecture project Area:  110
  • Year Completion year of this architecture project Year:  2017
  • Manufacturers Brands with products used in this architecture project
    Manufacturers:  Roca, ABELLA, Busch-Jaeger, Ikea, LAUXA CARPINTEROS, +2

Port Tower Kokkola / Arkkitehtitoimisto Luutonen Oy

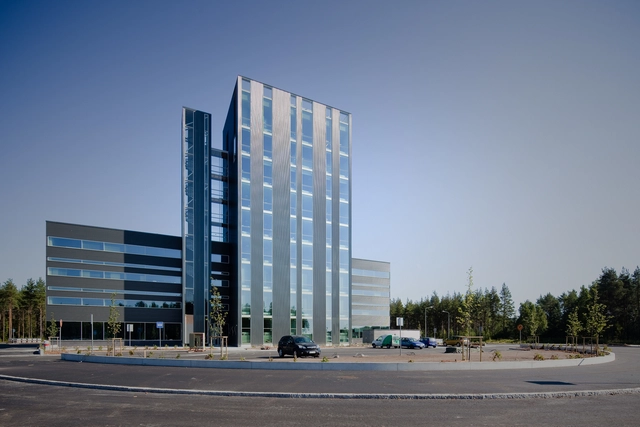
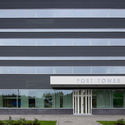
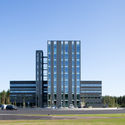
Port Tower Kokkola / Arkkitehtitoimisto Luutonen Oy - Exterior Photography, Buildings, FacadePort Tower Kokkola / Arkkitehtitoimisto Luutonen Oy - Interior Photography, Buildings, Table, ChairPort Tower Kokkola / Arkkitehtitoimisto Luutonen Oy - Exterior Photography, Buildings, FacadePort Tower Kokkola / Arkkitehtitoimisto Luutonen Oy - Interior Photography, Buildings, Facade, Chair, TablePort Tower Kokkola / Arkkitehtitoimisto Luutonen Oy - More Images+ 35

Horizontal House / Ayutt and Associates Design

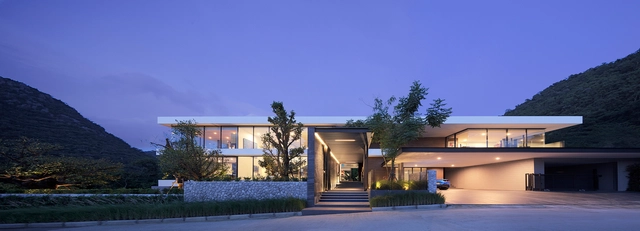

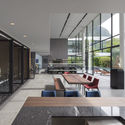
Horizontal House / Ayutt and Associates Design - Interior Photography, Sustainability, Facade, TableHorizontal House / Ayutt and Associates Design - Interior Photography, Sustainability, FacadeHorizontal House / Ayutt and Associates Design - Interior Photography, Sustainability, FacadeHorizontal House / Ayutt and Associates Design - Interior Photography, Sustainability, FacadeHorizontal House / Ayutt and Associates Design - More Images+ 23

Tambon Hin Tung, Thailand
  • Area Area of this architecture project Area:  3000
  • Year Completion year of this architecture project Year:  2019
  • Manufacturers Brands with products used in this architecture project
    Manufacturers:  Alivar, Gallotti & Radice, Lamptitude

3 Courtyard House / O2 Design Atelier

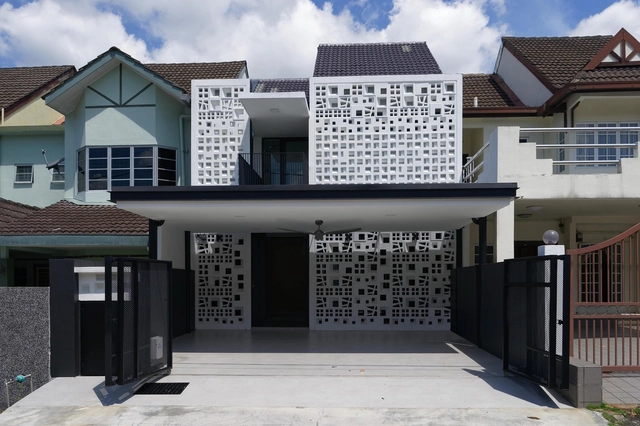
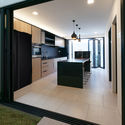
3 Courtyard House  / O2 Design Atelier  - Interior Photography, Houses, Lighting3 Courtyard House  / O2 Design Atelier  - Houses3 Courtyard House  / O2 Design Atelier  - Interior Photography, Houses, Table, Lighting3 Courtyard House  / O2 Design Atelier  - Interior Photography, Houses, Kitchen, Door, Facade, Countertop, Lighting3 Courtyard House  / O2 Design Atelier  - More Images+ 21

Petaling Jaya, Malaysia
  • Architects: O2 Design Atelier
  • Area Area of this architecture project Area:  1885
  • Year Completion year of this architecture project Year:  2018
  • Manufacturers Brands with products used in this architecture project
    Manufacturers:  Monier

Yiyuan Xiaozhu / Shanghai Dachuan Architects

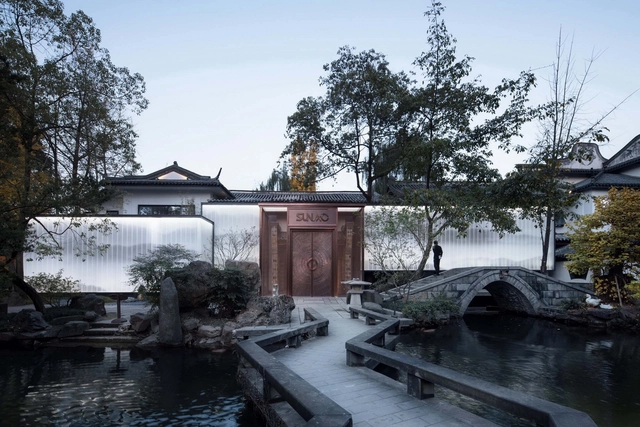
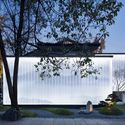
Yiyuan Xiaozhu  / Shanghai Dachuan Architects - RenovationYiyuan Xiaozhu  / Shanghai Dachuan Architects - RenovationYiyuan Xiaozhu  / Shanghai Dachuan Architects - RenovationYiyuan Xiaozhu  / Shanghai Dachuan Architects - RenovationYiyuan Xiaozhu  / Shanghai Dachuan Architects - More Images+ 43

Chengdu, China

Sequence of L walls / Ikeda Yukie Ono Toshiharu Architects

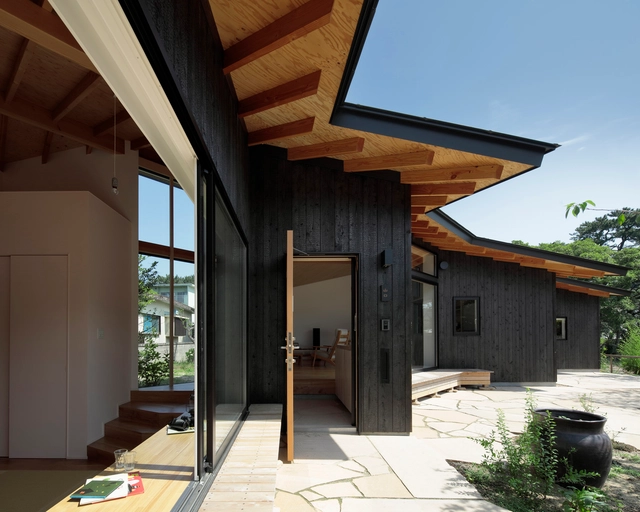
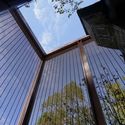
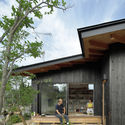
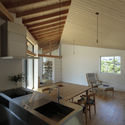
Sequence of L walls / Ikeda Yukie Ono Toshiharu Architects - Exterior Photography, Houses, FacadeSequence of L walls / Ikeda Yukie Ono Toshiharu Architects - Interior Photography, Houses, Beam, TableSequence of L walls / Ikeda Yukie Ono Toshiharu Architects - Exterior Photography, Houses, FacadeSequence of L walls / Ikeda Yukie Ono Toshiharu Architects - Interior Photography, Houses, Kitchen, Countertop, Sink, TableSequence of L walls / Ikeda Yukie Ono Toshiharu Architects - More Images+ 29

Shimonoseki, Japan
  • Area Area of this architecture project Area:  87
  • Year Completion year of this architecture project Year:  2016
  • Manufacturers Brands with products used in this architecture project
    Manufacturers:  Kyoei Mokuzai, NEW LIGHT POTTERY, Nuprotec

The Box- Tel Aviv Loft for a young couple / Toledano+Architects

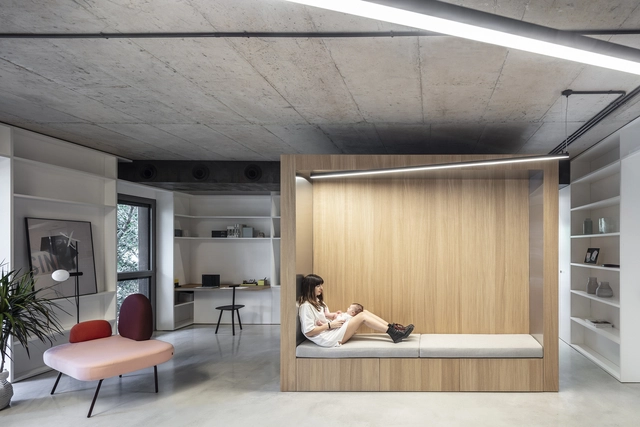
The Box- Tel Aviv Loft for a young couple / Toledano+Architects - Interior Photography, Apartment Interiors, Kitchen, Table, ChairThe Box- Tel Aviv Loft for a young couple / Toledano+Architects - Interior Photography, Apartment Interiors, Facade, ChairThe Box- Tel Aviv Loft for a young couple / Toledano+Architects - Interior Photography, Apartment Interiors, Kitchen, TableThe Box- Tel Aviv Loft for a young couple / Toledano+Architects - Interior Photography, Apartment Interiors, Kitchen, Facade, ChairThe Box- Tel Aviv Loft for a young couple / Toledano+Architects - More Images+ 18

Tel Aviv-Yafo, Israel
  • Area Area of this architecture project Area:  110
  • Year Completion year of this architecture project Year:  2018
  • Manufacturers Brands with products used in this architecture project
    Manufacturers:  DuPont, Bloom, Scrigno

Anavilla / FLAT12x

Anavilla / FLAT12x - Interior Photography, HousesAnavilla / FLAT12x - Exterior Photography, Houses, FacadeAnavilla / FLAT12x - Interior Photography, Houses, Table, ChairAnavilla / FLAT12x - Interior Photography, Houses, Kitchen, Table, ChairAnavilla / FLAT12x - More Images+ 48

Nakhon Si Thammarat, Thailand
  • Architects: FLAT12x
  • Area Area of this architecture project Area:  800
  • Year Completion year of this architecture project Year:  2018
  • Manufacturers Brands with products used in this architecture project
    Manufacturers:  Casalgrande Padana, Tree Concept

Bluebird Townhouses / Altereco Design

Bluebird Townhouses / Altereco Design - Interior Photography, Houses, Table, ChairBluebird Townhouses / Altereco Design - Interior Photography, Houses, Kitchen, Countertop, Sink, Table, LightingBluebird Townhouses / Altereco Design - Exterior Photography, Houses, FacadeBluebird Townhouses / Altereco Design - Interior Photography, HousesBluebird Townhouses / Altereco Design - More Images+ 21

Barwon Heads, Australia
  • Architects: Altereco Design
  • Area Area of this architecture project Area:  400
  • Year Completion year of this architecture project Year:  2018
  • Manufacturers Brands with products used in this architecture project
    Manufacturers:  Caesarstone, Haymes Paint, Laminex, Phoenix Tapware

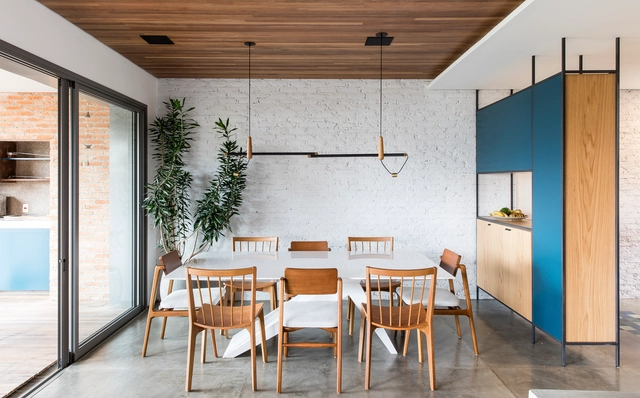
Mira Apartment / SuperLimão

Mira Apartment / SuperLimão - Interior Photography, Apartment Interiors, Table, ChairMira Apartment / SuperLimão - Interior Photography, Apartment InteriorsMira Apartment / SuperLimão - Interior Photography, Apartment Interiors, Bedroom, BedMira Apartment / SuperLimão - Interior Photography, Apartment Interiors, Kitchen, Sink, CountertopMira Apartment / SuperLimão - More Images+ 26

  • Architects: SuperLimão
  • Area Area of this architecture project Area:  240
  • Year Completion year of this architecture project Year:  2018
  • Manufacturers Brands with products used in this architecture project
    Manufacturers:  Bel Colore, Carbono, Casa Fortaleza, Estúdio Bola, Estúdio Paulo Alves, +7

Montevideo 2759 / Garnerone + Ramos Arq

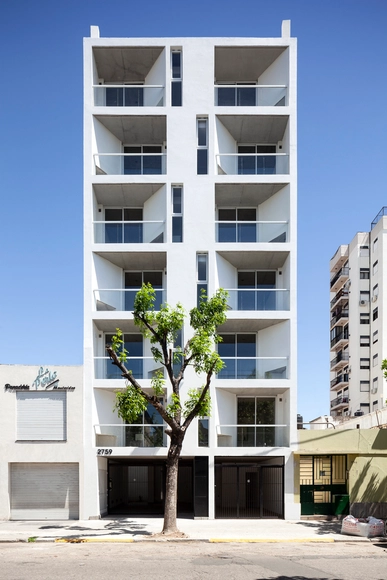
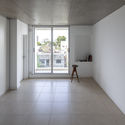
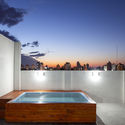
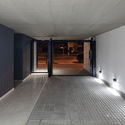
Montevideo 2759 / Garnerone + Ramos Arq - Interior Photography, Residential, ChairMontevideo 2759 / Garnerone + Ramos Arq - Interior Photography, Residential, DoorMontevideo 2759 / Garnerone + Ramos Arq - ResidentialMontevideo 2759 / Garnerone + Ramos Arq - ResidentialMontevideo 2759 / Garnerone + Ramos Arq - More Images+ 19

  • Area Area of this architecture project Area:  615
  • Year Completion year of this architecture project Year:  2018
  • Manufacturers Brands with products used in this architecture project
    Manufacturers:  ACCESANIGA, Aceros COCO, Bureu S.A, Construyendo, Hormigones Ricci, +1

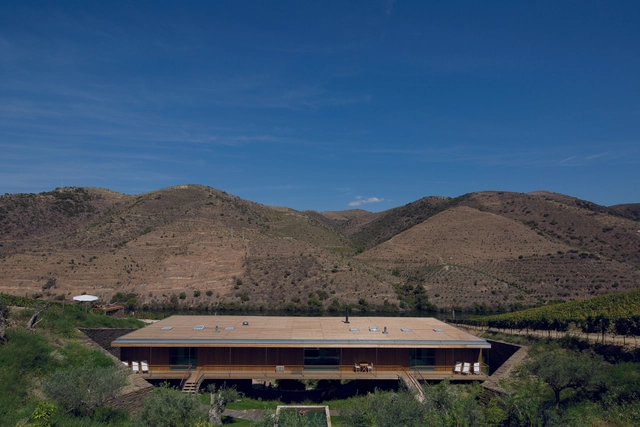
Hotel Rural Casa do Rio / Menos é Mais Arquitectos

Castelo Melhor, Portugal

Oops! We don't have this page.

But you can browse the last one: 417

You've started following your first account!

Did you know?

You'll now receive updates based on what you follow! Personalize your stream and start following your favorite authors, offices and users.