1. ArchDaily
  2. Projects

Projects

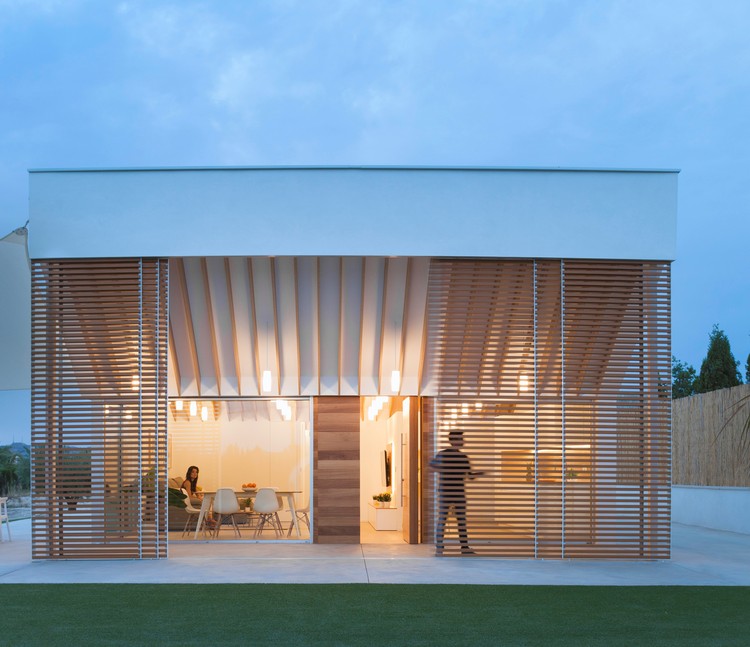
Clifton Hill House / Herriot Melhuish O'Neill Architects

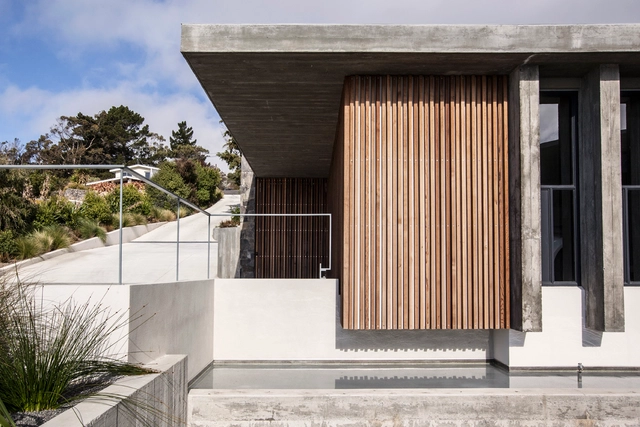
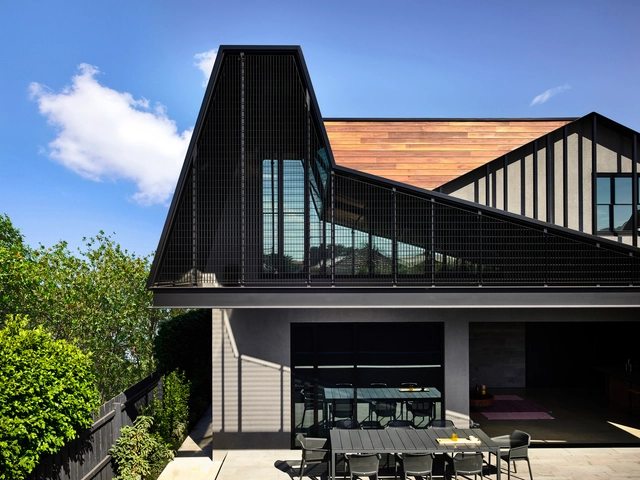
Clifton Hill House / Herriot Melhuish O'Neill Architects - Interior Photography, Houses, Kitchen, Door, Table, ChairClifton Hill House / Herriot Melhuish O'Neill Architects - Interior Photography, Houses, Facade, ChairClifton Hill House / Herriot Melhuish O'Neill Architects - Exterior Photography, Houses, FacadeClifton Hill House / Herriot Melhuish O'Neill Architects - Interior Photography, Houses, FacadeClifton Hill House / Herriot Melhuish O'Neill Architects - More Images+ 13

Christchurch, New Zealand

Park Avenue Prewar Apartment / MKCA

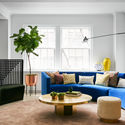
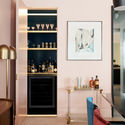
Park Avenue Prewar Apartment / MKCA - Interior Photography, Apartment Interiors, Table, ChairPark Avenue Prewar Apartment / MKCA - Interior Photography, Apartment Interiors, DoorPark Avenue Prewar Apartment / MKCA - Interior Photography, Apartment Interiors, Table, LightingPark Avenue Prewar Apartment / MKCA - Interior Photography, Apartment Interiors, Kitchen, Lighting, Chair, TablePark Avenue Prewar Apartment / MKCA - More Images+ 29

  • Architects: MKCA
  • Area Area of this architecture project Area:  2800 ft²
  • Year Completion year of this architecture project Year:  2019
  • Manufacturers Brands with products used in this architecture project
    Manufacturers:  Dornbracht, Flos, Gaggenau, Ann Sacks, Benjamin Moore, +2
  • Professionals: Think Construction

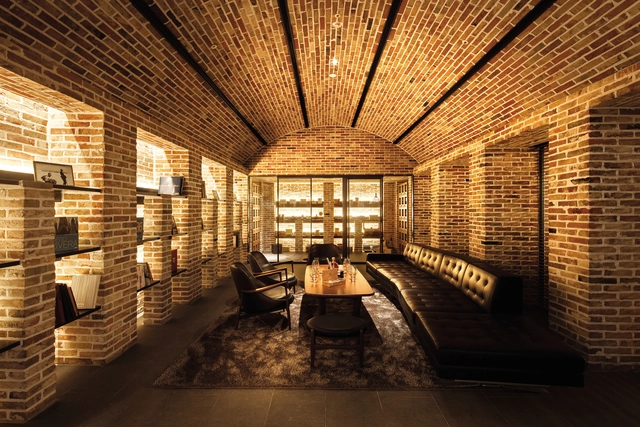
Kral Galery / TIRONI BARTLAU

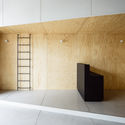
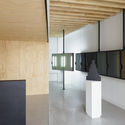
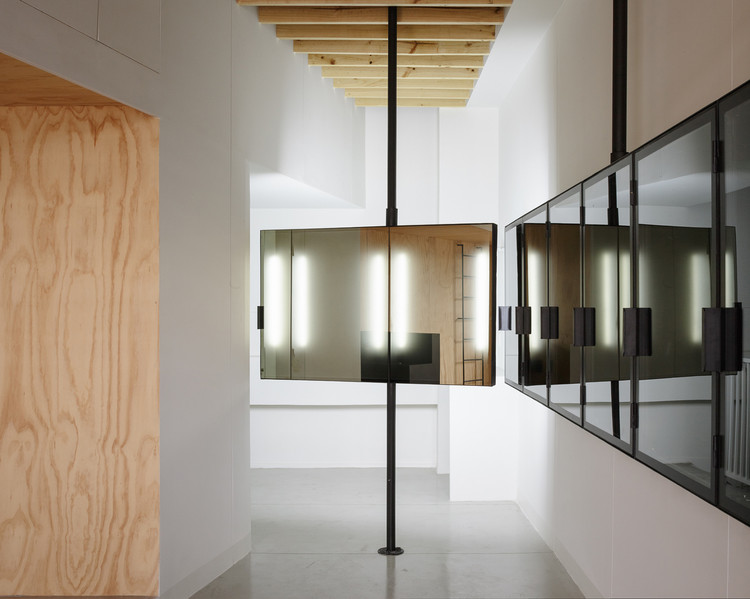
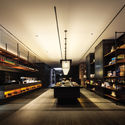
Kral Galery / TIRONI BARTLAU - Interior Photography, Interior Design, FacadeKral Galery / TIRONI BARTLAU - Interior Photography, Interior Design, Kitchen, Facade, LightingKral Galery / TIRONI BARTLAU - Interior Photography, Interior Design, DoorKral Galery / TIRONI BARTLAU - Interior Photography, Interior Design, DoorKral Galery / TIRONI BARTLAU - More Images+ 3

  • Architects: TIRONI BARTLAU
  • Area Area of this architecture project Area:  47
  • Year Completion year of this architecture project Year:  2015
  • Manufacturers Brands with products used in this architecture project
    Manufacturers:  Sherwin-Williams, Arauco, Divicen, Microfloor, MuebleMetal

Tree House / Madeiguincho

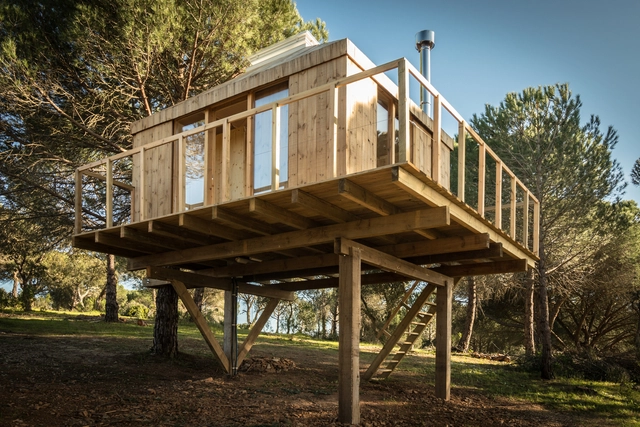
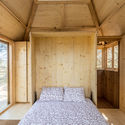
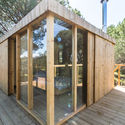
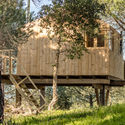
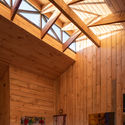
Tree House / Madeiguincho - Cabins & LodgesTree House / Madeiguincho - Interior Photography, Cabins & Lodges, Bedroom, Door, BeamTree House / Madeiguincho - Cabins & LodgesTree House / Madeiguincho - Cabins & LodgesTree House / Madeiguincho - More Images+ 21

  • Architects: Madeiguincho
  • Area Area of this architecture project Area:  25
  • Year Completion year of this architecture project Year:  2019
  • Manufacturers Brands with products used in this architecture project
    Manufacturers:  AutoDesk, Lunawood, Rothoblaas, VELUX Commercial, Binderholz, +6

Losinger Marazzi’s Offices / Studio Banana

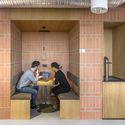
Losinger Marazzi’s Offices / Studio Banana - Interior Photography, Offices Interiors, Table, ChairLosinger Marazzi’s Offices / Studio Banana - Interior Photography, Offices Interiors, Door, Facade, Chair, TableLosinger Marazzi’s Offices / Studio Banana - Interior Photography, Offices InteriorsLosinger Marazzi’s Offices / Studio Banana - Interior Photography, Offices Interiors, Kitchen, Chair, TableLosinger Marazzi’s Offices / Studio Banana - More Images+ 23

  • Architects: Studio Banana
  • Area Area of this architecture project Area:  3000
  • Year Completion year of this architecture project Year:  2018
  • Manufacturers Brands with products used in this architecture project
    Manufacturers:  Andreu World, AutoDesk, USM, Abstracta, Akaba, +3

IBA Timber Prototype House / ICD University of Stuttgart

IBA Timber Prototype House / ICD University of Stuttgart - Sustainability
© Thomas Mueller

IBA Timber Prototype House / ICD University of Stuttgart - SustainabilityIBA Timber Prototype House / ICD University of Stuttgart - SustainabilityIBA Timber Prototype House / ICD University of Stuttgart - SustainabilityIBA Timber Prototype House / ICD University of Stuttgart - SustainabilityIBA Timber Prototype House / ICD University of Stuttgart - More Images+ 33

Guest House / Lucas Maino Fernandez

Guest House  / Lucas Maino Fernandez - Houses
© Marcos Zegers

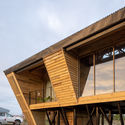
Guest House  / Lucas Maino Fernandez - Interior Photography, Houses, BeamGuest House  / Lucas Maino Fernandez - Exterior Photography, HousesGuest House  / Lucas Maino Fernandez - HousesGuest House  / Lucas Maino Fernandez - Exterior Photography, Houses, Beam, FacadeGuest House  / Lucas Maino Fernandez - More Images+ 13

  • Architects: Lucas Maino Fernandez
  • Area Area of this architecture project Area:  200
  • Year Completion year of this architecture project Year:  2018
  • Manufacturers Brands with products used in this architecture project
    Manufacturers:  Madera Nativa “Luma”

Gainsford Road Housing / Gort Scott

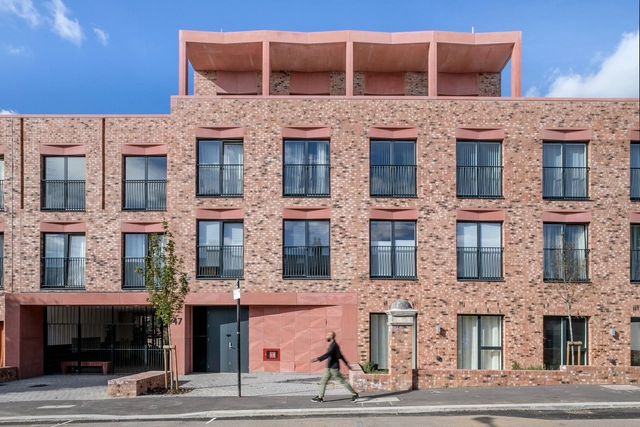
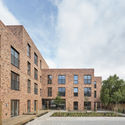
Gainsford Road Housing / Gort Scott - Exterior Photography, Apartments, FacadeGainsford Road Housing / Gort Scott - ApartmentsGainsford Road Housing / Gort Scott - Interior Photography, Apartments, FacadeGainsford Road Housing / Gort Scott - Interior Photography, Apartments, Door, TableGainsford Road Housing / Gort Scott - More Images+ 15

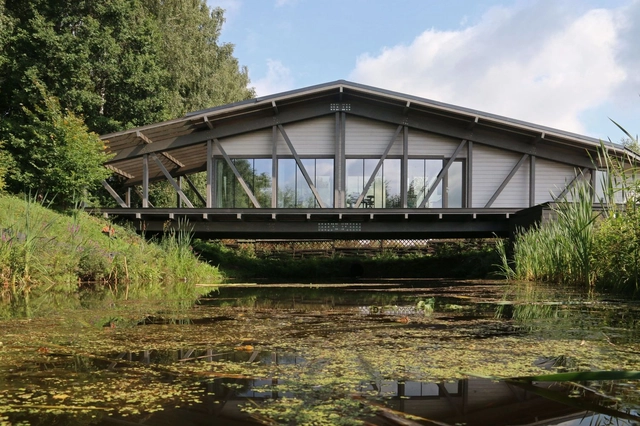
Bridge House / BIO-architects

Bridge House / BIO-architects - HousesBridge House / BIO-architects - Interior Photography, Houses, ChairBridge House / BIO-architects - Exterior Photography, Houses, Garden, ForestBridge House / BIO-architects - Interior Photography, Houses, Door, Chair, TableBridge House / BIO-architects - More Images+ 18

Zaokskiy, Russia
  • Architects: BIO-architects
  • Area Area of this architecture project Area:  150
  • Year Completion year of this architecture project Year:  2018
  • Manufacturers Brands with products used in this architecture project
    Manufacturers:  DUBLDOM, Roto, Sikkens, Taleon trading

Ananti Penthouse Seoul / Ken Min Architects

Ananti Penthouse Seoul / Ken Min Architects - PenthouseAnanti Penthouse Seoul / Ken Min Architects - PenthouseAnanti Penthouse Seoul / Ken Min Architects - PenthouseAnanti Penthouse Seoul / Ken Min Architects - Interior Photography, Penthouse, KitchenAnanti Penthouse Seoul / Ken Min Architects - More Images+ 20

The Peach Garden / UP Architecture

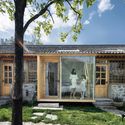
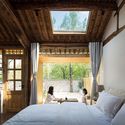
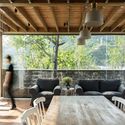
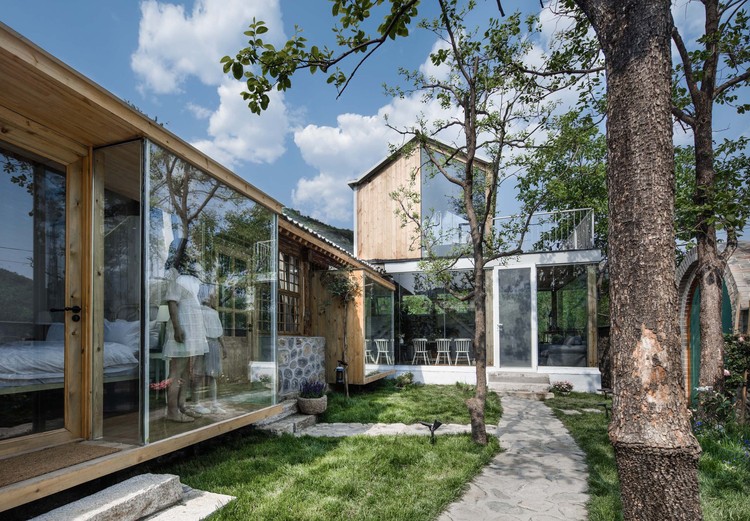
The Peach Garden / UP Architecture - HotelsThe Peach Garden / UP Architecture - HotelsThe Peach Garden / UP Architecture - HotelsThe Peach Garden / UP Architecture - HotelsThe Peach Garden / UP Architecture - More Images+ 24

Miyun, China
  • Architects: UP Architecture
  • Area Area of this architecture project Area:  158
  • Year Completion year of this architecture project Year:  2019

Casa Cabana / 100A associates

Casa Cabana / 100A associates - Exterior Photography, Houses, Facade
© Jae-yoon Kim

Casa Cabana / 100A associates - Exterior Photography, Houses, FacadeCasa Cabana / 100A associates - HousesCasa Cabana / 100A associates - Interior Photography, Houses, StairsCasa Cabana / 100A associates - Exterior Photography, Houses, FacadeCasa Cabana / 100A associates - More Images+ 33

  • Architects: 100A associates
  • Area Area of this architecture project Area:  436
  • Year Completion year of this architecture project Year:  2018
  • Manufacturers Brands with products used in this architecture project
    Manufacturers:  AutoDesk, Grohe, Adobe Systems Incorporated, American Standard, E plus, +5

Mindvalley Headquarters / IDEAWORKSHOP

Mindvalley Headquarters / IDEAWORKSHOP - Interior Photography, Offices InteriorsMindvalley Headquarters / IDEAWORKSHOP - Offices InteriorsMindvalley Headquarters / IDEAWORKSHOP - Interior Photography, Offices Interiors, FacadeMindvalley Headquarters / IDEAWORKSHOP - Offices InteriorsMindvalley Headquarters / IDEAWORKSHOP - More Images+ 21

Kuala Lumpur, Malaysia

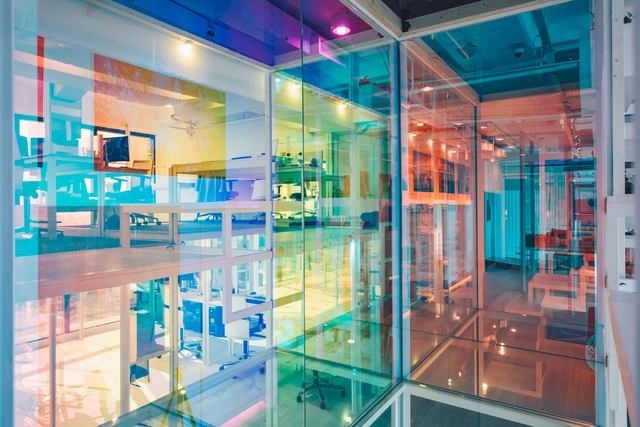
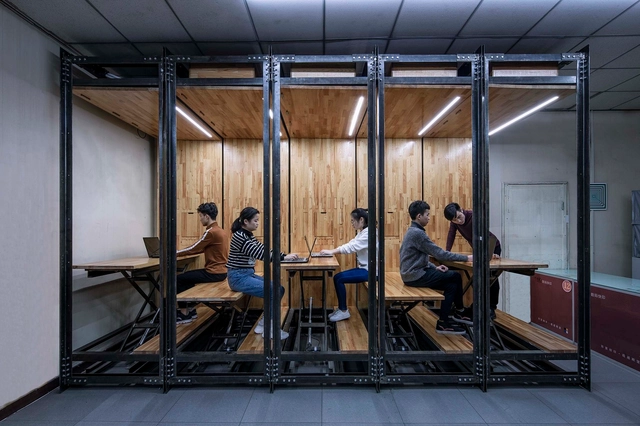
9.639, An Inserted Variable Office / LUO studio

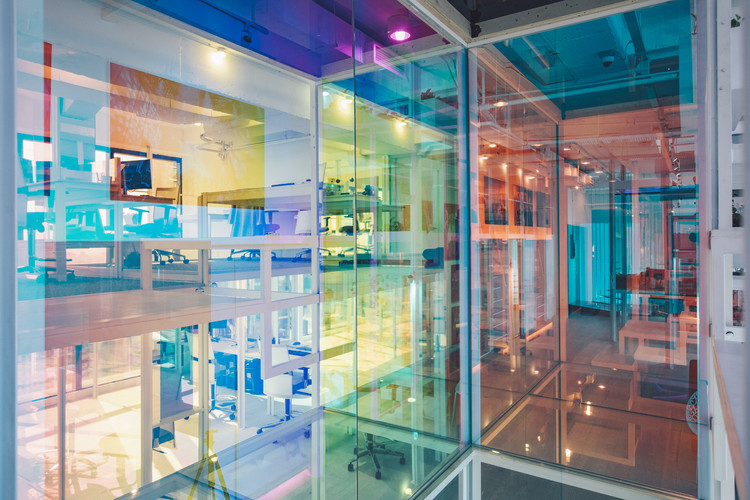
9.639, An Inserted Variable Office / LUO studio - Pavilion9.639, An Inserted Variable Office / LUO studio - Pavilion9.639, An Inserted Variable Office / LUO studio - Pavilion9.639, An Inserted Variable Office / LUO studio - Pavilion9.639, An Inserted Variable Office / LUO studio - More Images+ 25

Chaoyang, China
  • Architects: LUO studio
    : Yujie Luo, Zhuojian Lu
  • Area Area of this architecture project Area:  9
  • Year Completion year of this architecture project Year:  2018

Ascot Veil House / Wolveridge Architects

Ascot Veil House / Wolveridge Architects - Interior Photography, Houses, Kitchen, Countertop, Table, Lighting, ChairAscot Veil House / Wolveridge Architects - Interior Photography, Houses, Door, LightingAscot Veil House / Wolveridge Architects - Interior Photography, Houses, Door, FacadeAscot Veil House / Wolveridge Architects - Interior Photography, Houses, Facade, TableAscot Veil House / Wolveridge Architects - More Images+ 54

Ascot Vale, Australia

Los Angeles LGBT Center - Anita May Rosenstein Campus / Leong Leong + Killefer Flammang Architects

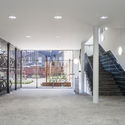
Los Angeles LGBT Center - Anita May Rosenstein Campus / Leong Leong + Killefer Flammang Architects - Interior Photography, Community Center, FacadeLos Angeles LGBT Center - Anita May Rosenstein Campus / Leong Leong + Killefer Flammang Architects - Exterior Photography, Community Center, FacadeLos Angeles LGBT Center - Anita May Rosenstein Campus / Leong Leong + Killefer Flammang Architects - Community CenterLos Angeles LGBT Center - Anita May Rosenstein Campus / Leong Leong + Killefer Flammang Architects - Interior Photography, Community Center, FacadeLos Angeles LGBT Center - Anita May Rosenstein Campus / Leong Leong + Killefer Flammang Architects - More Images+ 11

Rothe Amundson House / Salmela Architect

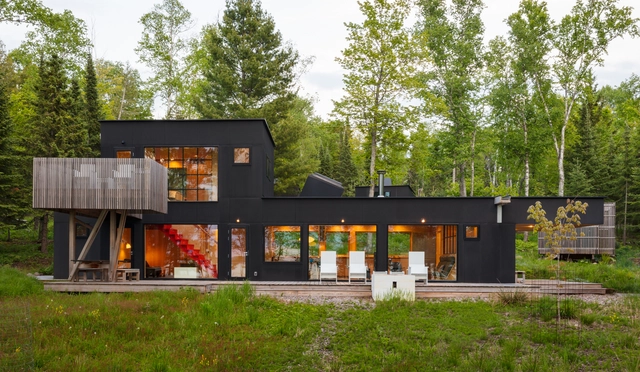
Rothe Amundson House / Salmela Architect - Exterior Photography, Houses, Garden, FacadeRothe Amundson House / Salmela Architect - Interior Photography, Houses, Door, FacadeRothe Amundson House / Salmela Architect - Interior Photography, Houses, TableRothe Amundson House / Salmela Architect - Exterior Photography, Houses, Facade, ForestRothe Amundson House / Salmela Architect - More Images+ 17

Cornucopia, United States
  • Architects: Salmela Architect
  • Area Area of this architecture project Area:  1368 ft²
  • Year Completion year of this architecture project Year:  2018
  • Manufacturers Brands with products used in this architecture project
    Manufacturers:  AutoDesk, H Windows and Doors, Richlite
  • Professionals: MBJ

Fioca's Cake Shop / Zemel+ARQUITETOS + Chalabi Arquitetos

Fioca's Cake Shop / Zemel+ARQUITETOS + Chalabi Arquitetos - Interior Photography, Coffee Shop, Kitchen, Table
© Ana Mello

Fioca's Cake Shop / Zemel+ARQUITETOS + Chalabi Arquitetos - Interior Photography, Coffee Shop, Stairs, Arch, Table, ChairFioca's Cake Shop / Zemel+ARQUITETOS + Chalabi Arquitetos - Interior Photography, Coffee Shop, Door, Facade, ChairFioca's Cake Shop / Zemel+ARQUITETOS + Chalabi Arquitetos - Interior Photography, Coffee Shop, KitchenFioca's Cake Shop / Zemel+ARQUITETOS + Chalabi Arquitetos - Interior Photography, Coffee Shop, Kitchen, Table, CountertopFioca's Cake Shop / Zemel+ARQUITETOS + Chalabi Arquitetos - More Images+ 21

Santa Cecilia, Brazil
  • Area Area of this architecture project Area:  699 ft²
  • Year Completion year of this architecture project Year:  2019
  • Manufacturers Brands with products used in this architecture project
    Manufacturers:  Artesian, Cozilândia, REKA, São Luiz

Columns / EBBA

Columns / EBBA - Exterior Photography, Pavilion, Facade
© Josema Cutillas

Columns / EBBA - Interior Photography, Pavilion, Facade, Table, Chair, BenchColumns / EBBA - Exterior Photography, Pavilion, FacadeColumns / EBBA - Exterior Photography, Pavilion, Facade, ArchColumns / EBBA - PavilionColumns / EBBA - More Images+ 17

Logroño, Spain
  • Architects: EBBA
  • Area Area of this architecture project Area:  600
  • Year Completion year of this architecture project Year:  2019
  • Manufacturers Brands with products used in this architecture project
    Manufacturers:  Garnica Plywood

Namu House / [i]da arquitectos

Namu House / [i]da arquitectos - HousesNamu House / [i]da arquitectos - Interior Photography, Houses, ChairNamu House / [i]da arquitectos - HousesNamu House / [i]da arquitectos - Exterior Photography, Houses, Door, FacadeNamu House / [i]da arquitectos - More Images+ 45

Óbidos, Portugal
  • Architects: [i]da arquitectos
  • Area Area of this architecture project Area:  272
  • Year Completion year of this architecture project Year:  2018
  • Manufacturers Brands with products used in this architecture project
    Manufacturers:  EGGER, AEG, Banema, Bosch, Loga, +5

Hillside House / BAUEN

Hillside House / BAUEN - HousesHillside House / BAUEN - HousesHillside House / BAUEN - HousesHillside House / BAUEN - HousesHillside House / BAUEN - More Images+ 24

San Bernardino, Paraguay
  • Architects: BAUEN
  • Area Area of this architecture project Area:  483
  • Year Completion year of this architecture project Year:  2018

Refurbishment for Eduardo, Laura & Enzo / Pablo Muñoz Payá Arquitectos

Refurbishment for Eduardo, Laura & Enzo / Pablo Muñoz Payá Arquitectos - Refurbishment

Refurbishment for Eduardo, Laura & Enzo / Pablo Muñoz Payá Arquitectos - RefurbishmentRefurbishment for Eduardo, Laura & Enzo / Pablo Muñoz Payá Arquitectos - RefurbishmentRefurbishment for Eduardo, Laura & Enzo / Pablo Muñoz Payá Arquitectos - RefurbishmentRefurbishment for Eduardo, Laura & Enzo / Pablo Muñoz Payá Arquitectos - RefurbishmentRefurbishment for Eduardo, Laura & Enzo / Pablo Muñoz Payá Arquitectos - More Images+ 26

  • Area Area of this architecture project Area:  138
  • Year Completion year of this architecture project Year:  2017
  • Manufacturers Brands with products used in this architecture project
    Manufacturers:  Hunter Douglas, Pedrali, Porcelanosa Grupo, Saheco, Simon, +2

Tiny House / Fernando Mastrangelo Studio

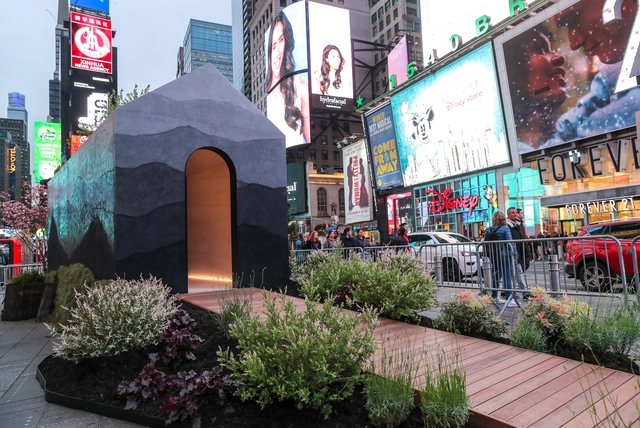
Tiny House / Fernando Mastrangelo Studio - Exterior Photography, Sustainability, ArchTiny House / Fernando Mastrangelo Studio - Exterior Photography, Sustainability, FacadeTiny House / Fernando Mastrangelo Studio - Interior Photography, Sustainability, Arch, StairsTiny House / Fernando Mastrangelo Studio - Exterior Photography, Sustainability, FacadeTiny House / Fernando Mastrangelo Studio - More Images+ 15

EFH SUA House / HEIMSPIEL architektur

EFH SUA House / HEIMSPIEL architektur - Exterior Photography, Houses, FacadeEFH SUA House / HEIMSPIEL architektur - Interior Photography, Houses, Kitchen, Table, ChairEFH SUA House / HEIMSPIEL architektur - HousesEFH SUA House / HEIMSPIEL architektur - Interior Photography, Houses, Beam, ChairEFH SUA House / HEIMSPIEL architektur - More Images+ 15

Deutschkreutz, Austria
  • Area Area of this architecture project Area:  370
  • Year Completion year of this architecture project Year:  2018
  • Manufacturers Brands with products used in this architecture project
    Manufacturers:  Focus, Griesser, Josko

Oops! We don't have this page.

But you can browse the last one: 417

You've started following your first account!

Did you know?

You'll now receive updates based on what you follow! Personalize your stream and start following your favorite authors, offices and users.