1. ArchDaily
  2. Projects

Projects

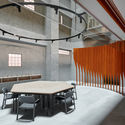
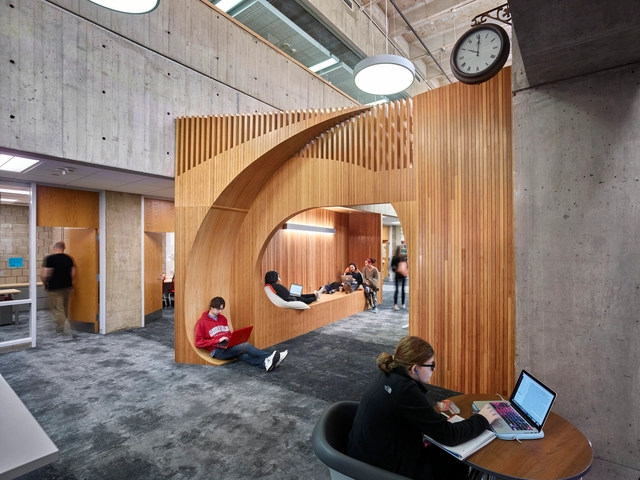
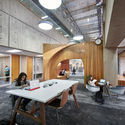
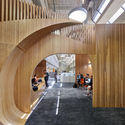
Carnegie Mellon University Sorrells Library Renovation / GBBN
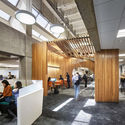
Carnegie Mellon University Sorrells Library Renovation / GBBN - Interior Photography, Educational Interiors, Chair, BenchCarnegie Mellon University Sorrells Library Renovation / GBBN - Interior Photography, Educational Interiors, Table, LightingCarnegie Mellon University Sorrells Library Renovation / GBBN - Interior Photography, Educational Interiors, Table, ChairCarnegie Mellon University Sorrells Library Renovation / GBBN - Interior Photography, Educational Interiors, Stairs, Beam, ArchCarnegie Mellon University Sorrells Library Renovation / GBBN - More Images+ 15

  • Architects: GBBN
  • Area Area of this architecture project Area:  1507
  • Year Completion year of this architecture project Year:  2017
  • Manufacturers Brands with products used in this architecture project
    Manufacturers:  Buzzispace, Covering Chile, Haworth, Milliken, Plyboo, +1
  • Professionals: GBBN

121 East 22nd Street Residential Complex / OMA
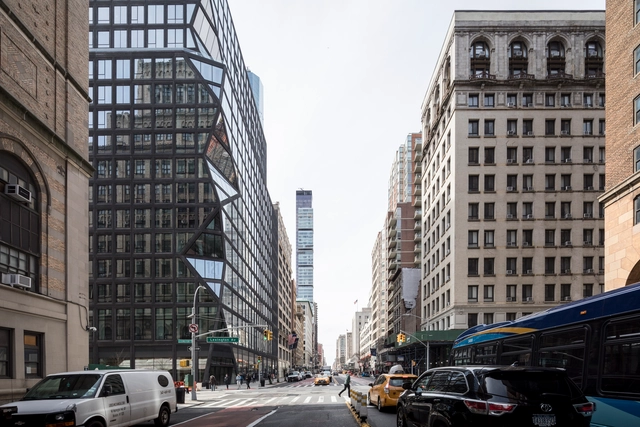
121 East 22nd Street Residential Complex / OMA - Apartments121 East 22nd Street Residential Complex / OMA - Exterior Photography, Apartments, Facade121 East 22nd Street Residential Complex / OMA - Exterior Photography, Apartments, Facade121 East 22nd Street Residential Complex / OMA - Exterior Photography, Apartments, Facade, Cityscape121 East 22nd Street Residential Complex / OMA - More Images+ 23

Boulevard Piedra Roja / BL Arquitectos
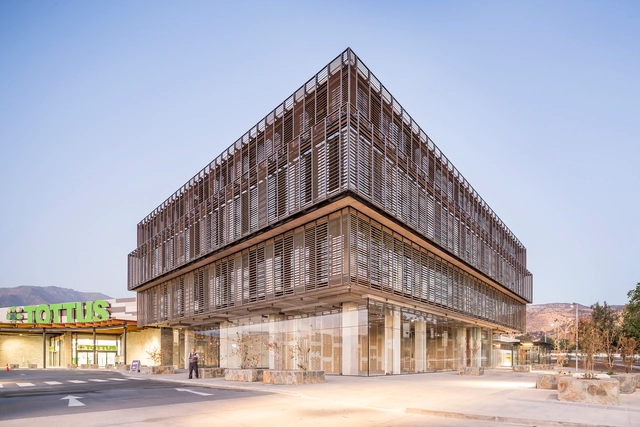
Boulevard Piedra Roja / BL Arquitectos - Commercial ArchitectureBoulevard Piedra Roja / BL Arquitectos - Commercial ArchitectureBoulevard Piedra Roja / BL Arquitectos - Commercial ArchitectureBoulevard Piedra Roja / BL Arquitectos - Exterior Photography, Commercial Architecture, FacadeBoulevard Piedra Roja / BL Arquitectos - More Images+ 14
  • Architects: BL Arquitectos
  • Area Area of this architecture project Area:  37
  • Year Completion year of this architecture project Year:  2018
  • Manufacturers Brands with products used in this architecture project
    Manufacturers:  MOSO BAMBOO, Trespa, Atlas Schindler, Arkos, Budnik, +1

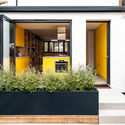
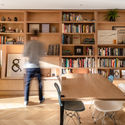
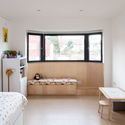
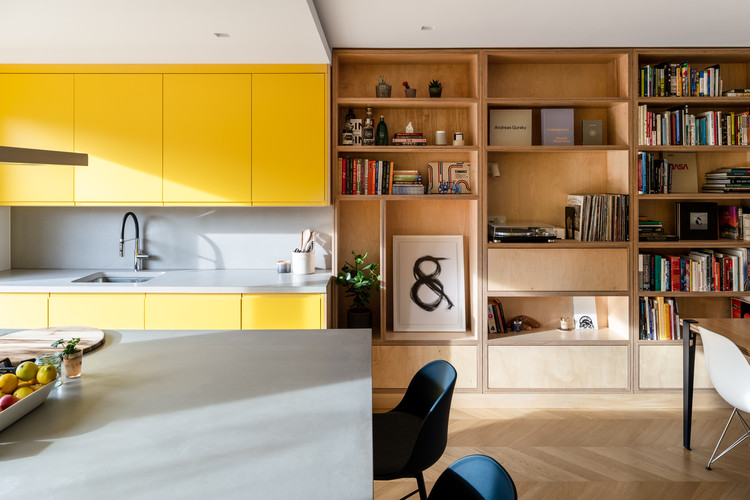
Bearstead Rise Apartment / Gruff

Bearstead Rise Apartment / Gruff - ExtensionBearstead Rise Apartment / Gruff - ExtensionBearstead Rise Apartment / Gruff - ExtensionBearstead Rise Apartment / Gruff - ExtensionBearstead Rise Apartment / Gruff - More Images+ 19

  • Architects: Gruff
  • Area Area of this architecture project Area:  141
  • Year Completion year of this architecture project Year:  2019
  • Manufacturers Brands with products used in this architecture project
    Manufacturers:  Bert & May, Maxlight, The Natural wood Floor Company

House LSG#DM / RMK Arquitetura

House LSG#DM / RMK Arquitetura - Exterior Photography, Houses, FacadeHouse LSG#DM / RMK Arquitetura - Exterior Photography, Houses, TableHouse LSG#DM / RMK Arquitetura - Exterior Photography, HousesHouse LSG#DM / RMK Arquitetura - Interior Photography, Houses, Table, Lighting, ChairHouse LSG#DM / RMK Arquitetura - More Images+ 44

Vila Princesa, Brazil
  • Architects: Rmk! Arquitetura
  • Area Area of this architecture project Area:  456
  • Year Completion year of this architecture project Year:  2018
  • Manufacturers Brands with products used in this architecture project
    Manufacturers:  Broilo Aquecimento, Esquadrias Peres, Ladrilho Hidráulico, Prata Esquadrias

Ridgeview House / THOUGHTBARN

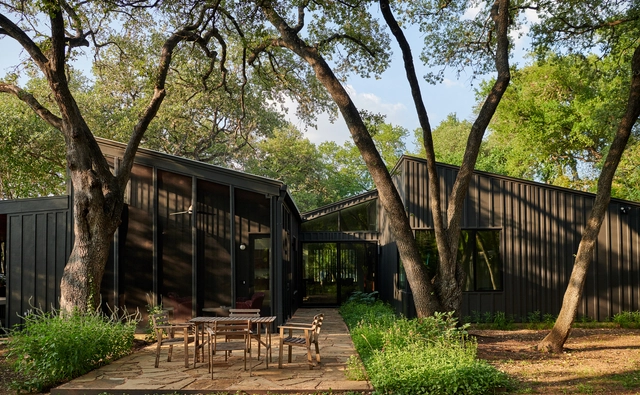
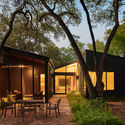
Ridgeview House / THOUGHTBARN - Interior Photography, Renovation, Kitchen, Table, CountertopRidgeview House / THOUGHTBARN - Exterior Photography, Renovation, ForestRidgeview House / THOUGHTBARN - Interior Photography, Renovation, Table, ChairRidgeview House / THOUGHTBARN - Exterior Photography, Renovation, Facade, Table, Chair, ForestRidgeview House / THOUGHTBARN - More Images+ 27

San Joaquin Villages at the University of California / Lorcan O’Herlihy Architects + Kevin Daly Architects + Skidmore, Owings & Merrill + KieranTimberlake

San Joaquin Villages at the University of California / Lorcan O’Herlihy Architects + Kevin Daly Architects + Skidmore, Owings & Merrill + KieranTimberlake - Interior Photography, Dorms, Table, ChairSan Joaquin Villages at the University of California / Lorcan O’Herlihy Architects + Kevin Daly Architects + Skidmore, Owings & Merrill + KieranTimberlake - DormsSan Joaquin Villages at the University of California / Lorcan O’Herlihy Architects + Kevin Daly Architects + Skidmore, Owings & Merrill + KieranTimberlake - Exterior Photography, Dorms, FacadeSan Joaquin Villages at the University of California / Lorcan O’Herlihy Architects + Kevin Daly Architects + Skidmore, Owings & Merrill + KieranTimberlake - Interior Photography, Dorms, Facade, DoorSan Joaquin Villages at the University of California / Lorcan O’Herlihy Architects + Kevin Daly Architects + Skidmore, Owings & Merrill + KieranTimberlake - More Images+ 28
Santa Barbara, United States

House in Balsthal / PASCAL FLAMMER
House in Balsthal / PASCAL FLAMMER - Houses

© Ioana Marinescu


House in Balsthal / PASCAL FLAMMER - HousesHouse in Balsthal / PASCAL FLAMMER - HousesHouse in Balsthal / PASCAL FLAMMER - HousesHouse in Balsthal / PASCAL FLAMMER - HousesHouse in Balsthal / PASCAL FLAMMER - More Images+ 24

Balsthal, Switzerland
  • Architects: PASCAL FLAMMER
  • Year Completion year of this architecture project Year:  2013
  • Manufacturers Brands with products used in this architecture project
    Manufacturers:  Arwa, Novatop

Pulse Office Building & Restaurants / BFV ARCHITECTES
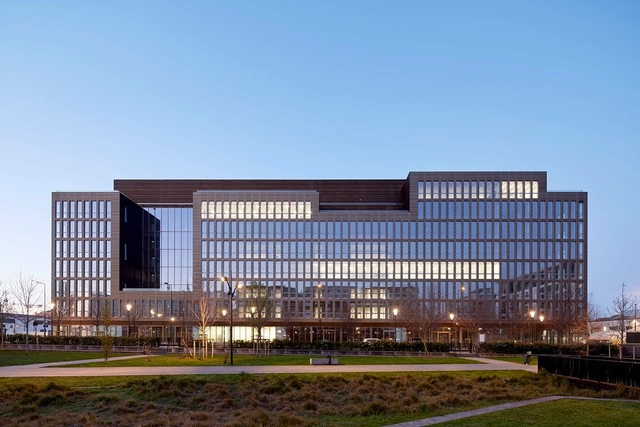
Pulse Office Building & Restaurants / BFV ARCHITECTES - Office BuildingsPulse Office Building & Restaurants / BFV ARCHITECTES - Office BuildingsPulse Office Building & Restaurants / BFV ARCHITECTES - Office BuildingsPulse Office Building & Restaurants / BFV ARCHITECTES - Exterior Photography, Office Buildings, FacadePulse Office Building & Restaurants / BFV ARCHITECTES - More Images+ 20

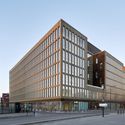
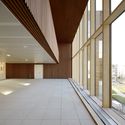

  • Architects: BFV ARCHITECTES
  • Area Area of this architecture project Area:  29450
  • Year Completion year of this architecture project Year:  2019
  • Manufacturers Brands with products used in this architecture project
    Manufacturers:  Stora Enso, Kompass, Laudescher, Mermet, Metra, +2
  • Professionals: Arcora, Artelia, AVLS, Barthes Bois

Whatever Art Space / Whatever Design Office

Whatever Art Space / Whatever Design Office - Interior DesignWhatever Art Space / Whatever Design Office - Interior DesignWhatever Art Space / Whatever Design Office - Interior DesignWhatever Art Space / Whatever Design Office - Interior DesignWhatever Art Space / Whatever Design Office - More Images+ 11
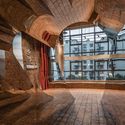
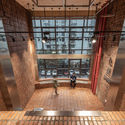
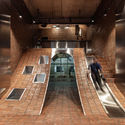
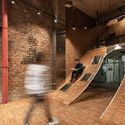
  • Interior Designers: Whatever Design Office
  • Area Area of this architecture project Area:  42
  • Year Completion year of this architecture project Year:  2019

Xing Kiln Museum / YCA

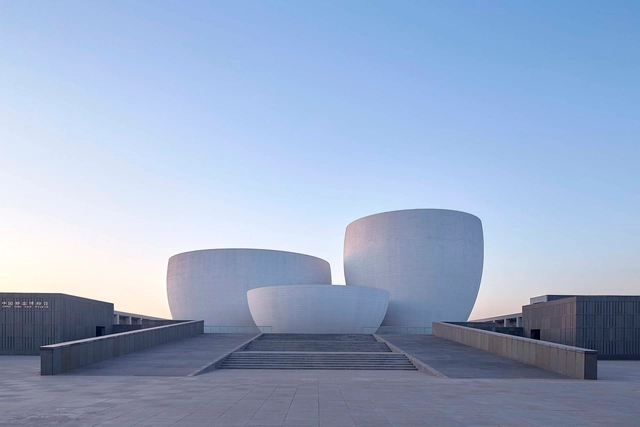
Xing Kiln Museum / YCA - MuseumXing Kiln Museum / YCA - MuseumXing Kiln Museum / YCA - Exterior Photography, Museum, FacadeXing Kiln Museum / YCA - Interior Photography, Museum, Facade, ArchXing Kiln Museum / YCA - More Images+ 40

Jingtai, China
  • Architects: YCA
  • Area Area of this architecture project Area:  10890
  • Year Completion year of this architecture project Year:  2017
  • Manufacturers Brands with products used in this architecture project
    Manufacturers:  Marco polo, Nippon
  • Professionals: Ruihe

Village Residence / Ming Ding Spatial Art Studio

Ganzhou, China
  • Area Area of this architecture project Area:  300
  • Year Completion year of this architecture project Year:  2018
  • Manufacturers Brands with products used in this architecture project
    Manufacturers:  Jin Datian, PARROT, nVc

Meenakshi B101 / Design Experiment
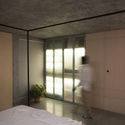
Meenakshi B101 / Design Experiment - Interior Photography, ApartmentsMeenakshi B101 / Design Experiment - Interior Photography, Apartments, Door, FacadeMeenakshi B101 / Design Experiment - Interior Photography, Apartments, Kitchen, CountertopMeenakshi B101 / Design Experiment - Interior Photography, Apartments, Bedroom, Door, BedMeenakshi B101 / Design Experiment - More Images+ 30

Hyderabad, India
  • Architects: Design Experiment
  • Area Area of this architecture project Area:  2368 ft²
  • Year Completion year of this architecture project Year:  2017
  • Manufacturers Brands with products used in this architecture project
    Manufacturers:  GRAPHISOFT, dormakaba, Beta Led, D'Décor, Dastakari, +3

Supporting S Wall / PUMT Architects
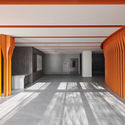
Supporting S Wall / PUMT Architects - Research Center, Beam, Facade, Column, Handrail, ArchSupporting S Wall / PUMT Architects - Research Center, Door, Facade, Handrail, Table, Chair, BenchSupporting S Wall / PUMT Architects - Research Center, Column, FacadeSupporting S Wall / PUMT Architects - Research Center, FacadeSupporting S Wall / PUMT Architects - More Images+ 14
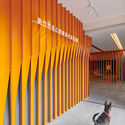
  • Interior Designers: PUMT Architects
  • Area Area of this architecture project Area:  1064
  • Year Completion year of this architecture project Year:  2018

AB Studio Cabin / Copeland Associates Architects

AB Studio Cabin / Copeland Associates Architects - Interior Photography, Cabins & Lodges, Kitchen, Beam, Table, ChairAB Studio Cabin / Copeland Associates Architects - Interior Photography, Cabins & Lodges, Kitchen, Beam, TableAB Studio Cabin / Copeland Associates Architects - Interior Photography, Cabins & Lodges, Bedroom, Beam, Table, ChairAB Studio Cabin / Copeland Associates Architects - Interior Photography, Cabins & Lodges, Chair, TableAB Studio Cabin / Copeland Associates Architects - More Images+ 12
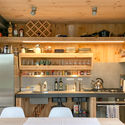
  • Area Area of this architecture project Area:  63
  • Year Completion year of this architecture project Year:  2018
  • Manufacturers Brands with products used in this architecture project
    Manufacturers:  Expol, Fletcher smart fit window system, Woca, Xlam, Zincalume Corrugate
  • Professionals: Crimpys Contracting Ltd

Simonne-Mathieu Tennis Court at Roland Garros / Marc Mimram

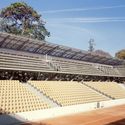
Simonne-Mathieu Tennis Court at Roland Garros / Marc Mimram - Stadiums
© Erieta Attali

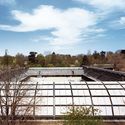
Simonne-Mathieu Tennis Court at Roland Garros / Marc Mimram - StadiumsSimonne-Mathieu Tennis Court at Roland Garros / Marc Mimram - StadiumsSimonne-Mathieu Tennis Court at Roland Garros / Marc Mimram - Interior Photography, StadiumsSimonne-Mathieu Tennis Court at Roland Garros / Marc Mimram - StadiumsSimonne-Mathieu Tennis Court at Roland Garros / Marc Mimram - More Images+ 18
Paris, France

Maapilim Pop Up Store / Craft & Bloom

Maapilim Pop Up Store / Craft & Bloom - Interior Photography, Store, Door, FacadeMaapilim Pop Up Store / Craft & Bloom - Interior Photography, StoreMaapilim Pop Up Store / Craft & Bloom - StoreMaapilim Pop Up Store / Craft & Bloom - StoreMaapilim Pop Up Store / Craft & Bloom - More Images+ 14

New York, United States
  • Architects: Craft & Bloom
  • Area Area of this architecture project Area:  350 ft²
  • Year Completion year of this architecture project Year:  2019
  • Manufacturers Brands with products used in this architecture project
    Manufacturers:  AutoDesk, Benjamin Moore, Trimble, abS
  • Professionals: Endel

Z House / Zozaya Arquitectos

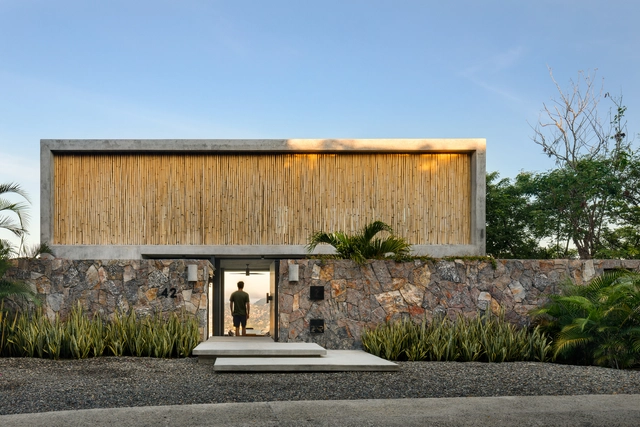
Z House / Zozaya Arquitectos - Exterior Photography, Houses, Facade, BeamZ House / Zozaya Arquitectos - HousesZ House / Zozaya Arquitectos - Interior Photography, Houses, TableZ House / Zozaya Arquitectos - Interior Photography, Houses, Beam, Table, ChairZ House / Zozaya Arquitectos - More Images+ 26

Zihuatanejo, Mexico
  • Architects: Zozaya Arquitectos
  • Area Area of this architecture project Area:  470
  • Year Completion year of this architecture project Year:  2018
  • Manufacturers Brands with products used in this architecture project
    Manufacturers:  Holcim, Bosques de Niebla, El Hujal, Helvex, Magg, +4

Ástjörn Parish Hall / ARKIS architects
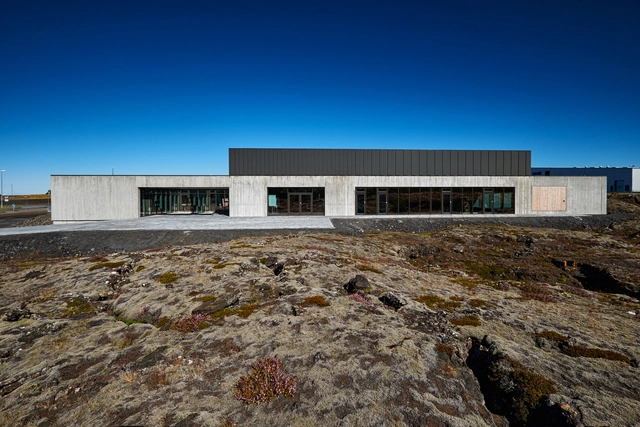
Ástjörn Parish Hall / ARKIS architects -          ChurchesÁstjörn Parish Hall / ARKIS architects -          ChurchesÁstjörn Parish Hall / ARKIS architects - Exterior Photography,          Churches, Facade, CoastÁstjörn Parish Hall / ARKIS architects - Interior Photography,          Churches, FacadeÁstjörn Parish Hall / ARKIS architects - More Images+ 20
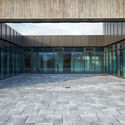
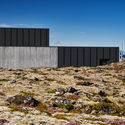
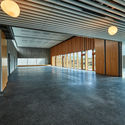
Hafnarfjörður, Iceland

Private Apartment in Milan / untitled architecture

Private Apartment in Milan / untitled architecture - Interior Photography, Renovation, Kitchen, Countertop, TablePrivate Apartment in Milan / untitled architecture - RenovationPrivate Apartment in Milan / untitled architecture - Interior Photography, Renovation, Stairs, Facade, ArchPrivate Apartment in Milan / untitled architecture - Interior Photography, Renovation, Kitchen, Countertop, TablePrivate Apartment in Milan / untitled architecture - More Images+ 14
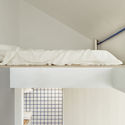
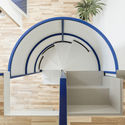
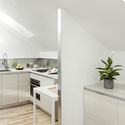
  • Area Area of this architecture project Area:  30
  • Year Completion year of this architecture project Year:  2018
  • Manufacturers Brands with products used in this architecture project
    Manufacturers:  Laufen, VELUX Group, Franke, Kartell, MUJI
  • Professionals: Restauri Ancona

Luzia House / saavedra arquitectos

Luzia House / saavedra arquitectos - HousesLuzia House / saavedra arquitectos - HousesLuzia House / saavedra arquitectos - HousesLuzia House / saavedra arquitectos - HousesLuzia House / saavedra arquitectos - More Images+ 21
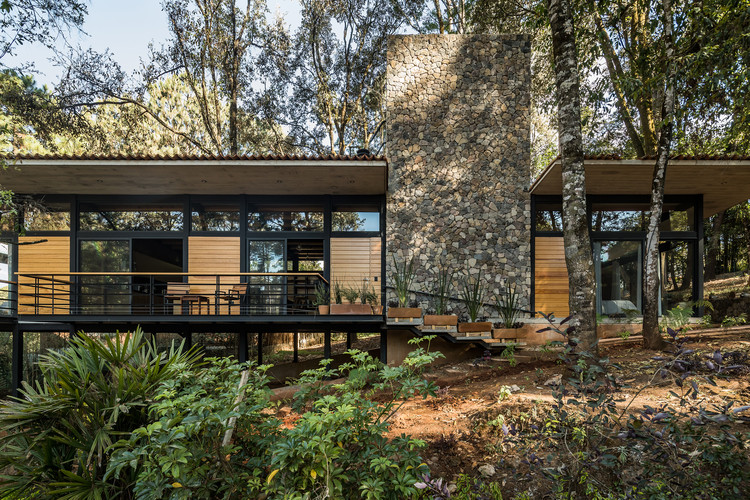
Valle de Bravo, Mexico
  • Area Area of this architecture project Area:  220
  • Year Completion year of this architecture project Year:  2018
  • Manufacturers Brands with products used in this architecture project
    Manufacturers:  Saint-Gobain, CASTEL, Grupo Arca, MACERE México, Rotoplas

BEG House / Rudolphy + Bizama Arquitectos

BEG House / Rudolphy + Bizama Arquitectos - Exterior Photography, Houses, Facade
© Marcos Matus

BEG House / Rudolphy + Bizama Arquitectos - Exterior Photography, HousesBEG House / Rudolphy + Bizama Arquitectos - Exterior Photography, Houses, FacadeBEG House / Rudolphy + Bizama Arquitectos - Interior Photography, Houses, Kitchen, Beam, Table, Countertop, ChairBEG House / Rudolphy + Bizama Arquitectos - HousesBEG House / Rudolphy + Bizama Arquitectos - More Images+ 29
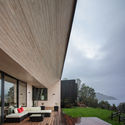
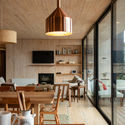
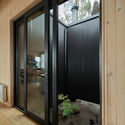
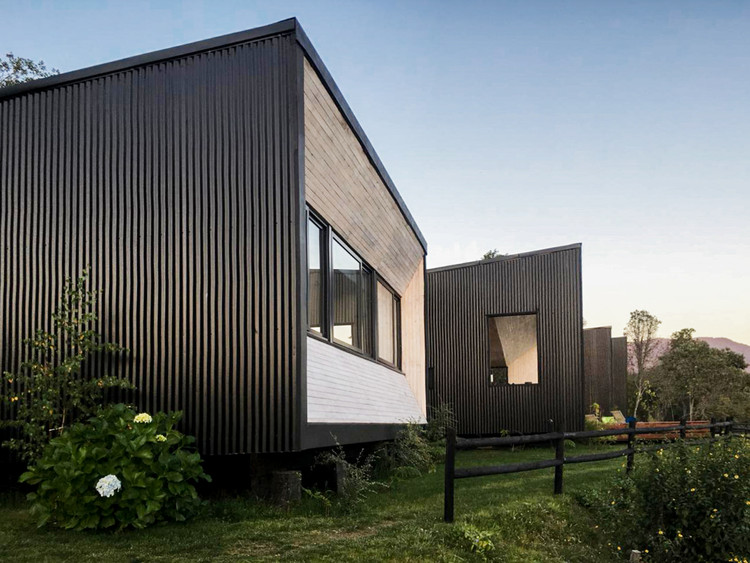
  • Area Area of this architecture project Area:  340
  • Year Completion year of this architecture project Year:  2018
  • Manufacturers Brands with products used in this architecture project
    Manufacturers:  Kitchen Center, Led Studio, MK, Sireza, Villalba

House Behind the Wall / Mjölk architekti
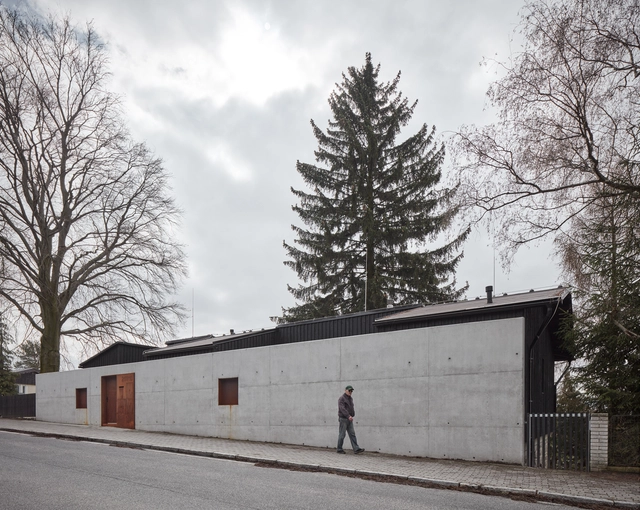
House Behind the Wall / Mjölk architekti - Exterior Photography, Renovation, Facade, DoorHouse Behind the Wall / Mjölk architekti - Interior Photography, Renovation, Beam, LightingHouse Behind the Wall / Mjölk architekti - Exterior Photography, Renovation, Facade, DoorHouse Behind the Wall / Mjölk architekti - Interior Photography, Renovation, Beam, Table, ChairHouse Behind the Wall / Mjölk architekti - More Images+ 35

  • Architects: Mjölk architekti
  • Area Area of this architecture project Area:  226
  • Year Completion year of this architecture project Year:  2018
  • Manufacturers Brands with products used in this architecture project
    Manufacturers:  Millante, Nordlux, Vitra
  • Professionals: millante

Kompaniya Restaurant / DA bureau

Kompaniya Restaurant / DA bureau - Interior Photography, Restaurant, Facade, Beam, Handrail
© Sergey Melnikov

Kompaniya Restaurant / DA bureau - Interior Photography, Restaurant, Beam, Table, Lighting, ChairKompaniya Restaurant / DA bureau - Interior Photography, Restaurant, Table, ChairKompaniya Restaurant / DA bureau - Interior Photography, Restaurant, FacadeKompaniya Restaurant / DA bureau - Interior Photography, Restaurant, Table, ChairKompaniya Restaurant / DA bureau - More Images+ 17

Sankt-Peterburg, Russia
  • Architects: DA bureau
  • Area Area of this architecture project Area:  300
  • Year Completion year of this architecture project Year:  2018
  • Manufacturers Brands with products used in this architecture project
    Manufacturers:  AutoDesk

Oops! We don't have this page.

But you can browse the last one: 417

You've started following your first account!

Did you know?

You'll now receive updates based on what you follow! Personalize your stream and start following your favorite authors, offices and users.