1. ArchDaily
  2. Projects

Projects

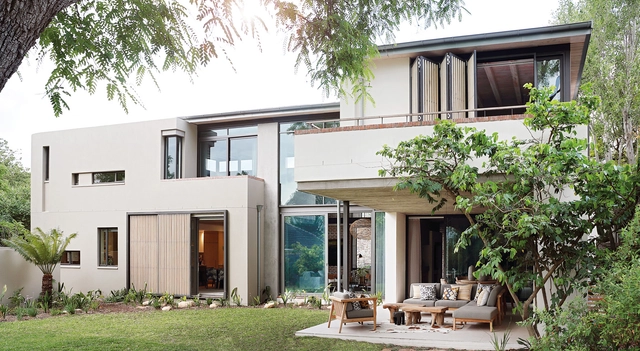
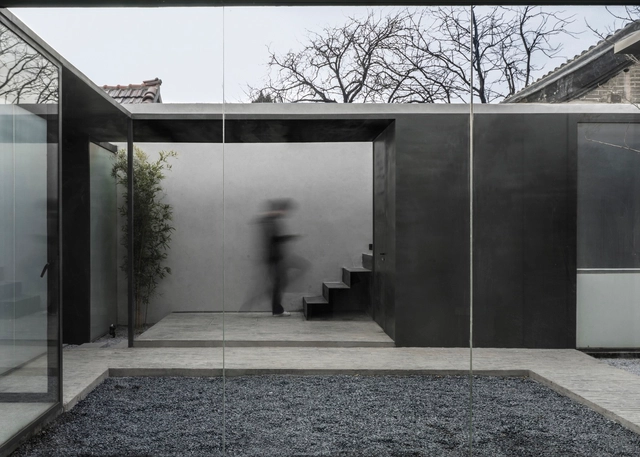
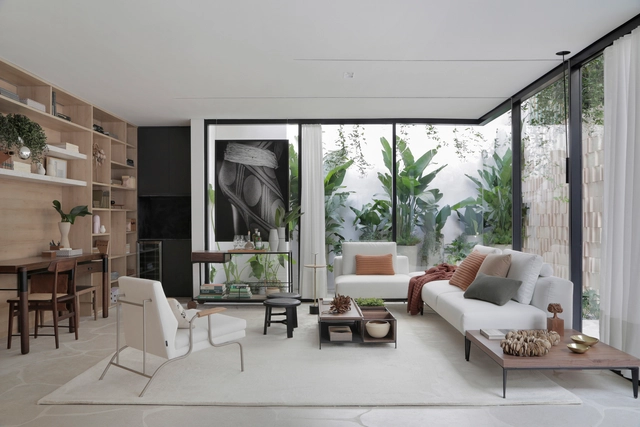
Palm House / Metropole Architects

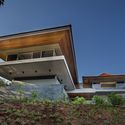
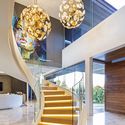
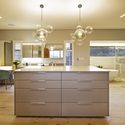
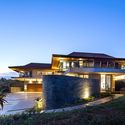
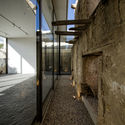
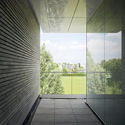
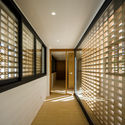
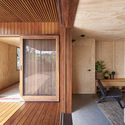
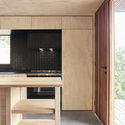
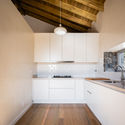
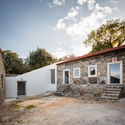
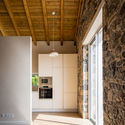
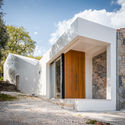
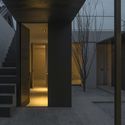
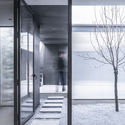
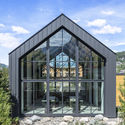
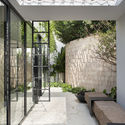
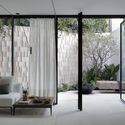
Palm House / Metropole Architects - Exterior Photography, Houses, FacadePalm House / Metropole Architects - Interior Photography, Houses, Stairs, LightingPalm House / Metropole Architects - Interior Photography, Houses, Kitchen, Door, Table, ChairPalm House / Metropole Architects - Exterior Photography, Houses, Door, FacadePalm House / Metropole Architects - More Images+ 23

Dolphin Coast, South Africa

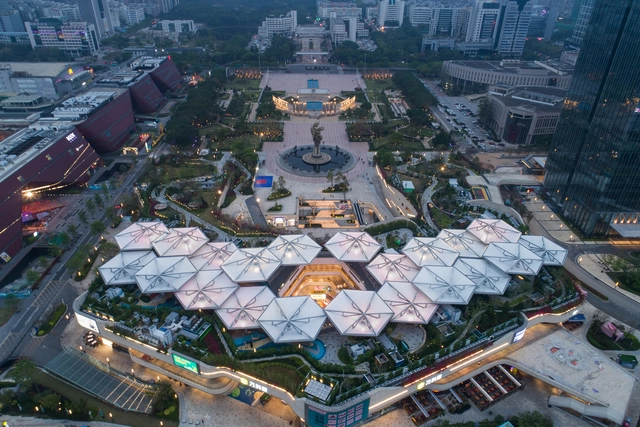
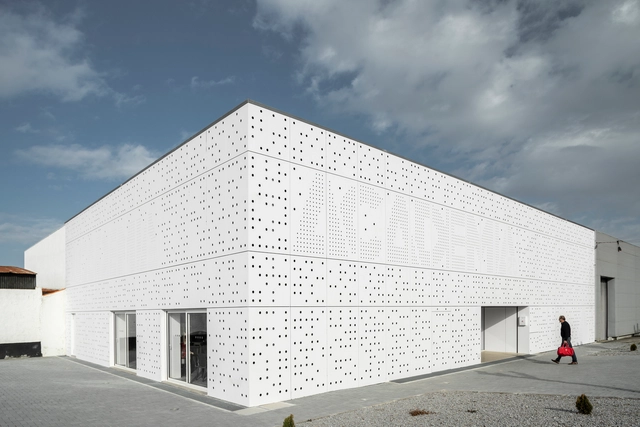
Longcheng Plaza Wankeli Roof Sunshade Design / Ingame

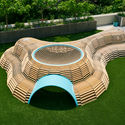
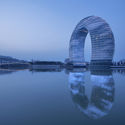
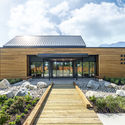
Longcheng Plaza Wankeli Roof Sunshade Design / Ingame - RenovationLongcheng Plaza Wankeli Roof Sunshade Design / Ingame - RenovationLongcheng Plaza Wankeli Roof Sunshade Design / Ingame - RenovationLongcheng Plaza Wankeli Roof Sunshade Design / Ingame - RenovationLongcheng Plaza Wankeli Roof Sunshade Design / Ingame - More Images+ 13

Shenzhen, China

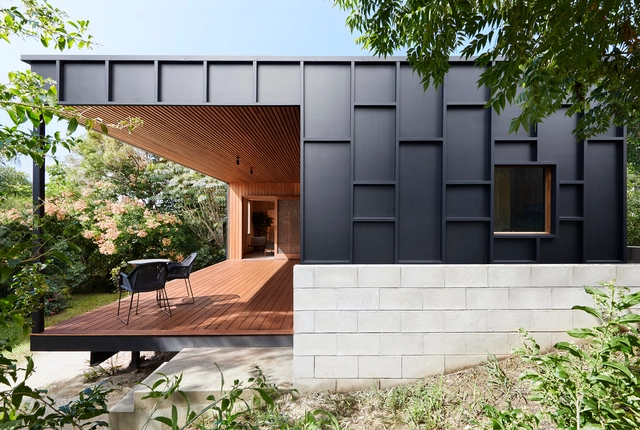
68 Jonkershoek House / Gallagher Lourens Architects

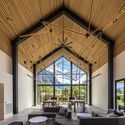
68 Jonkershoek House / Gallagher Lourens Architects - House Interiors68 Jonkershoek House / Gallagher Lourens Architects - Interior Photography, House Interiors, Beam, Facade68 Jonkershoek House / Gallagher Lourens Architects - House Interiors68 Jonkershoek House / Gallagher Lourens Architects - Interior Photography, House Interiors, Table, Chair68 Jonkershoek House / Gallagher Lourens Architects - More Images+ 40

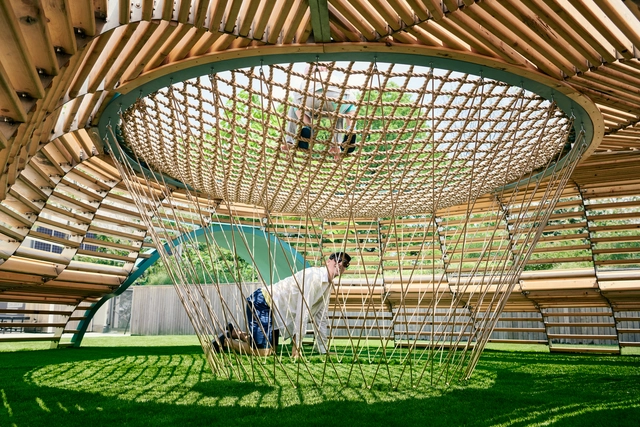
NEST Interactive Playscape / Tri-Lox

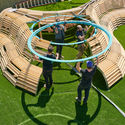
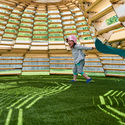
NEST Interactive Playscape / Tri-Lox - ExtensionNEST Interactive Playscape / Tri-Lox - ExtensionNEST Interactive Playscape / Tri-Lox - Drawings, Extension, Garden, ChairNEST Interactive Playscape / Tri-Lox - Interior Photography, Extension, GardenNEST Interactive Playscape / Tri-Lox - More Images+ 16

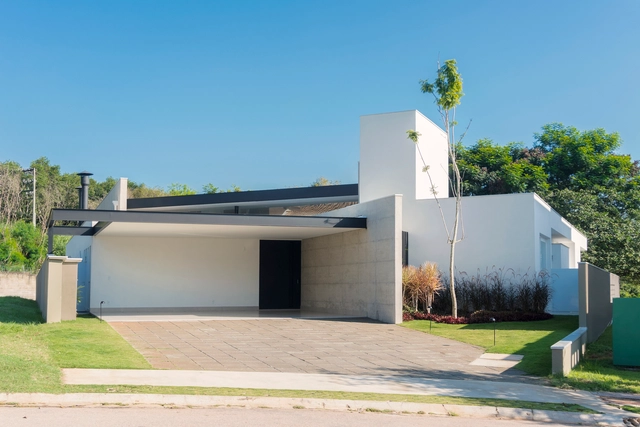
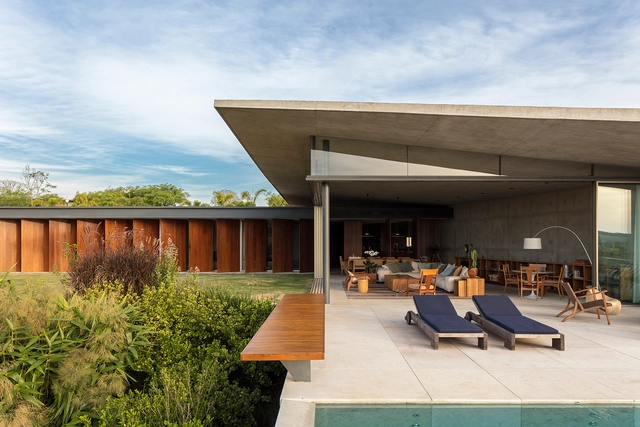
Jabuticabeiras House / Ricardo Ropelle Felippi Arquiteto

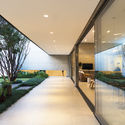
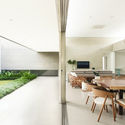
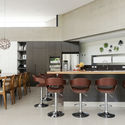
Jabuticabeiras House / Ricardo Ropelle Felippi Arquiteto - Exterior Photography, Houses, FacadeJabuticabeiras House / Ricardo Ropelle Felippi Arquiteto - Interior Photography, Houses, FacadeJabuticabeiras House / Ricardo Ropelle Felippi Arquiteto - Interior Photography, Houses, Facade, Table, Lighting, ChairJabuticabeiras House / Ricardo Ropelle Felippi Arquiteto - Interior Photography, Houses, Kitchen, Table, Chair, Lighting, CountertopJabuticabeiras House / Ricardo Ropelle Felippi Arquiteto - More Images+ 28

Engordadouro, Brazil
  • Area Area of this architecture project Area:  432
  • Year Completion year of this architecture project Year:  2018
  • Manufacturers Brands with products used in this architecture project
    Manufacturers:  Atlas Concorde, Cerâmica Portinari, Elite Tendências – Claris Tigre, GMGR Engenharia, Hansa Iluminação, +7

DPS Apartments / Estudio MMX + Olga Romano

DPS Apartments / Estudio MMX + Olga Romano - Exterior Photography, Apartment Interiors, FacadeDPS Apartments / Estudio MMX + Olga Romano - Exterior Photography, Apartment Interiors, FacadeDPS Apartments / Estudio MMX + Olga Romano - Apartment InteriorsDPS Apartments / Estudio MMX + Olga Romano - Exterior Photography, Apartment Interiors, FacadeDPS Apartments / Estudio MMX + Olga Romano - More Images+ 9

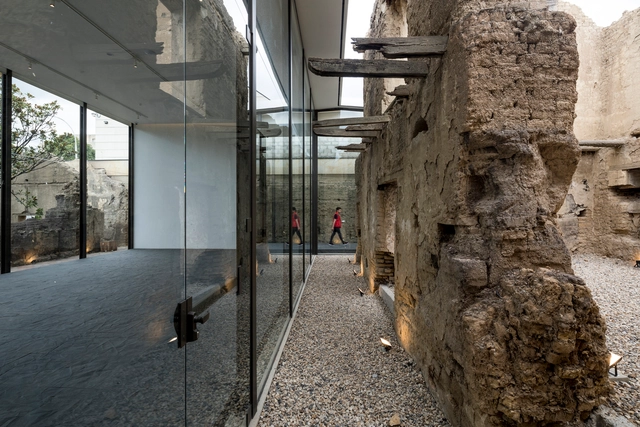
Fragments – Counter Monument / Granada Garcés Arquitectos

Fragments – Counter Monument / Granada Garcés Arquitectos - HeritageFragments – Counter Monument / Granada Garcés Arquitectos - HeritageFragments – Counter Monument / Granada Garcés Arquitectos - Interior Photography, Heritage, Facade, ChairFragments – Counter Monument / Granada Garcés Arquitectos - Exterior Photography, Heritage, FacadeFragments – Counter Monument / Granada Garcés Arquitectos - More Images+ 18

  • Area Area of this architecture project Area:  840
  • Year Completion year of this architecture project Year:  2018
  • Manufacturers Brands with products used in this architecture project
    Manufacturers:  AutoDesk, Google, Kingspan Insulated Panels

Big House / Goldsmith Company

Big House / Goldsmith Company - ResidentialBig House / Goldsmith Company - ResidentialBig House / Goldsmith Company - ResidentialBig House / Goldsmith Company - ResidentialBig House / Goldsmith Company - More Images+ 8

  • Architects: Goldsmith Company
  • Area Area of this architecture project Area:  540
  • Year Completion year of this architecture project Year:  2018

Origami House / Bernardes Arquitetura

Origami House / Bernardes Arquitetura - Exterior Photography, Houses, Facade, TableOrigami House / Bernardes Arquitetura - HousesOrigami House / Bernardes Arquitetura - Interior Photography, Houses, FacadeOrigami House / Bernardes Arquitetura - Interior Photography, HousesOrigami House / Bernardes Arquitetura - More Images+ 17

  • Area Area of this architecture project Area:  670
  • Year Completion year of this architecture project Year:  2017
  • Manufacturers Brands with products used in this architecture project
    Manufacturers:  Unibox

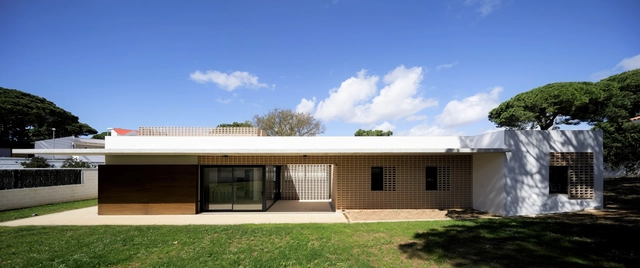
House in Chiclana de la Frontera / Sursuroeste arquitectos S.L.P

House in Chiclana de la Frontera / Sursuroeste arquitectos S.L.P - Exterior Photography, Houses, FacadeHouse in Chiclana de la Frontera / Sursuroeste arquitectos S.L.P - Interior Photography, Houses, Door, FacadeHouse in Chiclana de la Frontera / Sursuroeste arquitectos S.L.P - HousesHouse in Chiclana de la Frontera / Sursuroeste arquitectos S.L.P - Interior Photography, Houses, FacadeHouse in Chiclana de la Frontera / Sursuroeste arquitectos S.L.P - More Images+ 14

Chiclana de la Frontera, Spain
  • Area Area of this architecture project Area:  126
  • Year Completion year of this architecture project Year:  2018
  • Manufacturers Brands with products used in this architecture project
    Manufacturers:  JUNG, Strugal, Roca, Ceramica A Mano Alzada, Grupo Puma, +1

Dyson Institute of Engineering and Technology / WilkinsonEyre

Dyson Institute of Engineering and Technology / WilkinsonEyre - Exterior Photography, Sustainability, FacadeDyson Institute of Engineering and Technology / WilkinsonEyre - Interior Photography, Sustainability, Table, ChairDyson Institute of Engineering and Technology / WilkinsonEyre - Exterior Photography, Sustainability, FacadeDyson Institute of Engineering and Technology / WilkinsonEyre - Exterior Photography, Sustainability, FacadeDyson Institute of Engineering and Technology / WilkinsonEyre - More Images+ 24

OCM House / Studio Jackson Scott

OCM House / Studio Jackson Scott - Exterior Photography, Houses, Facade, Door, Chair, TableOCM House / Studio Jackson Scott - Interior Photography, Houses, LightingOCM House / Studio Jackson Scott - Interior Photography, Houses, Bathroom, Countertop, Table, Lighting, SinkOCM House / Studio Jackson Scott - Interior Photography, Houses, Kitchen, Table, CountertopOCM House / Studio Jackson Scott - More Images+ 9

SO House / PHYD Arquitectura

SO House / PHYD Arquitectura - Houses
© emontenegro / architectural photography

SO House / PHYD Arquitectura - HousesSO House / PHYD Arquitectura - HousesSO House / PHYD Arquitectura - HousesSO House / PHYD Arquitectura - HousesSO House / PHYD Arquitectura - More Images+ 12

Porto de Mós, Portugal
  • Architects: PHYD Arquitectura
  • Area Area of this architecture project Area:  289
  • Year Completion year of this architecture project Year:  2019

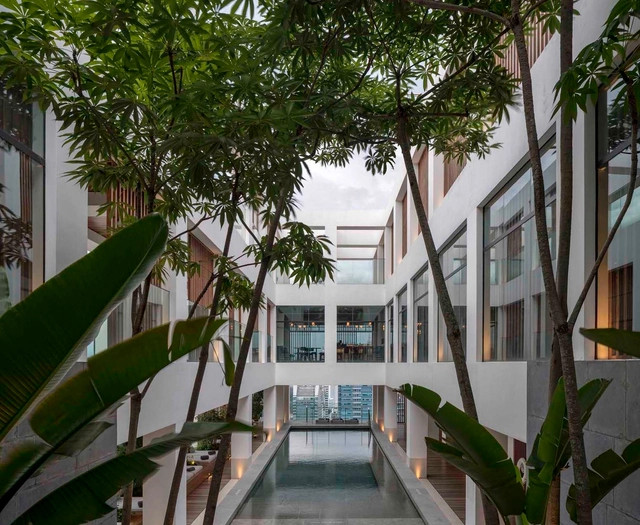
Alila Bangsar / Neri&Hu Design and Research Office

Alila Bangsar / Neri&Hu Design and Research Office - Exterior Photography, Hotels, Facade, CityscapeAlila Bangsar / Neri&Hu Design and Research Office - Interior Photography, Hotels, FacadeAlila Bangsar / Neri&Hu Design and Research Office - Interior Photography, Hotels, Lighting, TableAlila Bangsar / Neri&Hu Design and Research Office - Interior Photography, Hotels, Kitchen, FacadeAlila Bangsar / Neri&Hu Design and Research Office - More Images+ 44

Kuala Lumpur, Malaysia
  • Area Area of this architecture project Area:  15000
  • Year Completion year of this architecture project Year:  2018
  • Manufacturers Brands with products used in this architecture project
    Manufacturers:  Grohe, Neri&Hu

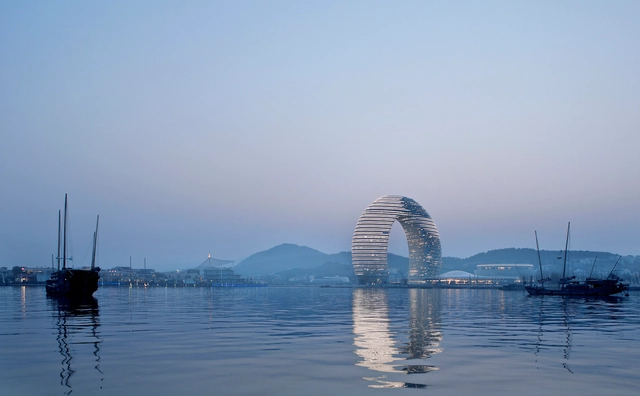
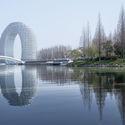
Sheraton Huzhou Hot Spring Resort / MAD Architects

Sheraton Huzhou Hot Spring Resort / MAD Architects - HotelsSheraton Huzhou Hot Spring Resort / MAD Architects - HotelsSheraton Huzhou Hot Spring Resort / MAD Architects - HotelsSheraton Huzhou Hot Spring Resort / MAD Architects - HotelsSheraton Huzhou Hot Spring Resort / MAD Architects - More Images+ 6

Huzhou, China

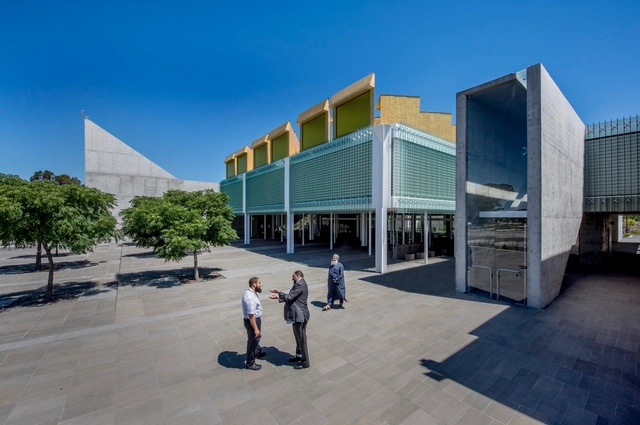
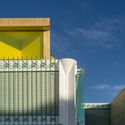
Australian Islamic Centre / Glenn Murcutt + Elevli Plus

Australian Islamic Centre / Glenn Murcutt + Elevli Plus - Worship Australian Islamic Centre / Glenn Murcutt + Elevli Plus - Interior Photography, Worship , Column, LightingAustralian Islamic Centre / Glenn Murcutt + Elevli Plus - Worship Australian Islamic Centre / Glenn Murcutt + Elevli Plus - Exterior Photography, Worship , FacadeAustralian Islamic Centre / Glenn Murcutt + Elevli Plus - More Images+ 18

Newport, Australia

Re-Fracted / reMIX studio

Re-Fracted / reMIX studio  - OfficesRe-Fracted / reMIX studio  - OfficesRe-Fracted / reMIX studio  - OfficesRe-Fracted / reMIX studio  - OfficesRe-Fracted / reMIX studio  - More Images+ 9

  • Architects: reMIX studio
  • Area Area of this architecture project Area:  105
  • Year Completion year of this architecture project Year:  2019
  • Manufacturers Brands with products used in this architecture project
    Manufacturers:  Sherwin-Williams

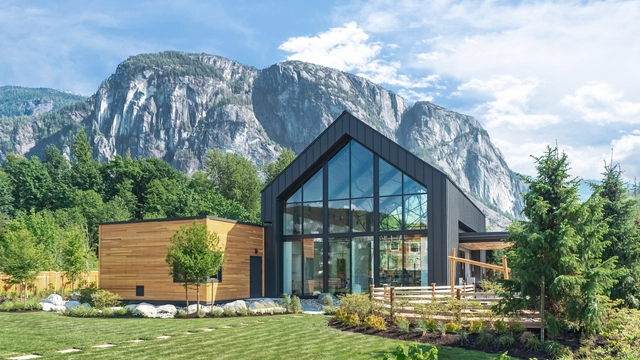
Sea and Sky Discovery Centre / Ekistics Architecture

Sea and Sky Discovery Centre / Ekistics Architecture - Interior Photography, Mixed Use Architecture, Beam, Table, ChairSea and Sky Discovery Centre / Ekistics Architecture - Mixed Use ArchitectureSea and Sky Discovery Centre / Ekistics Architecture - Interior Photography, Mixed Use Architecture, Beam, Door, Facade, Table, Lighting, ChairSea and Sky Discovery Centre / Ekistics Architecture - Mixed Use ArchitectureSea and Sky Discovery Centre / Ekistics Architecture - More Images+ 7

Conecta House / Ticiane Lima Arquitetura & Interiores

Conecta House / Ticiane Lima Arquitetura & Interiores - Interior Photography, House Interiors, FacadeConecta House / Ticiane Lima Arquitetura & Interiores - House InteriorsConecta House / Ticiane Lima Arquitetura & Interiores - Interior Photography, House Interiors, Facade, Table, ChairConecta House / Ticiane Lima Arquitetura & Interiores - Interior Photography, House Interiors, DoorConecta House / Ticiane Lima Arquitetura & Interiores - More Images+ 49

Cidade Jardim, Brazil
  • Area Area of this architecture project Area:  125
  • Year Completion year of this architecture project Year:  2019
  • Manufacturers Brands with products used in this architecture project
    Manufacturers:  Bruno Gallerani, By Kamy, Colormix, Criare, Dunelli, +12

François Mitterrand High School / Jean Dubus + José Luiz Tabith

François Mitterrand High School / Jean Dubus + José Luiz Tabith - High SchoolFrançois Mitterrand High School / Jean Dubus + José Luiz Tabith - High SchoolFrançois Mitterrand High School / Jean Dubus + José Luiz Tabith - High SchoolFrançois Mitterrand High School / Jean Dubus + José Luiz Tabith - High SchoolFrançois Mitterrand High School / Jean Dubus + José Luiz Tabith - More Images+ 26

Setor Industrial, Brazil
  • Area Area of this architecture project Area:  12199
  • Year Completion year of this architecture project Year:  2016
  • Manufacturers Brands with products used in this architecture project
    Manufacturers:  A. Pelucio, Alfambra, Ares Line, Belmetal, Deca, +11

Lagoa House / Brasil Arquitetura

Lagoa House / Brasil Arquitetura - Interior Photography, Houses, Bedroom, DoorLagoa House / Brasil Arquitetura - Interior Photography, Houses, Door, FacadeLagoa House / Brasil Arquitetura - Interior Photography, Houses, Beam, Table, ChairLagoa House / Brasil Arquitetura - Interior Photography, HousesLagoa House / Brasil Arquitetura - More Images+ 28

  • Architects: Brasil Arquitetura
  • Area Area of this architecture project Area:  1872 ft²
  • Year Completion year of this architecture project Year:  2019
  • Manufacturers Brands with products used in this architecture project
    Manufacturers:  GRAPHISOFT

Academia 20 Gym / Studioworkers

Academia 20 Gym / Studioworkers - Recreation & TrainingAcademia 20 Gym / Studioworkers - Recreation & TrainingAcademia 20 Gym / Studioworkers - Interior Photography, Recreation & Training, Kitchen, TableAcademia 20 Gym / Studioworkers - Interior Photography, Recreation & Training, Kitchen, FacadeAcademia 20 Gym / Studioworkers - More Images+ 42

  • Architects: Studioworkers
  • Area Area of this architecture project Area:  12217 ft²
  • Year Completion year of this architecture project Year:  2018
  • Manufacturers Brands with products used in this architecture project
    Manufacturers:  EQUITONE

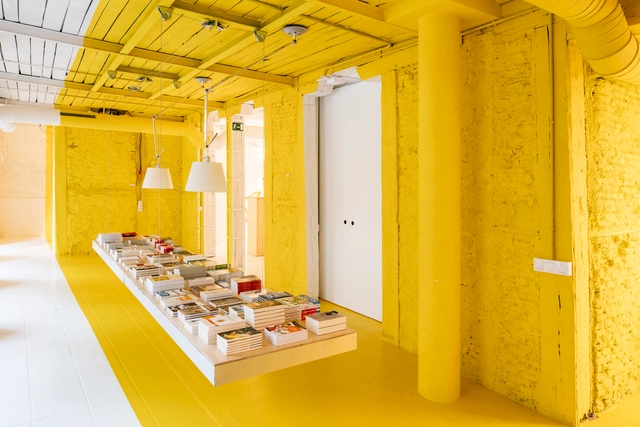
Library Space Encuentro / FRPO Rodriguez & Oriol

Library Space Encuentro  / FRPO Rodriguez & Oriol - Interior Photography, Retail Interiors, Table, ChairLibrary Space Encuentro  / FRPO Rodriguez & Oriol - Interior Photography, Retail Interiors, FacadeLibrary Space Encuentro  / FRPO Rodriguez & Oriol - Interior Photography, Retail Interiors, FacadeLibrary Space Encuentro  / FRPO Rodriguez & Oriol - Exterior Photography, Retail Interiors, Facade, DoorLibrary Space Encuentro  / FRPO Rodriguez & Oriol - More Images+ 7

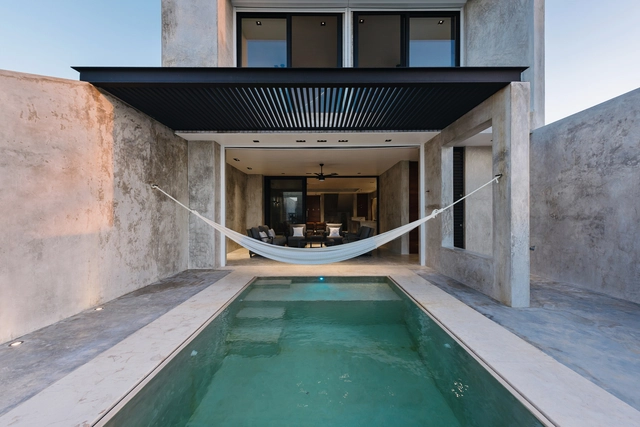
Chuburná House / Cabrera Arqs

Chuburná House / Cabrera Arqs - HousesChuburná House / Cabrera Arqs - Interior Photography, Houses, ChairChuburná House / Cabrera Arqs - Interior Photography, Houses, Door, Table, ChairChuburná House / Cabrera Arqs - HousesChuburná House / Cabrera Arqs - More Images+ 24

Chuburná, Mexico
  • Architects: Cabrera Arqs
  • Area Area of this architecture project Area:  260
  • Year Completion year of this architecture project Year:  2018
  • Manufacturers Brands with products used in this architecture project
    Manufacturers:  Interceramic, Magg, Millet, Mosaicos Tranqui

Oops! We don't have this page.

But you can browse the last one: 417

You've started following your first account!

Did you know?

You'll now receive updates based on what you follow! Personalize your stream and start following your favorite authors, offices and users.