1. ArchDaily
  2. Projects

Projects

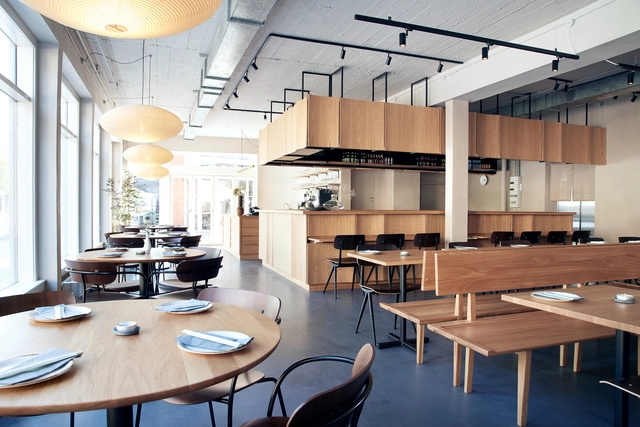
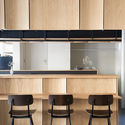
IZUMI Allerød / PAN- PROJECTS

IZUMI Allerød / PAN- PROJECTS - Interior DesignIZUMI Allerød / PAN- PROJECTS - Interior DesignIZUMI Allerød / PAN- PROJECTS - Interior DesignIZUMI Allerød / PAN- PROJECTS - Interior DesignIZUMI Allerød / PAN- PROJECTS - More Images+ 16

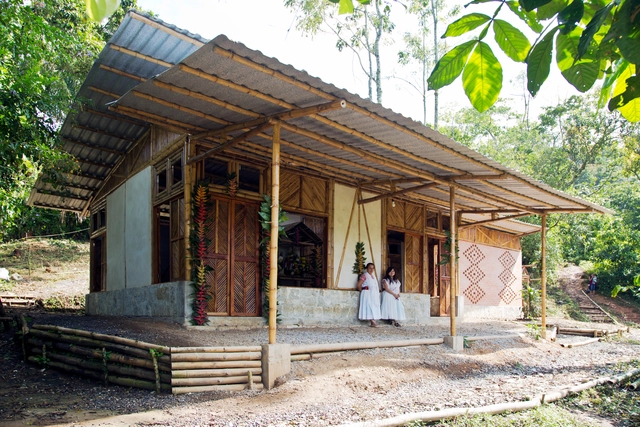
Social Housing Production: Exercise I / Inhabitants of Tepetzintan + Comunal Architecture Workshop

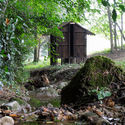
Social Housing Production: Exercise I  / Inhabitants of Tepetzintan + Comunal Architecture Workshop - Interior Photography, Social Housing, Facade, Beam, Door, ArchSocial Housing Production: Exercise I  / Inhabitants of Tepetzintan + Comunal Architecture Workshop - Exterior Photography, Social Housing, ForestSocial Housing Production: Exercise I  / Inhabitants of Tepetzintan + Comunal Architecture Workshop - Interior Photography, Social HousingSocial Housing Production: Exercise I  / Inhabitants of Tepetzintan + Comunal Architecture Workshop - Interior Photography, Social Housing, Facade, Door, BeamSocial Housing Production: Exercise I  / Inhabitants of Tepetzintan + Comunal Architecture Workshop - More Images+ 18

Tepetzintla, Mexico

Sierra Mimbres Building / Taller Hector Barroso

Sierra Mimbres Building / Taller Hector Barroso - HousesSierra Mimbres Building / Taller Hector Barroso - HousesSierra Mimbres Building / Taller Hector Barroso - Interior Photography, Houses, BeamSierra Mimbres Building / Taller Hector Barroso - HousesSierra Mimbres Building / Taller Hector Barroso - More Images+ 34

Ciudad de Mexico, Mexico
  • Area Area of this architecture project Area:  1355
  • Year Completion year of this architecture project Year:  2017
  • Manufacturers Brands with products used in this architecture project
    Manufacturers:  Cemex, Cristalum, Decoraciones Chávez, Flos, Grupo Arca

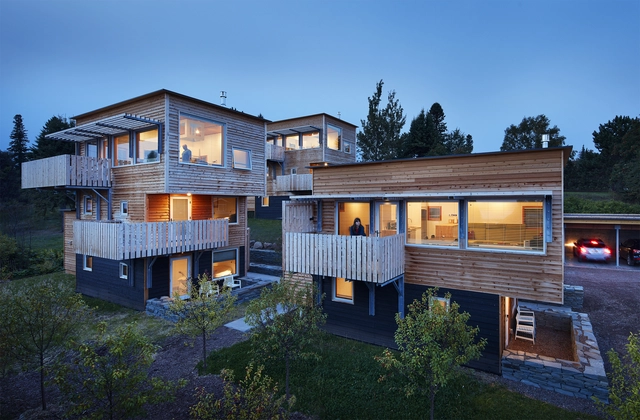
Tre Søstre Housing / Salmela Architect

Tre Søstre Housing / Salmela Architect - HousingTre Søstre Housing / Salmela Architect - HousingTre Søstre Housing / Salmela Architect - HousingTre Søstre Housing / Salmela Architect - HousingTre Søstre Housing / Salmela Architect - More Images+ 25

Grand Marais, United States

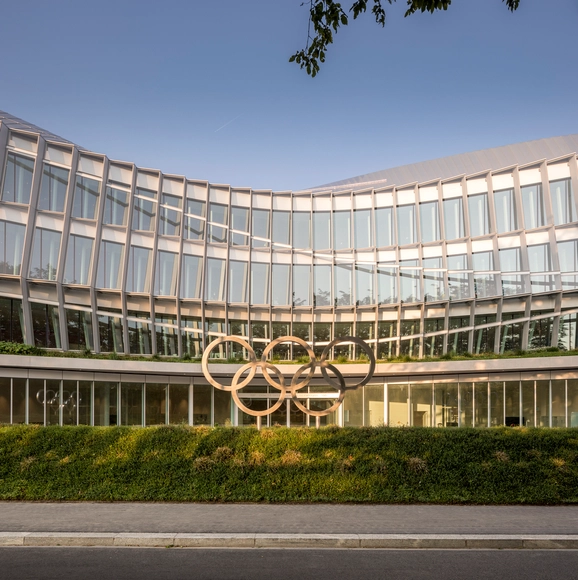
Olympic House / 3XN + Itten+Brechbühl

Olympic House / 3XN + Itten+Brechbühl - Exterior Photography, Institutional Buildings, FacadeOlympic House / 3XN + Itten+Brechbühl - Institutional BuildingsOlympic House / 3XN + Itten+Brechbühl - Exterior Photography, Institutional Buildings, GardenOlympic House / 3XN + Itten+Brechbühl - Institutional BuildingsOlympic House / 3XN + Itten+Brechbühl - More Images+ 51

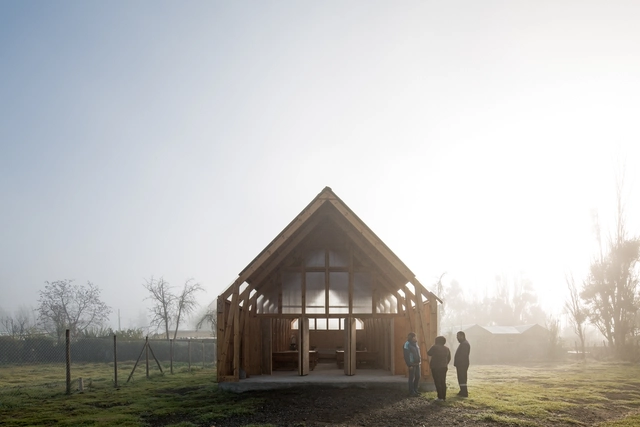
Hut of Silver Chapel / KUMA & ELSA

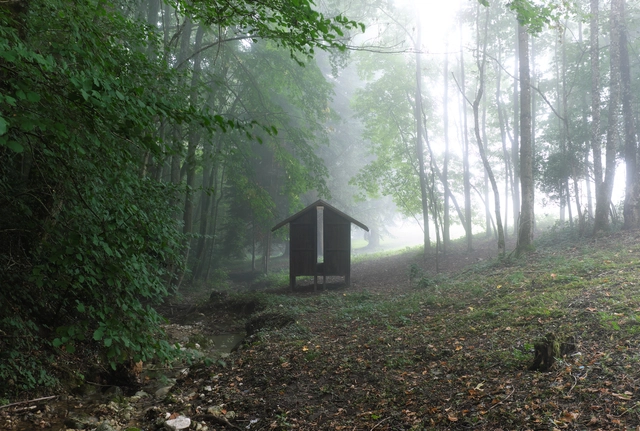
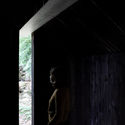
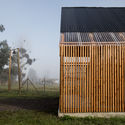
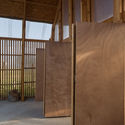
Hut of Silver Chapel / KUMA & ELSA - PavilionHut of Silver Chapel / KUMA & ELSA - Interior Photography, Pavilion, Facade, BeamHut of Silver Chapel / KUMA & ELSA - PavilionHut of Silver Chapel / KUMA & ELSA - PavilionHut of Silver Chapel / KUMA & ELSA - More Images+ 5

Attignat-Oncin, France
  • Architects: KUMA & ELSA
  • Area Area of this architecture project Area:  6
  • Year Completion year of this architecture project Year:  2018
  • Manufacturers Brands with products used in this architecture project
    Manufacturers:  Vectorworks, -, Trimble

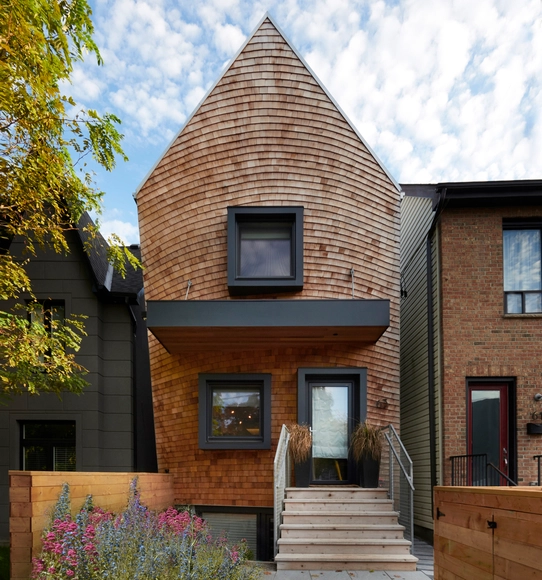
Hoa's House / ioa-studio

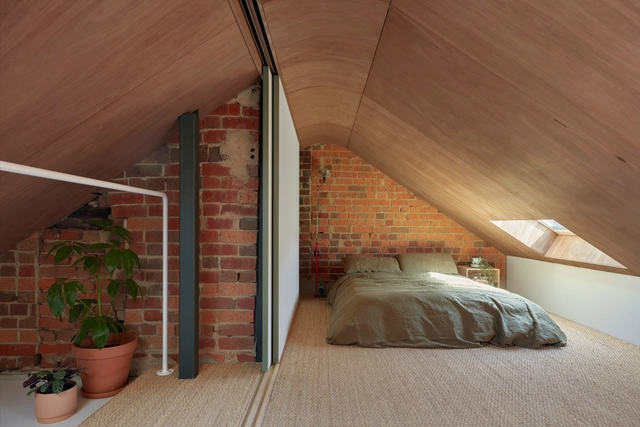
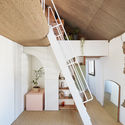
Hoa's House / ioa-studio - RenovationHoa's House / ioa-studio - RenovationHoa's House / ioa-studio - RenovationHoa's House / ioa-studio - RenovationHoa's House / ioa-studio - More Images+ 24

  • Architects: ioa-studio
  • Area Area of this architecture project Area:  104
  • Year Completion year of this architecture project Year:  2017
  • Manufacturers Brands with products used in this architecture project
    Manufacturers:  AutoDesk, Big River Group

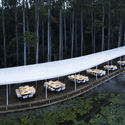
Garden Hotpot Restaurant / MUDA-Architects

Garden Hotpot Restaurant / MUDA-Architects - RestaurantGarden Hotpot Restaurant / MUDA-Architects - RestaurantGarden Hotpot Restaurant / MUDA-Architects - RestaurantGarden Hotpot Restaurant / MUDA-Architects - RestaurantGarden Hotpot Restaurant / MUDA-Architects - More Images+ 14

Chengdu, China
  • Architects: MUDA-Architects
  • Area Area of this architecture project Area:  1800
  • Year Completion year of this architecture project Year:  2019

ToHA Office Development / Ron Arad Architects

ToHA Office Development / Ron Arad Architects - Exterior Photography, Office Buildings, Facade, CityscapeToHA Office Development / Ron Arad Architects - Interior Photography, Office Buildings, Kitchen, FacadeToHA Office Development / Ron Arad Architects - Office BuildingsToHA Office Development / Ron Arad Architects - Interior Photography, Office Buildings, FacadeToHA Office Development / Ron Arad Architects - More Images+ 59

Tel Aviv-Yafo, Israel

Nanxun Town Center Kindergarten / UAD

Nanxun Town Center Kindergarten / UAD - KindergartenNanxun Town Center Kindergarten / UAD - KindergartenNanxun Town Center Kindergarten / UAD - KindergartenNanxun Town Center Kindergarten / UAD - KindergartenNanxun Town Center Kindergarten / UAD - More Images+ 20

  • Architects: UAD
  • Area Area of this architecture project Area:  10030
  • Year Completion year of this architecture project Year:  2017

Homage to Oscar House / Luigi Rosselli

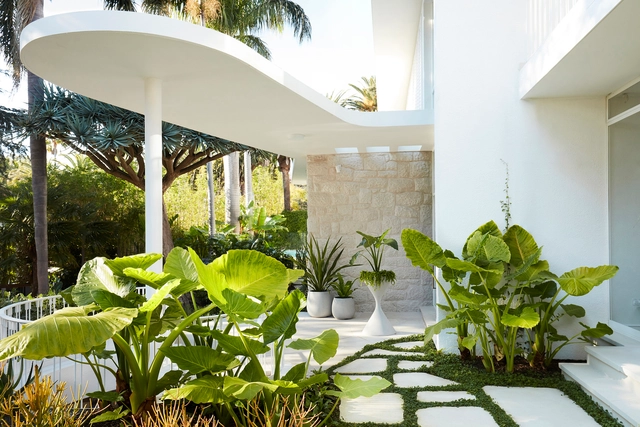
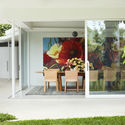
Homage to Oscar House / Luigi Rosselli - Interior Photography, Renovation, TableHomage to Oscar House / Luigi Rosselli - Interior Photography, Renovation, TableHomage to Oscar House / Luigi Rosselli - Exterior Photography, Renovation, Door, Facade, ChairHomage to Oscar House / Luigi Rosselli - Interior Photography, Renovation, Door, Facade, Table, ChairHomage to Oscar House / Luigi Rosselli - More Images+ 25

Bellevue Hill, Australia

Jahu Apartment Building / RAAM Architecture

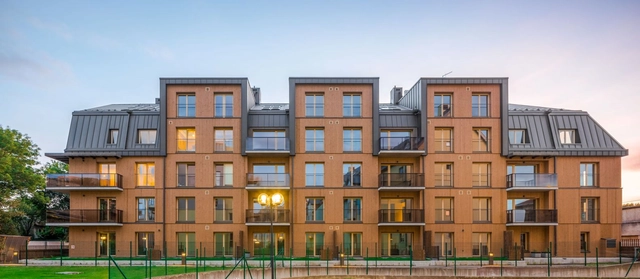
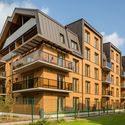
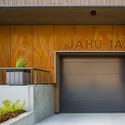
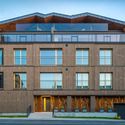
Jahu Apartment Building / RAAM Architecture - Exterior Photography, Apartments, FacadeJahu Apartment Building / RAAM Architecture - Exterior Photography, Apartments, FacadeJahu Apartment Building / RAAM Architecture - Interior Photography, Apartments, FacadeJahu Apartment Building / RAAM Architecture - Exterior Photography, Apartments, Facade, DoorJahu Apartment Building / RAAM Architecture - More Images+ 22

Tallinn, Estonia
  • Architects: RAAM Architecture
  • Area Area of this architecture project Area:  4780
  • Year Completion year of this architecture project Year:  2016
  • Manufacturers Brands with products used in this architecture project
    Manufacturers:  Ruukki, VELUX Group, Teknos, Windoor AS
  • Professionals: CES AS, EEOO Studio

SCCC Learning Resource Center / ikon.5 architects

SCCC Learning Resource Center  / ikon.5 architects - Interior Photography, Sustainability, ChairSCCC Learning Resource Center  / ikon.5 architects - Interior Photography, Sustainability, Stairs, Handrail, FacadeSCCC Learning Resource Center  / ikon.5 architects - Exterior Photography, Sustainability, FacadeSCCC Learning Resource Center  / ikon.5 architects - Interior Photography, Sustainability, FacadeSCCC Learning Resource Center  / ikon.5 architects - More Images+ 14

San Francisco Chapel / PARALELA

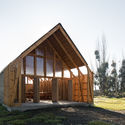
San Francisco Chapel / PARALELA - ChapelSan Francisco Chapel / PARALELA - ChapelSan Francisco Chapel / PARALELA - ChapelSan Francisco Chapel / PARALELA - Exterior Photography, Chapel, Facade, DoorSan Francisco Chapel / PARALELA - More Images+ 18

Melipilla, Chile
  • Architects: PARALELA
  • Area Area of this architecture project Area:  95
  • Year Completion year of this architecture project Year:  2019
  • Manufacturers Brands with products used in this architecture project
    Manufacturers:  Cintac®, DVP, Femoglas, Instapanel, Louisiana Pacific

ABK House / Bernardes Arquitetura

ABK House / Bernardes Arquitetura - Interior Photography, Renovation, Table, ChairABK House / Bernardes Arquitetura - Interior Photography, Renovation, Facade, Table, BenchABK House / Bernardes Arquitetura - Interior Photography, Renovation, Door, Lighting, TableABK House / Bernardes Arquitetura - Interior Photography, Renovation, Beam, Bench, TableABK House / Bernardes Arquitetura - More Images+ 21

Río de Janeiro, Brazil
  • Area Area of this architecture project Area:  6135 ft²
  • Year Completion year of this architecture project Year:  2018
  • Manufacturers Brands with products used in this architecture project
    Manufacturers:  GRAPHISOFT, Arq Design Rio, Chauffage, THT Revestimentos, Unibox, +1

Small but Fine Cabin / studio politaire

Small but Fine Cabin / studio politaire - Exterior Photography, Houses, ForestSmall but Fine Cabin / studio politaire - Exterior Photography, Houses, FacadeSmall but Fine Cabin / studio politaire - Interior Photography, Houses, Kitchen, Table, CountertopSmall but Fine Cabin / studio politaire - Interior Photography, Houses, Door, Table, ChairSmall but Fine Cabin / studio politaire - More Images+ 25

  • Architects: studio politaire
  • Area Area of this architecture project Area:  30
  • Year Completion year of this architecture project Year:  2017
  • Manufacturers Brands with products used in this architecture project
    Manufacturers:  AutoDesk

Terracotta House / Annabelle & Co.

Terracotta House / Annabelle & Co.  - Interior Photography, Houses, Stairs, ChairTerracotta House / Annabelle & Co.  - Exterior Photography, Houses, Facade, DoorTerracotta House / Annabelle & Co.  - Exterior Photography, Houses, Facade, DoorTerracotta House / Annabelle & Co.  - Interior Photography, HousesTerracotta House / Annabelle & Co.  - More Images+ 10

  • Architects: Annabelle & Co.
  • Area Area of this architecture project Area:  257
  • Year Completion year of this architecture project Year:  2019
  • Manufacturers Brands with products used in this architecture project
    Manufacturers:  Louis Poulsen, Wienerberger, Bentley Mills, Cat UK + Velux, Ibstock, +1

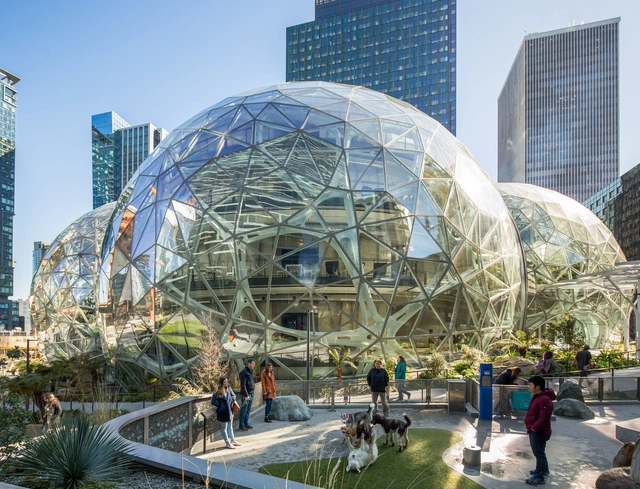
Amazon Spheres / NBBJ

Amazon Spheres / NBBJ - Exterior Photography, StoreAmazon Spheres / NBBJ - StoreAmazon Spheres / NBBJ - Exterior Photography, Store, Garden, Facade, HandrailAmazon Spheres / NBBJ - Interior Photography, Store, StairsAmazon Spheres / NBBJ - More Images+ 5

  • Architects: NBBJ
  • Area Area of this architecture project Area:  67000
  • Year Completion year of this architecture project Year:  2018
  • Manufacturers Brands with products used in this architecture project
    Manufacturers:  Kuraray, Vitro®

2perfection Office Building and Industrial Warehouse / RG architectes

2perfection Office Building and Industrial Warehouse / RG architectes - Office Buildings2perfection Office Building and Industrial Warehouse / RG architectes - Exterior Photography, Office Buildings, Facade2perfection Office Building and Industrial Warehouse / RG architectes - Interior Photography, Office Buildings, Door, Table, Chair2perfection Office Building and Industrial Warehouse / RG architectes - Exterior Photography, Office Buildings, Facade2perfection Office Building and Industrial Warehouse / RG architectes - More Images+ 14

  • Architects: RG architectes
  • Area Area of this architecture project Area:  540
  • Year Completion year of this architecture project Year:  2018
  • Manufacturers Brands with products used in this architecture project
    Manufacturers:  AutoDesk, Brakel Aero, Floormate, Insulco, Joris Ide, +3
  • Professionals: Edibo-Sud

Twin Houses / extrastudio

Twin Houses / extrastudio - HousesTwin Houses / extrastudio - Interior Photography, Houses, Bedroom, BedTwin Houses / extrastudio - Interior Photography, Houses, Kitchen, FacadeTwin Houses / extrastudio - Interior Photography, Houses, LightingTwin Houses / extrastudio - More Images+ 14

  • Architects: extrastudio
  • Area Area of this architecture project Area:  2690 ft²
  • Year Completion year of this architecture project Year:  2019

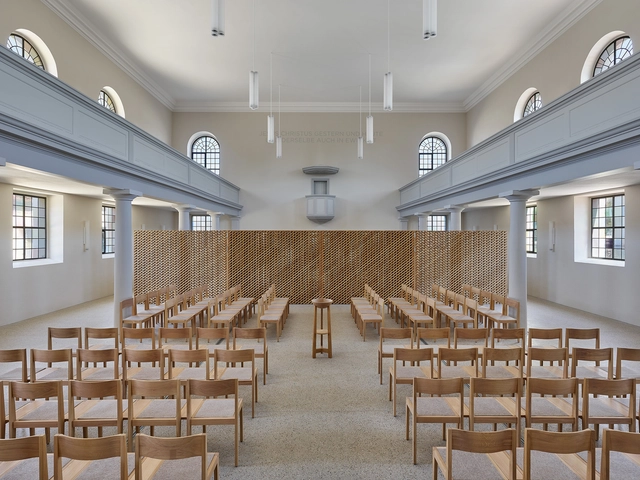
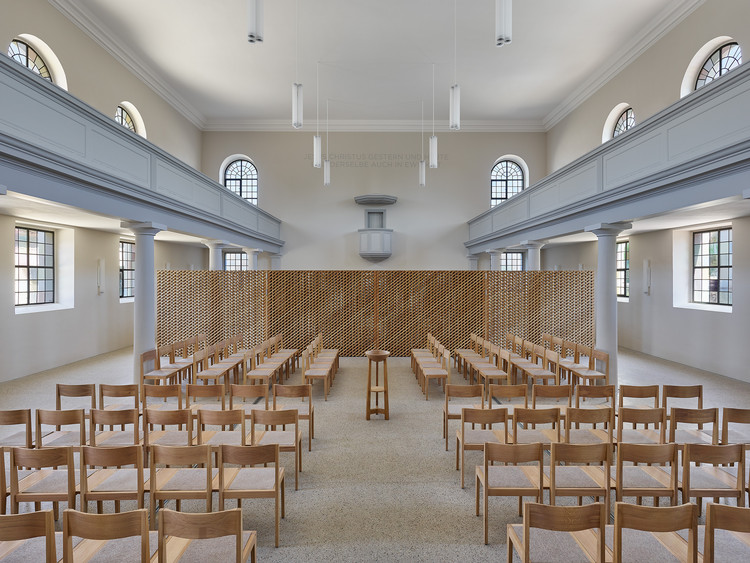
Christchurch and Parish Center Kehl / VON M

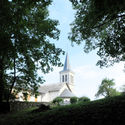
Christchurch and Parish Center Kehl / VON M - Adaptive ReuseChristchurch and Parish Center Kehl / VON M - Adaptive ReuseChristchurch and Parish Center Kehl / VON M - Adaptive ReuseChristchurch and Parish Center Kehl / VON M - Adaptive ReuseChristchurch and Parish Center Kehl / VON M - More Images+ 12

Curvy Eco Home / Craig Race Architecture

Curvy Eco Home / Craig Race Architecture - Interior Photography, Sustainability, Bedroom, Beam, Lighting, BedCurvy Eco Home / Craig Race Architecture - Exterior Photography, Sustainability, Stairs, FacadeCurvy Eco Home / Craig Race Architecture - Interior Photography, Sustainability, Kitchen, Countertop, Lighting, SinkCurvy Eco Home / Craig Race Architecture - Exterior Photography, Sustainability, Door, Stairs, FacadeCurvy Eco Home / Craig Race Architecture - More Images+ 18

  • Area Area of this architecture project Area:  1800 ft²
  • Year Completion year of this architecture project Year:  2017
  • Manufacturers Brands with products used in this architecture project
    Manufacturers:  AutoDesk, Agway Metals Inc., CertainTeed, Darktools, Mitsubishi Electric, +5

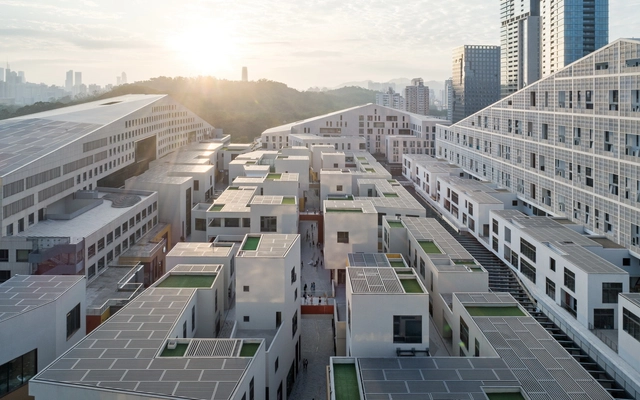
SHUM YIP UpperHills LOFT / MENG YAN, LIU XIAODU | URBANUS

SHUM YIP UpperHills LOFT  / MENG YAN, LIU XIAODU | URBANUS - ResidentialSHUM YIP UpperHills LOFT  / MENG YAN, LIU XIAODU | URBANUS - ResidentialSHUM YIP UpperHills LOFT  / MENG YAN, LIU XIAODU | URBANUS - ResidentialSHUM YIP UpperHills LOFT  / MENG YAN, LIU XIAODU | URBANUS - ResidentialSHUM YIP UpperHills LOFT  / MENG YAN, LIU XIAODU | URBANUS - More Images+ 32

Transit No.8 / Pommballstudio

Transit No.8 / Pommballstudio - Exterior Photography, Coffee Shop, Facade, Door
© Tanachat Sooksawasd

Transit No.8 / Pommballstudio - Interior Photography, Coffee Shop, Kitchen, Stairs, TableTransit No.8 / Pommballstudio - Drawings, Coffee Shop, Kitchen, Countertop, Table, ChairTransit No.8 / Pommballstudio - Interior Photography, Coffee Shop, Door, Table, ChairTransit No.8 / Pommballstudio - Coffee ShopTransit No.8 / Pommballstudio - More Images+ 25

Chiang Mai, Thailand
  • Architects: Pommballstudio
  • Area Area of this architecture project Area:  180
  • Year Completion year of this architecture project Year:  2019
  • Manufacturers Brands with products used in this architecture project
    Manufacturers:  AutoDesk, COTTO, Lamitak, Lamphun, Lamptitude, +1
  • Professionals: Pommballstudio

Oops! We don't have this page.

But you can browse the last one: 417

You've started following your first account!

Did you know?

You'll now receive updates based on what you follow! Personalize your stream and start following your favorite authors, offices and users.