1. ArchDaily
  2. Projects

Projects

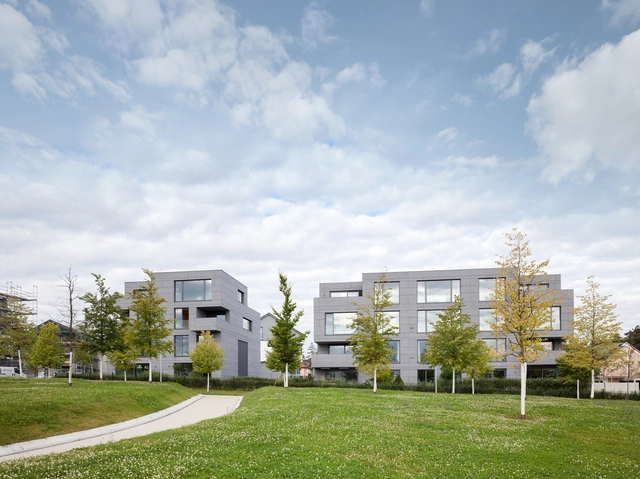
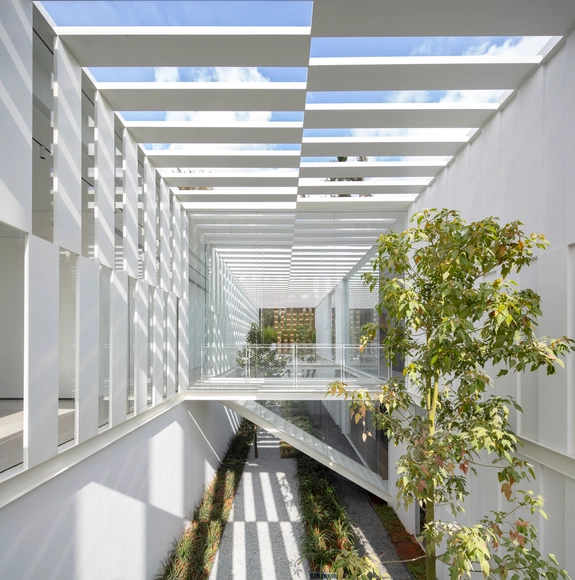
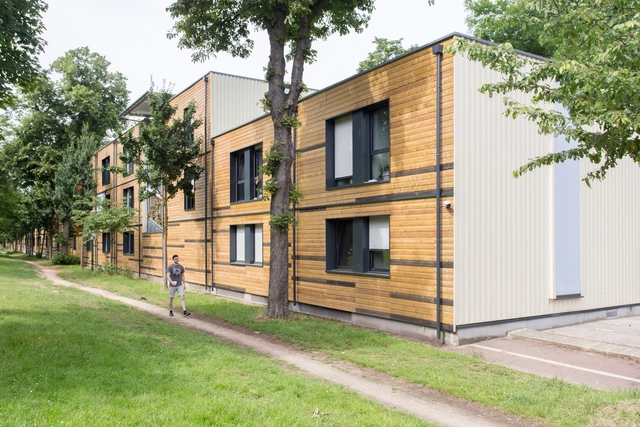
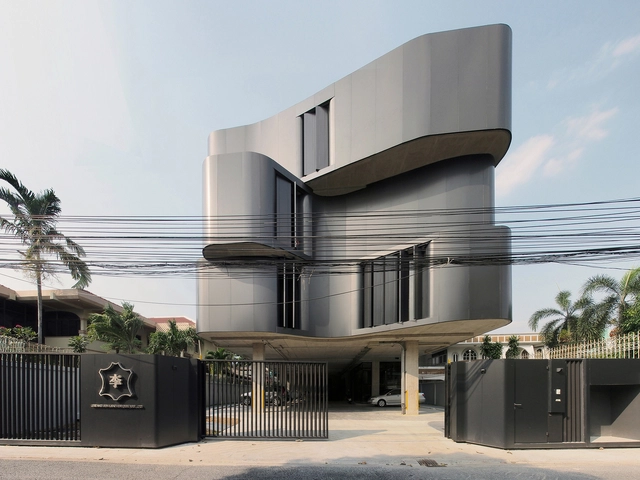
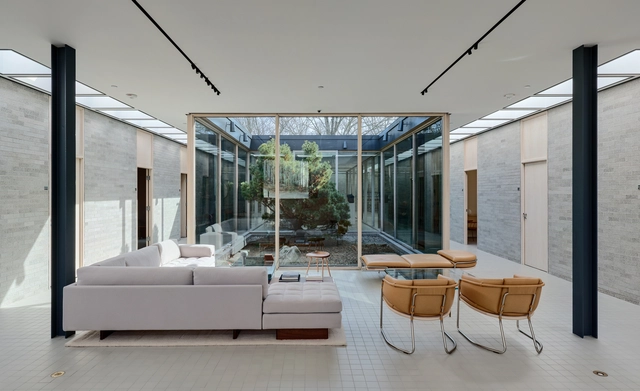
BF30 Houses / Bottega + Ehrhardt Architekten

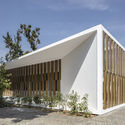
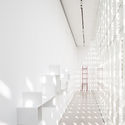
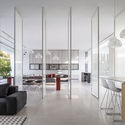
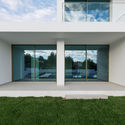
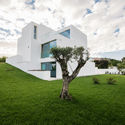
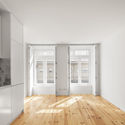
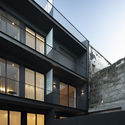
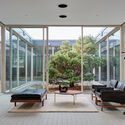
BF30 Houses / Bottega + Ehrhardt Architekten - Exterior Photography, Sustainability, FacadeBF30 Houses / Bottega + Ehrhardt Architekten - Exterior Photography, Sustainability, FacadeBF30 Houses / Bottega + Ehrhardt Architekten - Interior Photography, Sustainability, Kitchen, Table, ChairBF30 Houses / Bottega + Ehrhardt Architekten - Interior Photography, Sustainability, Table, LightingBF30 Houses / Bottega + Ehrhardt Architekten - More Images+ 25

  • Area Area of this architecture project Area:  1800 m²
  • Year Completion year of this architecture project Year:  2013
  • Manufacturers Brands with products used in this architecture project
    Manufacturers:  EQUITONE, Alurays, Etex Colombia, Hoval, Otis, +1

Graúna Apartment / Matú Arquitetura

Graúna Apartment / Matú Arquitetura - Apartment Interiors
© Cris Farhat

Graúna Apartment / Matú Arquitetura - Apartment InteriorsGraúna Apartment / Matú Arquitetura - Apartment InteriorsGraúna Apartment / Matú Arquitetura - Apartment InteriorsGraúna Apartment / Matú Arquitetura - Apartment InteriorsGraúna Apartment / Matú Arquitetura - More Images+ 37

Split House / Pitsou Kedem Architects

Split House / Pitsou Kedem Architects - Houses, Facade, HandrailSplit House / Pitsou Kedem Architects - Houses, FacadeSplit House / Pitsou Kedem Architects - HousesSplit House / Pitsou Kedem Architects - Houses, Kitchen, Facade, Table, Countertop, ChairSplit House / Pitsou Kedem Architects - More Images+ 40

•
Savyon, Israel
  • Area Area of this architecture project Area:  500 m²
  • Year Completion year of this architecture project Year:  2018
  • Manufacturers Brands with products used in this architecture project
    Manufacturers:  B&B Italia, Lapalma, Gan Rugs, Ligne Roset, Living Divani, +3
  • Professionals: Mor Avidan

Residencial Cal Meya a Nas / aquidos

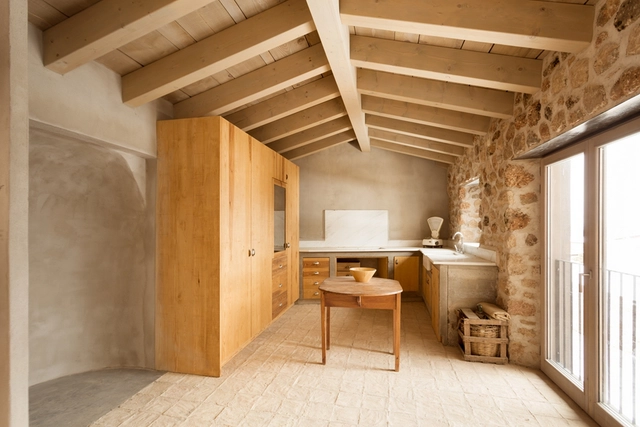
Residencial Cal Meya a Nas / aquidos - Exterior Photography, Houses, Facade, BeamResidencial Cal Meya a Nas / aquidos - Interior Photography, Houses, Bedroom, Beam, LightingResidencial Cal Meya a Nas / aquidos - Exterior Photography, Houses, FacadeResidencial Cal Meya a Nas / aquidos - Exterior Photography, Houses, Facade, BeamResidencial Cal Meya a Nas / aquidos - More Images+ 24

•
Nas, Spain
  • Architects: aquidos
  • Area Area of this architecture project Area:  1783 m²
  • Year Completion year of this architecture project Year:  2014
  • Manufacturers Brands with products used in this architecture project
    Manufacturers:  AutoDesk, BMI Cobert, Formigons i àrids, Fustes Grau i Grau SL, Giscolene 80, Rollgum SL, +2

Sam Sam Korean Chicken and Beer / Arkim

Sam Sam  Korean Chicken and Beer  / Arkim - Interior Photography, Restaurants & Bars, Bathroom, Table, LightingSam Sam  Korean Chicken and Beer  / Arkim - Interior Photography, Restaurants & Bars, Kitchen, Countertop, TableSam Sam  Korean Chicken and Beer  / Arkim - Interior Photography, Restaurants & Bars, Bathroom, Shower, ToiletSam Sam  Korean Chicken and Beer  / Arkim - Interior Photography, Restaurants & Bars, Bathroom, Facade, Table, LightingSam Sam  Korean Chicken and Beer  / Arkim - More Images+ 8

  • Architects: Arkim
  • Area Area of this architecture project Area:  24 m²
  • Year Completion year of this architecture project Year:  2019
  • Manufacturers Brands with products used in this architecture project
    Manufacturers:  De Fazio Tiles and Stone, Signorino

Art Gallery Extension of Nanjing University of the Arts / Zhongsen Architectural & Engineering Designing

Art Gallery Extension of Nanjing University of the Arts / Zhongsen Architectural & Engineering Designing - GalleryArt Gallery Extension of Nanjing University of the Arts / Zhongsen Architectural & Engineering Designing - GalleryArt Gallery Extension of Nanjing University of the Arts / Zhongsen Architectural & Engineering Designing - GalleryArt Gallery Extension of Nanjing University of the Arts / Zhongsen Architectural & Engineering Designing - GalleryArt Gallery Extension of Nanjing University of the Arts / Zhongsen Architectural & Engineering Designing - More Images+ 23

•
Nanjing, China

Danone Headquarters / Powerhouse Company

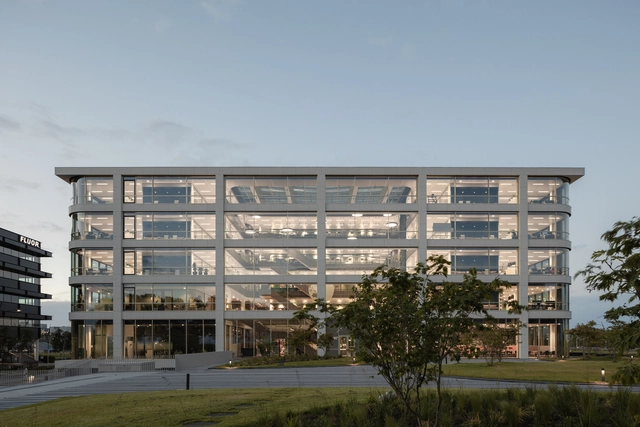
Danone Headquarters / Powerhouse Company - Interior Photography, Institutional Buildings, Stairs, HandrailDanone Headquarters / Powerhouse Company - Interior Photography, Institutional Buildings, Kitchen, Facade, Table, ChairDanone Headquarters / Powerhouse Company - Interior Photography, Institutional Buildings, Stairs, Facade, HandrailDanone Headquarters / Powerhouse Company - Interior Photography, Institutional Buildings, Table, ChairDanone Headquarters / Powerhouse Company - More Images+ 23

Puncture Medical Centre / Delmulle Delmulle Architecten

Puncture Medical Centre / Delmulle Delmulle Architecten - Exterior Photography,  Healthcare Center, FacadePuncture Medical Centre / Delmulle Delmulle Architecten - Interior Photography,  Healthcare Center, TablePuncture Medical Centre / Delmulle Delmulle Architecten - Exterior Photography,  Healthcare Center, FacadePuncture Medical Centre / Delmulle Delmulle Architecten - Interior Photography,  Healthcare Center, Facade, Door, ChairPuncture Medical Centre / Delmulle Delmulle Architecten - More Images+ 14

Restaurant y Sea / Vector Architects

Restaurant y Sea / Vector Architects - RestaurantRestaurant y Sea / Vector Architects - RestaurantRestaurant y Sea / Vector Architects - Restaurant, FacadeRestaurant y Sea / Vector Architects - RestaurantRestaurant y Sea / Vector Architects - More Images+ 35

VOYAGE 798 Coffee House / atelier suasua

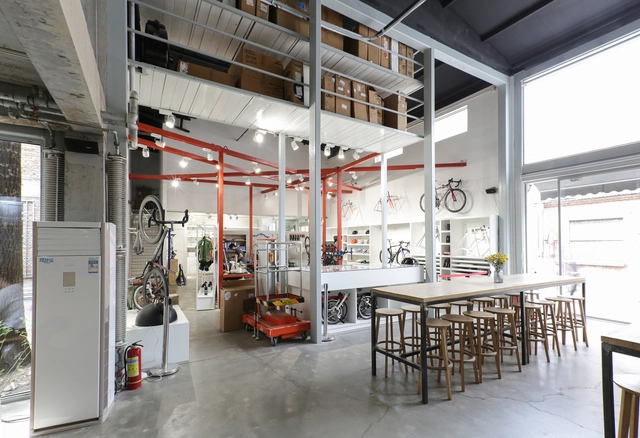
VOYAGE 798 Coffee House / atelier suasua - RenovationVOYAGE 798 Coffee House / atelier suasua - RenovationVOYAGE 798 Coffee House / atelier suasua - RenovationVOYAGE 798 Coffee House / atelier suasua - RenovationVOYAGE 798 Coffee House / atelier suasua - More Images+ 17

  • Architects: atelier suasua
  • Area Area of this architecture project Area:  264 m²
  • Year Completion year of this architecture project Year:  2016
  • Manufacturers Brands with products used in this architecture project
    Manufacturers:  FUYAO GLASS, JIDD, Koizumi

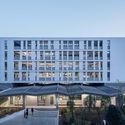
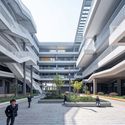
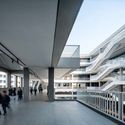
Yiwu Foreign Languages School / LYCS Architecture

Yiwu Foreign Languages School  / LYCS Architecture - Schools Yiwu Foreign Languages School  / LYCS Architecture - Schools Yiwu Foreign Languages School  / LYCS Architecture - Schools Yiwu Foreign Languages School  / LYCS Architecture - Schools Yiwu Foreign Languages School  / LYCS Architecture - More Images+ 21

  • Architects: LYCS Architecture
  • Area Area of this architecture project Area:  85481 m²
  • Year Completion year of this architecture project Year:  2018

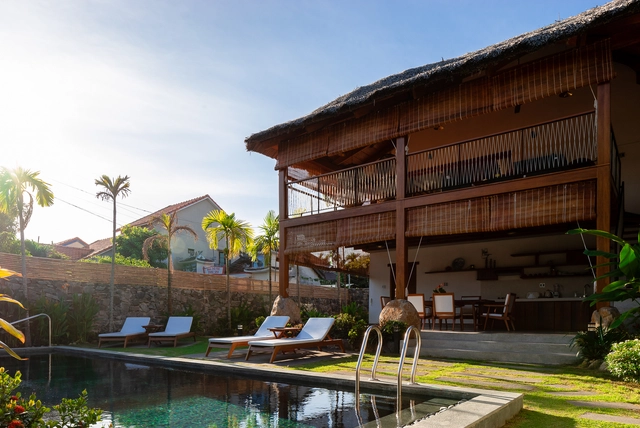
M Villa / D1

M Villa / D1  - Interior Photography, Apartments, Facade, Table, ChairM Villa / D1  - Exterior Photography, Apartments, ChairM Villa / D1  - Interior Photography, Apartments, Beam, ChairM Villa / D1  - Exterior Photography, Apartments, Garden, FacadeM Villa / D1  - More Images+ 32

•
Hội An, Vietnam
  • Architects: D1
  • Area Area of this architecture project Area:  117 m²
  • Year Completion year of this architecture project Year:  2019

Residence ZB / PJV Arquitetura

Residence ZB / PJV Arquitetura - Interior Photography, Houses, Facade
© Alexandre Zelinski

Residence ZB / PJV Arquitetura - Interior Photography, Houses, FacadeResidence ZB / PJV Arquitetura - HousesResidence ZB / PJV Arquitetura - Interior Photography, Houses, ChairResidence ZB / PJV Arquitetura - Interior Photography, Houses, FacadeResidence ZB / PJV Arquitetura - More Images+ 38

•
Jaraguá do Sul, Brazil
  • Architects: PJV Arquitetura
  • Area Area of this architecture project Area:  500 m²
  • Year Completion year of this architecture project Year:  2018
  • Manufacturers Brands with products used in this architecture project
    Manufacturers:  Portobello

Lena Optics / Bruno Dias Arquitectura

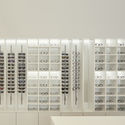
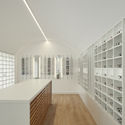
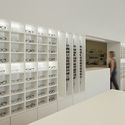
Lena Optics / Bruno Dias Arquitectura - StoreLena Optics / Bruno Dias Arquitectura - StoreLena Optics / Bruno Dias Arquitectura - StoreLena Optics / Bruno Dias Arquitectura - StoreLena Optics / Bruno Dias Arquitectura - More Images+ 13

•
Ansião, Portugal
  • Area Area of this architecture project Area:  54 m²
  • Year Completion year of this architecture project Year:  2019
  • Manufacturers Brands with products used in this architecture project
    Manufacturers:  Electrominor

Alameda House / núcleo b arquitetos

Alameda House / núcleo b arquitetos - HousesAlameda House / núcleo b arquitetos - HousesAlameda House / núcleo b arquitetos - Exterior Photography, Houses, Facade, DoorAlameda House / núcleo b arquitetos - Exterior Photography, HousesAlameda House / núcleo b arquitetos - More Images+ 20

  • Area Area of this architecture project Area:  1260 m²
  • Year Completion year of this architecture project Year:  2019
  • Manufacturers Brands with products used in this architecture project
    Manufacturers:  Grohe, Roca, LOVE Tiles, Daikin, MADEICENTRO, +3

Impluvium Minora House / CU4 Arquitectura

Impluvium Minora House / CU4 Arquitectura - Interior Photography, House Interiors, Kitchen, CountertopImpluvium Minora House / CU4 Arquitectura - House InteriorsImpluvium Minora House / CU4 Arquitectura - Interior Photography, House Interiors, KitchenImpluvium Minora House / CU4 Arquitectura - House InteriorsImpluvium Minora House / CU4 Arquitectura - More Images+ 31

  • Architects: CU4 Arquitectura
  • Area Area of this architecture project Area:  1593 ft²
  • Year Completion year of this architecture project Year:  2018
  • Manufacturers Brands with products used in this architecture project
    Manufacturers:  Cole and Son, Metaltec, Pladur, Schotten & Wood, ob

Promise at Dawn / AIR + Moon Architecture

Promise at Dawn   / AIR + Moon Architecture - Exterior Photography, Sustainability, FacadePromise at Dawn   / AIR + Moon Architecture - Interior Photography, Sustainability, Table, Chair, LightingPromise at Dawn   / AIR + Moon Architecture - Exterior Photography, Sustainability, FacadePromise at Dawn   / AIR + Moon Architecture - Exterior Photography, Sustainability, FacadePromise at Dawn   / AIR + Moon Architecture - More Images+ 11

  • Architects: AIR, Moon Architecture
  • Area Area of this architecture project Area:  2800 m²
  • Year Completion year of this architecture project Year:  2016

Alegria Residential Building / MiMool Arquitectura & Design de Interiores

Alegria Residential Building / MiMool Arquitectura & Design de Interiores - Residential InteriorsAlegria Residential Building / MiMool Arquitectura & Design de Interiores - Interior Photography, Residential Interiors, DoorAlegria Residential Building / MiMool Arquitectura & Design de Interiores - Exterior Photography, Residential Interiors, FacadeAlegria Residential Building / MiMool Arquitectura & Design de Interiores - Drawings, Residential Interiors, FacadeAlegria Residential Building / MiMool Arquitectura & Design de Interiores - More Images+ 30

Cachai House / taller paralelo

Cachai House / taller paralelo - RenovationCachai House / taller paralelo - RenovationCachai House / taller paralelo - RenovationCachai House / taller paralelo - RenovationCachai House / taller paralelo - More Images+ 19

•
Ciudad de México, Mexico
  • Architects: taller paralelo
  • Area Area of this architecture project Area:  770 m²
  • Year Completion year of this architecture project Year:  2018

C.F. Cafe / dongqi Design

C.F. Cafe / dongqi Design - Interior Photography, Interior Design, Kitchen, Stairs, ChairC.F. Cafe / dongqi Design - Interior Photography, Interior Design, Table, ChairC.F. Cafe / dongqi Design - Interior DesignC.F. Cafe / dongqi Design - Interior DesignC.F. Cafe / dongqi Design - More Images+ 8

•
Changzhou, China
  • Architects: dongqi Design
  • Area Area of this architecture project Area:  288 m²
  • Year Completion year of this architecture project Year:  2018
  • Manufacturers Brands with products used in this architecture project
    Manufacturers:  Opendesk, Shanghai Fantai Construction and Ornament

BassamFellows Headquarters and Showroom / BassamFellows

BassamFellows Headquarters and Showroom / BassamFellows - Interior Photography, Showroom, TableBassamFellows Headquarters and Showroom / BassamFellows - Interior Photography, Showroom, Door, Facade, Table, ChairBassamFellows Headquarters and Showroom / BassamFellows - Interior Photography, ShowroomBassamFellows Headquarters and Showroom / BassamFellows - ShowroomBassamFellows Headquarters and Showroom / BassamFellows - More Images+ 13

Office of Lee & Son Leather / ASWA

Office of Lee & Son Leather / ASWA - Office BuildingsOffice of Lee & Son Leather / ASWA - Office BuildingsOffice of Lee & Son Leather / ASWA - Interior Photography, Office Buildings, Kitchen, Table, ChairOffice of Lee & Son Leather / ASWA - Exterior Photography, Office Buildings, FacadeOffice of Lee & Son Leather / ASWA - More Images+ 23

Hanging Gardens Office Building / Carr Cotter & Naessens + Denis Byrne Architects

Hanging Gardens Office Building / Carr Cotter & Naessens + Denis Byrne Architects - Renovation
© Andrew Campion

Hanging Gardens Office Building / Carr Cotter & Naessens + Denis Byrne Architects - Interior Photography, Renovation, Facade, Door, ArchHanging Gardens Office Building / Carr Cotter & Naessens + Denis Byrne Architects - Interior Photography, Renovation, FacadeHanging Gardens Office Building / Carr Cotter & Naessens + Denis Byrne Architects - Exterior Photography, Renovation, FacadeHanging Gardens Office Building / Carr Cotter & Naessens + Denis Byrne Architects - RenovationHanging Gardens Office Building / Carr Cotter & Naessens + Denis Byrne Architects - More Images+ 33

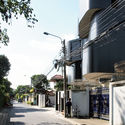
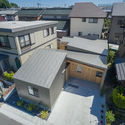
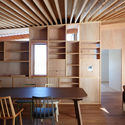
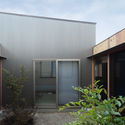
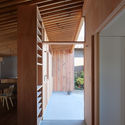
AI-NO-MA House / MARU。architecture

AI-NO-MA House / MARU。architecture - Exterior Photography, Houses, FacadeAI-NO-MA House / MARU。architecture - Interior Photography, Houses, Beam, TableAI-NO-MA House / MARU。architecture - Exterior Photography, Houses, FacadeAI-NO-MA House / MARU。architecture - Interior Photography, Houses, Facade, BeamAI-NO-MA House / MARU。architecture - More Images+ 17

•
Okazaki, Japan
  • Area Area of this architecture project Area:  92 m²
  • Year Completion year of this architecture project Year:  2017
  • Manufacturers Brands with products used in this architecture project
    Manufacturers:  Gotoh Lighting Furniture, Sangetsu

Oops! We don't have this page.

But you can browse the last one: 417

You've started following your first account!

Did you know?

You'll now receive updates based on what you follow! Personalize your stream and start following your favorite authors, offices and users.