1. ArchDaily
  2. Projects

Projects

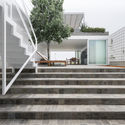
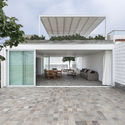
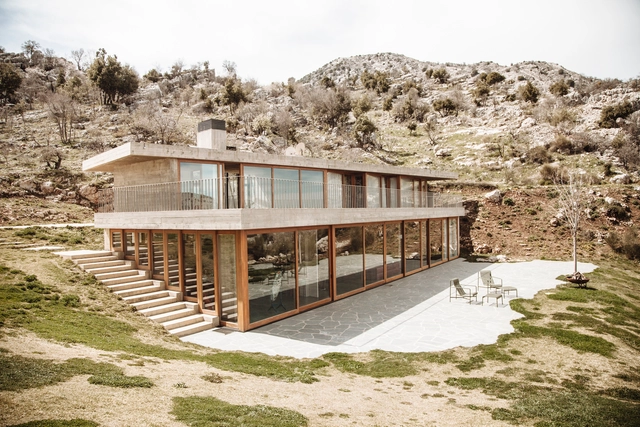
Terrace House 2 / Hala Younes, Architecture and Landscape

Terrace House 2 / Hala Younes, Architecture and Landscape - Exterior Photography, HousesTerrace House 2 / Hala Younes, Architecture and Landscape - Exterior Photography, Houses, FacadeTerrace House 2 / Hala Younes, Architecture and Landscape - Interior Photography, Houses, Stairs, HandrailTerrace House 2 / Hala Younes, Architecture and Landscape - HousesTerrace House 2 / Hala Younes, Architecture and Landscape - More Images+ 11
Chatine, Lebanon
  • Area Area of this architecture project Area:  420
  • Year Completion year of this architecture project Year:  2017
  • Manufacturers Brands with products used in this architecture project
    Manufacturers:  Hawa
  • Professionals: WTA

M17 Contemporary Art Centre Rethinking / Dmytro Aranchii Architects
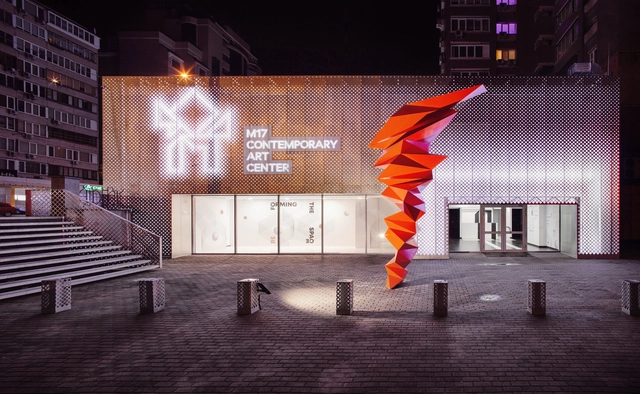
M17 Contemporary Art Centre Rethinking / Dmytro Aranchii Architects - Interior Photography, Visual Arts Center, Facade, FenceM17 Contemporary Art Centre Rethinking / Dmytro Aranchii Architects - Interior Photography, Visual Arts Center, Facade, CityscapeM17 Contemporary Art Centre Rethinking / Dmytro Aranchii Architects - Visual Arts CenterM17 Contemporary Art Centre Rethinking / Dmytro Aranchii Architects - Interior Photography, Visual Arts Center, FacadeM17 Contemporary Art Centre Rethinking / Dmytro Aranchii Architects - More Images+ 36
  • Architects: Dmytro Aranchii Architects
  • Area Area of this architecture project Area:  2000
  • Year Completion year of this architecture project Year:  2019
  • Manufacturers Brands with products used in this architecture project
    Manufacturers:  Stalkon, Wineo

Soaring Wings / Winn Wittman Architecture
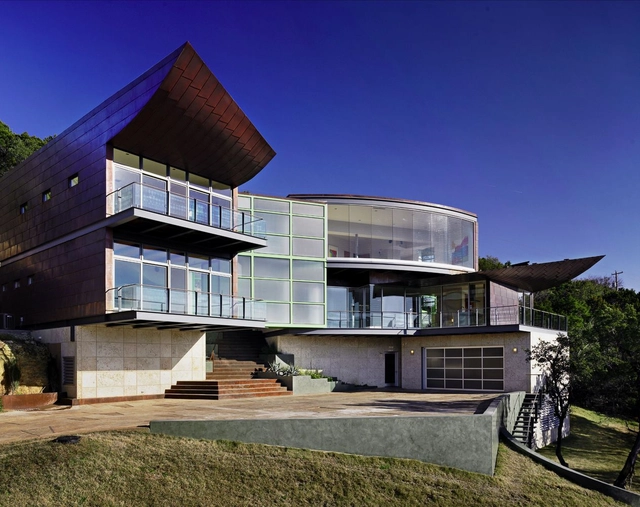
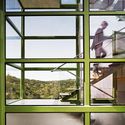
Soaring Wings / Winn Wittman Architecture - HousesSoaring Wings / Winn Wittman Architecture - Interior Photography, Houses, TableSoaring Wings / Winn Wittman Architecture - Interior Photography, Houses, Facade, StairsSoaring Wings / Winn Wittman Architecture - Interior Photography, Houses, DoorSoaring Wings / Winn Wittman Architecture - More Images+ 21
Factory Phnom Penh Social Hub / Bloom Architecture

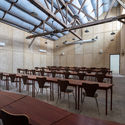
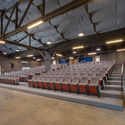
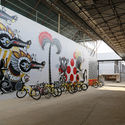
Factory Phnom Penh Social Hub / Bloom Architecture - Interior Photography, Renovation, Beam, Table, ChairFactory Phnom Penh Social Hub / Bloom Architecture - Interior Photography, Renovation, Beam, TableFactory Phnom Penh Social Hub / Bloom Architecture - RenovationFactory Phnom Penh Social Hub / Bloom Architecture - Interior Photography, Renovation, FacadeFactory Phnom Penh Social Hub / Bloom Architecture - More Images+ 28

  • Architects: Bloom Architecture
  • Area Area of this architecture project Area:  320
  • Year Completion year of this architecture project Year:  2018

Grupo Arca Showroom / Esrawe Studio

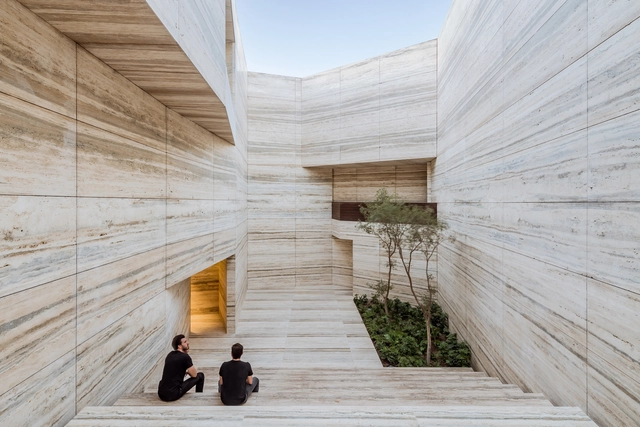
Grupo Arca Showroom / Esrawe Studio - ShowroomGrupo Arca Showroom / Esrawe Studio - Exterior Photography, Showroom, FacadeGrupo Arca Showroom / Esrawe Studio - Exterior Photography, Showroom, ColumnGrupo Arca Showroom / Esrawe Studio - ShowroomGrupo Arca Showroom / Esrawe Studio - More Images+ 32
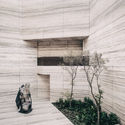
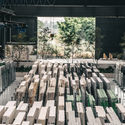
Guadalajara, Mexico
  • Architects: Esrawe Studio
  • Area Area of this architecture project Area:  5701
  • Year Completion year of this architecture project Year:  2019
  • Manufacturers Brands with products used in this architecture project
    Manufacturers:  Acor, Grupo Arca, Simple y fácil, U-GLASS

BFI Southbank Riverfront / Carmody Groarke
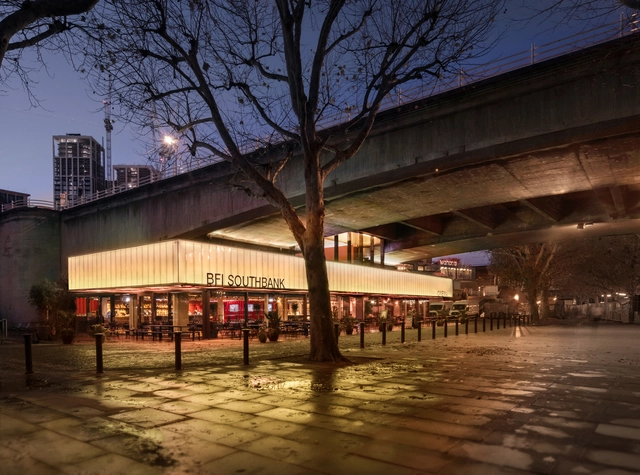
BFI Southbank Riverfront / Carmody Groarke - CinemaBFI Southbank Riverfront / Carmody Groarke - CinemaBFI Southbank Riverfront / Carmody Groarke - CinemaBFI Southbank Riverfront / Carmody Groarke - CinemaBFI Southbank Riverfront / Carmody Groarke - More Images+ 5

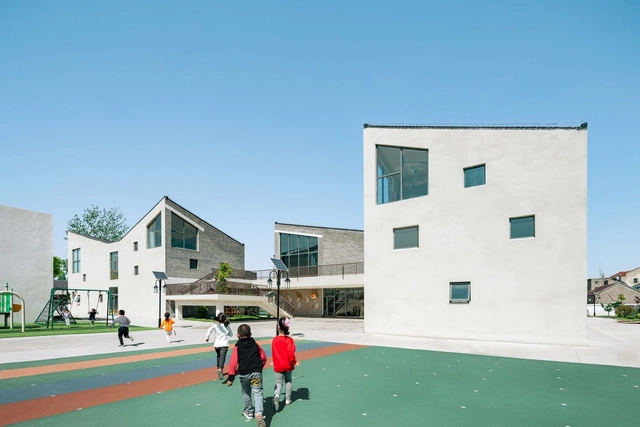
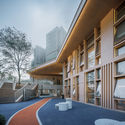
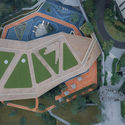
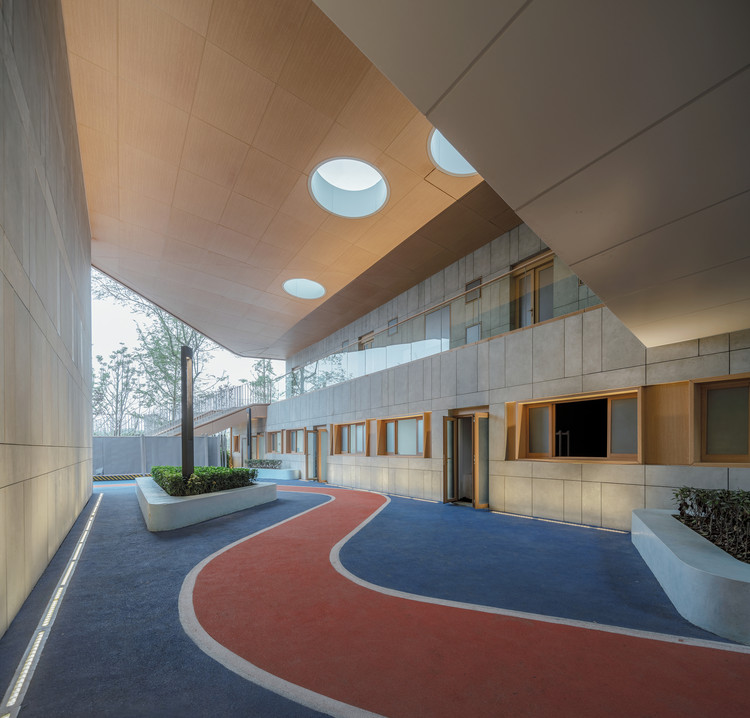
Fantasia·Blossom School / PURE Architects
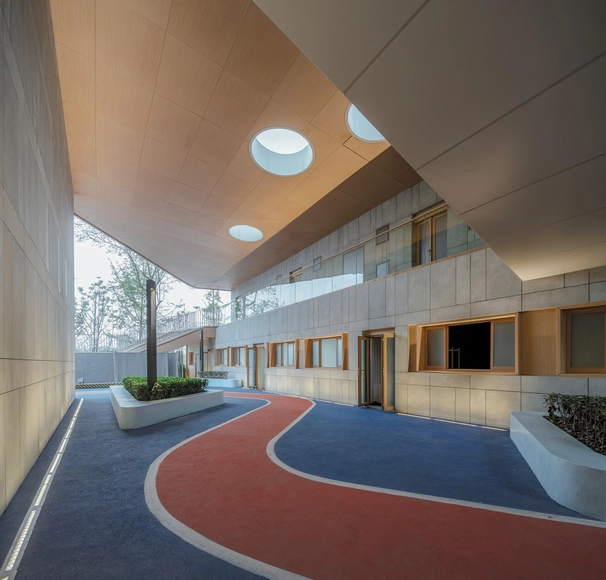
Fantasia·Blossom School / PURE Architects - KindergartenFantasia·Blossom School / PURE Architects - Exterior Photography, Kindergarten, FacadeFantasia·Blossom School / PURE Architects - Exterior Photography, Kindergarten, Facade, TableFantasia·Blossom School / PURE Architects - KindergartenFantasia·Blossom School / PURE Architects - More Images+ 14
Chengdu, China

Stacking-Roof House / AD+studio

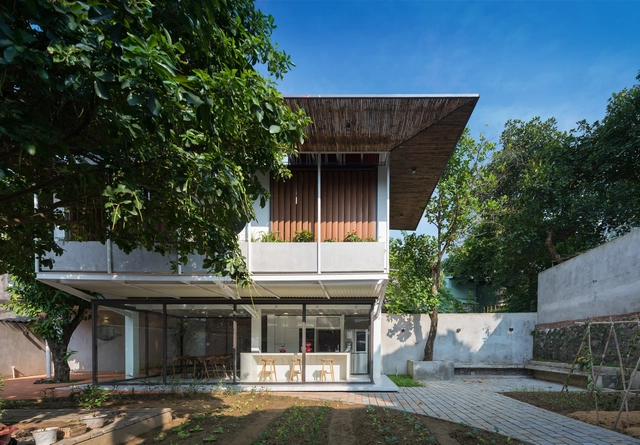
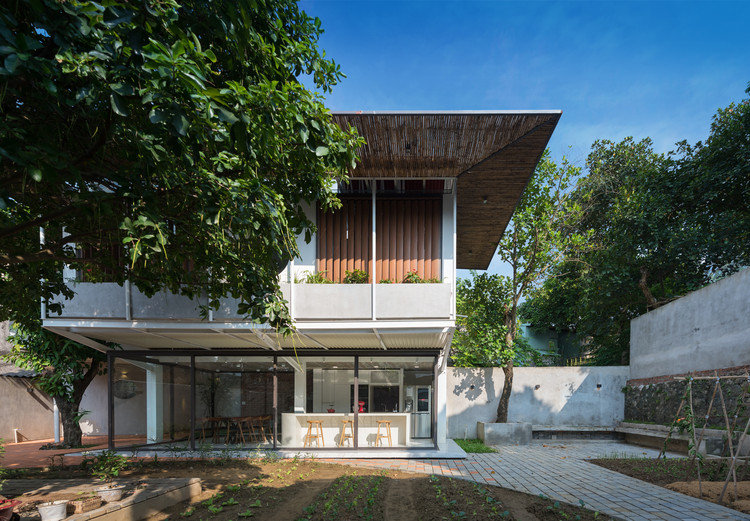
Stacking-Roof House / AD+studio - Exterior Photography, House Interiors, Garden, FacadeStacking-Roof House / AD+studio - House InteriorsStacking-Roof House / AD+studio - Interior Photography, House Interiors, Facade, Door, Table, ChairStacking-Roof House / AD+studio - House InteriorsStacking-Roof House / AD+studio - More Images+ 35

Thái Nguyên, Vietnam
  • Architects: AD+studio
  • Area Area of this architecture project Area:  290
  • Year Completion year of this architecture project Year:  2018
  • Manufacturers Brands with products used in this architecture project
    Manufacturers:  Toto, Dulux, Hafele
  • Professionals: AD+studio

The Chedi Hotel / JUND Architects

The Chedi Hotel / JUND Architects - HotelsThe Chedi Hotel / JUND Architects - HotelsThe Chedi Hotel / JUND Architects - HotelsThe Chedi Hotel / JUND Architects - HotelsThe Chedi Hotel / JUND Architects - More Images+ 21

Ningbo, China
  • Architects: JUND Architects
  • Area Area of this architecture project Area:  36730
  • Year Completion year of this architecture project Year:  2019
  • Professionals: G-ART

Shuoji Kindergarten / Crossboundaries
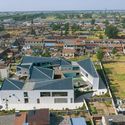
Shuoji Kindergarten / Crossboundaries - KindergartenShuoji Kindergarten / Crossboundaries - KindergartenShuoji Kindergarten / Crossboundaries - KindergartenShuoji Kindergarten / Crossboundaries - KindergartenShuoji Kindergarten / Crossboundaries - More Images+ 21
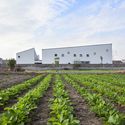
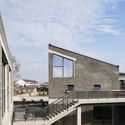
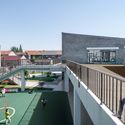
  • Architects: Crossboundaries
  • Area Area of this architecture project Area:  3141
  • Year Completion year of this architecture project Year:  2018

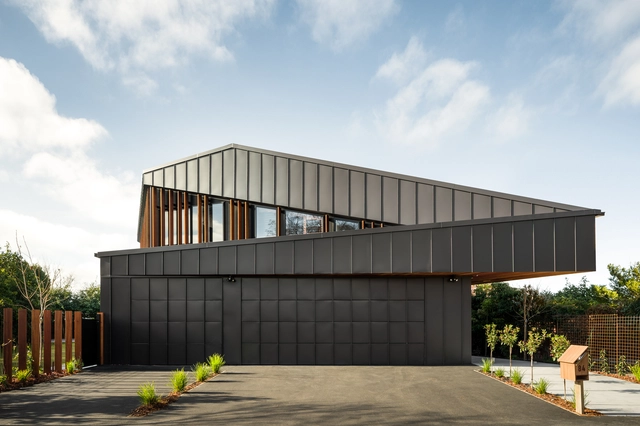
Shark House / First Light Studio

Shark House / First Light Studio - Exterior Photography, Houses, Garden, FacadeShark House / First Light Studio - Exterior Photography, Houses, FacadeShark House / First Light Studio - Interior Photography, Houses, Kitchen, Table, Chair, CountertopShark House / First Light Studio - HousesShark House / First Light Studio - More Images+ 14

Christchurch, New Zealand
  • Architects: First Light Studio
  • Area Area of this architecture project Area:  331
  • Year Completion year of this architecture project Year:  2019
  • Manufacturers Brands with products used in this architecture project
    Manufacturers:  The Architectural Roofing Company

Nilo Houses / Alberto Burckhard + Carolina Echeverri
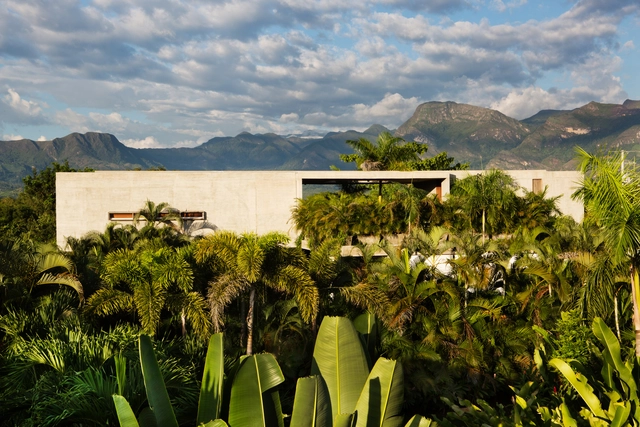
Nilo Houses / Alberto Burckhard + Carolina Echeverri - Exterior Photography, HousesNilo Houses / Alberto Burckhard + Carolina Echeverri - HousesNilo Houses / Alberto Burckhard + Carolina Echeverri - HousesNilo Houses / Alberto Burckhard + Carolina Echeverri - Interior Photography, Houses, LightingNilo Houses / Alberto Burckhard + Carolina Echeverri - More Images+ 32
Girardot, Colombia

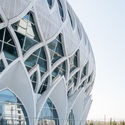
Arc by the Sea / Bar Orian Architects

Arc by the Sea / Bar Orian Architects - Exterior Photography, Hotels, Facade, Cityscape
© Amit Geron

Arc by the Sea / Bar Orian Architects - Exterior Photography, Hotels, Facade, CityscapeArc by the Sea / Bar Orian Architects - Drawings, Hotels, FacadeArc by the Sea / Bar Orian Architects - Exterior Photography, Hotels, FacadeArc by the Sea / Bar Orian Architects - Exterior Photography, Hotels, Door, FacadeArc by the Sea / Bar Orian Architects - More Images+ 19
Tel Aviv-Yafo, Israel

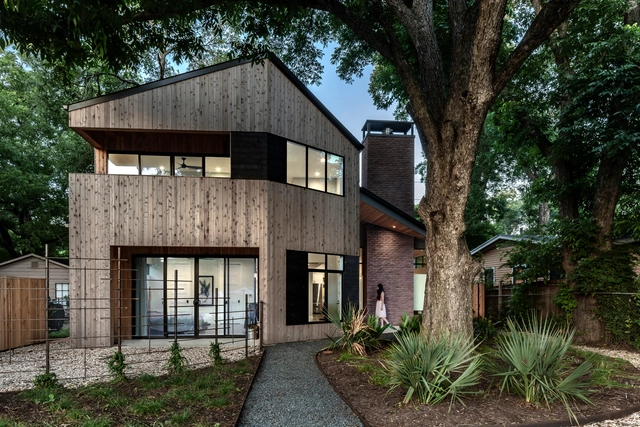
Hewn House / Matt Fajkus Architecture

Hewn House / Matt Fajkus Architecture  - HousesHewn House / Matt Fajkus Architecture  - Interior Photography, Houses, FacadeHewn House / Matt Fajkus Architecture  - Interior Photography, Houses, Bathroom, SinkHewn House / Matt Fajkus Architecture  - Exterior Photography, Houses, Facade, DoorHewn House / Matt Fajkus Architecture  - More Images+ 11

ZERO Box Lodge / Gonçalo Queirós Carvalho Architecto
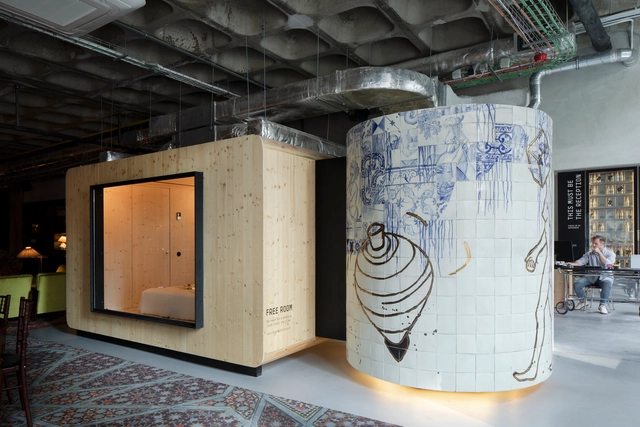
ZERO Box Lodge / Gonçalo Queirós Carvalho Architecto - Adaptive ReuseZERO Box Lodge / Gonçalo Queirós Carvalho Architecto - Interior Photography, Adaptive Reuse, Door, Facade, Arch, Arcade, ColumnZERO Box Lodge / Gonçalo Queirós Carvalho Architecto - Interior Photography, Adaptive Reuse, Door, ChairZERO Box Lodge / Gonçalo Queirós Carvalho Architecto - Adaptive ReuseZERO Box Lodge / Gonçalo Queirós Carvalho Architecto - More Images+ 28

Volkssportenschuur Folk Sports Barn / De Gouden Liniaal Architecten
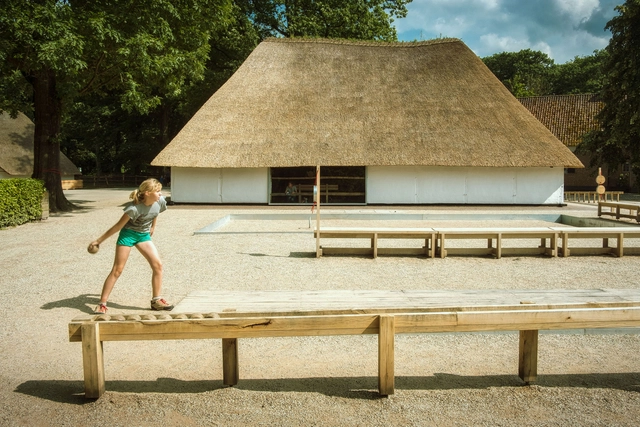
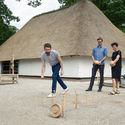
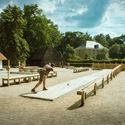
Volkssportenschuur Folk Sports Barn / De Gouden Liniaal Architecten - Exterior Photography, Recreation & TrainingVolkssportenschuur Folk Sports Barn / De Gouden Liniaal Architecten - Interior Photography, Recreation & Training, Beam, TableVolkssportenschuur Folk Sports Barn / De Gouden Liniaal Architecten - Exterior Photography, Recreation & Training, BenchVolkssportenschuur Folk Sports Barn / De Gouden Liniaal Architecten - Exterior Photography, Recreation & Training, BenchVolkssportenschuur Folk Sports Barn / De Gouden Liniaal Architecten - More Images+ 4
  • Year Completion year of this architecture project Year:  2016
  • Manufacturers Brands with products used in this architecture project
    Manufacturers:  AutoDesk, Lumotronic, Niko, Zangra

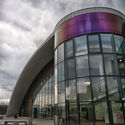
Aquatic Center Wodny Park Tychy / TKHolding Architekture BIM VR
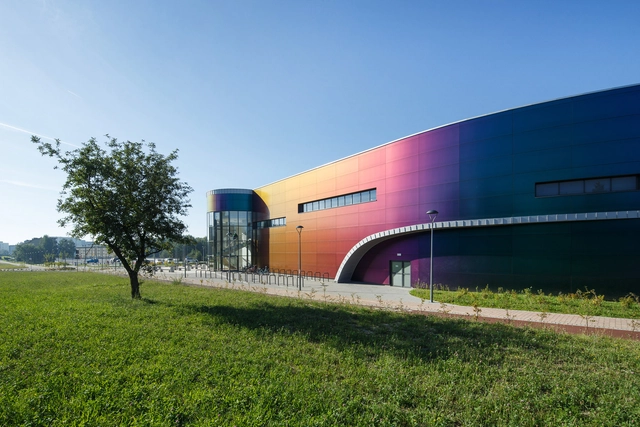
Aquatic Center Wodny Park Tychy / TKHolding Architekture BIM VR - SustainabilityAquatic Center Wodny Park Tychy / TKHolding Architekture BIM VR - SustainabilityAquatic Center Wodny Park Tychy / TKHolding Architekture BIM VR - Exterior Photography, Sustainability, FacadeAquatic Center Wodny Park Tychy / TKHolding Architekture BIM VR - Interior Photography, SustainabilityAquatic Center Wodny Park Tychy / TKHolding Architekture BIM VR - More Images+ 17
  • Area Area of this architecture project Area:  16000
  • Year Completion year of this architecture project Year:  2018
  • Manufacturers Brands with products used in this architecture project
    Manufacturers:  AutoDesk, GRAPHISOFT, Adobe Systems Incorporated, Berndorf, Lahma, +3

Bavnehøj Allé Youth Housing / WE architecture
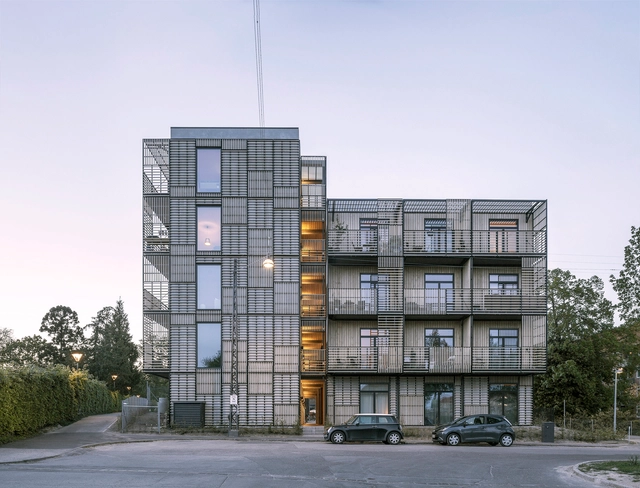
Bavnehøj Allé Youth Housing / WE architecture - Apartments, Beam, Facade, Column, Arch, DoorBavnehøj Allé Youth Housing / WE architecture - ApartmentsBavnehøj Allé Youth Housing / WE architecture - Apartments, Door, Facade, BeamBavnehøj Allé Youth Housing / WE architecture - Apartments, Facade, HandrailBavnehøj Allé Youth Housing / WE architecture - More Images+ 16
Copenhagen, Denmark
  • Architects: WE architecture
  • Area Area of this architecture project Area:  1580
  • Year Completion year of this architecture project Year:  2019
  • Manufacturers Brands with products used in this architecture project
    Manufacturers:  Keflico
  • Professionals: Drias Ingeniører

Lake House / TACO taller de arquitectura contextual

Lake House / TACO taller de arquitectura contextual  - HousesLake House / TACO taller de arquitectura contextual  - HousesLake House / TACO taller de arquitectura contextual  - HousesLake House / TACO taller de arquitectura contextual  - HousesLake House / TACO taller de arquitectura contextual  - More Images+ 34
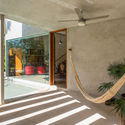
Merida, Mexico
  • Area Area of this architecture project Area:  220
  • Year Completion year of this architecture project Year:  2019
  • Manufacturers Brands with products used in this architecture project
    Manufacturers:  CASTEL, Comex, Predeco, Tecnolite, URREA

Linxia Grand Theater / DUTS design
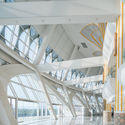
Linxia Grand Theater / DUTS design - Theater
© Wu Qingshan

Linxia Grand Theater / DUTS design - TheaterLinxia Grand Theater / DUTS design - TheaterLinxia Grand Theater / DUTS design - TheaterLinxia Grand Theater / DUTS design - TheaterLinxia Grand Theater / DUTS design - More Images+ 23

临夏市, China
  • Architects: DUTS design
  • Area Area of this architecture project Area:  15000
  • Year Completion year of this architecture project Year:  2016

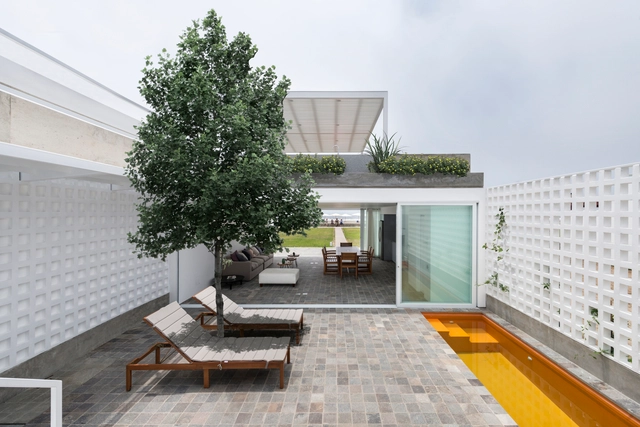
Quokka House / Martin Dulanto

Quokka House / Martin Dulanto - HousesQuokka House / Martin Dulanto - HousesQuokka House / Martin Dulanto - HousesQuokka House / Martin Dulanto - HousesQuokka House / Martin Dulanto - More Images+ 10

Lima, Peru
  • Architects: Martin Dulanto
  • Area Area of this architecture project Area:  159
  • Year Completion year of this architecture project Year:  2017
  • Manufacturers Brands with products used in this architecture project
    Manufacturers:  Aceros Arequipa, Decor Center, Furukawa, Hidronamic, Raúl Trujillo, +2

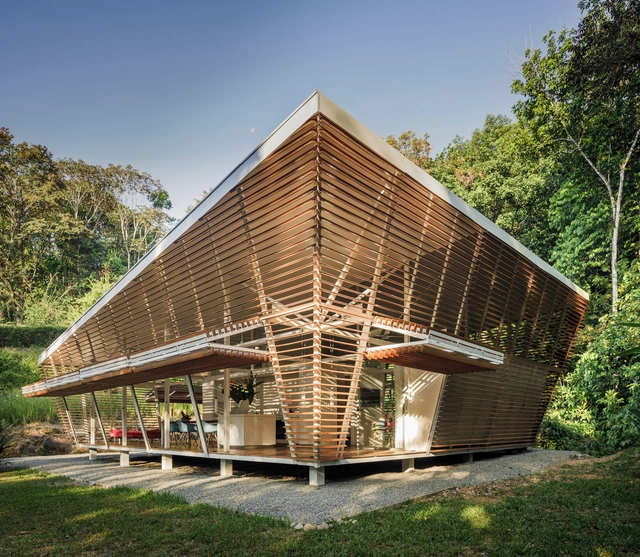
No Footprint House / A-01

No Footprint House / A-01 - HousesNo Footprint House / A-01 - HousesNo Footprint House / A-01 - HousesNo Footprint House / A-01 - Exterior Photography, HousesNo Footprint House / A-01 - More Images+ 28

Ojochal, Costa Rica
  • Architects: A-01
  • Area Area of this architecture project Area:  150
  • Year Completion year of this architecture project Year:  2018
  • Manufacturers Brands with products used in this architecture project
    Manufacturers:  Barazza, Buen Precio, Concrelite, Deca, Ditesa, +13

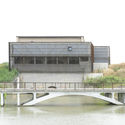
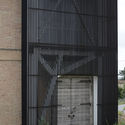
Delle Bonifiche Eco-Museum / Archiplanstudio

Delle Bonifiche Eco-Museum / Archiplanstudio - Exterior Photography, Renovation, Facade
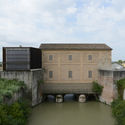
Courtesy of ARCHIPLANSTUDIO

Delle Bonifiche Eco-Museum / Archiplanstudio - RenovationDelle Bonifiche Eco-Museum / Archiplanstudio - RenovationDelle Bonifiche Eco-Museum / Archiplanstudio - Drawings, Renovation, FacadeDelle Bonifiche Eco-Museum / Archiplanstudio - Exterior Photography, Renovation, FacadeDelle Bonifiche Eco-Museum / Archiplanstudio - More Images+ 38
  • Architects: Archiplanstudio
  • Area Area of this architecture project Area:  400
  • Year Completion year of this architecture project Year:  2019
  • Manufacturers Brands with products used in this architecture project
    Manufacturers:  AutoDesk, Maxin, Seplux

Nanchang Red Earth Park / SHUISHI

Nanchang Red Earth Park / SHUISHI - ParkNanchang Red Earth Park / SHUISHI - ParkNanchang Red Earth Park / SHUISHI - ParkNanchang Red Earth Park / SHUISHI - ParkNanchang Red Earth Park / SHUISHI - More Images+ 23

Nanchang, China
  • Architects: SHUISHI
  • Area Area of this architecture project Area:  160000
  • Year Completion year of this architecture project Year:  2018

Oops! We don't have this page.

But you can browse the last one: 417

You've started following your first account!

Did you know?

You'll now receive updates based on what you follow! Personalize your stream and start following your favorite authors, offices and users.