1. ArchDaily
  2. Projects

Projects

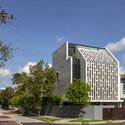
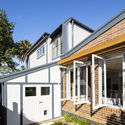
Custom Shades House / HYLA Architects

Custom Shades House / HYLA Architects - Exterior Photography, Houses, Facade
© Masano Kawana

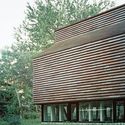
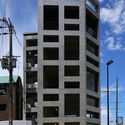
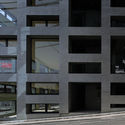
Custom Shades House / HYLA Architects - HousesCustom Shades House / HYLA Architects - HousesCustom Shades House / HYLA Architects - Exterior Photography, Houses, FacadeCustom Shades House / HYLA Architects - Interior Photography, Houses, FacadeCustom Shades House / HYLA Architects - More Images+ 21

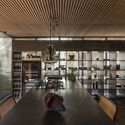
Palimpsest of Life / HAO Design

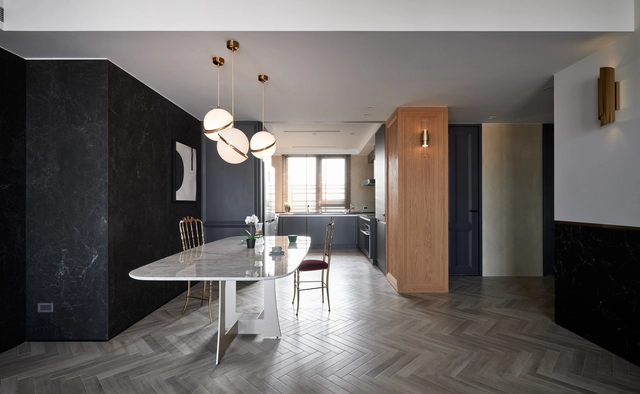
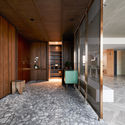
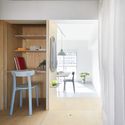
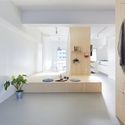
Palimpsest of Life / HAO Design - Interior Photography, Apartment Interiors, Kitchen, Table, Chair, CountertopPalimpsest of Life / HAO Design - Apartment InteriorsPalimpsest of Life / HAO Design - Interior Photography, Apartment Interiors, Bedroom, TablePalimpsest of Life / HAO Design - Apartment InteriorsPalimpsest of Life / HAO Design - More Images+ 14

  • Architects: HAO Design
  • Area Area of this architecture project Area:  150 m²
  • Year Completion year of this architecture project Year:  2018
  • Manufacturers Brands with products used in this architecture project
    Manufacturers:  Yilan

Tutukaka House / Herbst Architects

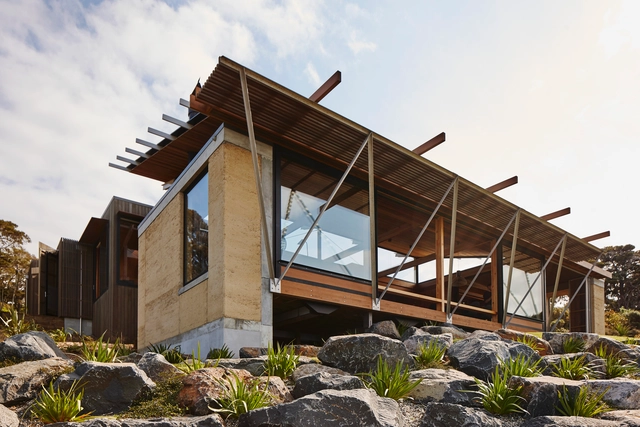
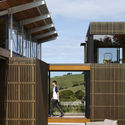
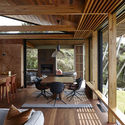
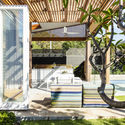
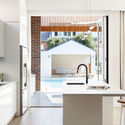
Tutukaka House / Herbst Architects - Exterior Photography, Houses, FacadeTutukaka House / Herbst Architects - Exterior Photography, Houses, FacadeTutukaka House / Herbst Architects - Interior Photography, Houses, Beam, Table, ChairTutukaka House / Herbst Architects - Interior Photography, Houses, Kitchen, Beam, Table, CountertopTutukaka House / Herbst Architects - More Images+ 27

•
Tutukaka, New Zealand
  • Architects: Herbst Architects
  • Area Area of this architecture project Area:  300 m²
  • Year Completion year of this architecture project Year:  2018
  • Manufacturers Brands with products used in this architecture project
    Manufacturers:  AutoDesk, HERMPAC

UPCycle Offices / Gensler

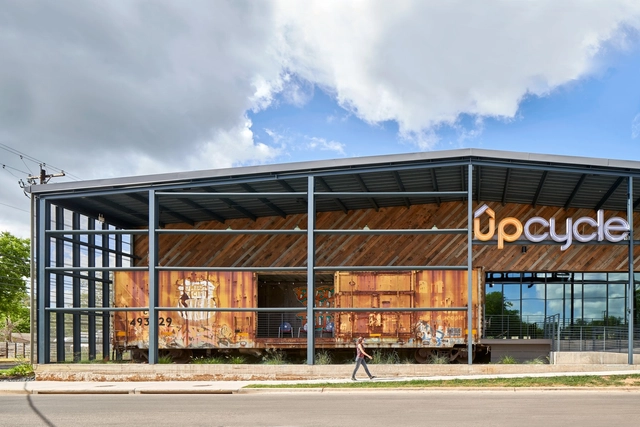
UPCycle Offices / Gensler - Offices InteriorsUPCycle Offices / Gensler - Offices InteriorsUPCycle Offices / Gensler - Offices InteriorsUPCycle Offices / Gensler - Offices InteriorsUPCycle Offices / Gensler - More Images+ 19

  • Architects: Gensler
  • Area Area of this architecture project Area:  81711 m²
  • Year Completion year of this architecture project Year:  2018
  • Manufacturers Brands with products used in this architecture project
    Manufacturers:  AutoDesk, Vitro®, Carlisle SynTec, Centria, CornellCookson, +1
  • Professionals: Integral Group, Big Red Sun, Cardno

AVJG House / stb_arq

AVJG House / stb_arq - Exterior Photography, Houses
© Antonella Genessini

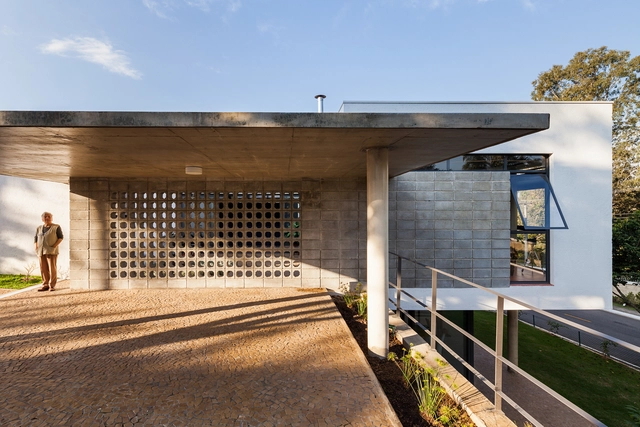
AVJG House / stb_arq - Exterior Photography, HousesAVJG House / stb_arq - HousesAVJG House / stb_arq - Interior Photography, Houses, Facade, Beam, DoorAVJG House / stb_arq - Interior Photography, Houses, Stairs, Facade, ColumnAVJG House / stb_arq - More Images+ 39

•
Encarnación, Paraguay
  • Architects: stb_arq
  • Area Area of this architecture project Area:  320 m²
  • Year Completion year of this architecture project Year:  2018
  • Manufacturers Brands with products used in this architecture project
    Manufacturers:  Aluar A30new, FV, Incepa, Portobello, Vilux

The Observatory / Feilden Clegg Bradley Studios

The Observatory / Feilden Clegg Bradley Studios - Exterior Photography, Offices
© Matt Dunkinson

The Observatory / Feilden Clegg Bradley Studios - Exterior Photography, OfficesThe Observatory / Feilden Clegg Bradley Studios - Exterior Photography, OfficesThe Observatory / Feilden Clegg Bradley Studios - Interior Photography, Offices, Door, FacadeThe Observatory / Feilden Clegg Bradley Studios - OfficesThe Observatory / Feilden Clegg Bradley Studios - More Images+ 12

Living Garden Apartments / Martin Mostböck + Pesendorfer | Machalek Architects

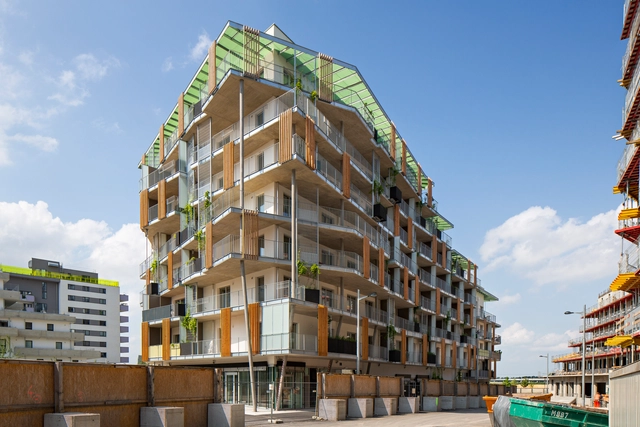
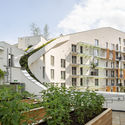
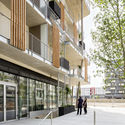
Living Garden Apartments / Martin Mostböck + Pesendorfer | Machalek Architects - Exterior Photography, Apartments, FacadeLiving Garden Apartments / Martin Mostböck + Pesendorfer | Machalek Architects - Interior Photography, Apartments, FacadeLiving Garden Apartments / Martin Mostböck + Pesendorfer | Machalek Architects - ApartmentsLiving Garden Apartments / Martin Mostböck + Pesendorfer | Machalek Architects - Interior Photography, Apartments, Stairs, FacadeLiving Garden Apartments / Martin Mostböck + Pesendorfer | Machalek Architects - More Images+ 18

Atelier in Rancate / Stocker Lee Architetti

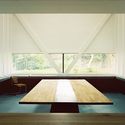
Atelier in Rancate / Stocker Lee Architetti - Interior Photography, Offices, Kitchen, TableAtelier in Rancate / Stocker Lee Architetti - Exterior Photography, Offices, FacadeAtelier in Rancate / Stocker Lee Architetti - Interior Photography, Offices, Table, ChairAtelier in Rancate / Stocker Lee Architetti - Exterior Photography, Offices, FacadeAtelier in Rancate / Stocker Lee Architetti - More Images+ 24

•
Rancate, Switzerland
  • Area Area of this architecture project Area:  215 m²
  • Year Completion year of this architecture project Year:  2019
  • Manufacturers Brands with products used in this architecture project
    Manufacturers:  AutoDesk, Artemide, Flos, Luceplan, Petersen Tegl
  • Professionals: De Giorgi & Partners

Kovacs House / Pessoa Arquitetos + Base Urbana

Kovacs House / Pessoa Arquitetos + Base Urbana  - Interior Photography, House Interiors, Beam, Table, ChairKovacs House / Pessoa Arquitetos + Base Urbana  - Interior Photography, House Interiors, Kitchen, TableKovacs House / Pessoa Arquitetos + Base Urbana  - Exterior Photography, House Interiors, FacadeKovacs House / Pessoa Arquitetos + Base Urbana  - Interior Photography, House Interiors, Stairs, Door, HandrailKovacs House / Pessoa Arquitetos + Base Urbana  - More Images+ 33

•
São José dos Campos, Brazil
  • Area Area of this architecture project Area:  240 m²
  • Year Completion year of this architecture project Year:  2012
  • Manufacturers Brands with products used in this architecture project
    Manufacturers:  Calorarte, JM Móveis e Decorações, Ladrilhos Artesanais, Nemetschek, REKA, +1

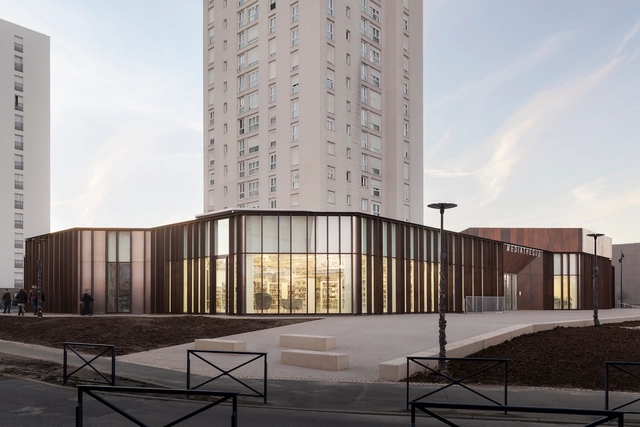
The Albert Schweitzer Community Centre / mobile architectural office

The Albert Schweitzer Community Centre / mobile architectural office - Exterior Photography, Renovation, FacadeThe Albert Schweitzer Community Centre / mobile architectural office - Exterior Photography, Renovation, Facade, Door, FenceThe Albert Schweitzer Community Centre / mobile architectural office - Interior Photography, Renovation, Facade, ChairThe Albert Schweitzer Community Centre / mobile architectural office - Interior Photography, Renovation, Door, Table, ChairThe Albert Schweitzer Community Centre / mobile architectural office - More Images+ 50

•
Dammarie-les-Lys, France
  • Area Area of this architecture project Area:  3500 m²
  • Year Completion year of this architecture project Year:  2019
  • Manufacturers Brands with products used in this architecture project
    Manufacturers:  GRAPHISOFT, Saint-Gobain, Glas Trösch, Kawneer, Placo, +3
  • Professionals: CETAB

Nagomi Suites / Wiyoga Nurdiansyah

Nagomi Suites / Wiyoga Nurdiansyah - HotelsNagomi Suites / Wiyoga Nurdiansyah - HotelsNagomi Suites / Wiyoga Nurdiansyah - HotelsNagomi Suites / Wiyoga Nurdiansyah - HotelsNagomi Suites / Wiyoga Nurdiansyah - More Images+ 22

•
Kecamatan Kebayoran Baru, Indonesia
  • Architects: Wiyoga Nurdiansyah
  • Area Area of this architecture project Area:  3876 m²
  • Year Completion year of this architecture project Year:  2019
  • Manufacturers Brands with products used in this architecture project
    Manufacturers:  AutoDesk, Acor, Onna, Toto, Trimble Navigation

MCR2 House / Filipe Pina + Maria Ines Costa

MCR2 House / Filipe Pina + Maria Ines Costa - Interior Photography, Renovation, Door, LightingMCR2 House / Filipe Pina + Maria Ines Costa - Exterior Photography, Renovation, FacadeMCR2 House / Filipe Pina + Maria Ines Costa - Exterior Photography, Renovation, Facade, DoorMCR2 House / Filipe Pina + Maria Ines Costa - Interior Photography, Renovation, Bedroom, BeamMCR2 House / Filipe Pina + Maria Ines Costa - More Images+ 31

  • Area Area of this architecture project Area:  140 m²
  • Year Completion year of this architecture project Year:  2019
  • Manufacturers Brands with products used in this architecture project
    Manufacturers:  Technal, Aleluia Cerâmicas, Efapel, Ofa, Sanitana, +2

Apartments in Senri / nmstudio architects + Nozoe Shimpei Architects

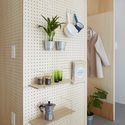
Apartments in Senri / nmstudio architects + Nozoe Shimpei Architects - Interior Photography, Apartment InteriorsApartments in Senri / nmstudio architects + Nozoe Shimpei Architects - Interior Photography, Apartment Interiors, Chair, TableApartments in Senri / nmstudio architects + Nozoe Shimpei Architects - Interior Photography, Apartment InteriorsApartments in Senri / nmstudio architects + Nozoe Shimpei Architects - Interior Photography, Apartment Interiors, BathroomApartments in Senri / nmstudio architects + Nozoe Shimpei Architects - More Images+ 16

  • Area Area of this architecture project Area:  55 m²
  • Year Completion year of this architecture project Year:  2019
  • Manufacturers Brands with products used in this architecture project
    Manufacturers:  AGC

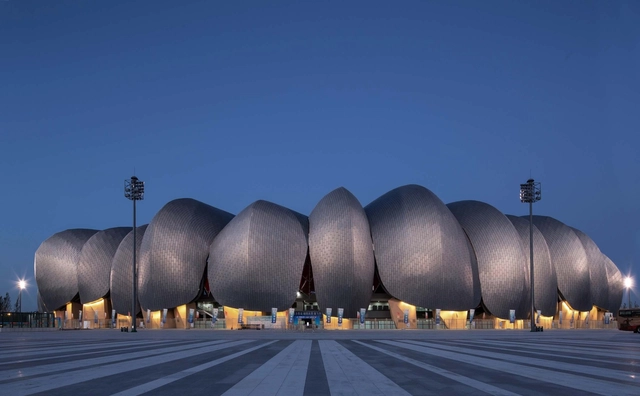
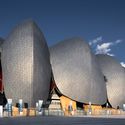
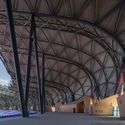
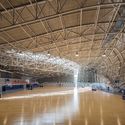
Datong Sports Center / POPULOUS + CCDI

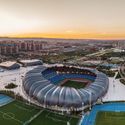
Datong Sports Center / POPULOUS + CCDI - Interior Photography, StadiumsDatong Sports Center / POPULOUS + CCDI - Exterior Photography, Stadiums, FacadeDatong Sports Center / POPULOUS + CCDI - StadiumsDatong Sports Center / POPULOUS + CCDI - StadiumsDatong Sports Center / POPULOUS + CCDI - More Images+ 26

  • Architects: CCDI, POPULOUS
  • Area Area of this architecture project Area:  101700 m²
  • Year Completion year of this architecture project Year:  2019

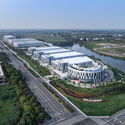
Changxing Sino-German International Industrial Cooperation Park / FTA Group GmbH

Changxing Sino-German International Industrial Cooperation Park / FTA Group GmbH - Exterior Photography, Office Buildings, Facade, CityscapeChangxing Sino-German International Industrial Cooperation Park / FTA Group GmbH - Exterior Photography, Office Buildings, FacadeChangxing Sino-German International Industrial Cooperation Park / FTA Group GmbH - Exterior Photography, Office Buildings, FacadeChangxing Sino-German International Industrial Cooperation Park / FTA Group GmbH - Office BuildingsChangxing Sino-German International Industrial Cooperation Park / FTA Group GmbH - More Images+ 23

  • Architects: FTA Group GmbH
  • Area Area of this architecture project Area:  20391 m²
  • Year Completion year of this architecture project Year:  2017
  • Manufacturers Brands with products used in this architecture project
    Manufacturers:  BAOWU, CSG, DONGLIANG

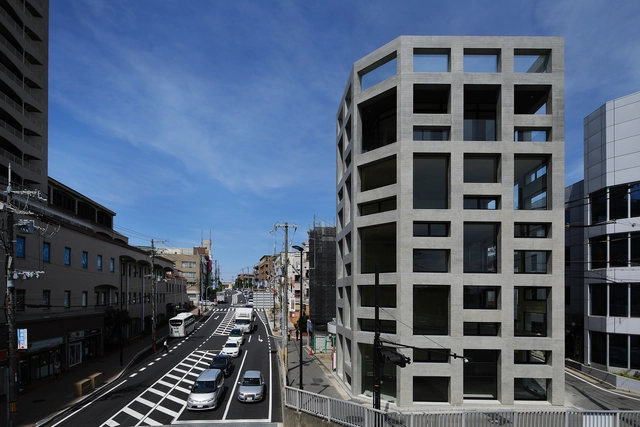
Grid Commercial Building / T-Square Design Associates

Grid Commercial Building / T-Square Design Associates - Commercial ArchitectureGrid Commercial Building / T-Square Design Associates - Commercial ArchitectureGrid Commercial Building / T-Square Design Associates - Exterior Photography, Commercial Architecture, Facade, FenceGrid Commercial Building / T-Square Design Associates - Interior Photography, Commercial Architecture, FacadeGrid Commercial Building / T-Square Design Associates - More Images+ 13

Can Feliç Nursery / Estudio Fernández-Vivancos

Can Feliç Nursery / Estudio Fernández-Vivancos - Kindergarten
© Jose Manuel Cutillas
•
Benicasim, Spain

Lacuna House / Bijl Architecture

Lacuna House / Bijl Architecture - Interior Photography, Extension, Kitchen, Countertop, Table, SinkLacuna House / Bijl Architecture - Exterior Photography, Extension, FacadeLacuna House / Bijl Architecture - Interior Photography, Extension, Kitchen, Countertop, Sink, TableLacuna House / Bijl Architecture - Exterior Photography, Extension, Stairs, Door, FacadeLacuna House / Bijl Architecture - More Images+ 17

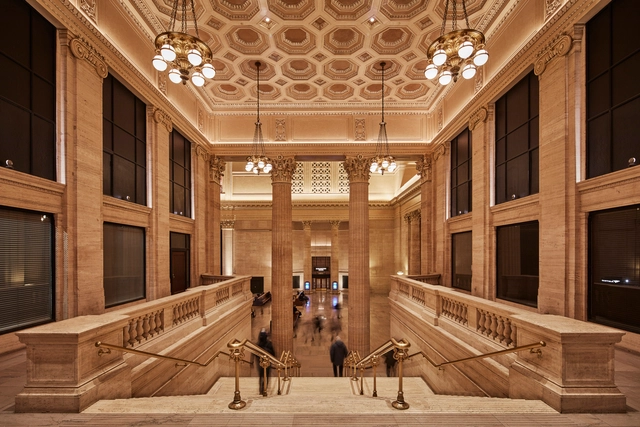
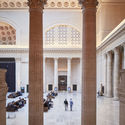
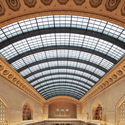
Chicago Union Station Great Hall Restoration / Goettsch Partners

Chicago Union Station Great Hall Restoration / Goettsch Partners - RestorationChicago Union Station Great Hall Restoration / Goettsch Partners - Interior Photography, Restoration, Column, Door, Arch, FacadeChicago Union Station Great Hall Restoration / Goettsch Partners - RestorationChicago Union Station Great Hall Restoration / Goettsch Partners - RestorationChicago Union Station Great Hall Restoration / Goettsch Partners - More Images+ 20

Meia Casa / mf+arquitetos

Meia Casa / mf+arquitetos - House Interiors
© Felipe Araújo

Meia Casa / mf+arquitetos - House InteriorsMeia Casa / mf+arquitetos - House InteriorsMeia Casa / mf+arquitetos - House InteriorsMeia Casa / mf+arquitetos - House InteriorsMeia Casa / mf+arquitetos - More Images+ 8

•
Ribeirão Preto, Brazil
  • Architects: mf+arquitetos
  • Area Area of this architecture project Area:  60 m²
  • Year Completion year of this architecture project Year:  2019
  • Manufacturers Brands with products used in this architecture project
    Manufacturers:  Duratex, Deca

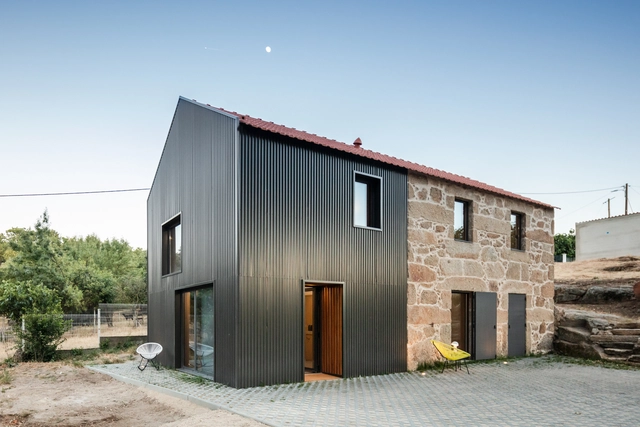
Wooden House / Un Estudio Propio

Wooden House / Un Estudio Propio - Exterior Photography, House Interiors, Door, FacadeWooden House / Un Estudio Propio - Interior Photography, House Interiors, BeamWooden House / Un Estudio Propio - Interior Photography, House InteriorsWooden House / Un Estudio Propio - House InteriorsWooden House / Un Estudio Propio - More Images+ 13

•
Puerto Lumbreras, Spain
  • Architects: Un Estudio Propio
  • Area Area of this architecture project Area:  40 m²
  • Year Completion year of this architecture project Year:  2018
  • Manufacturers Brands with products used in this architecture project
    Manufacturers:  Rothoblaas, Naza AyD, ROCKWOOL, Viroc

Potato Shed House / Julius Taminiau Architects

Potato Shed House / Julius Taminiau Architects - Exterior Photography, Houses, FacadePotato Shed House / Julius Taminiau Architects - Exterior Photography, HousesPotato Shed House / Julius Taminiau Architects - Interior Photography, Houses, Kitchen, SinkPotato Shed House / Julius Taminiau Architects - Exterior Photography, Houses, FacadePotato Shed House / Julius Taminiau Architects - More Images+ 12

Itacaré Refuge / Nathália Velame

Itacaré Refuge / Nathália Velame - Interior DesignItacaré Refuge / Nathália Velame - Interior DesignItacaré Refuge / Nathália Velame - Interior DesignItacaré Refuge / Nathália Velame - Interior DesignItacaré Refuge / Nathália Velame - More Images+ 40

  • Interior Designers: Nathália Velame
  • Area Area of this architecture project Area:  189 m²
  • Year Completion year of this architecture project Year:  2019
  • Manufacturers Brands with products used in this architecture project
    Manufacturers:  Arauco, Aristeu Pires, AutoDesk, Bahiacril, Bruno de Carvalho, +26

IOK Headquarters / HUB

IOK Headquarters / HUB - Interior Photography, Institutional Buildings, Facade, BeamIOK Headquarters / HUB - Interior Photography, Institutional Buildings, Door, FacadeIOK Headquarters / HUB - Institutional BuildingsIOK Headquarters / HUB - Exterior Photography, Institutional Buildings, FacadeIOK Headquarters / HUB - More Images+ 11

  • Architects: HUB
  • Area Area of this architecture project Area:  4800 m²
  • Year Completion year of this architecture project Year:  2014
  • Manufacturers Brands with products used in this architecture project
    Manufacturers:  AutoDesk, Desso, Helio Screen

Oops! We don't have this page.

But you can browse the last one: 417

You've started following your first account!

Did you know?

You'll now receive updates based on what you follow! Personalize your stream and start following your favorite authors, offices and users.