1. ArchDaily
  2. Projects

Projects

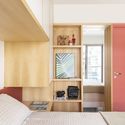
Sidónio Pais II Apartment / João Tiago Aguiar, Arquitectos
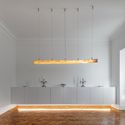
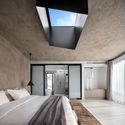
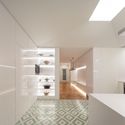
Sidónio Pais II Apartment / João Tiago Aguiar, Arquitectos - Interior Photography, Apartment Interiors, KitchenSidónio Pais II Apartment / João Tiago Aguiar, Arquitectos - Interior Photography, Apartment Interiors, BathroomSidónio Pais II Apartment / João Tiago Aguiar, Arquitectos - Interior Photography, Apartment Interiors, BedSidónio Pais II Apartment / João Tiago Aguiar, Arquitectos - Interior Photography, Apartment Interiors, Bathroom, DoorSidónio Pais II Apartment / João Tiago Aguiar, Arquitectos - More Images+ 22
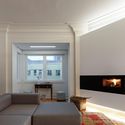
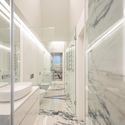
  • Architects: João Tiago Aguiar Arquitectos
  • Area Area of this architecture project Area:  2906 ft²
  • Year Completion year of this architecture project Year:  2019

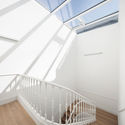
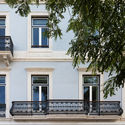
Restauradores Building / Saraiva + Associados

Restauradores Building / Saraiva + Associados - ResidentialRestauradores Building / Saraiva + Associados - ResidentialRestauradores Building / Saraiva + Associados - ResidentialRestauradores Building / Saraiva + Associados - ResidentialRestauradores Building / Saraiva + Associados - More Images+ 11
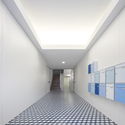
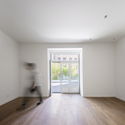
  • Area Area of this architecture project Area:  24864 ft²
  • Year Completion year of this architecture project Year:  2017

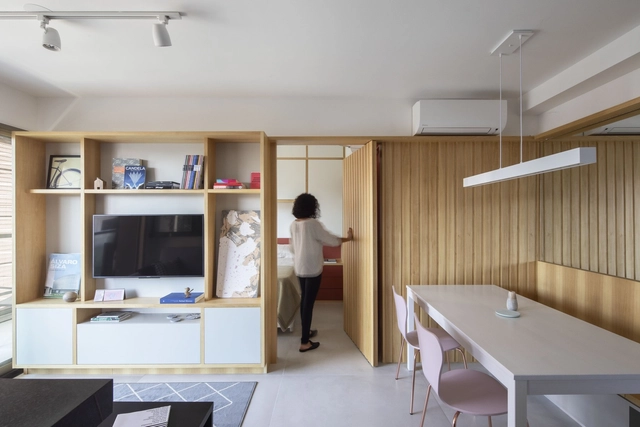
Ortho Apartment / TAU Arquitetos

Ortho Apartment / TAU Arquitetos - Apartment InteriorsOrtho Apartment / TAU Arquitetos - Apartment InteriorsOrtho Apartment / TAU Arquitetos - Apartment InteriorsOrtho Apartment / TAU Arquitetos - Apartment InteriorsOrtho Apartment / TAU Arquitetos - More Images+ 17

  • Architects: TAU Arquitetos
  • Area Area of this architecture project Area:  42 m²
  • Year Completion year of this architecture project Year:  2019
  • Manufacturers Brands with products used in this architecture project
    Manufacturers:  Portobello

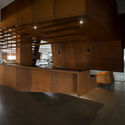
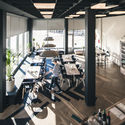
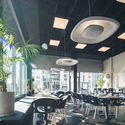
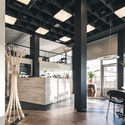
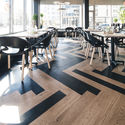
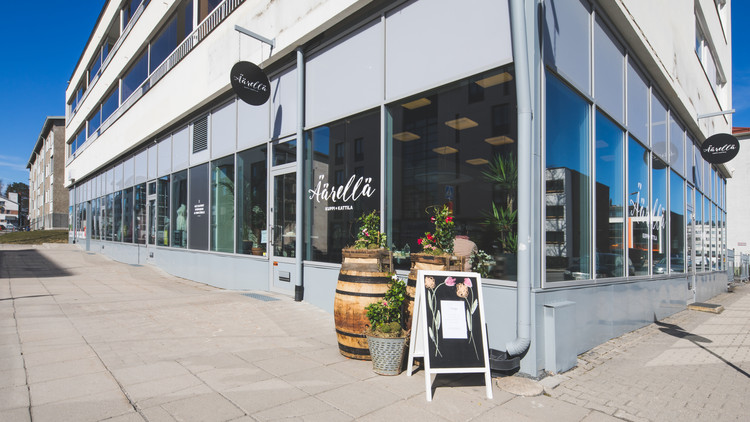
Äärellä Restaurant / Hirvilammi Architects

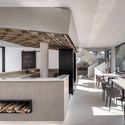
Äärellä Restaurant / Hirvilammi Architects - Interior Photography, Restaurants & Bars, TableÄärellä Restaurant / Hirvilammi Architects - Interior Photography, Restaurants & Bars, Table, Chair, LightingÄärellä Restaurant / Hirvilammi Architects - Interior Photography, Restaurants & Bars, Kitchen, Beam, Column, ChairÄärellä Restaurant / Hirvilammi Architects - Interior Photography, Restaurants & Bars, Table, ChairÄärellä Restaurant / Hirvilammi Architects - More Images+ 10
  • Area Area of this architecture project Area:  120 m²
  • Year Completion year of this architecture project Year:  2017
  • Manufacturers Brands with products used in this architecture project
    Manufacturers:  GRAPHISOFT, KO-HO, Robert McNeel & Associates, Saas

CCELL Office / CM Design

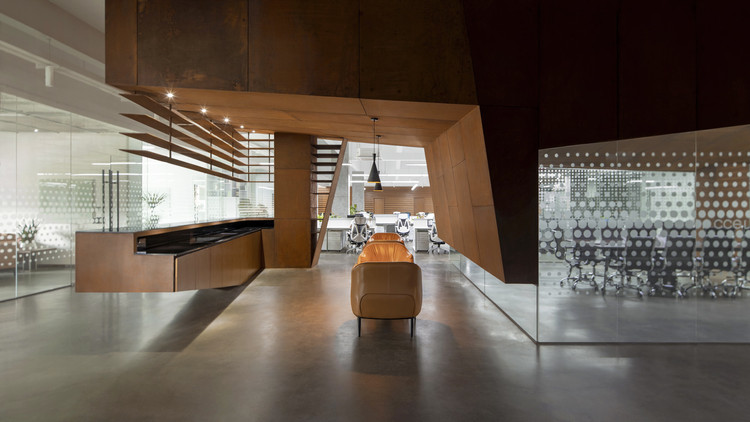
CCELL Office / CM Design - Offices InteriorsCCELL Office / CM Design - Offices InteriorsCCELL Office / CM Design - Offices InteriorsCCELL Office / CM Design - Offices InteriorsCCELL Office / CM Design - More Images+ 19

  • Architects: CM Design
  • Area Area of this architecture project Area:  1280 m²
  • Year Completion year of this architecture project Year:  2019
  • Manufacturers Brands with products used in this architecture project
    Manufacturers:  DONGGUAN ZONGTAI GLASS, GUANGZHOU NAI HOU STEEL TRADING, SHANGHAI YIXING INDUSTRIAL DEVELOPMENT

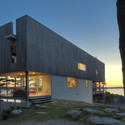
Bridge House / Mackay-Lyons Sweetapple Architects

Bridge House / Mackay-Lyons Sweetapple Architects - Houses, FacadeBridge House / Mackay-Lyons Sweetapple Architects - Houses, Kitchen, Facade, Table, Chair, CountertopBridge House / Mackay-Lyons Sweetapple Architects - Houses, Bedroom, Door, Beam, Bed, ChairBridge House / Mackay-Lyons Sweetapple Architects - Houses, Bedroom, Beam, Bed, TableBridge House / Mackay-Lyons Sweetapple Architects - More Images+ 3
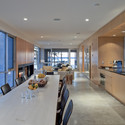
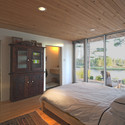
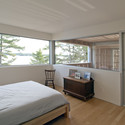
  • Architects: Mackay-Lyons Sweetapple Architects
  • Year Completion year of this architecture project Year:  2009

TRONGYEE Boutique / AD ARCHITECTURE

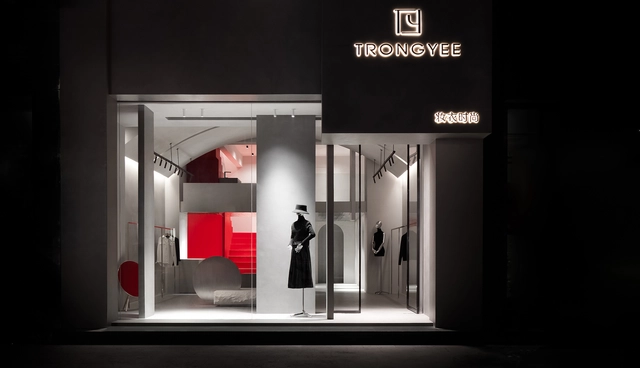
TRONGYEE Boutique / AD ARCHITECTURE - Interior Design, Beam, LightingTRONGYEE Boutique / AD ARCHITECTURE - Interior Design, Facade, StairsTRONGYEE Boutique / AD ARCHITECTURE - Interior Design, Column, FacadeTRONGYEE Boutique / AD ARCHITECTURE - Interior Design, Column, LightingTRONGYEE Boutique / AD ARCHITECTURE - More Images+ 26

  • Architects: AD ARCHITECTURE
  • Area Area of this architecture project Area:  90 m²
  • Year Completion year of this architecture project Year:  2019

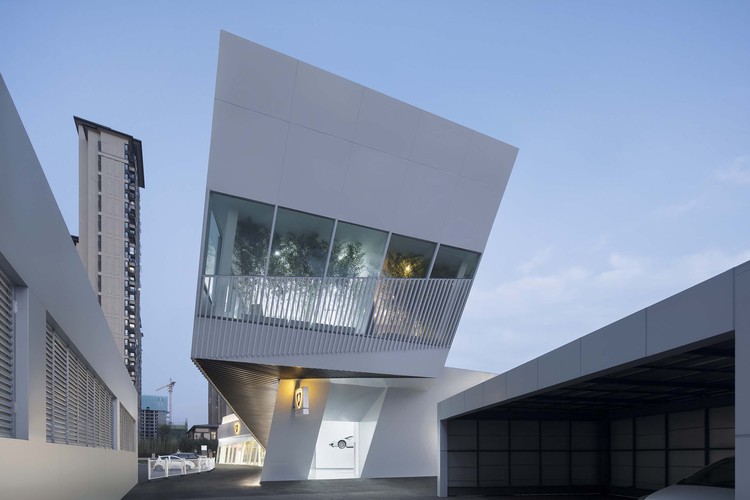
Lamborghini Exhibition Center / PMA

Lamborghini Exhibition Center / PMA - StoreLamborghini Exhibition Center / PMA - StoreLamborghini Exhibition Center / PMA - StoreLamborghini Exhibition Center / PMA - StoreLamborghini Exhibition Center / PMA - More Images+ 16
•
Zhengzhou, China

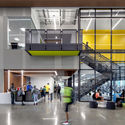
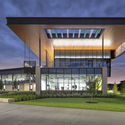
University of Houston Clear Lake Recreation and Wellness Center / SmithGroup
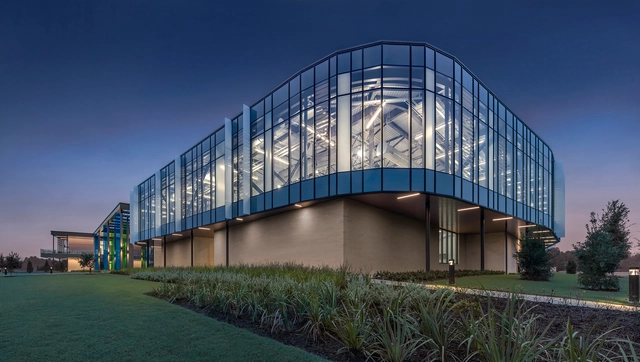
University of Houston Clear Lake Recreation and Wellness Center / SmithGroup - Interior Photography, University, FacadeUniversity of Houston Clear Lake Recreation and Wellness Center / SmithGroup - Interior Photography, University, FacadeUniversity of Houston Clear Lake Recreation and Wellness Center / SmithGroup - Exterior Photography, University, FacadeUniversity of Houston Clear Lake Recreation and Wellness Center / SmithGroup - Exterior Photography, University, FacadeUniversity of Houston Clear Lake Recreation and Wellness Center / SmithGroup - More Images+ 20
Menir House / Très Arquitetura

Menir House / Très Arquitetura - Interior Photography, House Interiors, Kitchen, Table, ChairMenir House / Très Arquitetura - House InteriorsMenir House / Très Arquitetura - House InteriorsMenir House / Très Arquitetura - Interior Photography, House Interiors, Table, ChairMenir House / Très Arquitetura - More Images+ 22

•
Cidade Jardim, Brazil

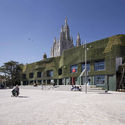
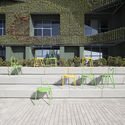
Tibidabo Welcome Square / MIAS Architects

Tibidabo Welcome Square / MIAS Architects - SquareTibidabo Welcome Square / MIAS Architects - SquareTibidabo Welcome Square / MIAS Architects - SquareTibidabo Welcome Square / MIAS Architects - SquareTibidabo Welcome Square / MIAS Architects - More Images+ 7
•
Barcelona, Spain
  • Architects: MIAS Architects
  • Area Area of this architecture project Area:  1450 m²
  • Year Completion year of this architecture project Year:  2019
  • Manufacturers Brands with products used in this architecture project
    Manufacturers:  AutoDesk, Breinco

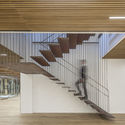
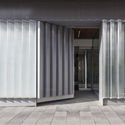
Icoma Headquarters / Estudio.Entresitio
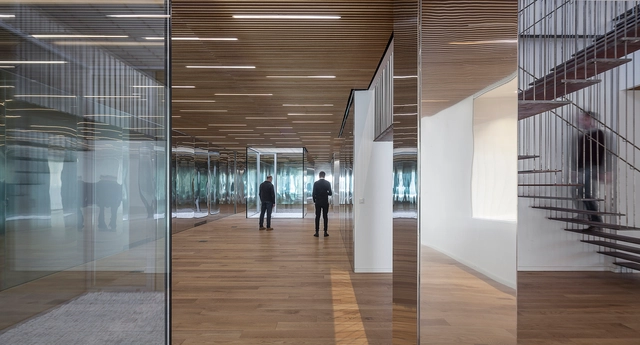
Icoma Headquarters / Estudio.Entresitio - Offices InteriorsIcoma Headquarters / Estudio.Entresitio - Offices InteriorsIcoma Headquarters / Estudio.Entresitio - Offices InteriorsIcoma Headquarters / Estudio.Entresitio - Offices InteriorsIcoma Headquarters / Estudio.Entresitio - More Images+ 18
•
Vitoria-Gasteiz, Spain

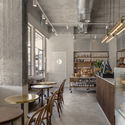
Teller Bakery / Studio Michal Rosenzweig
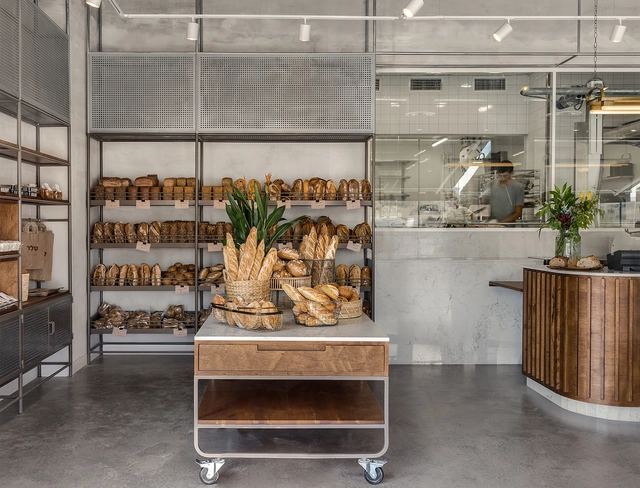
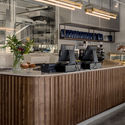
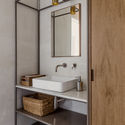
Teller Bakery / Studio Michal Rosenzweig - Interior Photography, Store, Kitchen, Lighting, Table, ChairTeller Bakery / Studio Michal Rosenzweig - Interior Photography, Store, Kitchen, Beam, TableTeller Bakery / Studio Michal Rosenzweig - Interior Photography, Store, Kitchen, LightingTeller Bakery / Studio Michal Rosenzweig - Interior Photography, Store, Bathroom, SinkTeller Bakery / Studio Michal Rosenzweig - More Images+ 8
•
Shilat, Israel
  • Area Area of this architecture project Area:  55 m²
  • Year Completion year of this architecture project Year:  2019
  • Manufacturers Brands with products used in this architecture project
    Manufacturers:  Caesarstone

KHE House / K.A.N Studio

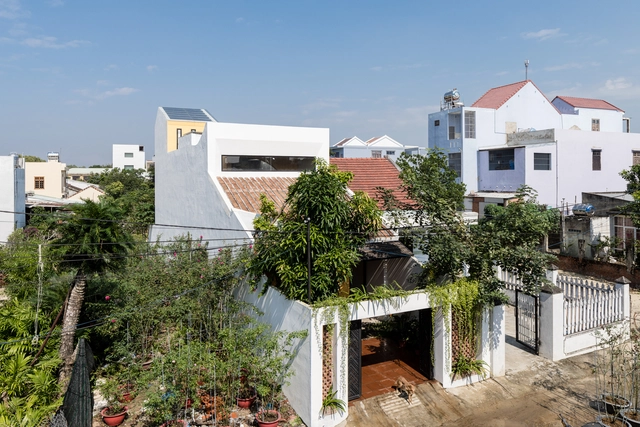
KHE House / K.A.N Studio - Exterior Photography, Houses, Courtyard, ColumnKHE House / K.A.N Studio - Interior Photography, Houses, StairsKHE House / K.A.N Studio - Interior Photography, Houses, StairsKHE House / K.A.N Studio - Exterior Photography, Houses, Garden, DoorKHE House / K.A.N Studio - More Images+ 41

  • Architects: K.A.N Studio
  • Area Area of this architecture project Area:  120 m²
  • Year Completion year of this architecture project Year:  2019

White Cube LIRCAEI Museum / OMA

White Cube LIRCAEI Museum / OMA - Exterior Photography, MuseumWhite Cube LIRCAEI Museum / OMA - Interior Photography, MuseumWhite Cube LIRCAEI Museum / OMA - Interior Photography, MuseumWhite Cube LIRCAEI Museum / OMA - Exterior Photography, Museum, FacadeWhite Cube LIRCAEI Museum / OMA - More Images+ 7

  • Architects: OMA
  • Year Completion year of this architecture project Year:  2017

Boonma Cafe / Sher Maker

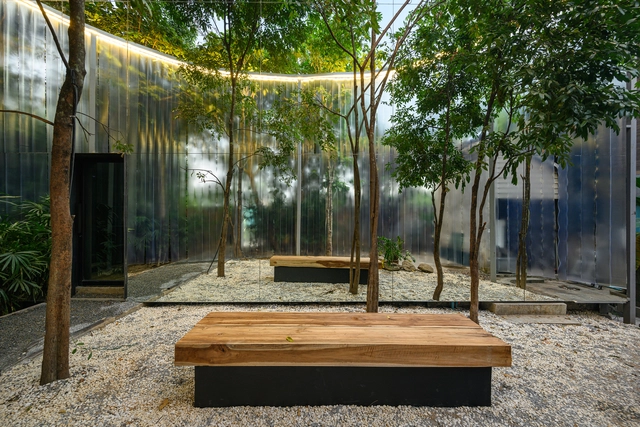
Boonma Cafe  / Sher Maker - Interior Photography, Coffee Shop Interiors, Beam, Facade, HandrailBoonma Cafe  / Sher Maker - Exterior Photography, Coffee Shop InteriorsBoonma Cafe  / Sher Maker - Exterior Photography, Coffee Shop Interiors, GardenBoonma Cafe  / Sher Maker - Exterior Photography, Coffee Shop Interiors, GardenBoonma Cafe  / Sher Maker - More Images+ 10

  • Architects: Sher Maker
  • Area Area of this architecture project Area:  200 m²
  • Year Completion year of this architecture project Year:  2019
  • Manufacturers Brands with products used in this architecture project
    Manufacturers:  Ceragres, Cortina, Easuwan Kased

VM Loft / Betânia Pacheco Architecture

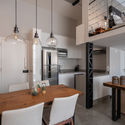
VM Loft / Betânia Pacheco Architecture - Interior Photography, Loft
© Kadu Lopes

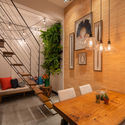
VM Loft / Betânia Pacheco Architecture - Interior Photography, Loft, KitchenVM Loft / Betânia Pacheco Architecture - Interior Photography, LoftVM Loft / Betânia Pacheco Architecture - Interior Photography, Loft, Bedroom, BedVM Loft / Betânia Pacheco Architecture - Interior Photography, LoftVM Loft / Betânia Pacheco Architecture - More Images+ 29
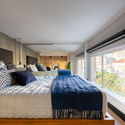
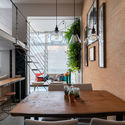
•
Vila Mariana, Brazil
  • Area Area of this architecture project Area:  39 m²
  • Year Completion year of this architecture project Year:  2018
  • Manufacturers Brands with products used in this architecture project
    Manufacturers:  Tarkett, Duratex, Electrolux, Amorim Cortinas, Arboreal, +10

Fuwen Primary School Reconstruction / The Design Institute of Landscape and Architecture China Academy of Art + Wangwei studio

Fuwen Primary School Reconstruction / The Design Institute of Landscape and Architecture China Academy of Art + Wangwei studio - Renovation, FacadeFuwen Primary School Reconstruction / The Design Institute of Landscape and Architecture China Academy of Art + Wangwei studio - RenovationFuwen Primary School Reconstruction / The Design Institute of Landscape and Architecture China Academy of Art + Wangwei studio - Renovation, FacadeFuwen Primary School Reconstruction / The Design Institute of Landscape and Architecture China Academy of Art + Wangwei studio - Renovation, FacadeFuwen Primary School Reconstruction / The Design Institute of Landscape and Architecture China Academy of Art + Wangwei studio - More Images+ 19
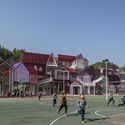
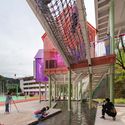
•
Hangzhou, China

Tru3 Yoga Studio / ITGinteriors

Tru3 Yoga Studio / ITGinteriors - Interior Photography, Interior Design, BathroomTru3 Yoga Studio / ITGinteriors - Interior Photography, Interior DesignTru3 Yoga Studio / ITGinteriors - Interior Photography, Interior Design, ChairTru3 Yoga Studio / ITGinteriors - Interior Photography, Interior DesignTru3 Yoga Studio / ITGinteriors - More Images+ 29

  • Architects: ITGinteriors
  • Area Area of this architecture project Area:  257 m²
  • Year Completion year of this architecture project Year:  2019
  • Manufacturers Brands with products used in this architecture project
    Manufacturers:  HIMACS, Forbo Flooring Systems, BOSE, Bongio, MUJI

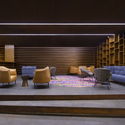
LITTLENAP Hotel / say architects

LITTLENAP Hotel / say architects - RenovationLITTLENAP Hotel / say architects - RenovationLITTLENAP Hotel / say architects - RenovationLITTLENAP Hotel / say architects - RenovationLITTLENAP Hotel / say architects - More Images+ 25

•
Hangzhou, China
  • Interior Designers: say architects
  • Area Area of this architecture project Area:  600 m²
  • Year Completion year of this architecture project Year:  2019
  • Manufacturers Brands with products used in this architecture project
    Manufacturers:  一人工大(YRGD), 立邦漆(Nippon)

Nureca Inc Offices / NOOR Architects Consultants
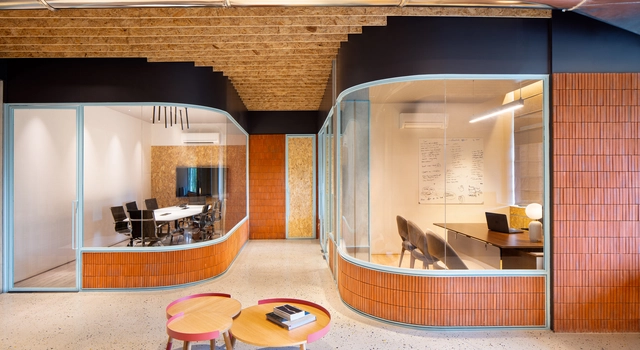
Nureca Inc Offices / NOOR Architects Consultants - Interior Photography, Offices InteriorsNureca Inc Offices / NOOR Architects Consultants - Interior Photography, Offices InteriorsNureca Inc Offices / NOOR Architects Consultants - Interior Photography, Offices Interiors, DoorNureca Inc Offices / NOOR Architects Consultants - Interior Photography, Offices InteriorsNureca Inc Offices / NOOR Architects Consultants - More Images+ 14
•
Chandigarh, India

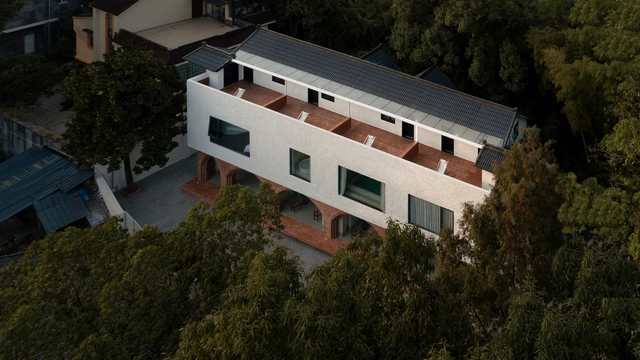
LAIYEE·Moganshan B&B / ATDESIGN

LAIYEE·Moganshan B&B / ATDESIGN - Hotels, Facade
© Song Ye

LAIYEE·Moganshan B&B / ATDESIGN - Hotels, FacadeLAIYEE·Moganshan B&B / ATDESIGN - Hotels, FacadeLAIYEE·Moganshan B&B / ATDESIGN - Hotels, Kitchen, Beam, Facade, Countertop, Table, ChairLAIYEE·Moganshan B&B / ATDESIGN - Hotels, Bedroom, Door, Facade, BedLAIYEE·Moganshan B&B / ATDESIGN - More Images+ 27

•
Huzhou, China
  • Architects: ATDESIGN
  • Area Area of this architecture project Area:  600 m²
  • Year Completion year of this architecture project Year:  2019
  • Manufacturers Brands with products used in this architecture project
    Manufacturers:  Hansgrohe, Roca, Acor, Kohler

Rototo / Hidenori Tsuboi Architects
Rototo / Hidenori Tsuboi Architects - Interior Photography, Offices InteriorsRototo / Hidenori Tsuboi Architects - Interior Photography, Offices InteriorsRototo / Hidenori Tsuboi Architects - Interior Photography, Offices Interiors, KitchenRototo / Hidenori Tsuboi Architects - Interior Photography, Offices InteriorsRototo / Hidenori Tsuboi Architects - More Images+ 4
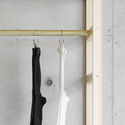
  • Area Area of this architecture project Area:  48 m²
  • Year Completion year of this architecture project Year:  2019
  • Manufacturers Brands with products used in this architecture project
    Manufacturers:  Analog, NEW LIGHT POTTERY, TAJIMA ROOFING

BigSmall Coffee Beiluoguxiang / designRESERVE
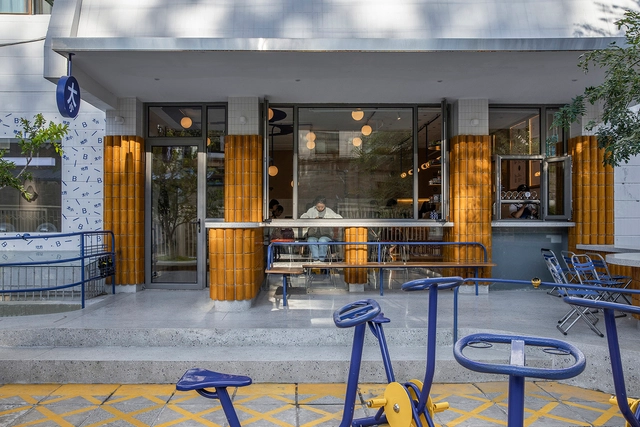
BigSmall Coffee Beiluoguxiang / designRESERVE - Interior Design, Courtyard, Facade, ChairBigSmall Coffee Beiluoguxiang / designRESERVE - Interior Design, FacadeBigSmall Coffee Beiluoguxiang / designRESERVE - Interior Design, Table, Lighting, ChairBigSmall Coffee Beiluoguxiang / designRESERVE - Interior Design, Door, Beam, Table, ChairBigSmall Coffee Beiluoguxiang / designRESERVE - More Images+ 15

Oops! We don't have this page.

But you can browse the last one: 417

You've started following your first account!

Did you know?

You'll now receive updates based on what you follow! Personalize your stream and start following your favorite authors, offices and users.