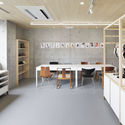
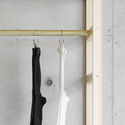
© Daisuke Shima+ 4 Curated by Paula PintosMixed Use Architecture, Showroom, Offices Interiors•Shibuya City, Japan Architects: Hidenori Tsuboi Architects Area Area of this architecture project Area: 48 m² Year Completion year of this architecture project Year: 2019 Photographs Photographs:Daisuke Shima Manufacturers Brands with products used in this architecture project Manufacturers: Analog, NEW LIGHT POTTERY, TAJIMA ROOFING Products translation missing: en-US.post.svg.material_description © Daisuke Shima