1. ArchDaily
  2. Projects
Projects

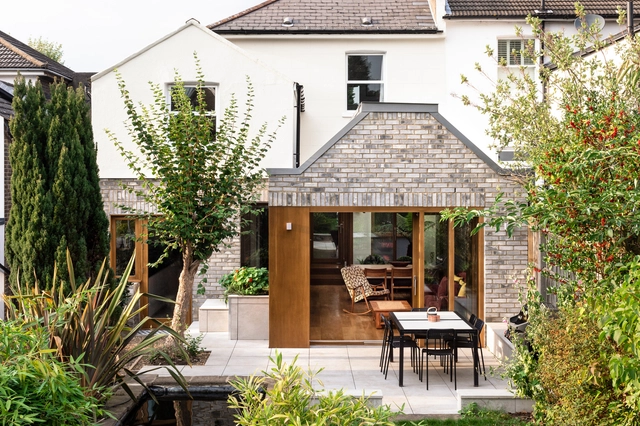
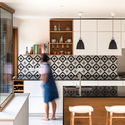
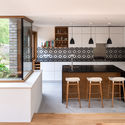
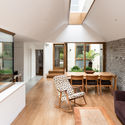
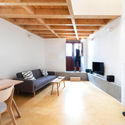
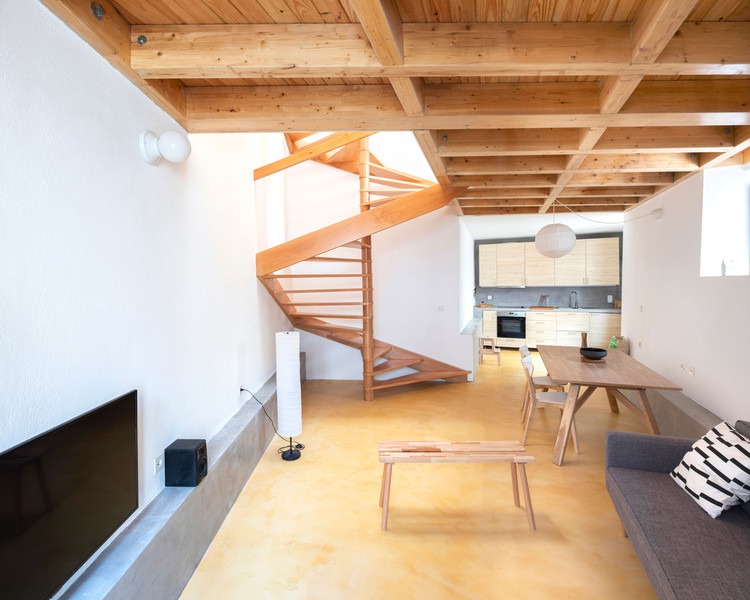
Harefield Road East House / Gruff

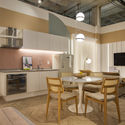
Harefield Road East House  / Gruff - Interior Photography, Houses, TableHarefield Road East House  / Gruff - Interior Photography, Houses, Kitchen, Table, ChairHarefield Road East House  / Gruff - Interior Photography, Houses, Kitchen, Table, Countertop, ChairHarefield Road East House  / Gruff - Interior Photography, Houses, Table, ChairHarefield Road East House  / Gruff - More Images+ 18

  • Architects: Gruff
  • Area Area of this architecture project Area:  180 m²
  • Year Completion year of this architecture project Year:  2019
  • Manufacturers Brands with products used in this architecture project
    Manufacturers:  Petersen Tegl
  • Professionals: CBS Engineering, MPRM

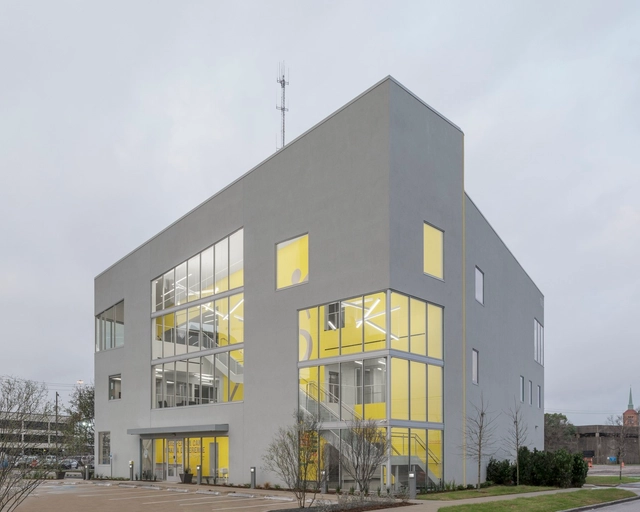
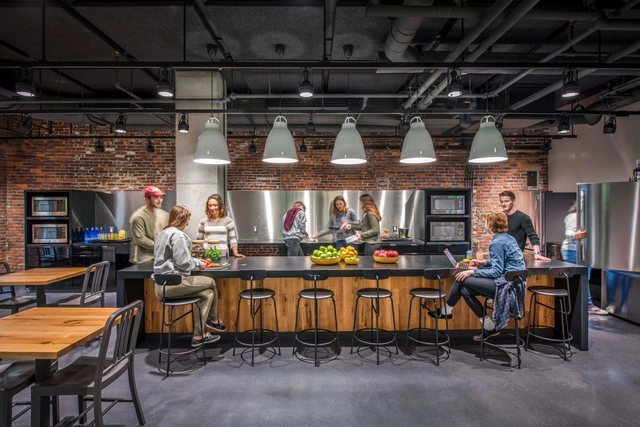
Big Brothers Big Sisters of Greater Houston Headquarters / Agency-Agency

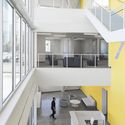
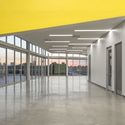
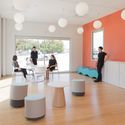
Big Brothers Big Sisters of Greater Houston Headquarters / Agency-Agency - Interior Photography, Other, Kitchen, Table, ChairBig Brothers Big Sisters of Greater Houston Headquarters / Agency-Agency - Interior Photography, Other, FacadeBig Brothers Big Sisters of Greater Houston Headquarters / Agency-Agency - Interior Photography, OtherBig Brothers Big Sisters of Greater Houston Headquarters / Agency-Agency - Interior Photography, OtherBig Brothers Big Sisters of Greater Houston Headquarters / Agency-Agency - More Images+ 27

Cores Apartment / Camila Fleck Arquitetura

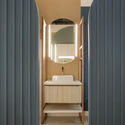
Cores Apartment / Camila Fleck Arquitetura - Interior Photography, Apartment Interiors, BedCores Apartment / Camila Fleck Arquitetura - Interior Photography, Apartment InteriorsCores Apartment / Camila Fleck Arquitetura - Interior Photography, Apartment Interiors, KitchenCores Apartment / Camila Fleck Arquitetura - Interior Photography, Apartment Interiors, BathroomCores Apartment / Camila Fleck Arquitetura - More Images+ 8

•
Barra da Tijuca, Brazil
  • Area Area of this architecture project Area:  40 m²
  • Year Completion year of this architecture project Year:  2019
  • Manufacturers Brands with products used in this architecture project
    Manufacturers:  A superficie, Amorim, Cristal Lux, Dellanno, Eucatex, +5

House Morkel / Neo Architects

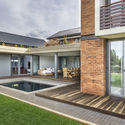
House Morkel / Neo Architects - Exterior Photography, House InteriorsHouse Morkel / Neo Architects - Exterior Photography, House Interiors, FacadeHouse Morkel / Neo Architects - Interior Photography, House Interiors, Beam, Door, Table, ChairHouse Morkel / Neo Architects - Interior Photography, House InteriorsHouse Morkel / Neo Architects - More Images+ 16

•
Silver Lakes Golf Estate, South Africa
  • Architects: Neo Architects
  • Area Area of this architecture project Area:  552 m²
  • Year Completion year of this architecture project Year:  2015
  • Manufacturers Brands with products used in this architecture project
    Manufacturers:  AutoDesk, Holcim, Corobrik, Plascon
  • Professionals: Dippenaar & Lapage

Emerson College Student Residences / Elkus Manfredi Architects

Emerson College Student Residences / Elkus Manfredi Architects - Interior Photography, Apartments, ChairEmerson College Student Residences / Elkus Manfredi Architects - Exterior Photography, Apartments, Facade, DoorEmerson College Student Residences / Elkus Manfredi Architects - Exterior Photography, Apartments, DoorEmerson College Student Residences / Elkus Manfredi Architects - Exterior Photography, Apartments, FacadeEmerson College Student Residences / Elkus Manfredi Architects - More Images+ 20

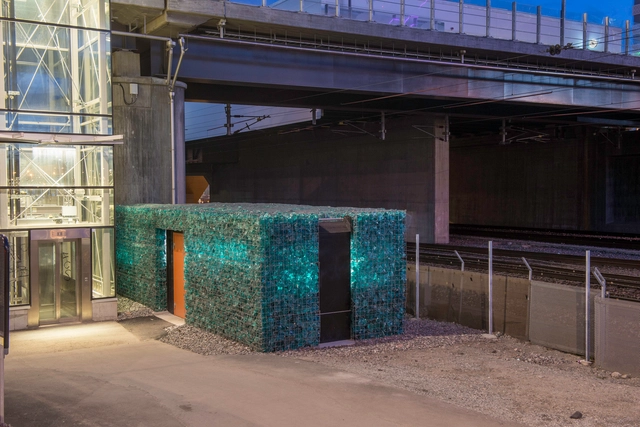
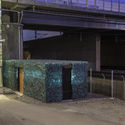
Recycling Station / AIX Arkitekter

Recycling Station  / AIX Arkitekter - Interior Photography, Other Structures, BeamRecycling Station  / AIX Arkitekter - Interior Photography, Other StructuresRecycling Station  / AIX Arkitekter - Exterior Photography, Other StructuresRecycling Station  / AIX Arkitekter - Exterior Photography, Other StructuresRecycling Station  / AIX Arkitekter - More Images+ 7

  • Interior Designers: AIX Arkitekter
  • Year Completion year of this architecture project Year:  2017
  • Manufacturers Brands with products used in this architecture project
    Manufacturers:  AutoDesk, +Halle, Adobe Systems Incorporated, Lindab, Martinsons, +4
  • Professionals: AIX Arkitekter, Bravida

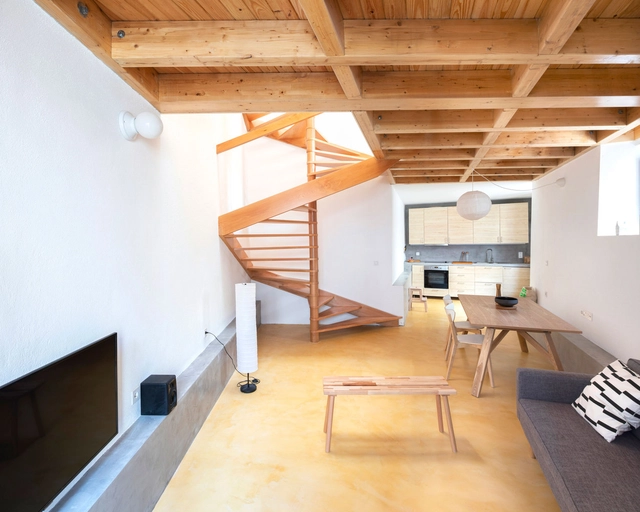
Condeixa House / BAAU + Diego Inglez de Souza

Condeixa House / BAAU + Diego Inglez de Souza - Exterior Photography, Renovation, Facade, DoorCondeixa House / BAAU + Diego Inglez de Souza - Interior Photography, Renovation, BathroomCondeixa House / BAAU + Diego Inglez de Souza - Exterior Photography, Renovation, DoorCondeixa House / BAAU + Diego Inglez de Souza - Interior Photography, RenovationCondeixa House / BAAU + Diego Inglez de Souza - More Images+ 17

•
Condeixa-a-Nova, Portugal

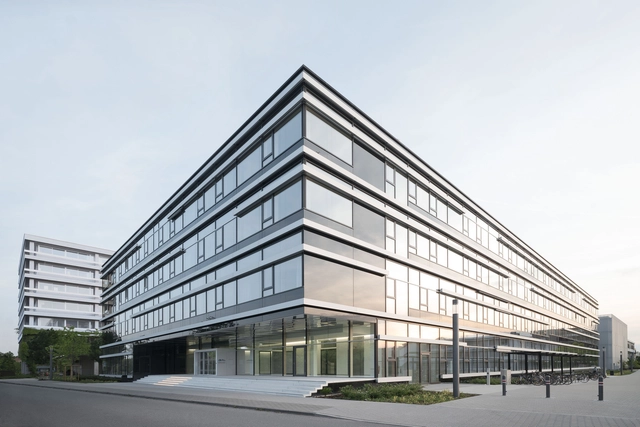
German Cancer Research Centre / Heinle, Wischer und Partner

German Cancer Research Centre / Heinle, Wischer und Partner - Research Center, FacadeGerman Cancer Research Centre / Heinle, Wischer und Partner - Research Center, Facade, HandrailGerman Cancer Research Centre / Heinle, Wischer und Partner - Research Center, Facade, ChairGerman Cancer Research Centre / Heinle, Wischer und Partner - Research Center, Facade, HandrailGerman Cancer Research Centre / Heinle, Wischer und Partner - More Images+ 12

•
Heidelberg, Germany

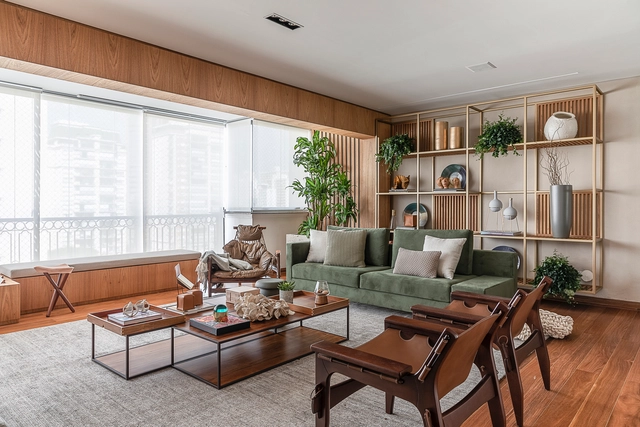
Perdizes Apartment / AS Design Arquitetura

  • Area Area of this architecture project Area:  195 m²
  • Year Completion year of this architecture project Year:  2018
  • Manufacturers Brands with products used in this architecture project
    Manufacturers:  ACT 3D, AutoDesk, Carbono Design, Casa Fortaleza, Dimlux, +4

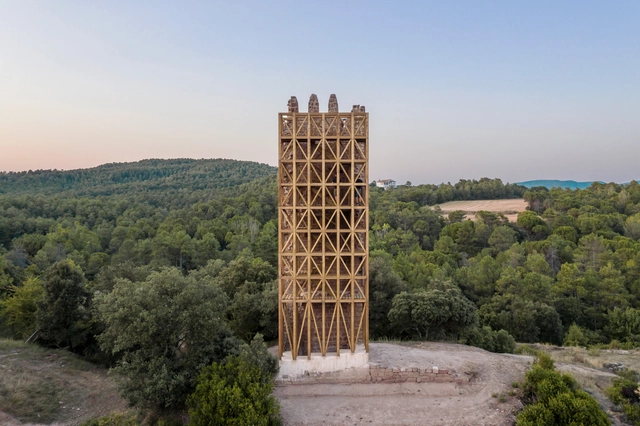
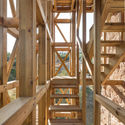
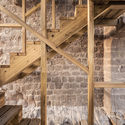
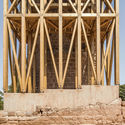
Recovery of Merola’s Tower / Carles Enrich Studio

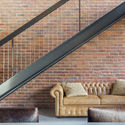
Recovery of Merola’s Tower / Carles Enrich Studio - Interior Photography, Landmarks & MonumentsRecovery of Merola’s Tower / Carles Enrich Studio - Interior Photography, Landmarks & Monuments, Stairs, BeamRecovery of Merola’s Tower / Carles Enrich Studio - Interior Photography, Landmarks & Monuments, BeamRecovery of Merola’s Tower / Carles Enrich Studio - Interior Photography, Landmarks & MonumentsRecovery of Merola’s Tower / Carles Enrich Studio - More Images+ 32

  • Area Area of this architecture project Area:  40 m²
  • Year Completion year of this architecture project Year:  2019
  • Manufacturers Brands with products used in this architecture project
    Manufacturers:  AutoDesk, Tallfusta

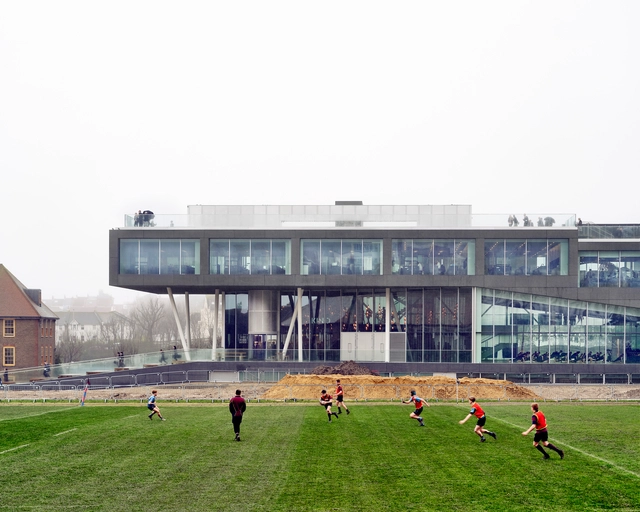
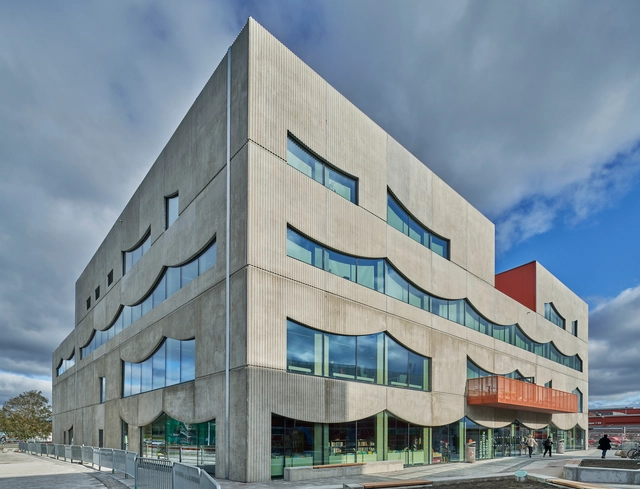
Brighton College / OMA

Brighton College  / OMA - Exterior Photography, High School, FacadeBrighton College  / OMA - Exterior Photography, High School, FacadeBrighton College  / OMA - Interior Photography, High School, StairsBrighton College  / OMA - Exterior Photography, High SchoolBrighton College  / OMA - More Images+ 57

‘t Atelier / dmvA

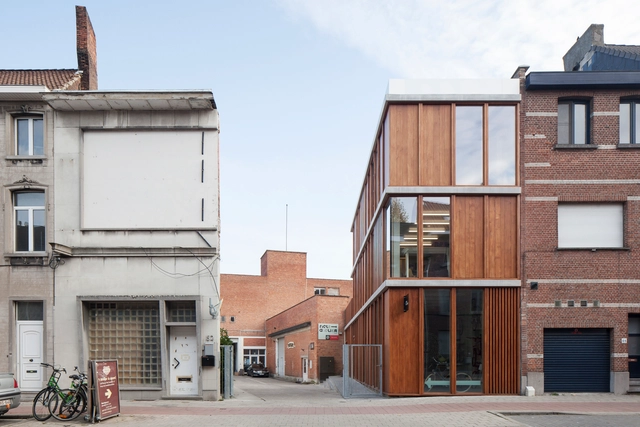
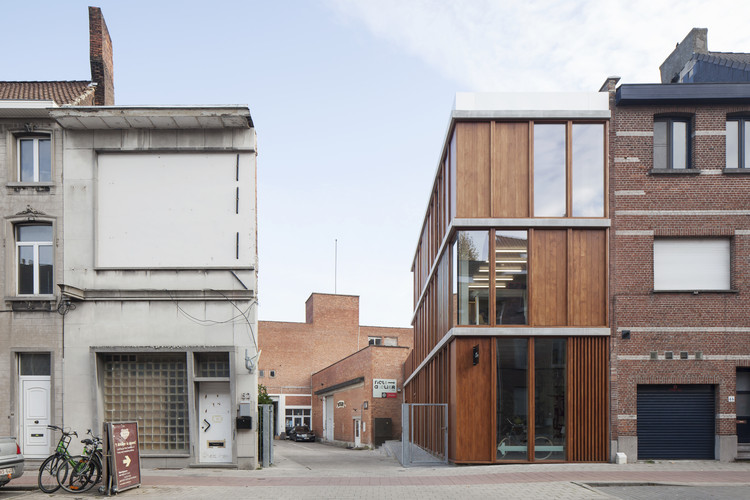
‘t Atelier / dmvA - Interior Photography, Workshop, Door, Facade‘t Atelier / dmvA - Exterior Photography, Workshop, Facade, Door‘t Atelier / dmvA - Exterior Photography, Workshop, Facade, Door‘t Atelier / dmvA - Exterior Photography, Workshop‘t Atelier / dmvA - More Images+ 16

•
Mechelen, Belgium
  • Architects: dmvA
  • Area Area of this architecture project Area:  408 m²
  • Year Completion year of this architecture project Year:  2019
  • Professionals: UTIL Struktuurstudies

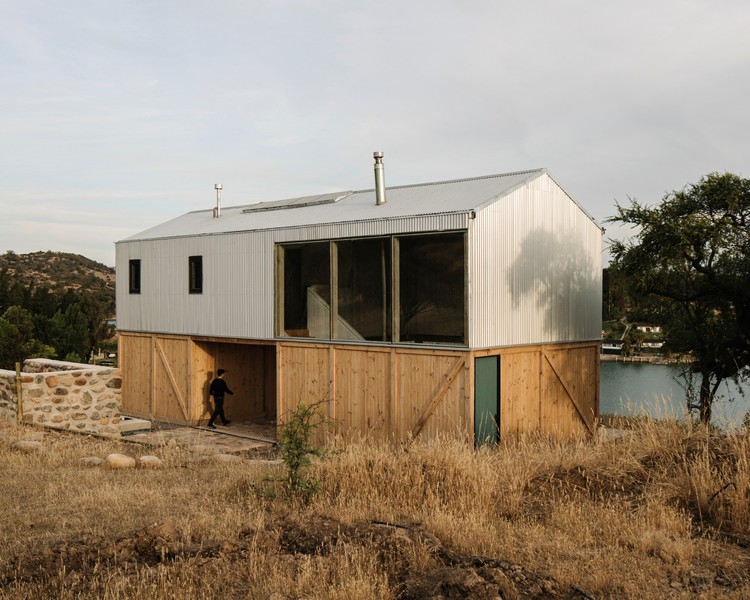
Galpón House / 2172 / asociados

Galpón House / 2172 / asociados - Exterior Photography, Houses
© Pablo Casals Aguirre

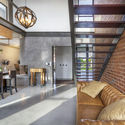
Galpón House / 2172 / asociados - Exterior Photography, HousesGalpón House / 2172 / asociados - Exterior Photography, HousesGalpón House / 2172 / asociados - Interior Photography, Houses, Beam, Stairs, TableGalpón House / 2172 / asociados - Exterior Photography, HousesGalpón House / 2172 / asociados - More Images+ 18

  • Architects: 2172 / asociados
  • Area Area of this architecture project Area:  120 m²
  • Year Completion year of this architecture project Year:  2019
  • Manufacturers Brands with products used in this architecture project
    Manufacturers:  AutoDesk, Adobe Systems Incorporated, Arauco, Cintac®, Cordillera/Crest, +3

Selma Lagerlöfs Cultural Center / White Arkitekter

Selma Lagerlöfs Cultural Center / White Arkitekter - Interior Photography, Cultural Center, Stairs, HandrailSelma Lagerlöfs Cultural Center / White Arkitekter - Interior Photography, Cultural Center, KitchenSelma Lagerlöfs Cultural Center / White Arkitekter - Exterior Photography, Cultural CenterSelma Lagerlöfs Cultural Center / White Arkitekter - Interior Photography, Cultural Center, StairsSelma Lagerlöfs Cultural Center / White Arkitekter - More Images+ 20

•
Gothenburg, Sweden

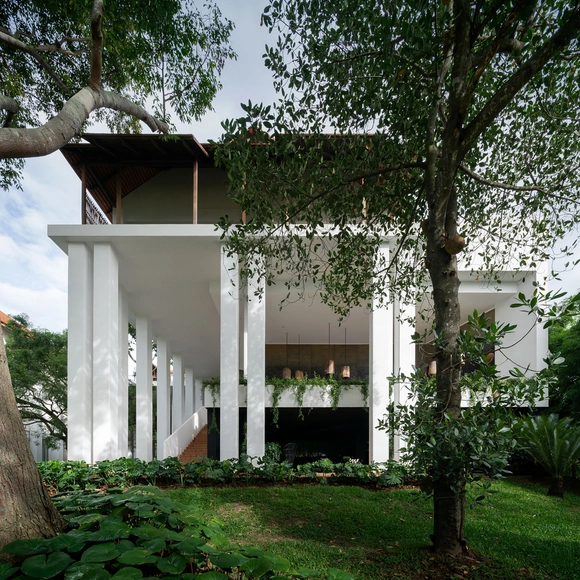
Raya Heritage Hotel / BOONDESIGN

Raya Heritage Hotel / BOONDESIGN - Exterior Photography, HotelsRaya Heritage Hotel / BOONDESIGN - Interior Photography, HotelsRaya Heritage Hotel / BOONDESIGN - Exterior Photography, HotelsRaya Heritage Hotel / BOONDESIGN - Exterior Photography, Hotels, Garden, ArchRaya Heritage Hotel / BOONDESIGN - More Images+ 39

•
Chiang Mai, Thailand
  • Architects: BOONDESIGN
  • Area Area of this architecture project Area:  6850 m²
  • Year Completion year of this architecture project Year:  2018

Xiadi Paddy Field Bookstore of Librairie Avant-Garde / TAO

Xiadi Paddy Field Bookstore of Librairie Avant-Garde / TAO - Exterior Photography, StoreXiadi Paddy Field Bookstore of Librairie Avant-Garde / TAO - Exterior Photography, StoreXiadi Paddy Field Bookstore of Librairie Avant-Garde / TAO - Interior Photography, Store, BeamXiadi Paddy Field Bookstore of Librairie Avant-Garde / TAO - Interior Photography, StoreXiadi Paddy Field Bookstore of Librairie Avant-Garde / TAO - More Images+ 44

•
Ningde, China

I-House / Architecture Show

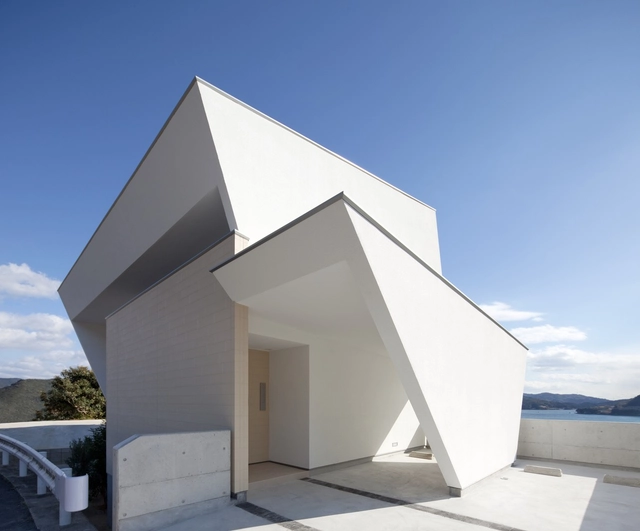
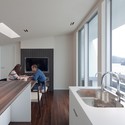
I-House / Architecture Show - Houses, CoastI-House / Architecture Show - Houses, Kitchen, Sink, Countertop, TableI-House / Architecture Show - Houses, Door, Table, ChairI-House / Architecture Show - Houses, Bedroom, Table, Bed, ChairI-House / Architecture Show - More Images+ 25

•
Sasebo, Japan
  • Architects: Architecture Show
  • Area Area of this architecture project Area:  129 m²
  • Year Completion year of this architecture project Year:  2011

HUSH Studios / Inaba Williams + KM, A

HUSH Studios / Inaba Williams + KM, A - Interior Photography, Offices InteriorsHUSH Studios / Inaba Williams + KM, A - Interior Photography, Offices InteriorsHUSH Studios / Inaba Williams + KM, A - Interior Photography, Offices InteriorsHUSH Studios / Inaba Williams + KM, A - Interior Photography, Offices InteriorsHUSH Studios / Inaba Williams + KM, A - More Images+ 24

Moreno House / byn studio

Moreno House / byn studio - Interior Photography, HousesMoreno House / byn studio - Interior Photography, HousesMoreno House / byn studio - Exterior Photography, Houses, FacadeMoreno House / byn studio - Interior Photography, Houses, Facade, DoorMoreno House / byn studio - More Images+ 24

•
Alto da Lapa, Brazil
  • Architects: ///byn
  • Area Area of this architecture project Area:  250 m²
  • Year Completion year of this architecture project Year:  2016

Presnya City Residential Complex / Sergei Tchoban + SPEECH

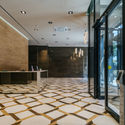
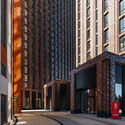
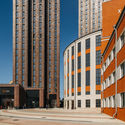
Presnya City Residential Complex / Sergei Tchoban + SPEECH - Exterior Photography, Apartments, FacadePresnya City Residential Complex / Sergei Tchoban + SPEECH - Interior Photography, ApartmentsPresnya City Residential Complex / Sergei Tchoban + SPEECH - Exterior Photography, Apartments, FacadePresnya City Residential Complex / Sergei Tchoban + SPEECH - Exterior Photography, Apartments, FacadePresnya City Residential Complex / Sergei Tchoban + SPEECH - More Images+ 30

•
Moscow, Russia

Biblioteca Pública de Tocancipá / Rizoma Proyectos

Biblioteca Pública de Tocancipá / Rizoma Proyectos - Exterior Photography, Library, FacadeBiblioteca Pública de Tocancipá / Rizoma Proyectos - Exterior Photography, Library, ColumnBiblioteca Pública de Tocancipá / Rizoma Proyectos - Interior Photography, Library, Stairs, HandrailBiblioteca Pública de Tocancipá / Rizoma Proyectos - Exterior Photography, Library, FacadeBiblioteca Pública de Tocancipá / Rizoma Proyectos - More Images+ 30

•
Tocancipa, Colombia
  • Architects: Rizoma proyectos
  • Area Area of this architecture project Area:  1836 m²
  • Year Completion year of this architecture project Year:  2018
  • Manufacturers Brands with products used in this architecture project
    Manufacturers:  Ferrinox, Hunter Douglas, ILUMAX, Trimble

Architect’s Association of Santa Fe / Estudio Bechis Arquitectos

Architect’s Association of Santa Fe / Estudio Bechis Arquitectos - Exterior Photography, Institutional Buildings, FacadeArchitect’s Association of Santa Fe / Estudio Bechis Arquitectos - Interior Photography, Institutional Buildings, ChairArchitect’s Association of Santa Fe / Estudio Bechis Arquitectos - Interior Photography, Institutional Buildings, Stairs, BeamArchitect’s Association of Santa Fe / Estudio Bechis Arquitectos - Interior Photography, Institutional Buildings, KitchenArchitect’s Association of Santa Fe / Estudio Bechis Arquitectos - More Images+ 29

  • Area Area of this architecture project Area:  1343 m²
  • Year Completion year of this architecture project Year:  2019
  • Manufacturers Brands with products used in this architecture project
    Manufacturers:  AutoDesk, ACT 3D, Aluar, Arneg, Robert McNeel & Associates, +2

Luján House / Perretta Arquitectura

Luján House / Perretta Arquitectura - Interior Photography, House InteriorsLuján House / Perretta Arquitectura - Interior Photography, House Interiors, Kitchen, Table, Countertop, SinkLuján House / Perretta Arquitectura - Interior Photography, House InteriorsLuján House / Perretta Arquitectura - Exterior Photography, House Interiors, FacadeLuján House / Perretta Arquitectura - More Images+ 12

  • Area Area of this architecture project Area:  6458 ft²
  • Year Completion year of this architecture project Year:  2018
  • Manufacturers Brands with products used in this architecture project
    Manufacturers:  Geberit, Holcim, ISAVAL, Placo, Prime Design, +1

Cuatro Caminos Transit Oriented Development / Manuel Cervantes Estudio + JSa

Cuatro Caminos Transit Oriented Development  / Manuel Cervantes Estudio + JSa - Exterior Photography,           Transportation Hub
© Onnis Luque

Cuatro Caminos Transit Oriented Development  / Manuel Cervantes Estudio + JSa - Exterior Photography,           Transportation HubCuatro Caminos Transit Oriented Development  / Manuel Cervantes Estudio + JSa - Interior Photography,           Transportation HubCuatro Caminos Transit Oriented Development  / Manuel Cervantes Estudio + JSa - Exterior Photography,           Transportation HubCuatro Caminos Transit Oriented Development  / Manuel Cervantes Estudio + JSa - Exterior Photography,           Transportation HubCuatro Caminos Transit Oriented Development  / Manuel Cervantes Estudio + JSa - More Images+ 21

•
Naucalpan de Juárez, Mexico

Oops! We don't have this page.

But you can browse the last one: 417

You've started following your first account!

Did you know?

You'll now receive updates based on what you follow! Personalize your stream and start following your favorite authors, offices and users.