1. ArchDaily
  2. Projects

Projects

Iyashi House / Pranala Associates

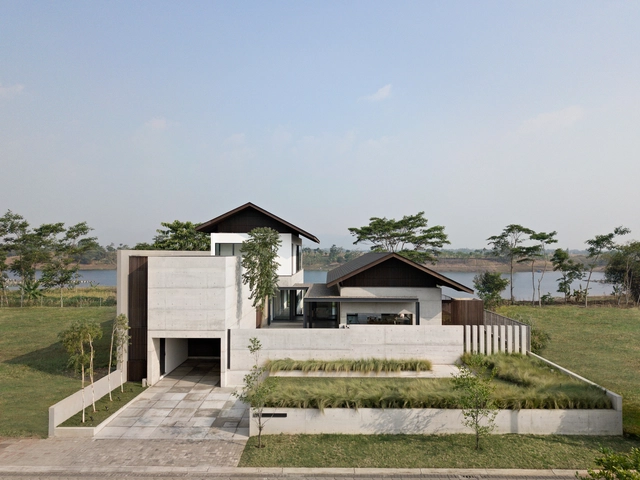
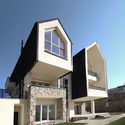
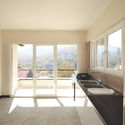
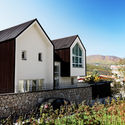
Iyashi House / Pranala Associates - Exterior Photography, Houses, FacadeIyashi House / Pranala Associates - Interior Photography, Houses, Kitchen, Table, Countertop, Lighting, ChairIyashi House / Pranala Associates - Exterior Photography, Houses, FacadeIyashi House / Pranala Associates - Exterior Photography, Houses, FacadeIyashi House / Pranala Associates - More Images+ 30

Bandung, Indonesia

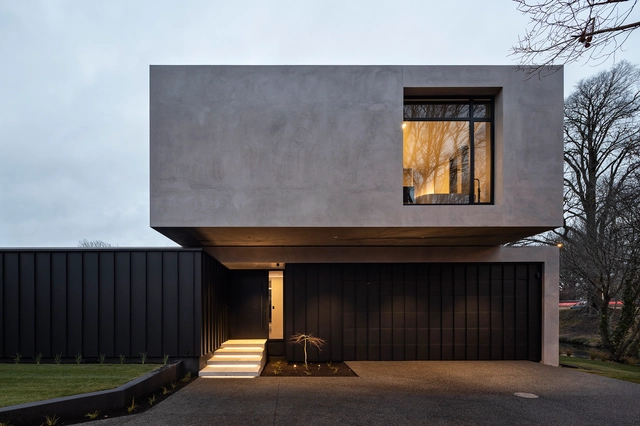
Riverside House / Three Sixty Architecture

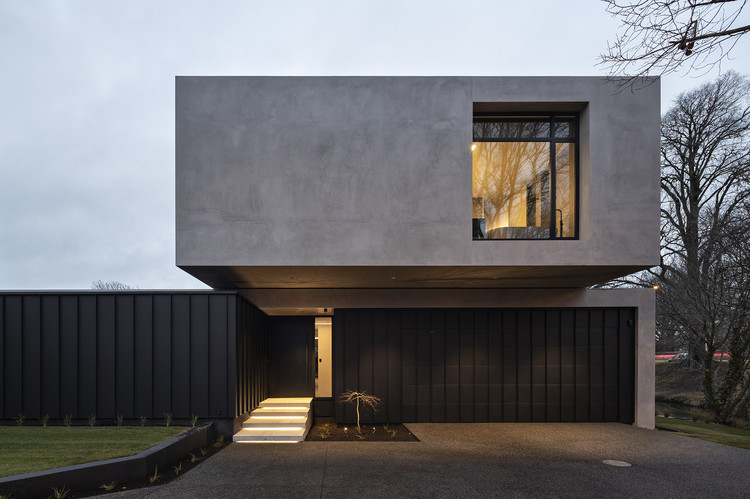
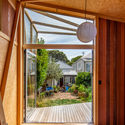
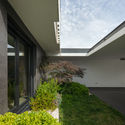
Riverside House / Three Sixty Architecture - Interior Photography, Houses, TableRiverside House / Three Sixty Architecture - Exterior Photography, Houses, CourtyardRiverside House / Three Sixty Architecture - Exterior Photography, Houses, Garden, FacadeRiverside House / Three Sixty Architecture - Exterior Photography, HousesRiverside House / Three Sixty Architecture - More Images+ 16

Christchurch, New Zealand
  • Area Area of this architecture project Area:  485
  • Year Completion year of this architecture project Year:  2019
  • Manufacturers Brands with products used in this architecture project
    Manufacturers:  GRAPHISOFT, DX1500, Louvretec, Rylock, The Architectural Roofing Company
  • Professionals: GHD Ltd, Outerspace Landscapes

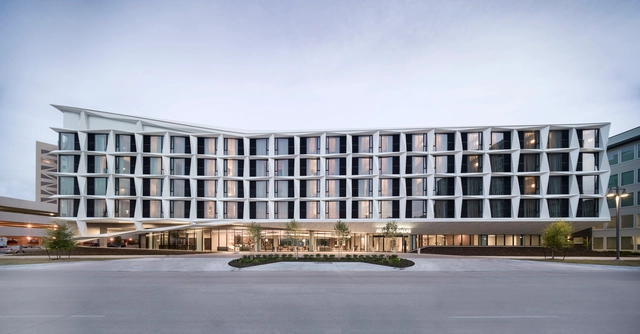
AC Hotel Dallas by the Galleria / 5G Studio Collaborative

AC Hotel Dallas by the Galleria / 5G Studio Collaborative - Interior Photography, Hotels, Facade, ChairAC Hotel Dallas by the Galleria / 5G Studio Collaborative - Exterior Photography, HotelsAC Hotel Dallas by the Galleria / 5G Studio Collaborative - Interior Photography, Hotels, LightingAC Hotel Dallas by the Galleria / 5G Studio Collaborative - Exterior Photography, Hotels, FacadeAC Hotel Dallas by the Galleria / 5G Studio Collaborative - More Images+ 17

  • Area Area of this architecture project Area:  173
  • Year Completion year of this architecture project Year:  2018
  • Manufacturers Brands with products used in this architecture project
    Manufacturers:  AutoDesk, C.R. Laurence, Neolith, dormakaba, A-Light, +35

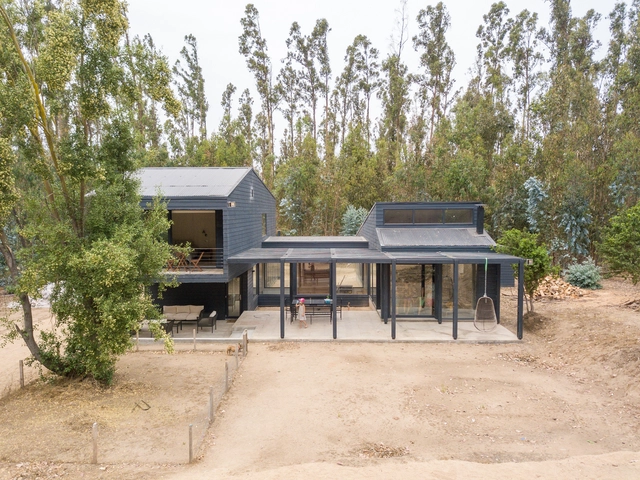
Catapilco House / Claro + Westendarp Arquitectos + Benjamin Goñi Arquitectos

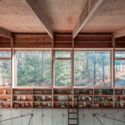
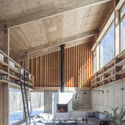
Catapilco House / Claro + Westendarp Arquitectos + Benjamin Goñi Arquitectos - Exterior Photography, HousesCatapilco House / Claro + Westendarp Arquitectos + Benjamin Goñi Arquitectos - Interior Photography, Houses, Kitchen, Facade, Beam, TableCatapilco House / Claro + Westendarp Arquitectos + Benjamin Goñi Arquitectos - Interior Photography, Houses, Beam, ChairCatapilco House / Claro + Westendarp Arquitectos + Benjamin Goñi Arquitectos - Interior Photography, Houses, FacadeCatapilco House / Claro + Westendarp Arquitectos + Benjamin Goñi Arquitectos - More Images+ 16

Catapilco, Chile

Green House / FAB Architects

Green House / FAB Architects - Interior Photography, Houses, Door, Sink, CountertopGreen House / FAB Architects - Interior Photography, Houses, FacadeGreen House / FAB Architects - Exterior Photography, Houses, Courtyard, DoorGreen House / FAB Architects - Interior Photography, Houses, Kitchen, Table, Lighting, ChairGreen House / FAB Architects - More Images+ 18

  • Architects: FAB Architects
  • Area Area of this architecture project Area:  20
  • Year Completion year of this architecture project Year:  2018
  • Manufacturers Brands with products used in this architecture project
    Manufacturers:  ANS Global, Allgood, Havwoods

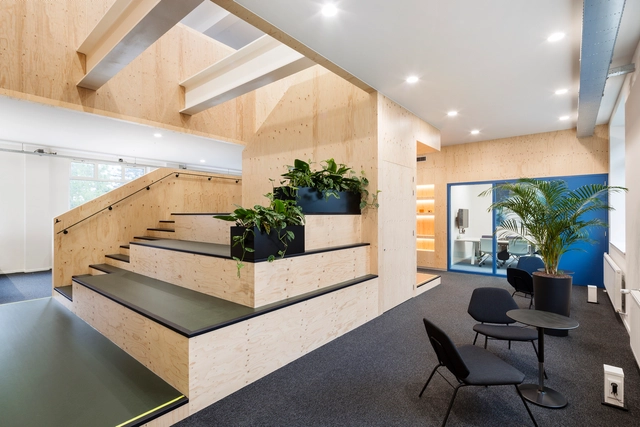
Upfield R&D Office / JDWA

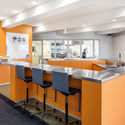
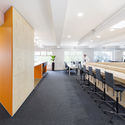
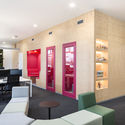
Upfield R&D Office / JDWA  - Interior Photography, Sustainability, Kitchen, Table, ChairUpfield R&D Office / JDWA  - Interior Photography, Sustainability, Kitchen, Table, ChairUpfield R&D Office / JDWA  - Interior Photography, Sustainability, Facade, Chair, TableUpfield R&D Office / JDWA  - Interior Photography, Sustainability, Door, Table, ChairUpfield R&D Office / JDWA  - More Images+ 12

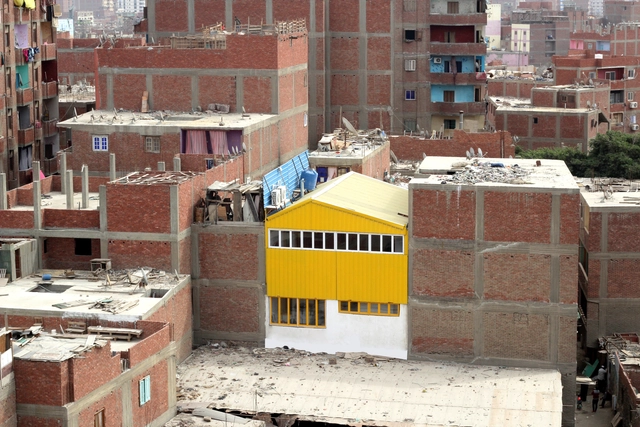
Dawar El Ezba Cultural Center / Ahmed Hossam Saafan

  • Area Area of this architecture project Area:  81
  • Year Completion year of this architecture project Year:  2019
  • Manufacturers Brands with products used in this architecture project
    Manufacturers:  ARABCO Consultants, Albrecht Von Bremen, Divinus Designs
  • Professionals: ARABCO Consultants

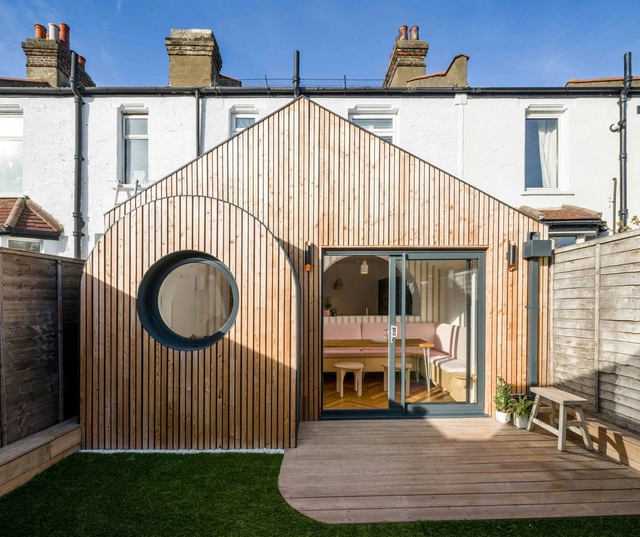
Herald Garden Studio / Parsonson Architects

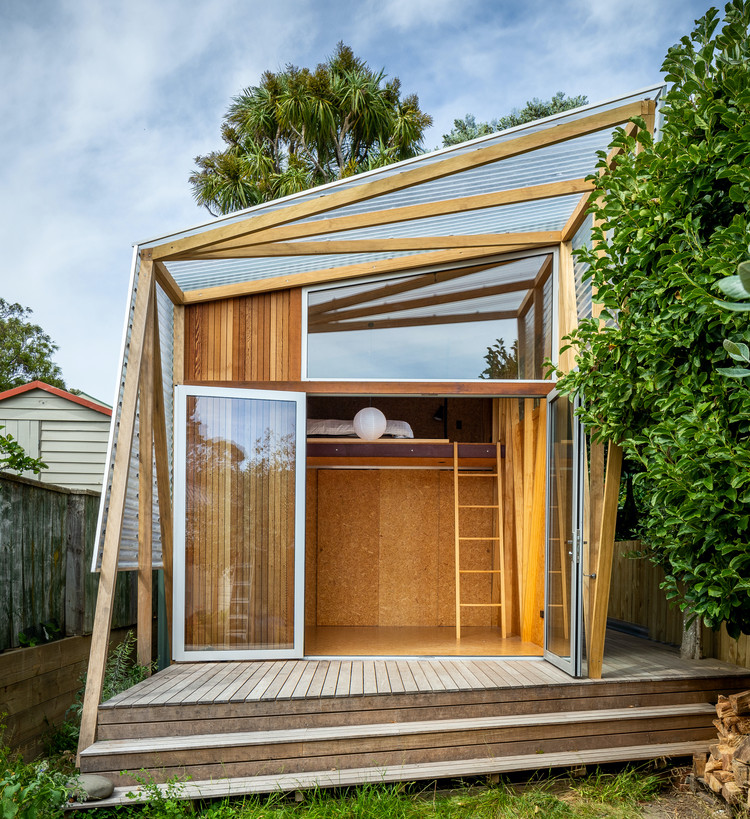
Herald Garden Studio / Parsonson Architects - Exterior Photography, Extension
© Paul McCredie

Herald Garden Studio / Parsonson Architects - Interior Photography, ExtensionHerald Garden Studio / Parsonson Architects - Interior Photography, Extension, Beam, TableHerald Garden Studio / Parsonson Architects - Exterior Photography, ExtensionHerald Garden Studio / Parsonson Architects - Interior Photography, Extension, Facade, Door, BeamHerald Garden Studio / Parsonson Architects - More Images+ 22

Mandala Pop-up Digital Art Museum / One Take Architects

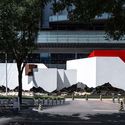
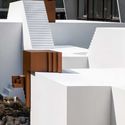
Mandala Pop-up Digital Art Museum / One Take Architects - Interior Photography, Pavilion, StairsMandala Pop-up Digital Art Museum / One Take Architects - Exterior Photography, Pavilion, FacadeMandala Pop-up Digital Art Museum / One Take Architects - Interior Photography, PavilionMandala Pop-up Digital Art Museum / One Take Architects - Exterior Photography, Pavilion, FacadeMandala Pop-up Digital Art Museum / One Take Architects - More Images+ 24

Beijing, China
  • Area Area of this architecture project Area:  240
  • Year Completion year of this architecture project Year:  2019
  • Manufacturers Brands with products used in this architecture project
    Manufacturers:  Signify, Nippon Paint, Toli

Metal Hands Coffee Renovation / Linkchance Architects

Metal Hands Coffee Renovation / Linkchance Architects - Interior Photography, Interior Design, BeamMetal Hands Coffee Renovation / Linkchance Architects - Interior Photography, Interior DesignMetal Hands Coffee Renovation / Linkchance Architects - Interior Photography, Interior Design, BeamMetal Hands Coffee Renovation / Linkchance Architects - Interior Photography, Interior Design, BathroomMetal Hands Coffee Renovation / Linkchance Architects - More Images+ 26

HEYTEA at One Avenue / MOC DESIGN OFFICE

HEYTEA at One Avenue / MOC DESIGN OFFICE - Interior Photography, Interior Design, KitchenHEYTEA at One Avenue / MOC DESIGN OFFICE - Interior Photography, Interior DesignHEYTEA at One Avenue / MOC DESIGN OFFICE - Interior Photography, Interior DesignHEYTEA at One Avenue / MOC DESIGN OFFICE - Interior Photography, Interior DesignHEYTEA at One Avenue / MOC DESIGN OFFICE - More Images+ 15

  • Interior Designers: MOC DESIGN OFFICE
  • Area Area of this architecture project Area:  178
  • Year Completion year of this architecture project Year:  2019

Adel House / TARAGHIJAH ARCHITECTS

Adel House / TARAGHIJAH ARCHITECTS - Exterior Photography, House Interiors, FacadeAdel House / TARAGHIJAH ARCHITECTS - Interior Photography, House Interiors, Kitchen, Countertop, TableAdel House / TARAGHIJAH ARCHITECTS - Exterior Photography, House Interiors, FacadeAdel House / TARAGHIJAH ARCHITECTS - Interior Photography, House Interiors, FacadeAdel House / TARAGHIJAH ARCHITECTS - More Images+ 29

  • Area Area of this architecture project Area:  240
  • Year Completion year of this architecture project Year:  2017
  • Manufacturers Brands with products used in this architecture project
    Manufacturers:  GRAPHISOFT, Archmetal, Namikaran
  • Professionals: Taraghijah Architects

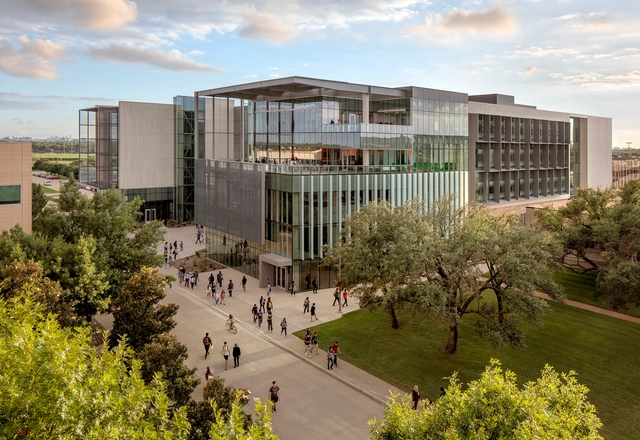
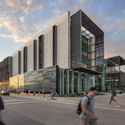
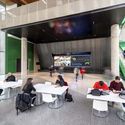
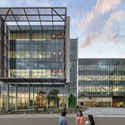
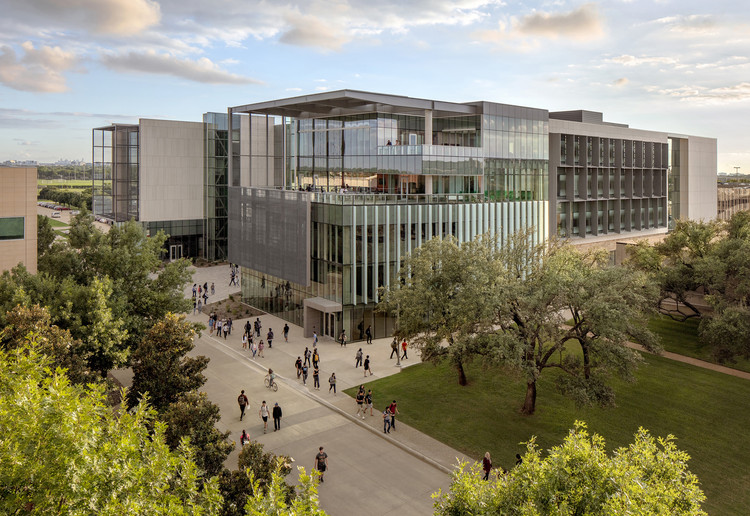
University of Texas at Dallas Engineering and Computer Science West / SmithGroup

University of Texas at Dallas Engineering and Computer Science West / SmithGroup - Interior Photography, University, Stairs, FacadeUniversity of Texas at Dallas Engineering and Computer Science West / SmithGroup - Exterior Photography, University, FacadeUniversity of Texas at Dallas Engineering and Computer Science West / SmithGroup - Interior Photography, University, Table, ChairUniversity of Texas at Dallas Engineering and Computer Science West / SmithGroup - Exterior Photography, University, FacadeUniversity of Texas at Dallas Engineering and Computer Science West / SmithGroup - More Images+ 16

House in Ansião / Espaço P2

House in Ansião / Espaço P2 - Exterior Photography, Houses, FacadeHouse in Ansião / Espaço P2 - Interior Photography, Houses, Kitchen, Table, Chair, Lighting, CountertopHouse in Ansião / Espaço P2 - Interior Photography, HousesHouse in Ansião / Espaço P2 - Interior Photography, Houses, KitchenHouse in Ansião / Espaço P2 - More Images+ 26

Ansião, Portugal
  • Architects: Espaço P2
  • Year Completion year of this architecture project Year:  2019

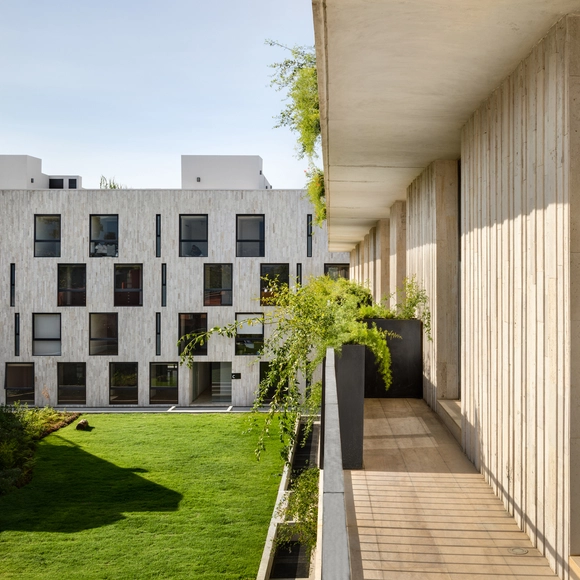
ODP Residential Building / Michan Architecture

ODP Residential Building / Michan Architecture - Exterior Photography, Apartments, Handrail, StairsODP Residential Building / Michan Architecture - Exterior Photography, ApartmentsODP Residential Building / Michan Architecture - Exterior Photography, Apartments, FacadeODP Residential Building / Michan Architecture - Interior Photography, ApartmentsODP Residential Building / Michan Architecture - More Images+ 14

Ciudad de México, Mexico
  • Area Area of this architecture project Area:  8716
  • Year Completion year of this architecture project Year:  2018
  • Manufacturers Brands with products used in this architecture project
    Manufacturers:  AutoDesk, Holcim, McNeel, Novaceramic, Sucemag

Box Houses / Grupo Zegnea

Box Houses / Grupo Zegnea - Interior Photography, Houses, Table, ChairBox Houses / Grupo Zegnea - Exterior Photography, Houses, GardenBox Houses / Grupo Zegnea - Exterior Photography, HousesBox Houses / Grupo Zegnea - Exterior Photography, HousesBox Houses / Grupo Zegnea - More Images+ 12

Guimaraes, Portugal
  • Architects: Grupo Zegnea
  • Area Area of this architecture project Area:  9601 ft²
  • Year Completion year of this architecture project Year:  2012

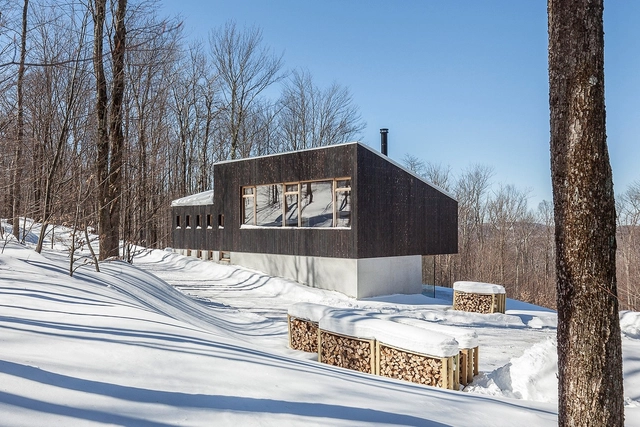
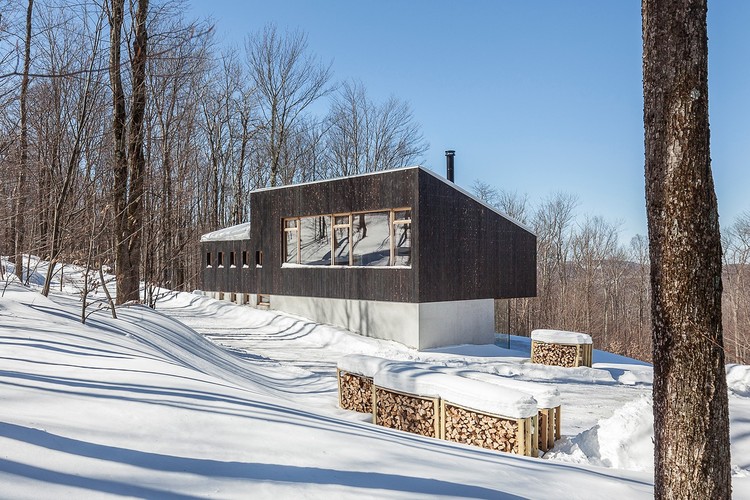
House Studio Camp O / Maria Milans Studio

House Studio Camp O / Maria Milans Studio - Exterior Photography, HousesHouse Studio Camp O / Maria Milans Studio - Interior Photography, Houses, BeamHouse Studio Camp O / Maria Milans Studio - Interior Photography, Houses, BeamHouse Studio Camp O / Maria Milans Studio - Exterior Photography, HousesHouse Studio Camp O / Maria Milans Studio - More Images+ 18

Claryville, United States
  • Area Area of this architecture project Area:  205
  • Year Completion year of this architecture project Year:  2017
  • Manufacturers Brands with products used in this architecture project
    Manufacturers:  AutoDesk, Advanced Radiant Design, Bieber Windows, Viroc

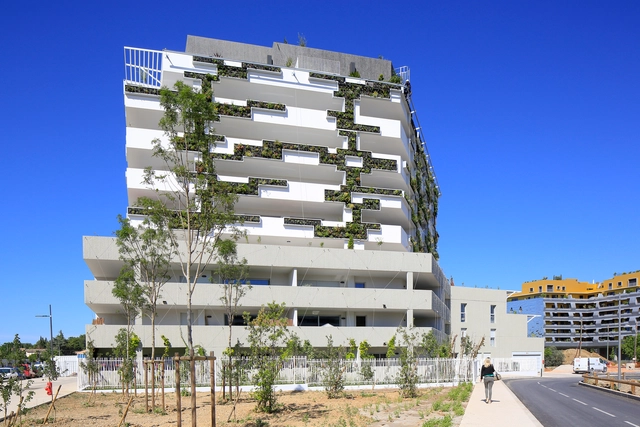
I Park Apartments / NBJ Architectes

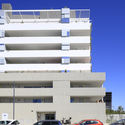
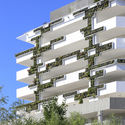
I Park Apartments / NBJ Architectes - Exterior Photography, Residential, FacadeI Park Apartments / NBJ Architectes - Exterior Photography, ResidentialI Park Apartments / NBJ Architectes - Exterior Photography, Residential, FacadeI Park Apartments / NBJ Architectes - Exterior Photography, Residential, FacadeI Park Apartments / NBJ Architectes - More Images+ 9

Montpellier, France

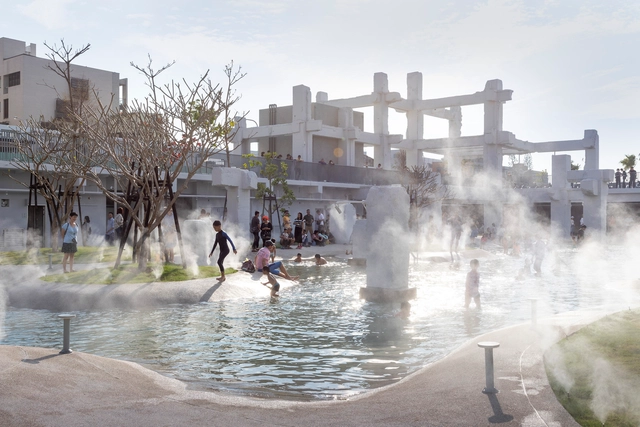
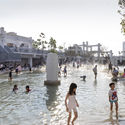
Tainan Spring / MVRDV

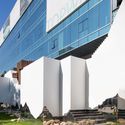
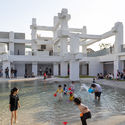
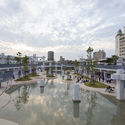
Tainan Spring / MVRDV - Exterior Photography, Adaptive Reuse, ColumnTainan Spring / MVRDV - Exterior Photography, Adaptive ReuseTainan Spring / MVRDV - Exterior Photography, Adaptive ReuseTainan Spring / MVRDV - Exterior Photography, Adaptive ReuseTainan Spring / MVRDV - More Images+ 21

  • Architects: MVRDV
  • Year Completion year of this architecture project Year:  2020

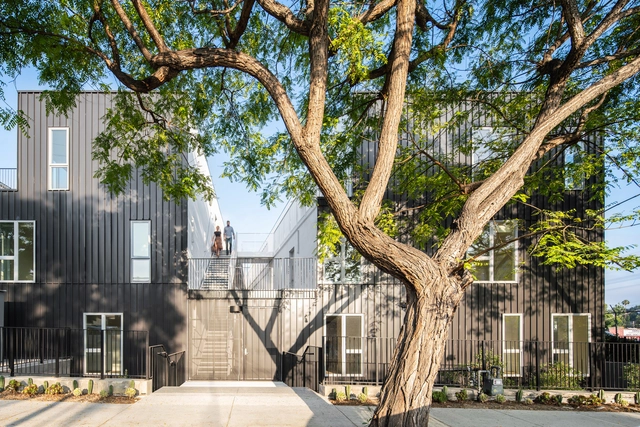
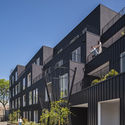
DILLON617 Housing / Lorcan O’Herlihy Architects

DILLON617 Housing  / Lorcan O’Herlihy Architects - Apartments, Stairs, Facade, HandrailDILLON617 Housing  / Lorcan O’Herlihy Architects - Apartments, FacadeDILLON617 Housing  / Lorcan O’Herlihy Architects - Apartments, Garden, Facade, Table, ChairDILLON617 Housing  / Lorcan O’Herlihy Architects - Apartments, Garden, Facade, Handrail, Stairs, Bench, ChairDILLON617 Housing  / Lorcan O’Herlihy Architects - More Images+ 16

Los Angeles, United States

Rugerero Health Center / ASA Studio

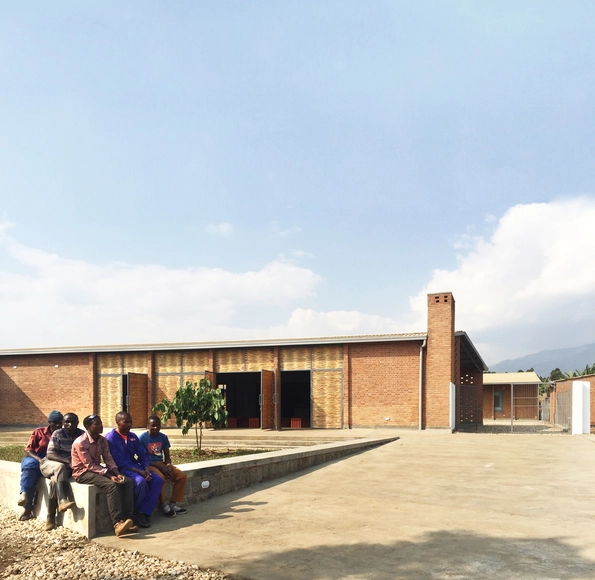
Rugerero Health Center / ASA Studio - Exterior Photography,  Healthcare Center, DoorRugerero Health Center / ASA Studio - Interior Photography,  Healthcare Center, Kitchen, BeamRugerero Health Center / ASA Studio - Exterior Photography,  Healthcare Center, BeamRugerero Health Center / ASA Studio - Interior Photography,  Healthcare Center, Beam, FacadeRugerero Health Center / ASA Studio - More Images+ 27

  • Architects: ASA Studio
  • Area Area of this architecture project Area:  3200
  • Year Completion year of this architecture project Year:  2017
  • Manufacturers Brands with products used in this architecture project
    Manufacturers:  Roto
  • Professionals: IPRC

Deco Temple, Elixir Bunn Coffee Roasters / AZAZ Architects

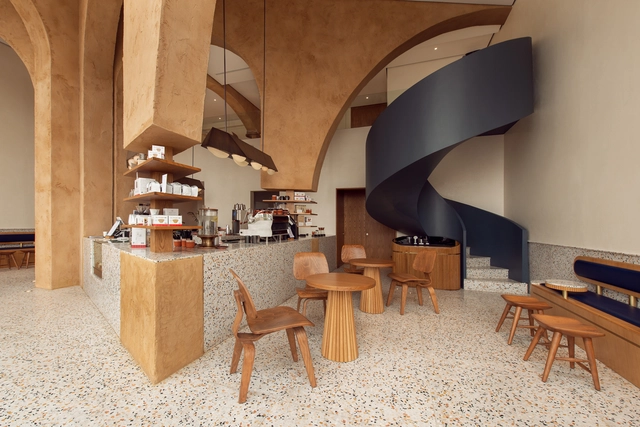
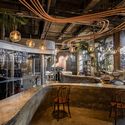
Deco Temple, Elixir Bunn Coffee Roasters / AZAZ Architects - Interior Photography, Retail Interiors, Kitchen, Arch, ColumnDeco Temple, Elixir Bunn Coffee Roasters / AZAZ Architects - Interior Photography, Retail Interiors, Arch, Facade, Beam, Chair, TableDeco Temple, Elixir Bunn Coffee Roasters / AZAZ Architects - Interior Photography, Retail Interiors, Stairs, HandrailDeco Temple, Elixir Bunn Coffee Roasters / AZAZ Architects - Interior Photography, Retail Interiors, Table, Chair, CountertopDeco Temple, Elixir Bunn Coffee Roasters / AZAZ Architects - More Images+ 18

  • Architects: AZAZ Architects
  • Area Area of this architecture project Area:  221
  • Year Completion year of this architecture project Year:  2019
  • Manufacturers Brands with products used in this architecture project
    Manufacturers:  Belottie tiles, Daikin, Ex. T, Jotun, LINEA

Wencheng Forest Oxygen Bar Town Parlor / GLA Design

Wencheng Forest Oxygen Bar Town Parlor / GLA Design - Exterior Photography, TourismWencheng Forest Oxygen Bar Town Parlor / GLA Design - Exterior Photography, TourismWencheng Forest Oxygen Bar Town Parlor / GLA Design - Exterior Photography, Tourism, FacadeWencheng Forest Oxygen Bar Town Parlor / GLA Design - Interior Photography, Tourism, Beam, ColumnWencheng Forest Oxygen Bar Town Parlor / GLA Design - More Images+ 26

Wenzhou, China
  • Architects: GLA Design
  • Area Area of this architecture project Area:  10800
  • Year Completion year of this architecture project Year:  2019
  • Manufacturers Brands with products used in this architecture project
    Manufacturers:  Anji Tianchi Bamboo & Wood Industry, Jinggong, Shandong Qiaofeng, Shanghai Yaopi Glass Group, aderton

Yongjiang Experimental School / DC Alliance

Yongjiang Experimental School / DC Alliance - Exterior Photography, Schools Yongjiang Experimental School / DC Alliance - Exterior Photography, Schools , FacadeYongjiang Experimental School / DC Alliance - Exterior Photography, Schools , FacadeYongjiang Experimental School / DC Alliance - Exterior Photography, Schools Yongjiang Experimental School / DC Alliance - More Images+ 31

Ningbo, China
  • Architects: DC Alliance
  • Area Area of this architecture project Area:  29500
  • Year Completion year of this architecture project Year:  2018
  • Manufacturers Brands with products used in this architecture project
    Manufacturers:  XIN ZHONG YUAN

Oops! We don't have this page.

But you can browse the last one: 417

You've started following your first account!

Did you know?

You'll now receive updates based on what you follow! Personalize your stream and start following your favorite authors, offices and users.