1. ArchDaily
  2. Projects
Projects

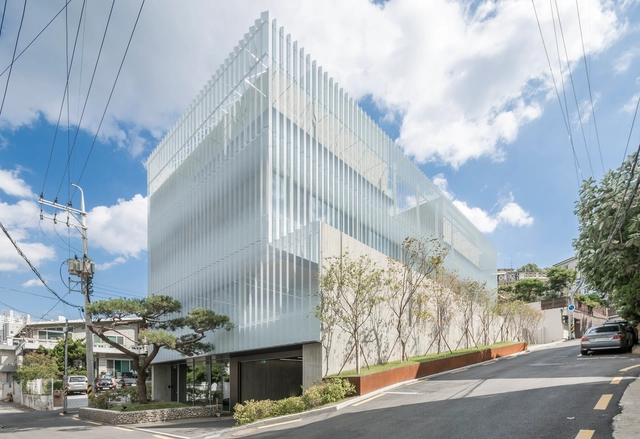
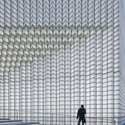
GIZI_Art Base / BCHO Partners

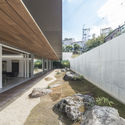
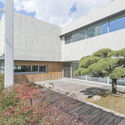
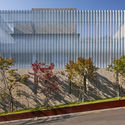
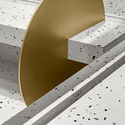
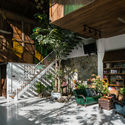
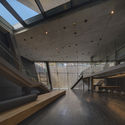
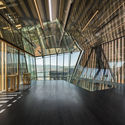
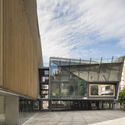
GIZI_Art Base / BCHO Partners - Exterior Photography, GalleryGIZI_Art Base / BCHO Partners - Exterior Photography, GalleryGIZI_Art Base / BCHO Partners - Exterior Photography, Gallery, FacadeGIZI_Art Base / BCHO Partners - Exterior Photography, Gallery, FacadeGIZI_Art Base / BCHO Partners - More Images+ 59

•
Seodaemun-gu, South Korea

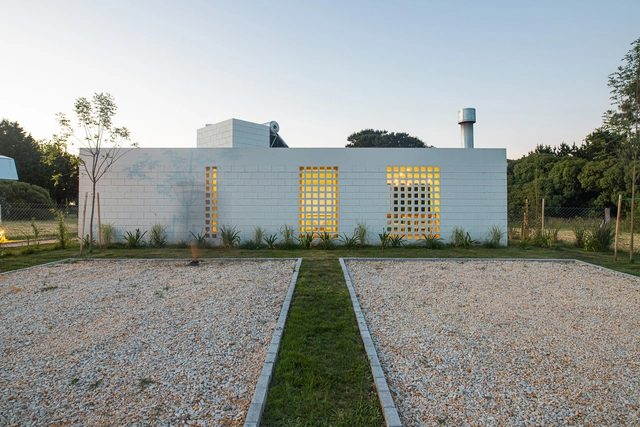
White Houses Chapadmalal / BiK Arquitectura

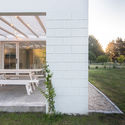
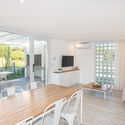
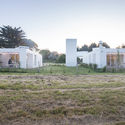
White Houses Chapadmalal / BiK Arquitectura - Interior Photography, Sustainability, Kitchen, Table, ChairWhite Houses Chapadmalal / BiK Arquitectura - Exterior Photography, Sustainability, PatioWhite Houses Chapadmalal / BiK Arquitectura - Interior Photography, Sustainability, Kitchen, Table, Chair, CountertopWhite Houses Chapadmalal / BiK Arquitectura - Exterior Photography, Sustainability, FacadeWhite Houses Chapadmalal / BiK Arquitectura - More Images+ 22

  • Architects: BiK Arquitectura
  • Area Area of this architecture project Area:  1420 ft²
  • Year Completion year of this architecture project Year:  2019
  • Manufacturers Brands with products used in this architecture project
    Manufacturers:  Chaos Group, Sika, ALBA Albalatex interior, Adobe Systems Incorporated, Aluar Carpintería de Aluminio Línea Módena, +14

KA House / IDIN Architects

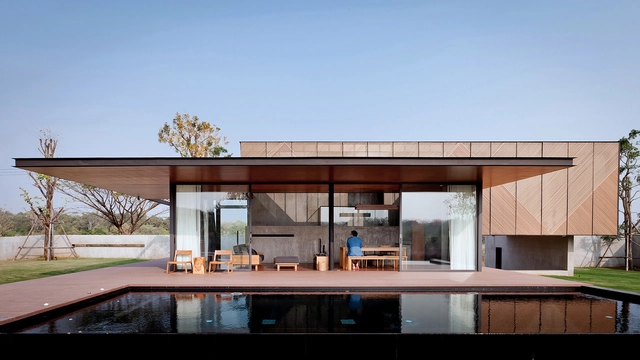
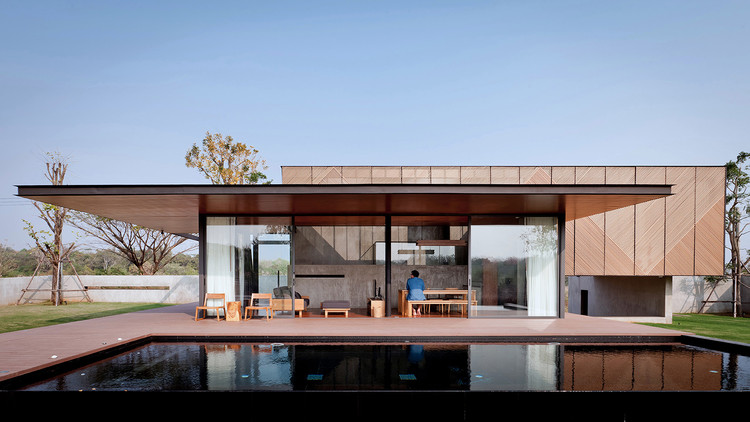
KA House / IDIN Architects - Houses, Facade, Beam, Door, TableKA House / IDIN Architects - Houses, Bathroom, Door, Lighting, ToiletKA House / IDIN Architects - Houses, Beam, Facade, ArchKA House / IDIN Architects - Houses, Facade, Handrail, BeamKA House / IDIN Architects - More Images+ 35

•
Pak Chong, Thailand
  • Architects: IDIN Architects
  • Area Area of this architecture project Area:  240 m²
  • Year Completion year of this architecture project Year:  2014

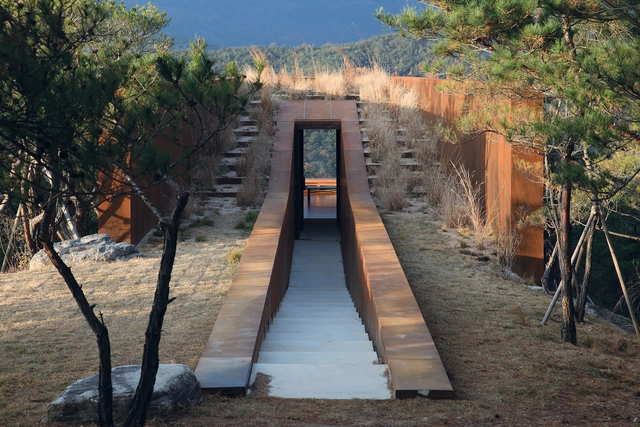
Hyunam House / IROJE Architects & Planners

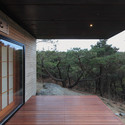
Hyunam House / IROJE Architects & Planners - Cultural Architecture, Deck, Facade, Lighting, TableHyunam House / IROJE Architects & Planners - Cultural Architecture, Deck, Beam, Facade, Handrail, ForestHyunam House / IROJE Architects & Planners - Cultural Architecture, ForestHyunam House / IROJE Architects & Planners - Cultural Architecture, ForestHyunam House / IROJE Architects & Planners - More Images+ 22

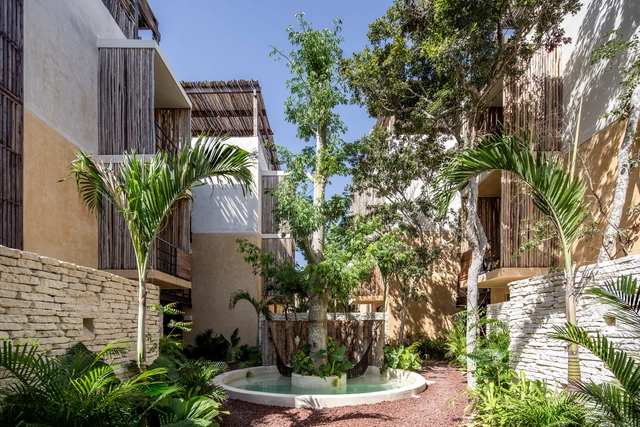
Tribu Apartments / Arista Cero

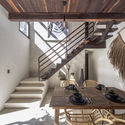
Tribu Apartments / Arista Cero - Interior Photography, Apartments, Stairs, Beam, TableTribu Apartments / Arista Cero - Interior Photography, Apartments, Beam, TableTribu Apartments / Arista Cero - Exterior Photography, Apartments, GardenTribu Apartments / Arista Cero - Interior Photography, Apartments, Table, LightingTribu Apartments / Arista Cero - More Images+ 28

  • Architects: Arista Cero
  • Area Area of this architecture project Area:  1450 m²
  • Year Completion year of this architecture project Year:  2019
  • Manufacturers Brands with products used in this architecture project
    Manufacturers:  AutoDesk, ALUMINICA, MEGA

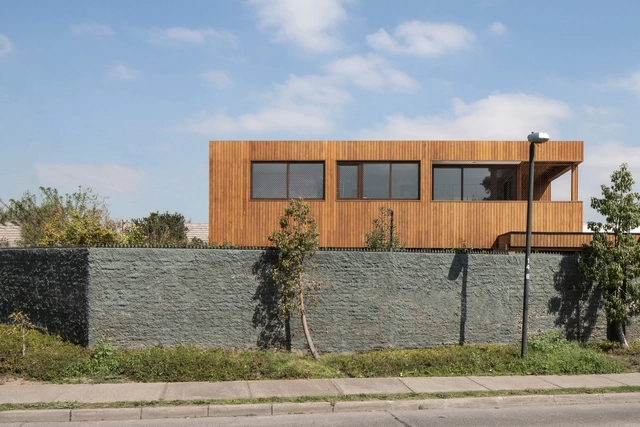
La Huerta House / Estudio Base Arquitectos

La Huerta House / Estudio Base Arquitectos - Exterior Photography, Houses, FacadeLa Huerta House / Estudio Base Arquitectos - Interior Photography, Houses, BeamLa Huerta House / Estudio Base Arquitectos - Interior Photography, Houses, Door, ChairLa Huerta House / Estudio Base Arquitectos - Exterior Photography, Houses, GardenLa Huerta House / Estudio Base Arquitectos - More Images+ 17

•
Vitacura, Chile
  • Area Area of this architecture project Area:  250 m²
  • Year Completion year of this architecture project Year:  2019
  • Manufacturers Brands with products used in this architecture project
    Manufacturers:  AutoDesk, Adobe Systems Incorporated, Behr, CHC, Dellorto, +3

Halfway House / Lucio Muniain et al + Enrique Martin Moreno

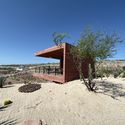
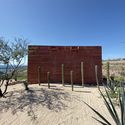
Halfway House / Lucio Muniain et al + Enrique Martin Moreno - Interior Photography, Other StructuresHalfway House / Lucio Muniain et al + Enrique Martin Moreno - Exterior Photography, Other StructuresHalfway House / Lucio Muniain et al + Enrique Martin Moreno - Exterior Photography, Other StructuresHalfway House / Lucio Muniain et al + Enrique Martin Moreno - Exterior Photography, Other StructuresHalfway House / Lucio Muniain et al + Enrique Martin Moreno - More Images+ 10

  • Area Area of this architecture project Area:  61 m²
  • Year Completion year of this architecture project Year:  2019
  • Manufacturers Brands with products used in this architecture project
    Manufacturers:  Helvex, AL Koat, Adobe Systems Incorporated, AutoDesk, Autodesk Media and Entertainment, +4

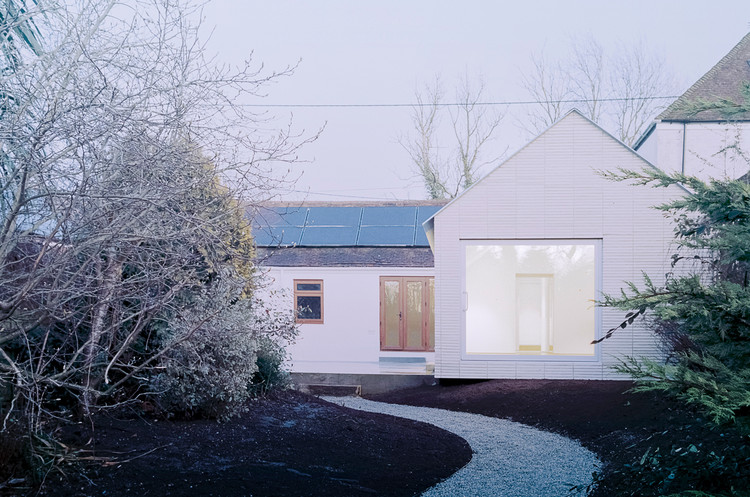
Over the Edge House / Jonathan Burlow

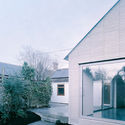
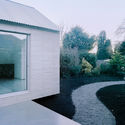
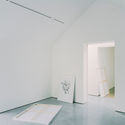
Over the Edge House  / Jonathan Burlow - Exterior Photography, Extension
© Simone Bossi

Over the Edge House  / Jonathan Burlow - Interior Photography, Extension, FacadeOver the Edge House  / Jonathan Burlow - Exterior Photography, ExtensionOver the Edge House  / Jonathan Burlow - Exterior Photography, Extension, GardenOver the Edge House  / Jonathan Burlow - Interior Photography, ExtensionOver the Edge House  / Jonathan Burlow - More Images+ 17

  • Architects: Jonathan Burlow
  • Area Area of this architecture project Area:  97 m²
  • Year Completion year of this architecture project Year:  2020
  • Manufacturers Brands with products used in this architecture project
    Manufacturers:  GRAPHISOFT, Lazenby, Maxlight, Petersen Tegl
  • Professionals: Neil Smith Associates

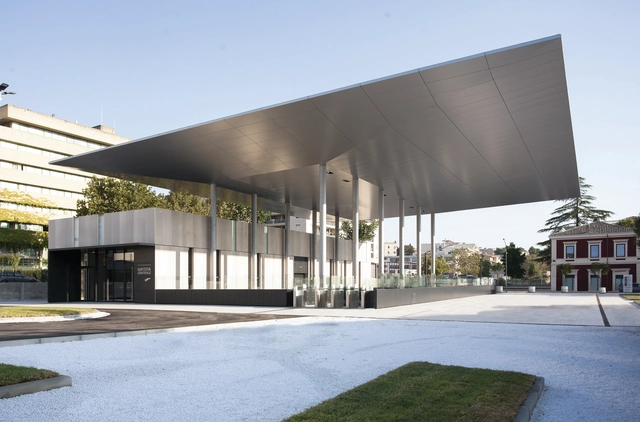
Matera FAL Central Station / Stefano Boeri Architetti

Matera FAL Central Station  / Stefano Boeri Architetti - Exterior Photography, Train StationMatera FAL Central Station  / Stefano Boeri Architetti - Interior Photography, Train Station, FacadeMatera FAL Central Station  / Stefano Boeri Architetti - Interior Photography, Train Station, Kitchen, FacadeMatera FAL Central Station  / Stefano Boeri Architetti - Exterior Photography, Train Station, FacadeMatera FAL Central Station  / Stefano Boeri Architetti - More Images+ 16


Anti Gravity Store / Inch Condensation Design

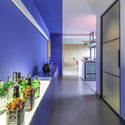
Anti Gravity Store / Inch Condensation Design - Interior Photography, Interior Design, Bathroom, FacadeAnti Gravity Store / Inch Condensation Design - Interior Photography, Interior DesignAnti Gravity Store / Inch Condensation Design - Interior Photography, Interior Design, BathroomAnti Gravity Store / Inch Condensation Design - Interior Photography, Interior DesignAnti Gravity Store / Inch Condensation Design - More Images+ 26

Florianópolis International Airport / Biselli Katchborian Arquitetos

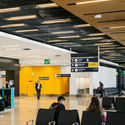
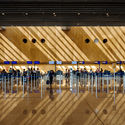
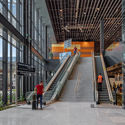
Florianópolis International Airport / Biselli Katchborian Arquitetos - Interior Photography, Airport, Kitchen, ChairFlorianópolis International Airport / Biselli Katchborian Arquitetos - Exterior Photography, Airport, FacadeFlorianópolis International Airport / Biselli Katchborian Arquitetos - Interior Photography, Airport, ChairFlorianópolis International Airport / Biselli Katchborian Arquitetos - Interior Photography, Airport, Stairs, Facade, HandrailFlorianópolis International Airport / Biselli Katchborian Arquitetos - More Images+ 38

•
Florianópolis, Brazil
  • Area Area of this architecture project Area:  46829 m²
  • Year Completion year of this architecture project Year:  2018
  • Manufacturers Brands with products used in this architecture project
    Manufacturers:  AutoDesk, Hunter Douglas Architectural (Europe), Abet Laminati, Ambi Brasil, Amkel, +11

FLORA Apartment / Studio Arquiteturas

FLORA Apartment / Studio Arquiteturas - Exterior Photography, Apartment Interiors, DoorFLORA Apartment / Studio Arquiteturas - Interior Photography, Apartment Interiors, Bathroom, CountertopFLORA Apartment / Studio Arquiteturas - Interior Photography, Apartment Interiors, KitchenFLORA Apartment / Studio Arquiteturas - Interior Photography, Apartment Interiors, BathroomFLORA Apartment / Studio Arquiteturas - More Images+ 14

•
Vila Ipojuca, Brazil
  • Area Area of this architecture project Area:  125 m²
  • Year Completion year of this architecture project Year:  2019
  • Manufacturers Brands with products used in this architecture project
    Manufacturers:  AutoDesk, Indusparquet, Deca, Portobello, REKA

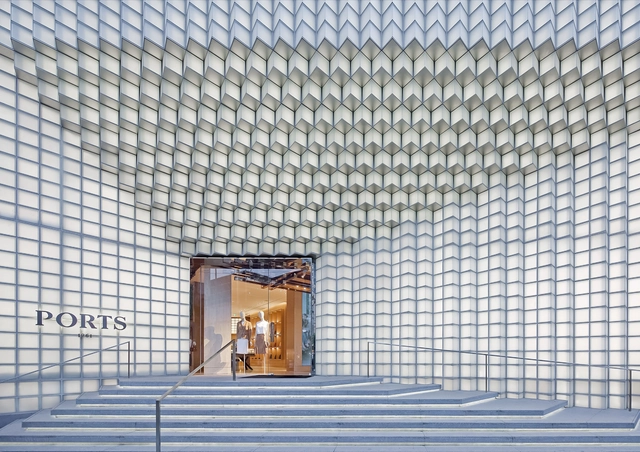
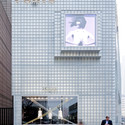
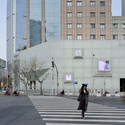
Ports 1961 Shanghai Façade / UUfie

Ports 1961 Shanghai Façade / UUfie - Store, FacadePorts 1961 Shanghai Façade / UUfie - Store, Facade, ArchPorts 1961 Shanghai Façade / UUfie - Store, FacadePorts 1961 Shanghai Façade / UUfie - Store, Facade, CityscapePorts 1961 Shanghai Façade / UUfie - More Images+ 13

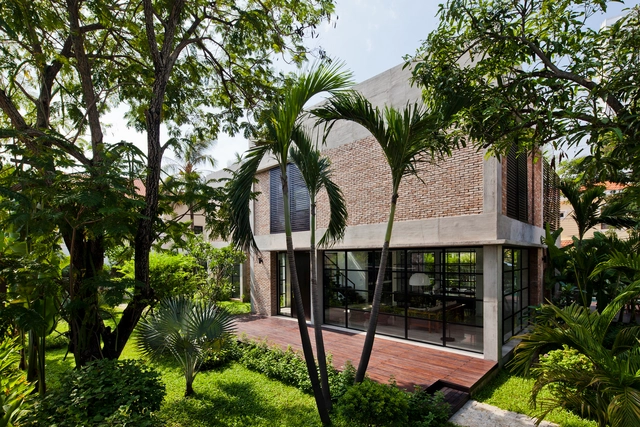
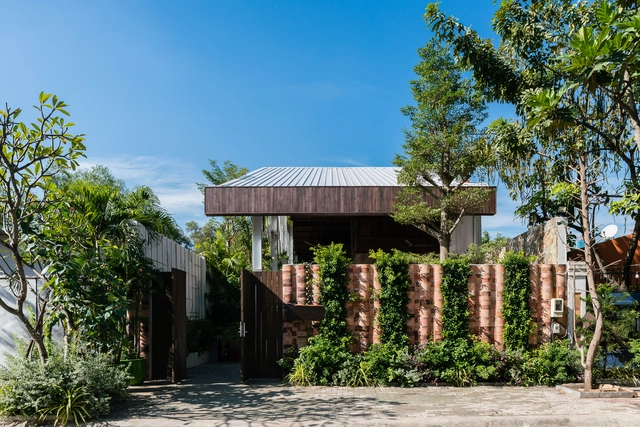
Thao Dien House #2 / MM++ architects

Thao Dien House #2 / MM++ architects - Houses, Garden, Facade, FenceThao Dien House #2 / MM++ architects - Houses, Door, Facade, Handrail, ChairThao Dien House #2 / MM++ architects - Houses, Facade, Beam, Table, Chair, BenchThao Dien House #2 / MM++ architects - Houses, Bathroom, BathtubThao Dien House #2 / MM++ architects - More Images+ 30

•
Thảo Điền, Vietnam
  • Architects: MM++ architects
  • Area Area of this architecture project Area:  300 m²
  • Year Completion year of this architecture project Year:  2014

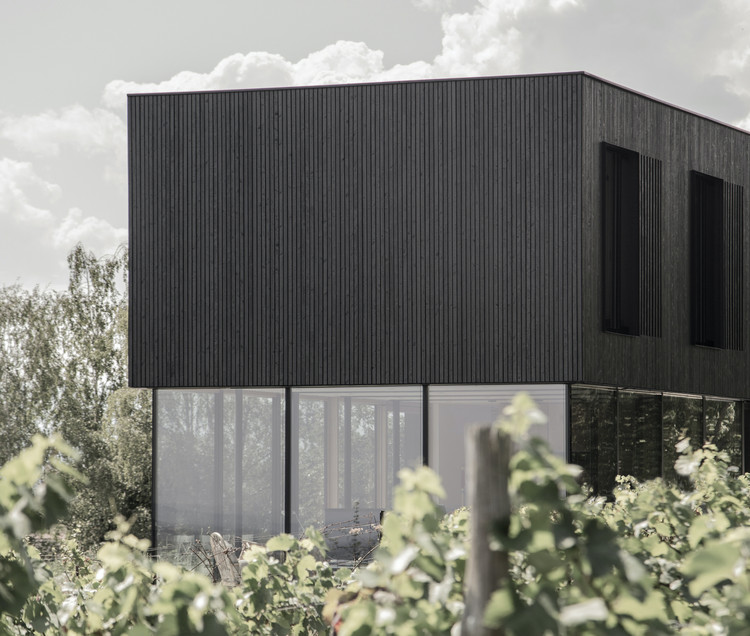
AVOS – the little Black House / STEINBAUER architektur+design

AVOS – the little Black House / STEINBAUER architektur+design - Exterior Photography, Houses
© Oliver Steinbauer

AVOS – the little Black House / STEINBAUER architektur+design - Exterior Photography, HousesAVOS – the little Black House / STEINBAUER architektur+design - Exterior Photography, HousesAVOS – the little Black House / STEINBAUER architektur+design - Drawings, HousesAVOS – the little Black House / STEINBAUER architektur+design - Interior Photography, Houses, Facade, ColumnAVOS – the little Black House / STEINBAUER architektur+design - More Images+ 17

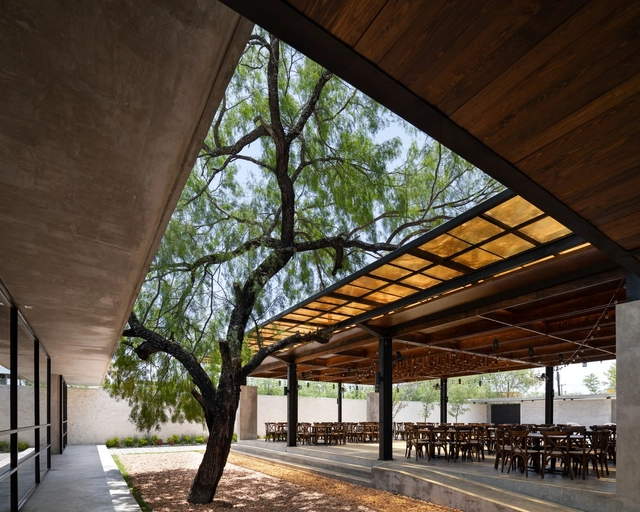
Quinta Everest / Deruiz Arquitectos

Quinta Everest / Deruiz Arquitectos - Exterior Photography, Other Structures, BeamQuinta Everest / Deruiz Arquitectos - Interior Photography, Other Structures, Beam, ChairQuinta Everest / Deruiz Arquitectos - Interior Photography, Other Structures, Beam, ColumnQuinta Everest / Deruiz Arquitectos - Interior Photography, Other Structures, BeamQuinta Everest / Deruiz Arquitectos - More Images+ 22

  • Architects: Deruiz Arquitectos
  • Area Area of this architecture project Area:  9041 ft²
  • Year Completion year of this architecture project Year:  2019
  • Manufacturers Brands with products used in this architecture project
    Manufacturers:  AutoDesk, ACT 3D, Adobe Systems Incorporated, Cemento Monterrey, Firenze, +6

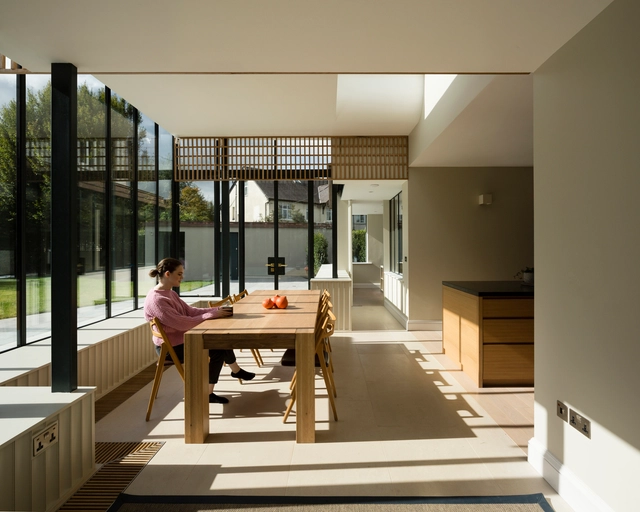
Glass Ribbon / Scullion Architects

•
Dublin, Ireland

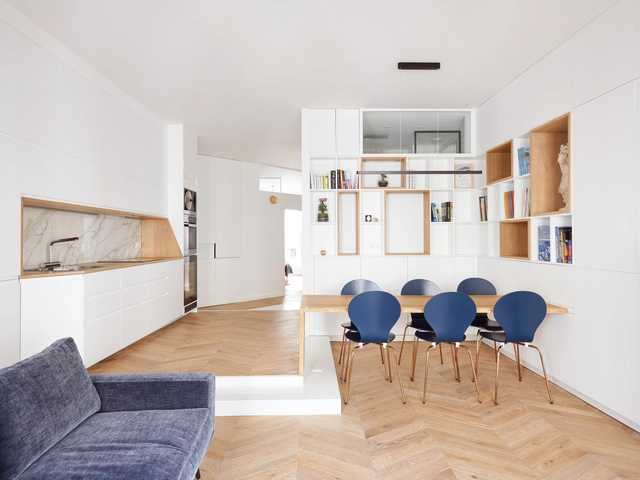
Saint-Denis Apartment / JCPCDR Architecture

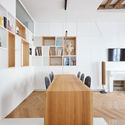
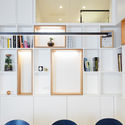
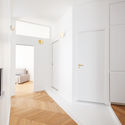
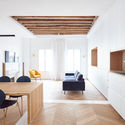
Saint-Denis Apartment / JCPCDR Architecture - Interior Photography, Apartment InteriorsSaint-Denis Apartment / JCPCDR Architecture - Interior Photography, Apartment InteriorsSaint-Denis Apartment / JCPCDR Architecture - Interior Photography, Apartment InteriorsSaint-Denis Apartment / JCPCDR Architecture - Interior Photography, Apartment InteriorsSaint-Denis Apartment / JCPCDR Architecture - More Images+ 25

  • Area Area of this architecture project Area:  75 m²
  • Year Completion year of this architecture project Year:  2020
  • Manufacturers Brands with products used in this architecture project
    Manufacturers:  Catellani & Smith, Décoplus parquets, Flos, Rhinoceros, Villeroy & Boch
  • Professionals: SCJ RENOVATION

Art Shield Statue Conservation Pavilion / Hello Wood

Art Shield Statue Conservation Pavilion / Hello Wood - Exterior Photography, Pavilion, ArchArt Shield Statue Conservation Pavilion / Hello Wood - Exterior Photography, PavilionArt Shield Statue Conservation Pavilion / Hello Wood - Interior Photography, PavilionArt Shield Statue Conservation Pavilion / Hello Wood - Exterior Photography, Pavilion, FacadeArt Shield Statue Conservation Pavilion / Hello Wood - More Images+ 28

•
Budapest, Hungary
  • Architects: Hello Wood
  • Area Area of this architecture project Area:  112 m²
  • Year Completion year of this architecture project Year:  2019

House in a Garden / Studio Lotus

House in a Garden / Studio Lotus - Exterior Photography, Residential Interiors, ColumnHouse in a Garden / Studio Lotus - Interior Photography, Residential InteriorsHouse in a Garden / Studio Lotus - Interior Photography, Residential Interiors, StairsHouse in a Garden / Studio Lotus - Interior Photography, Residential InteriorsHouse in a Garden / Studio Lotus - More Images+ 16

  • Architects: Studio Lotus
  • Area Area of this architecture project Area:  9000 ft²
  • Year Completion year of this architecture project Year:  2018
  • Manufacturers Brands with products used in this architecture project
    Manufacturers:  Aurubis, Bega
  • Professionals: Arup

Flexible Landscape / GOA Architects

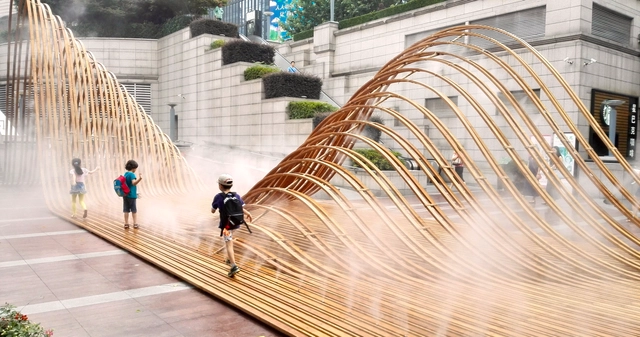
Flexible Landscape / GOA Architects - Installations & Structures, Handrail, Facade, StairsFlexible Landscape / GOA Architects - Installations & Structures, Facade, ArchFlexible Landscape / GOA Architects - Installations & Structures, HandrailFlexible Landscape / GOA Architects - Installations & Structures, HandrailFlexible Landscape / GOA Architects - More Images+ 32

  • Architects: goa
    : Wang Yibo, Huang Weile, Zhu Xudong
  • Area Area of this architecture project Area:  120 m²
  • Year Completion year of this architecture project Year:  2015

Nest House / QBi Corp.

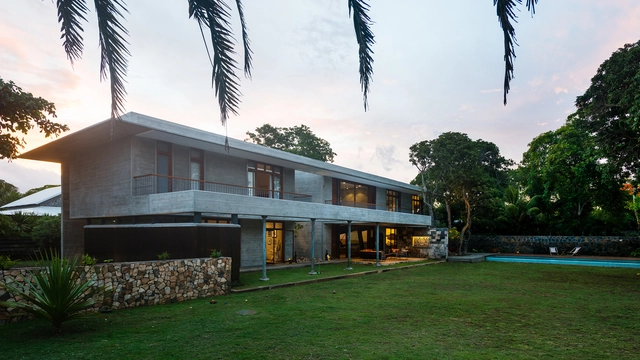
Nest House / QBi Corp. - Interior Photography, Houses, FacadeNest House / QBi Corp. - Interior Photography, Houses, Bedroom, BedNest House / QBi Corp. - Interior Photography, Houses, Facade, BeamNest House / QBi Corp. - Exterior Photography, Houses, GardenNest House / QBi Corp. - More Images+ 36

  • Architects: QBi Corp.
  • Area Area of this architecture project Area:  260 m²
  • Year Completion year of this architecture project Year:  2019
  • Manufacturers Brands with products used in this architecture project
    Manufacturers:  Toto, Dulux, Panasonic

Muxikebarri Center of Performing Arts and Music School / LMU Arkitektura

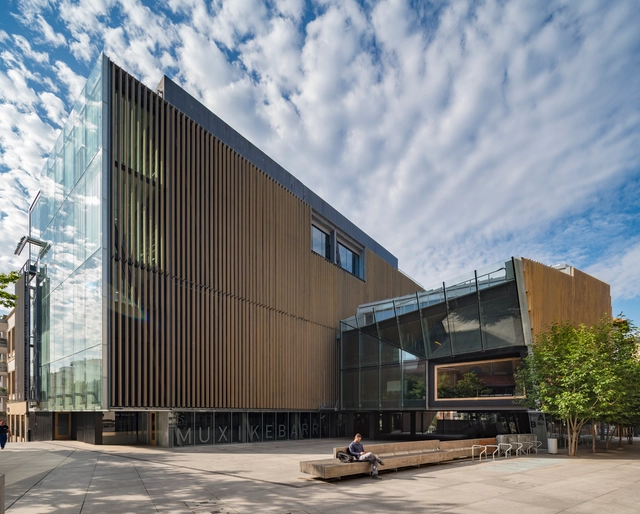
Muxikebarri Center of Performing Arts and Music School / LMU Arkitektura - Interior Photography,  Performing Arts Center , Stairs, Handrail, BeamMuxikebarri Center of Performing Arts and Music School / LMU Arkitektura - Interior Photography,  Performing Arts Center Muxikebarri Center of Performing Arts and Music School / LMU Arkitektura - Interior Photography,  Performing Arts Center , BeamMuxikebarri Center of Performing Arts and Music School / LMU Arkitektura - Exterior Photography,  Performing Arts Center Muxikebarri Center of Performing Arts and Music School / LMU Arkitektura - More Images+ 23

  • Architects: LMU Arkitektura
  • Area Area of this architecture project Area:  12400 m²
  • Year Completion year of this architecture project Year:  2018
  • Manufacturers Brands with products used in this architecture project
    Manufacturers:  AutoDesk, Figueras Seating, Saint-Gobain, Signify, ATN GMBH KREATIE PRODUKTIONEN, +9

Lisle Elementary School / Perkins&Will

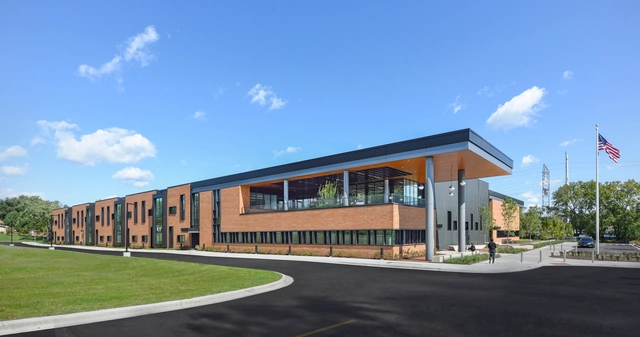
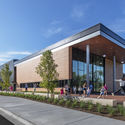
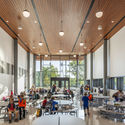
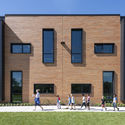
Lisle Elementary School / Perkins&Will - Exterior Photography, Elementary & Middle School, FacadeLisle Elementary School / Perkins&Will - Exterior Photography, Elementary & Middle SchoolLisle Elementary School / Perkins&Will - Interior Photography, Elementary & Middle School, Chair, TableLisle Elementary School / Perkins&Will - Exterior Photography, Elementary & Middle School, FacadeLisle Elementary School / Perkins&Will - More Images+ 33

Oops! We don't have this page.

But you can browse the last one: 417

You've started following your first account!

Did you know?

You'll now receive updates based on what you follow! Personalize your stream and start following your favorite authors, offices and users.