Halfway House / Lucio Muniain et al + Enrique Martin Moreno

Halfway House / Lucio Muniain et al + Enrique Martin Moreno - Interior Photography, WoodHalfway House / Lucio Muniain et al + Enrique Martin Moreno - Exterior PhotographyHalfway House / Lucio Muniain et al + Enrique Martin Moreno - Exterior Photography, WoodHalfway House / Lucio Muniain et al + Enrique Martin Moreno - Exterior PhotographyHalfway House / Lucio Muniain et al + Enrique Martin Moreno - More Images+ 10

  • Area Area of this architecture project Area:  61 m²
  • Year Completion year of this architecture project Year:  2019
  • Photographs
    Photographs:Lucio Muniain
  • Manufacturers Brands with products used in this architecture project
    Manufacturers:  Helvex, AL Koat, Adobe Systems Incorporated, AutoDesk, Autodesk Media and Entertainment, Hunter, Kohler, Liebherr, Trimble Navigation
More SpecsLess Specs
Halfway House / Lucio Muniain et al + Enrique Martin Moreno - Exterior Photography
© Lucio Muniain

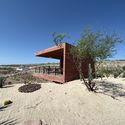
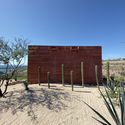
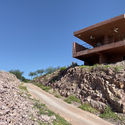
Text description provided by the architects. Casa a medio camino (Halfway House) is a small yet elegant project designed for the Puerta Cortés golf club in La Paz, Baja California Sur. It is situated in a privileged location, serving as a refreshing stopover for players between the 14th and 15th holes.

Content Loader

Project gallery

See allShow less
About this office
Cite: "Halfway House / Lucio Muniain et al + Enrique Martin Moreno" [Casa a medio camino / Lucio Muniain et al + Enrique Martin Moreno] 09 Feb 2020. ArchDaily. Accessed . <https://www.archdaily.com/1163542/halfway-house-lucio-muniain-et-al-plus-enrique-martin-moreno> ISSN 0719-8884
是否

You've started following your first account!

Did you know?

You'll now receive updates based on what you follow! Personalize your stream and start following your favorite authors, offices and users.