1. ArchDaily
  2. Projects

Projects

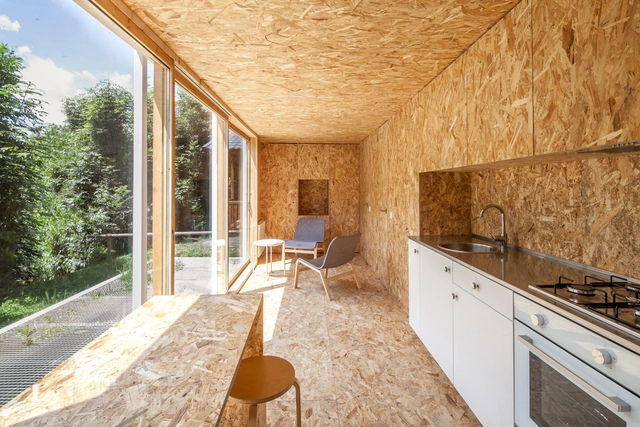
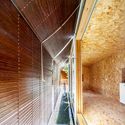
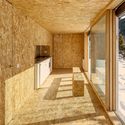
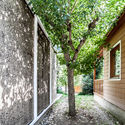
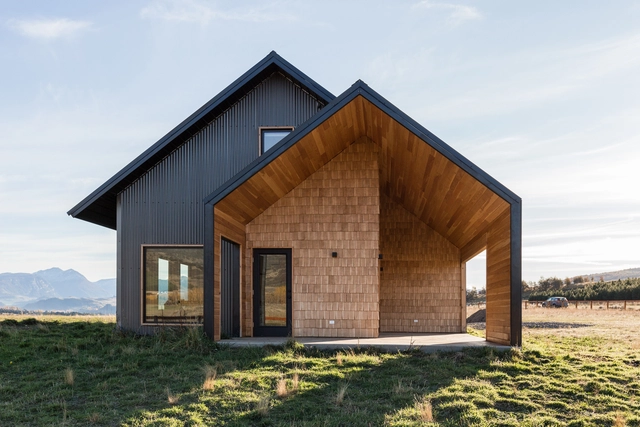
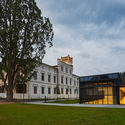
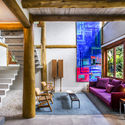
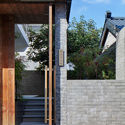
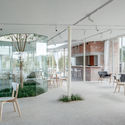
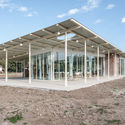
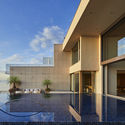
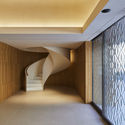
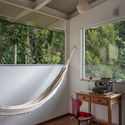
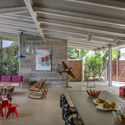
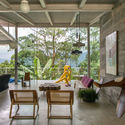
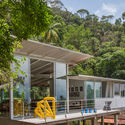
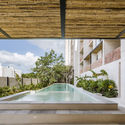
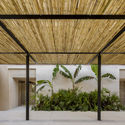
Weekend Shelter / Agora Arquitectura

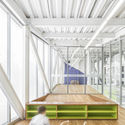
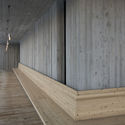
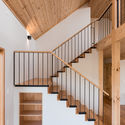
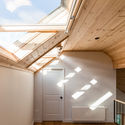
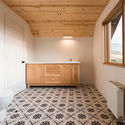
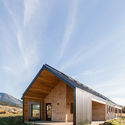
Weekend Shelter / Agora Arquitectura - Exterior Photography, Installations & Structures, GardenWeekend Shelter / Agora Arquitectura - Interior Photography, Installations & StructuresWeekend Shelter / Agora Arquitectura - Interior Photography, Installations & StructuresWeekend Shelter / Agora Arquitectura - Exterior Photography, Installations & Structures, GardenWeekend Shelter / Agora Arquitectura - More Images+ 14

  • Architects: Agora Arquitectura
  • Area Area of this architecture project Area:  40 m²
  • Year Completion year of this architecture project Year:  2019
  • Manufacturers Brands with products used in this architecture project
    Manufacturers:  AutoDesk, Barnacork, Persiana Barcelona

Nursery Capire / RE+D

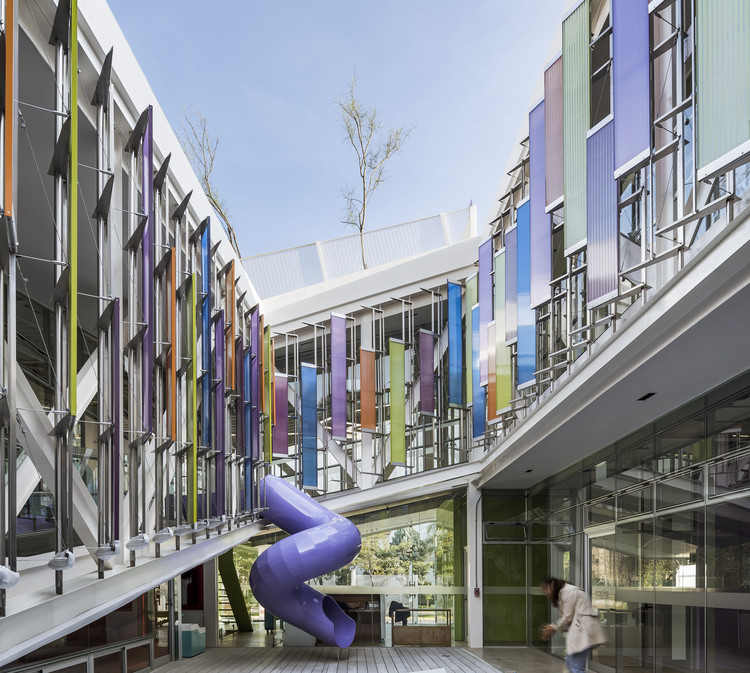
Nursery Capire / RE+D - Exterior Photography, Kindergarten, Deck, Balcony
© César Béjar

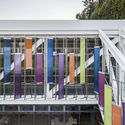
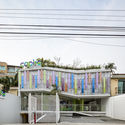
Nursery Capire / RE+D - Exterior Photography, Kindergarten, Deck, BalconyNursery Capire / RE+D - Interior Photography, Kindergarten, Stairs, TableNursery Capire / RE+D - Exterior Photography, Kindergarten, Facade, Handrail, BalconyNursery Capire / RE+D - Exterior Photography, Kindergarten, StairsNursery Capire / RE+D - More Images+ 31

•
Zapopan, Mexico
  • Architects: RE+D
  • Area Area of this architecture project Area:  895 m²
  • Year Completion year of this architecture project Year:  2019
  • Manufacturers Brands with products used in this architecture project
    Manufacturers:  AutoDesk, Danpal, Holcim, Hafele, Herralum, +2

Technology Center SAF / ABTSMOLEN

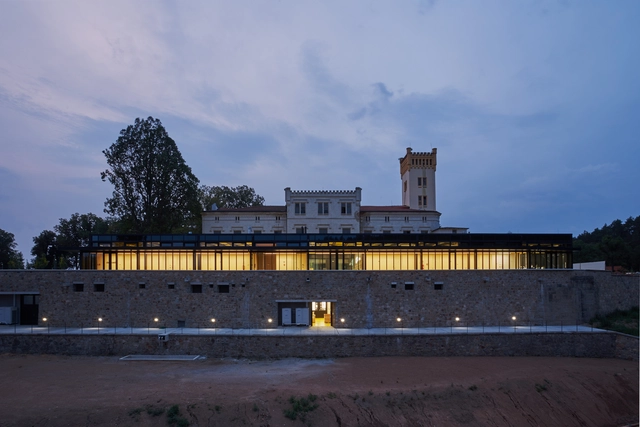
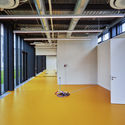
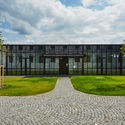
Technology Center SAF / ABTSMOLEN - Exterior Photography, Institutional Buildings, FacadeTechnology Center SAF / ABTSMOLEN - Exterior Photography, Institutional Buildings, FacadeTechnology Center SAF / ABTSMOLEN - Interior Photography, Institutional BuildingsTechnology Center SAF / ABTSMOLEN - Exterior Photography, Institutional BuildingsTechnology Center SAF / ABTSMOLEN - More Images+ 15

Cobogó Apartment / Lelalo arquitetura e design

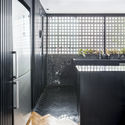
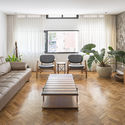
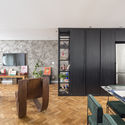
Cobogó Apartment / Lelalo arquitetura e design - Interior Photography, Interior DesignCobogó Apartment / Lelalo arquitetura e design - Interior Photography, Interior DesignCobogó Apartment / Lelalo arquitetura e design - Interior Photography, Interior DesignCobogó Apartment / Lelalo arquitetura e design - Interior Photography, Interior DesignCobogó Apartment / Lelalo arquitetura e design - More Images+ 23

  • Area Area of this architecture project Area:  132 m²
  • Year Completion year of this architecture project Year:  2019
  • Manufacturers Brands with products used in this architecture project
    Manufacturers:  Adobe Systems Incorporated, AutoDesk, Danilo Vale, Deca, Decortiles, +4

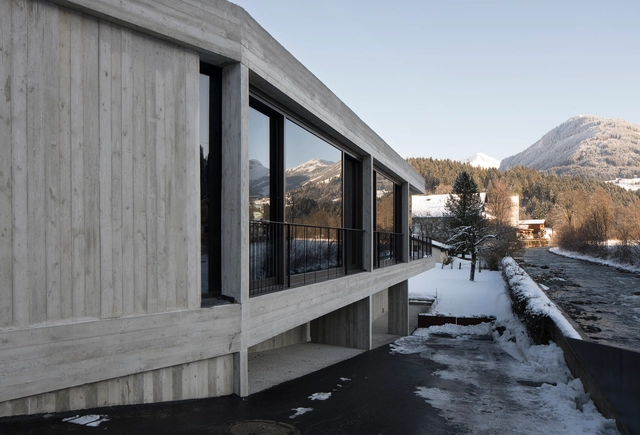
Gasthof Auwirt Lodge / Steiner Architecture

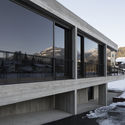
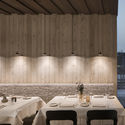
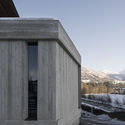
Gasthof Auwirt Lodge / Steiner Architecture - Exterior Photography, Renovation, BeamGasthof Auwirt Lodge / Steiner Architecture - Interior Photography, Renovation, Table, ChairGasthof Auwirt Lodge / Steiner Architecture - Interior Photography, RenovationGasthof Auwirt Lodge / Steiner Architecture - Exterior Photography, RenovationGasthof Auwirt Lodge / Steiner Architecture - More Images+ 16

•
Kitzbühel, Austria
  • Area Area of this architecture project Area:  400 m²
  • Year Completion year of this architecture project Year:  2017
  • Manufacturers Brands with products used in this architecture project
    Manufacturers:  AutoDesk, Concrete, Fortuny, Robert McNeel & Associates, Viabizzuno

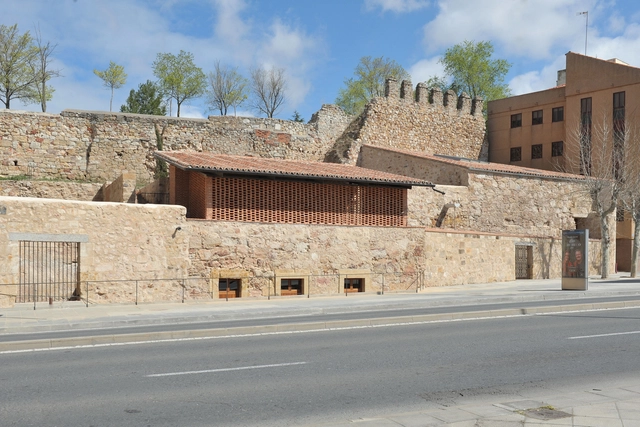
Convento de San Andrés Restoration / Sanchez Gil Arquitectos

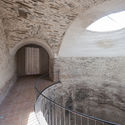
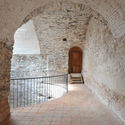
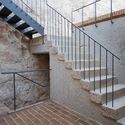
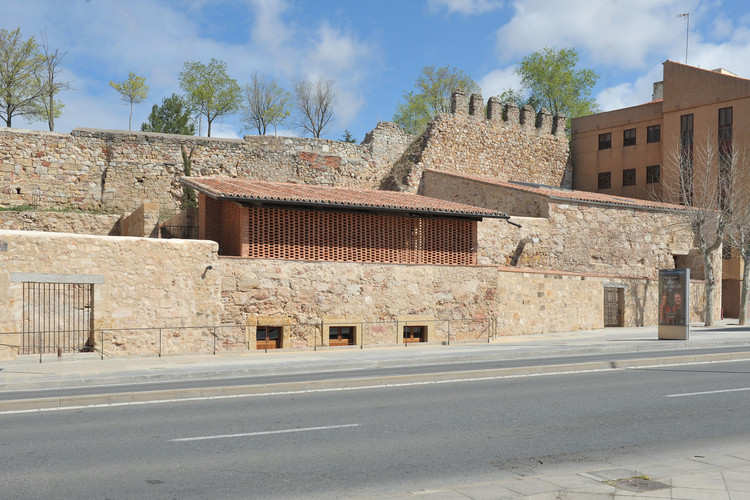
Convento de San Andrés Restoration / Sanchez Gil Arquitectos - Exterior Photography, Restoration, StairsConvento de San Andrés Restoration / Sanchez Gil Arquitectos - Interior Photography, Restoration, Fence, Arch, Arcade, HandrailConvento de San Andrés Restoration / Sanchez Gil Arquitectos - Interior Photography, Restoration, Arch, ArcadeConvento de San Andrés Restoration / Sanchez Gil Arquitectos - Interior Photography, Restoration, Stairs, HandrailConvento de San Andrés Restoration / Sanchez Gil Arquitectos - More Images+ 17

•
Salamanca, Spain
  • Architects: Sánchez Gil Arquitectos
  • Area Area of this architecture project Area:  1025 m²
  • Year Completion year of this architecture project Year:  2018
  • Manufacturers Brands with products used in this architecture project
    Manufacturers:  TEJAS BORJA, AutoDesk, Cantera Sanchón, Ladrillo Pacheco Horcajo-Medianero

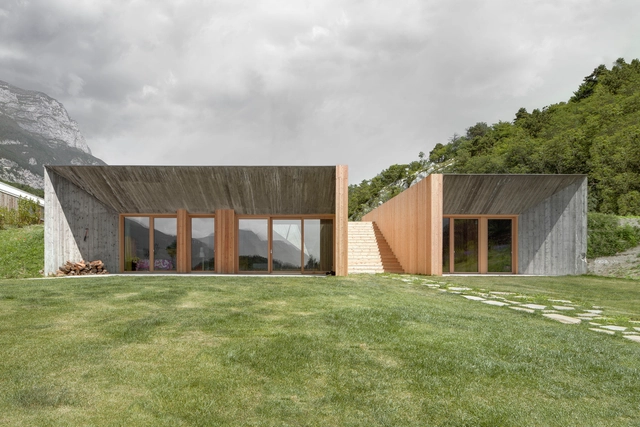
“La Dolce Mela" Agritour Farmhouse / studio raro

“La Dolce Mela" Agritour Farmhouse  / studio raro - Exterior Photography, Cabins & Lodges, Garden, Facade“La Dolce Mela" Agritour Farmhouse  / studio raro - Exterior Photography, Cabins & Lodges, Facade, Door“La Dolce Mela" Agritour Farmhouse  / studio raro - Interior Photography, Cabins & Lodges“La Dolce Mela" Agritour Farmhouse  / studio raro - Exterior Photography, Cabins & Lodges, Garden, Facade“La Dolce Mela Agritour Farmhouse  / studio raro - More Images+ 27

  • Architects: studio raro
  • Area Area of this architecture project Area:  230 m²
  • Year Completion year of this architecture project Year:  2019

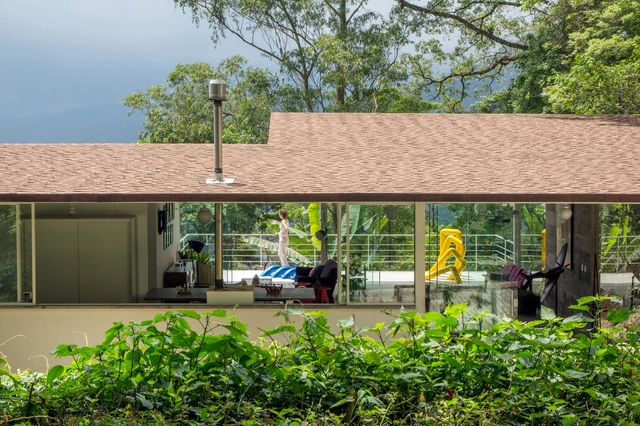
Mata Azul House / Studio Carlito e Renata Pascucci

Mata Azul House / Studio Carlito e Renata Pascucci - Interior Photography, Houses, StairsMata Azul House / Studio Carlito e Renata Pascucci - Interior Photography, Houses, BedroomMata Azul House / Studio Carlito e Renata Pascucci - Interior Photography, Houses, BeamMata Azul House / Studio Carlito e Renata Pascucci - Interior Photography, HousesMata Azul House / Studio Carlito e Renata Pascucci - More Images+ 16

•
Maresias, Brazil
  • Area Area of this architecture project Area:  220 m²
  • Year Completion year of this architecture project Year:  2018
  • Manufacturers Brands with products used in this architecture project
    Manufacturers:  AutoDesk, Trimble

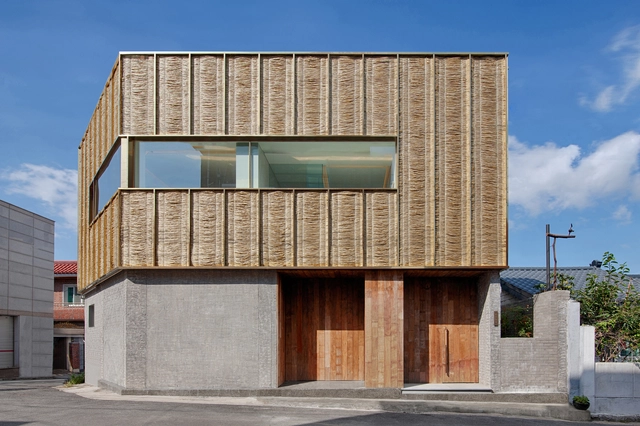
Hyangsimjae Clinic / 100A associates

Hyangsimjae Clinic / 100A associates - Interior Photography, ClinicHyangsimjae Clinic / 100A associates - Interior Photography, Clinic, Facade, Table, ChairHyangsimjae Clinic / 100A associates - Exterior Photography, Clinic, StairsHyangsimjae Clinic / 100A associates - Exterior Photography, ClinicHyangsimjae Clinic / 100A associates - More Images+ 21

•
Suseong-gu, South Korea
  • Architects: 100A associates
  • Area Area of this architecture project Area:  130 m²
  • Year Completion year of this architecture project Year:  2019
  • Manufacturers Brands with products used in this architecture project
    Manufacturers:  BRUMA, Kelim, Pebble Paving, Terracoat Sahara, Vista, +1

Chongming Island café Design / Origin Architecture

Chongming Island café Design / Origin Architecture - Exterior Photography, Coffee ShopChongming Island café Design / Origin Architecture - Interior Photography, Coffee Shop, Table, ChairChongming Island café Design / Origin Architecture - Interior Photography, Coffee Shop, Facade, Chair, TableChongming Island café Design / Origin Architecture - Exterior Photography, Coffee ShopChongming Island café Design / Origin Architecture - More Images+ 20

•
Shanghai, China
  • Area Area of this architecture project Area:  200 m²
  • Year Completion year of this architecture project Year:  2019

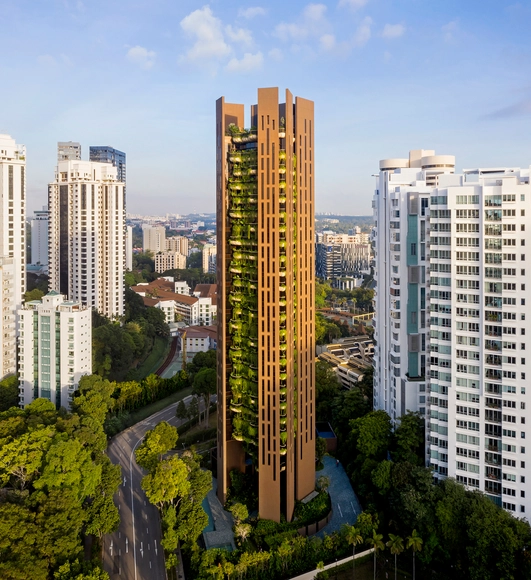
EDEN Singapore Apartments / Heatherwick Studio

EDEN Singapore Apartments / Heatherwick Studio - Exterior Photography, Apartments, GardenEDEN Singapore Apartments / Heatherwick Studio - Exterior Photography, Apartments, FacadeEDEN Singapore Apartments / Heatherwick Studio - Exterior Photography, ApartmentsEDEN Singapore Apartments / Heatherwick Studio - Interior Photography, ApartmentsEDEN Singapore Apartments / Heatherwick Studio - More Images+ 12

Café Liebeliebe / PLS Architects

  • Architects: PLS Architects
  • Area Area of this architecture project Area:  448 m²
  • Year Completion year of this architecture project Year:  2019
  • Manufacturers Brands with products used in this architecture project
    Manufacturers:  AutoDesk, Adobe Systems Incorporated, American Standard, Miicrete, Noroo paint, +4
  • Professionals: HyunRim Construction

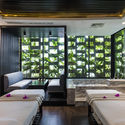
Babylon Garden Spa Renovation / Ho Khue Architects

Babylon Garden Spa Renovation / Ho Khue Architects - Exterior Photography, Wellness InteriorsBabylon Garden Spa Renovation / Ho Khue Architects - Exterior Photography, Wellness Interiors, GardenBabylon Garden Spa Renovation / Ho Khue Architects - Interior Photography, Wellness Interiors, Table, ChairBabylon Garden Spa Renovation / Ho Khue Architects - Exterior Photography, Wellness InteriorsBabylon Garden Spa Renovation / Ho Khue Architects - More Images+ 30

  • Architects: Ho Khue Architects
  • Area Area of this architecture project Area:  495 m²
  • Year Completion year of this architecture project Year:  2018
  • Manufacturers Brands with products used in this architecture project
    Manufacturers:  Sika, Gyproc, Hafele, KIMGRES, Xingfa Aluminum

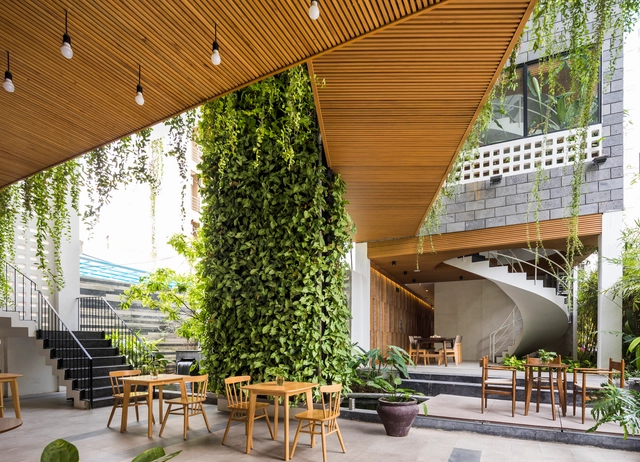
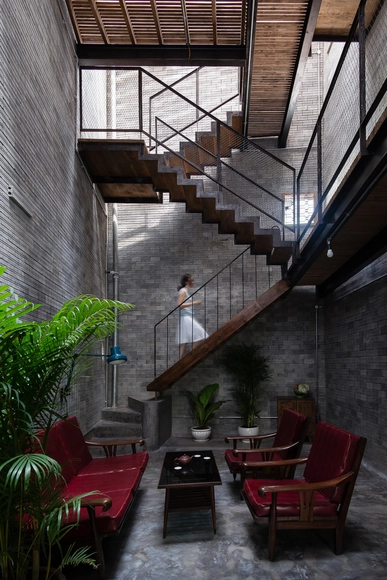
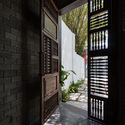
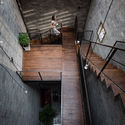
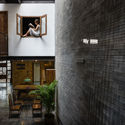
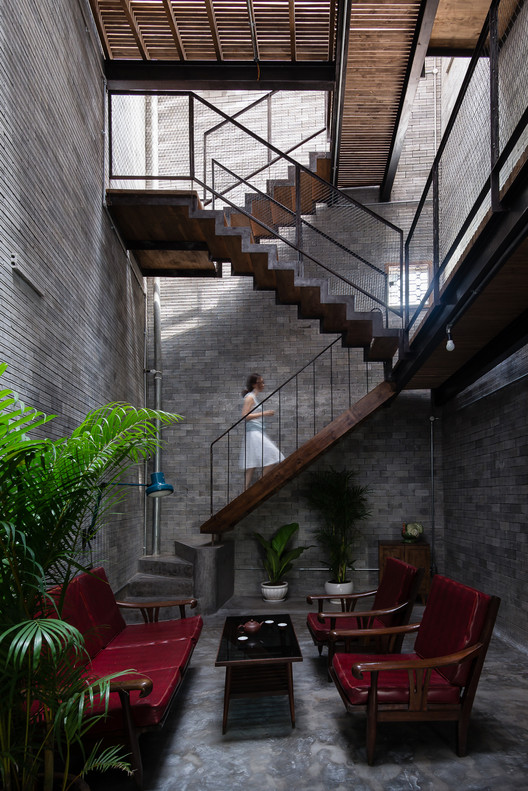
Zen House / H.a

Zen House  / H.a - Houses, FacadeZen House  / H.a - Houses, Door, Beam, Facade, ChairZen House  / H.a - Houses, Stairs, Handrail, FacadeZen House  / H.a - Houses, Facade, Door, Table, ChairZen House  / H.a - More Images+ 23

•
Bình Thạnh, Vietnam

Jaipan House / Onhill Design & Construction

Jaipan House / Onhill Design & Construction - Exterior Photography, House Interiors, FacadeJaipan House / Onhill Design & Construction - Interior Photography, House Interiors, Table, ChairJaipan House / Onhill Design & Construction - Exterior Photography, House Interiors, DoorJaipan House / Onhill Design & Construction - Interior Photography, House Interiors, FacadeJaipan House / Onhill Design & Construction - More Images+ 22

Loggia on the shore Guesthouse / Hiroshi Nakamura & NAP

Loggia on the shore Guesthouse / Hiroshi Nakamura & NAP - Interior Photography, Tourism, Bedroom, FacadeLoggia on the shore Guesthouse / Hiroshi Nakamura & NAP - Exterior Photography, Tourism, FacadeLoggia on the shore Guesthouse / Hiroshi Nakamura & NAP - Interior Photography, TourismLoggia on the shore Guesthouse / Hiroshi Nakamura & NAP - Exterior Photography, Tourism, FacadeLoggia on the shore Guesthouse / Hiroshi Nakamura & NAP - More Images+ 13

  • Area Area of this architecture project Area:  680 m²
  • Year Completion year of this architecture project Year:  2018
  • Manufacturers Brands with products used in this architecture project
    Manufacturers:  AutoDesk, AGB, ASPLUND, AUDIO VISUAL COMMUNICATIONS, BO&CO., +10

Xiake Island Eco City Exhibition Center / SHUISHI

Xiake Island Eco City Exhibition Center / SHUISHI - Exterior Photography, ShowroomXiake Island Eco City Exhibition Center / SHUISHI - Exterior Photography, Showroom, FacadeXiake Island Eco City Exhibition Center / SHUISHI - Exterior Photography, Showroom, FacadeXiake Island Eco City Exhibition Center / SHUISHI - Interior Photography, Showroom, GardenXiake Island Eco City Exhibition Center / SHUISHI - More Images+ 32

•
Wuxi, China
  • Architects: SHUISHI
  • Area Area of this architecture project Area:  2800 m²
  • Year Completion year of this architecture project Year:  2020
  • Manufacturers Brands with products used in this architecture project
    Manufacturers:  "山东亚泰新材料科技有限公司

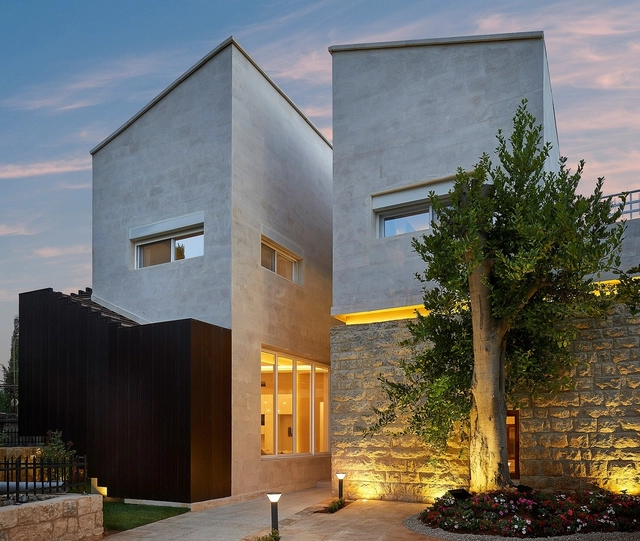
Extension of Identity House / Paseo Architecture

Extension of Identity House / Paseo Architecture - Exterior Photography, HousesExtension of Identity House / Paseo Architecture - Exterior Photography, Houses, GardenExtension of Identity House / Paseo Architecture - Exterior Photography, Houses, FacadeExtension of Identity House / Paseo Architecture - Exterior Photography, HousesExtension of Identity House / Paseo Architecture - More Images+ 19

  • Architects: Paseo Architecture
  • Area Area of this architecture project Area:  202 m²
  • Year Completion year of this architecture project Year:  2018
  • Manufacturers Brands with products used in this architecture project
    Manufacturers:  AutoDesk, Corona

Águas Claras Residence / Rodrigo Simão Arquitetura

Águas Claras Residence / Rodrigo Simão Arquitetura - Interior Photography, HousesÁguas Claras Residence / Rodrigo Simão Arquitetura - Interior Photography, Houses, BeamÁguas Claras Residence / Rodrigo Simão Arquitetura - Interior Photography, HousesÁguas Claras Residence / Rodrigo Simão Arquitetura - Exterior Photography, Houses, Deck, Stairs, HandrailÁguas Claras Residence / Rodrigo Simão Arquitetura - More Images+ 23

•
Petrópolis, Brazil
  • Area Area of this architecture project Area:  1700 ft²
  • Year Completion year of this architecture project Year:  2015
  • Manufacturers Brands with products used in this architecture project
    Manufacturers:  Brasilit, Laminação Guanabara, Marmoraria Nossa As. Do Amor Divino, Petromix, Plainco, +3
Casa Haus III / Staudt Arquitectura

Casa Haus III / Staudt Arquitectura - Interior Photography, Houses, Stairs, HandrailCasa Haus III / Staudt Arquitectura - Interior Photography, HousesCasa Haus III / Staudt Arquitectura - Interior Photography, Houses, BathroomCasa Haus III / Staudt Arquitectura - Exterior Photography, Houses, FacadeCasa Haus III / Staudt Arquitectura - More Images+ 37

•
Coyhaique, Chile
  • Area Area of this architecture project Area:  280 m²
  • Year Completion year of this architecture project Year:  2020
  • Manufacturers Brands with products used in this architecture project
    Manufacturers:  VELUX Group, ASC Building Products, AutoDesk, MK, Sierra Pacific Windows, +1

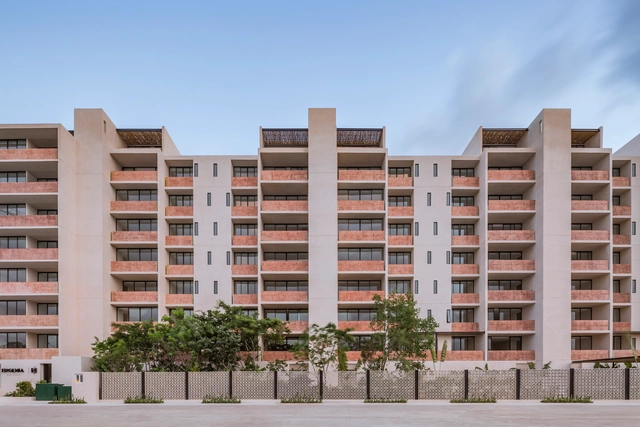
Eugenia Wow Condos / Live Desarrollos + reyes ríos + larraín arquitectos

Eugenia Wow Condos / Live Desarrollos + reyes ríos + larraín arquitectos - Exterior Photography, Apartments, FacadeEugenia Wow Condos / Live Desarrollos + reyes ríos + larraín arquitectos - Interior Photography, Apartments, StairsEugenia Wow Condos / Live Desarrollos + reyes ríos + larraín arquitectos - Exterior Photography, Apartments, BeamEugenia Wow Condos / Live Desarrollos + reyes ríos + larraín arquitectos - Interior Photography, Apartments, BeamEugenia Wow Condos / Live Desarrollos + reyes ríos + larraín arquitectos - More Images+ 32

•
Cancún, Mexico
  • Area Area of this architecture project Area:  1046 m²
  • Year Completion year of this architecture project Year:  2018
  • Manufacturers Brands with products used in this architecture project
    Manufacturers:  AutoDesk, Adobe Systems Incorporated, Cemex, Helvex, IO Mabe, +2

Maisonette in Notting Hill / Francesco Pierazzi Architects

Maisonette in Notting Hill / Francesco Pierazzi Architects - Interior Photography, HousesMaisonette in Notting Hill / Francesco Pierazzi Architects - Interior Photography, HousesMaisonette in Notting Hill / Francesco Pierazzi Architects - Exterior Photography, Houses, Stairs, FacadeMaisonette in Notting Hill / Francesco Pierazzi Architects - Interior Photography, HousesMaisonette in Notting Hill / Francesco Pierazzi Architects - More Images+ 16

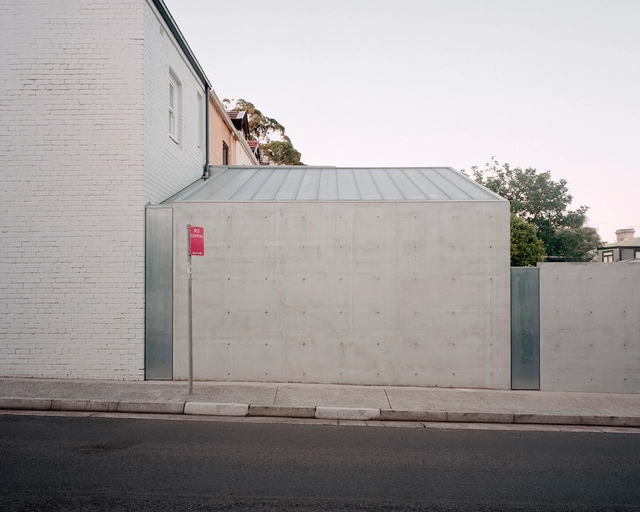
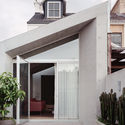
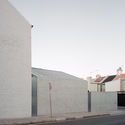
Concert Hall House / Pandolfini Architects

Concert Hall House / Pandolfini Architects - Interior Photography, Houses, BeamConcert Hall House / Pandolfini Architects - Interior Photography, Houses, FacadeConcert Hall House / Pandolfini Architects - Exterior Photography, HousesConcert Hall House / Pandolfini Architects - Exterior Photography, HousesConcert Hall House / Pandolfini Architects - More Images+ 24

•
Paddington, Australia

ATH60 Building / Cubero Rubio

ATH60 Building / Cubero Rubio - Exterior Photography, Apartments, Facade
© Ramiro Sosa

ATH60 Building / Cubero Rubio - Interior Photography, Apartments, Facade, BalconyATH60 Building / Cubero Rubio - Interior Photography, ApartmentsATH60 Building / Cubero Rubio - Exterior Photography, Apartments, Handrail, Balcony, StairsATH60 Building / Cubero Rubio - Exterior Photography, Apartments, FacadeATH60 Building / Cubero Rubio - More Images+ 31

•
Chacarita, Argentina
  • Architects: Cubero Rubio
  • Area Area of this architecture project Area:  2086 m²
  • Year Completion year of this architecture project Year:  2018
  • Manufacturers Brands with products used in this architecture project
    Manufacturers:  Abelson, Arienclima, Armaferro, Aserradero Vagol, Calera Buenos Aires, +7

Oops! We don't have this page.

But you can browse the last one: 417

You've started following your first account!

Did you know?

You'll now receive updates based on what you follow! Personalize your stream and start following your favorite authors, offices and users.