1. ArchDaily
  2. Projects

Projects

Escobar House / Luciano Kruk

Escobar House / Luciano Kruk - Exterior Photography, House Interiors, Garden, FacadeEscobar House / Luciano Kruk - Interior Photography, House Interiors, Stairs, Facade, HandrailEscobar House / Luciano Kruk - Interior Photography, House Interiors, Bedroom, BedEscobar House / Luciano Kruk - Exterior Photography, House Interiors, Garden, FacadeEscobar House / Luciano Kruk - More Images+ 31

•
Belén de Escobar, Argentina
  • Architects: Luciano Kruk
  • Area Area of this architecture project Area:  282 m²
  • Year Completion year of this architecture project Year:  2019

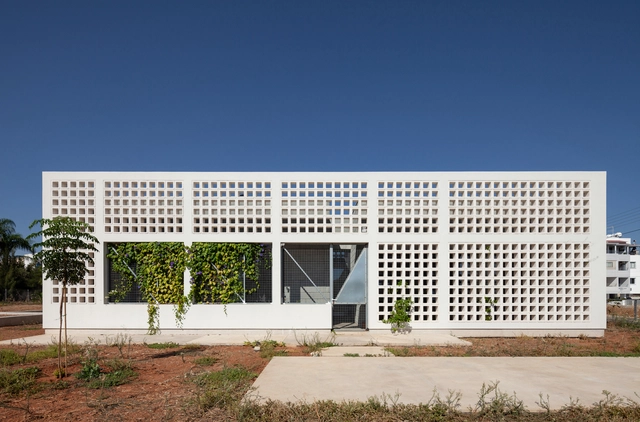
A House with Four Gardens / draftworks architects

A House with Four Gardens / draftworks architects - Exterior Photography, HousesA House with Four Gardens / draftworks architects - Exterior Photography, Houses, Garden, FacadeA House with Four Gardens / draftworks architects - Exterior Photography, HousesA House with Four Gardens / draftworks architects - Interior Photography, HousesA House with Four Gardens / draftworks architects - More Images+ 36

•
Nicosia, Cyprus

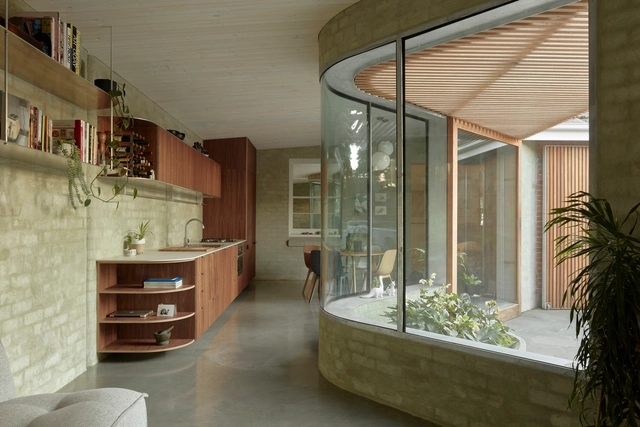
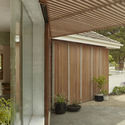
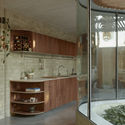
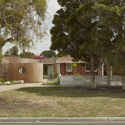
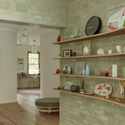
Park Life House / Architecture Architecture

Park Life House / Architecture Architecture - Interior Photography, Extension, Facade, ChairPark Life House / Architecture Architecture - Interior Photography, Extension, Kitchen, CountertopPark Life House / Architecture Architecture - Exterior Photography, ExtensionPark Life House / Architecture Architecture - Interior Photography, ExtensionPark Life House / Architecture Architecture - More Images+ 23

•
Williamstown North, Australia

Clay Studio / Lava architecten

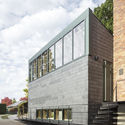
Clay Studio / Lava architecten - Interior Photography, Offices Interiors, Stairs, Facade, HandrailClay Studio / Lava architecten - Interior Photography, Offices Interiors, Kitchen, Beam, TableClay Studio / Lava architecten - Exterior Photography, Offices Interiors, Stairs, FacadeClay Studio / Lava architecten - Exterior Photography, Offices Interiors, DoorClay Studio / Lava architecten - More Images+ 27

  • Architects: Lava architecten
  • Area Area of this architecture project Area:  47 m²
  • Year Completion year of this architecture project Year:  2019
  • Manufacturers Brands with products used in this architecture project
    Manufacturers:  Cupa Pizarras

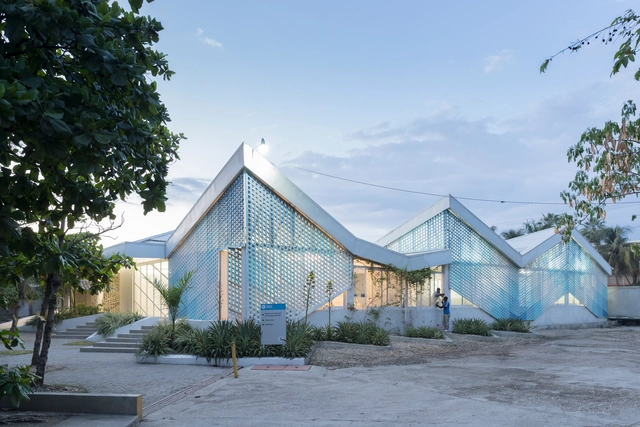
GHESKIO Cholera Treatment Center / Model of Architecture Serving Society (MASS)
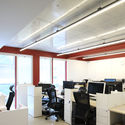
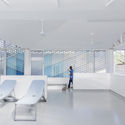
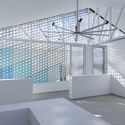
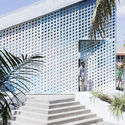
GHESKIO Cholera Treatment Center / Model of Architecture Serving Society (MASS) - Interior Photography, Healthcare Architecture, Facade, ChairGHESKIO Cholera Treatment Center / Model of Architecture Serving Society (MASS) - Exterior Photography, Healthcare ArchitectureGHESKIO Cholera Treatment Center / Model of Architecture Serving Society (MASS) - Exterior Photography, Healthcare Architecture, StairsGHESKIO Cholera Treatment Center / Model of Architecture Serving Society (MASS) - Exterior Photography, Healthcare ArchitectureGHESKIO Cholera Treatment Center / Model of Architecture Serving Society (MASS) - More Images+ 12

•
Port-au-Prince, Haiti

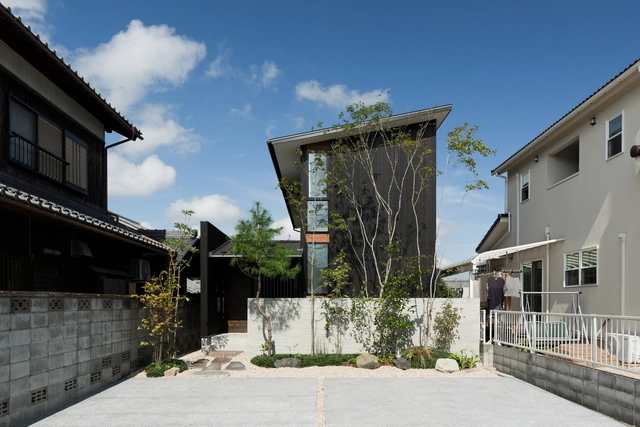
Minakuchi House / Hearth Architects

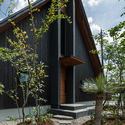
Minakuchi House / Hearth Architects - Exterior Photography, House Interiors, StairsMinakuchi House / Hearth Architects - Interior Photography, House InteriorsMinakuchi House / Hearth Architects - Interior Photography, House InteriorsMinakuchi House / Hearth Architects - Exterior Photography, House Interiors, StairsMinakuchi House / Hearth Architects - More Images+ 10

  • Architects: Hearth Architects
  • Area Area of this architecture project Area:  102 m²
  • Year Completion year of this architecture project Year:  2019

Unfolding the land / W design architecture studio

Unfolding the land / W design architecture studio  - Exterior Photography, House InteriorsUnfolding the land / W design architecture studio  - Interior Photography, House Interiors, TableUnfolding the land / W design architecture studio  - Exterior Photography, House InteriorsUnfolding the land / W design architecture studio  - Interior Photography, House Interiors, TableUnfolding the land / W design architecture studio  - More Images+ 12

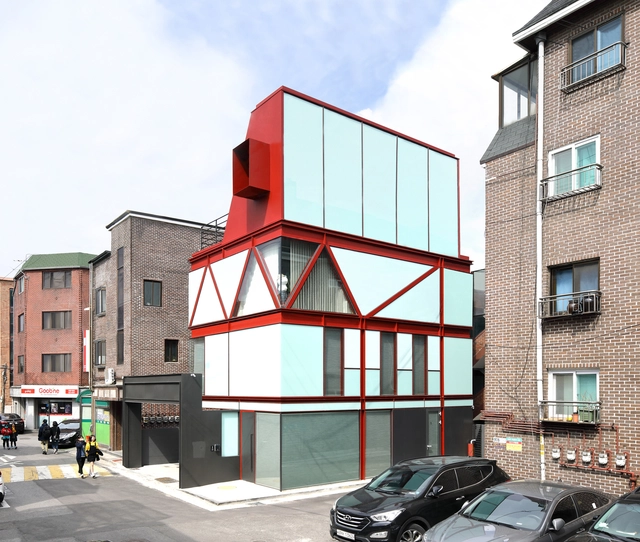
Dreamnext Exhibition and Workshop / Kim Seunghoy (Seoul National University) + KYWC Architects

Dreamnext Exhibition and Workshop / Kim Seunghoy (Seoul National University) + KYWC Architects - Exterior Photography, Showroom, FacadeDreamnext Exhibition and Workshop / Kim Seunghoy (Seoul National University) + KYWC Architects - Exterior Photography, ShowroomDreamnext Exhibition and Workshop / Kim Seunghoy (Seoul National University) + KYWC Architects - Interior Photography, Showroom, Kitchen, Table, Chair, LightingDreamnext Exhibition and Workshop / Kim Seunghoy (Seoul National University) + KYWC Architects - Interior Photography, Showroom, FacadeDreamnext Exhibition and Workshop / Kim Seunghoy (Seoul National University) + KYWC Architects - More Images+ 15

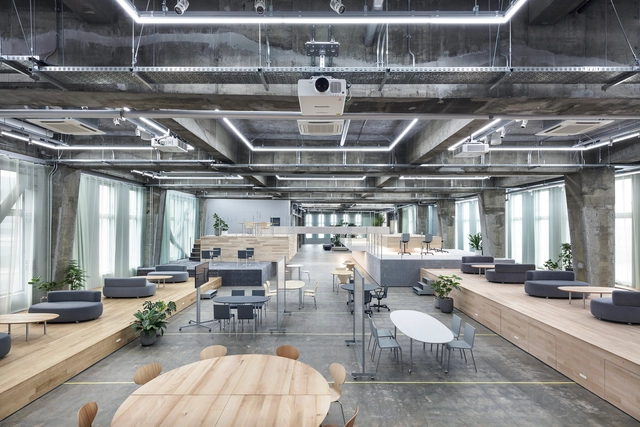
CODO /Suzuyo Head Office / Shuhei Goto Architects

CODO /Suzuyo Head Office / Shuhei Goto Architects - Interior Photography, Cowork Interiors, BeamCODO /Suzuyo Head Office / Shuhei Goto Architects - Interior Photography, Cowork Interiors, TableCODO /Suzuyo Head Office / Shuhei Goto Architects - Interior Photography, Cowork Interiors, Kitchen, Beam, FacadeCODO /Suzuyo Head Office / Shuhei Goto Architects - Interior Photography, Cowork Interiors, BeamCODO /Suzuyo Head Office / Shuhei Goto Architects - More Images+ 32

Ramar Residence and Studio / Saez Pedraja

Ramar Residence and Studio / Saez Pedraja - Exterior Photography, Extension, FacadeRamar Residence and Studio / Saez Pedraja - Interior Photography, Extension, Facade, BeamRamar Residence and Studio / Saez Pedraja - Exterior Photography, Extension, Garden, Facade, DoorRamar Residence and Studio / Saez Pedraja - Exterior Photography, Extension, Garden, Fence, Bench, ForestRamar Residence and Studio / Saez Pedraja - More Images+ 18

  • Architects: Saez Pedraja
  • Area Area of this architecture project Area:  2380 ft²
  • Year Completion year of this architecture project Year:  2020
  • Manufacturers Brands with products used in this architecture project
    Manufacturers:  C.R. Laurence, Fleetwood, Jacobo Paredes Steel, Taylor Metal Products, Trimble

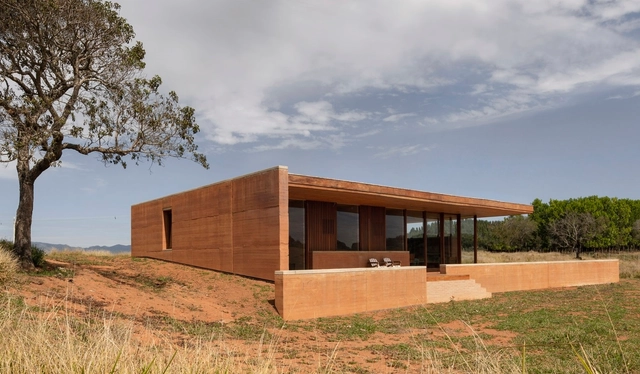
Pine house / Canalli Arquitetura

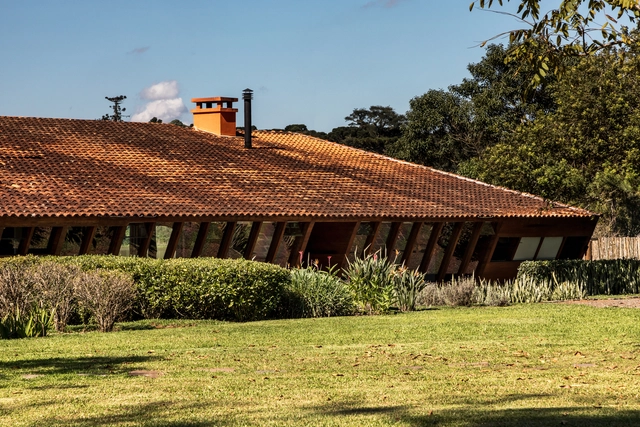
Pine house / Canalli Arquitetura - Exterior Photography, Houses, Beam, Column, DoorPine house / Canalli Arquitetura - Interior Photography, Houses, Beam, Column, BenchPine house / Canalli Arquitetura - Interior Photography, Houses, Door, BeamPine house / Canalli Arquitetura - Exterior Photography, Houses, DoorPine house / Canalli Arquitetura - More Images+ 17

  • Area Area of this architecture project Area:  7535 ft²
  • Year Completion year of this architecture project Year:  2019

Green Corner House / Gussa

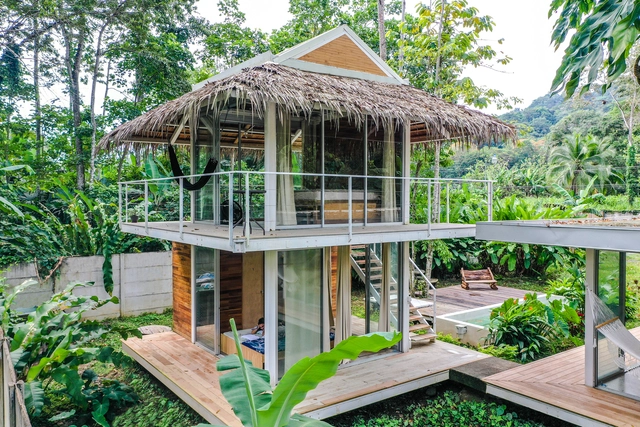
Green Corner House / Gussa - Interior Photography, Houses, StairsGreen Corner House / Gussa - Exterior Photography, Houses, GardenGreen Corner House / Gussa - Exterior Photography, Houses, GardenGreen Corner House / Gussa - Exterior Photography, Houses, GardenGreen Corner House / Gussa - More Images+ 10

•
Cahuita, Costa Rica
  • Architects: Gussa
  • Area Area of this architecture project Area:  120 m²
  • Year Completion year of this architecture project Year:  2019
  • Manufacturers Brands with products used in this architecture project
    Manufacturers:  AutoDesk, Extralum, Gussete, Intaco

Kirkfell and Caudale Housing Schemes / Mae Architects

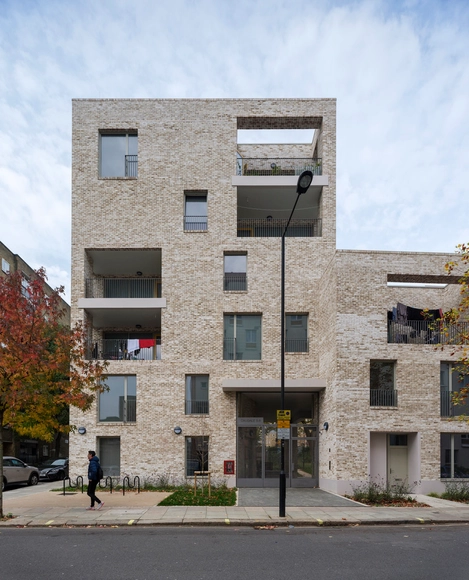
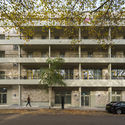
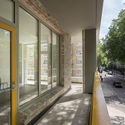
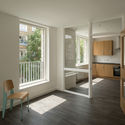
Kirkfell and Caudale Housing Schemes / Mae Architects - Exterior Photography, Houses, FacadeKirkfell and Caudale Housing Schemes / Mae Architects - Exterior Photography, Houses, Facade, BalconyKirkfell and Caudale Housing Schemes / Mae Architects - Interior Photography, HousesKirkfell and Caudale Housing Schemes / Mae Architects - Interior Photography, Houses, Chair, CountertopKirkfell and Caudale Housing Schemes / Mae Architects - More Images+ 22

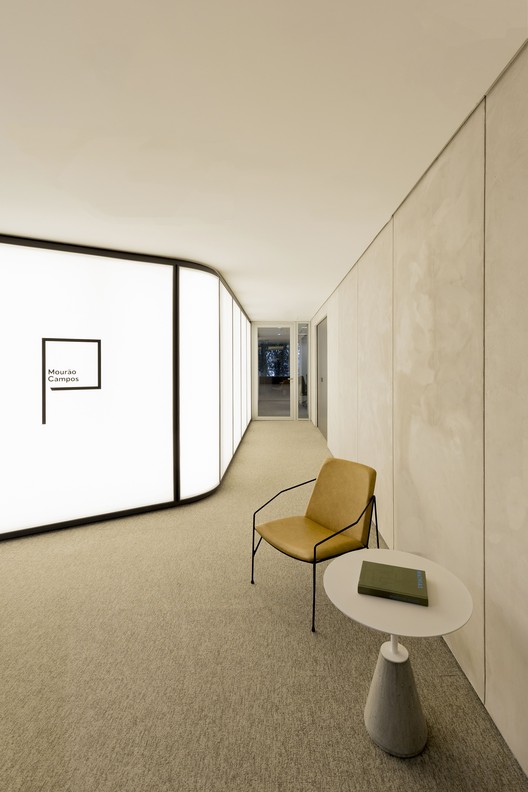
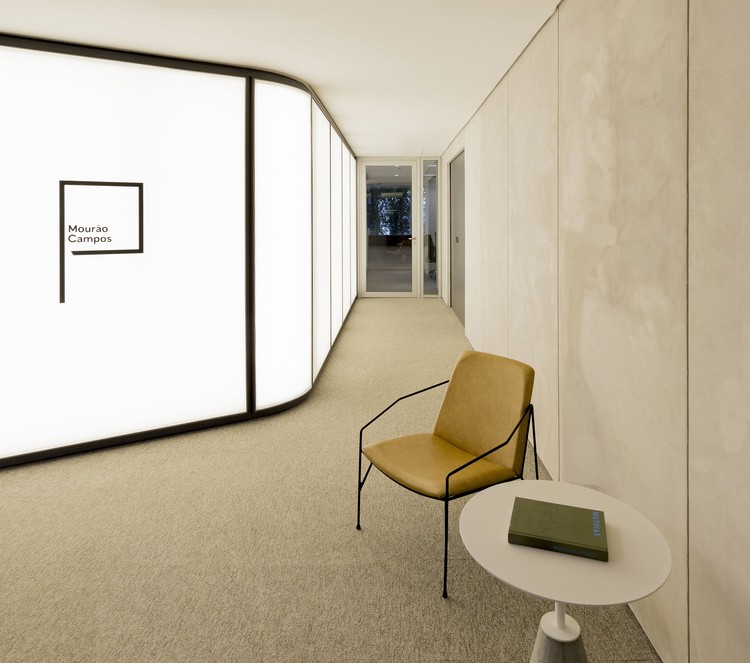
MCSA Haddock Santos Office / Zanatta Figueiredo + Chay Cardoso

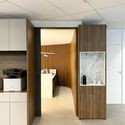
MCSA Haddock Santos Office / Zanatta Figueiredo + Chay Cardoso - Interior Photography, Offices Interiors
© Luciano Sessa

MCSA Haddock Santos Office / Zanatta Figueiredo + Chay Cardoso - Interior Photography, Offices Interiors, KitchenMCSA Haddock Santos Office / Zanatta Figueiredo + Chay Cardoso - Interior Photography, Offices Interiors, KitchenMCSA Haddock Santos Office / Zanatta Figueiredo + Chay Cardoso - Interior Photography, Offices Interiors, DoorMCSA Haddock Santos Office / Zanatta Figueiredo + Chay Cardoso - Interior Photography, Offices Interiors, DoorMCSA Haddock Santos Office / Zanatta Figueiredo + Chay Cardoso - More Images+ 17

  • Area Area of this architecture project Area:  220 m²
  • Year Completion year of this architecture project Year:  2019
  • Manufacturers Brands with products used in this architecture project
    Manufacturers:  Cremme, Fernando Jaeger, Gesso Fátima, Hunter Douglas, Interact, +6

Cliff House / PLANET Creations Sekiya Masato Architecture Design Office

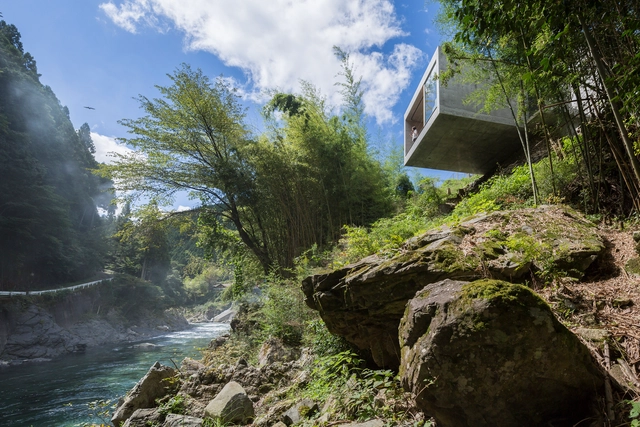
Cliff House / PLANET Creations Sekiya Masato Architecture Design Office - Interior Photography, Houses, Facade, DoorCliff House / PLANET Creations Sekiya Masato Architecture Design Office - Exterior Photography, HousesCliff House / PLANET Creations Sekiya Masato Architecture Design Office - Interior Photography, Houses, DeckCliff House / PLANET Creations Sekiya Masato Architecture Design Office - Exterior Photography, Houses, HandrailCliff House / PLANET Creations Sekiya Masato Architecture Design Office - More Images+ 20

Aranya Art Center / Neri&Hu Design and Research Office

Aranya Art Center / Neri&Hu Design and Research Office - GalleryAranya Art Center / Neri&Hu Design and Research Office - GalleryAranya Art Center / Neri&Hu Design and Research Office - GalleryAranya Art Center / Neri&Hu Design and Research Office - Exterior Photography, Gallery, FacadeAranya Art Center / Neri&Hu Design and Research Office - More Images+ 36

The “cul-de-sac” Residence / Chathurika Kulasinghe - Architect

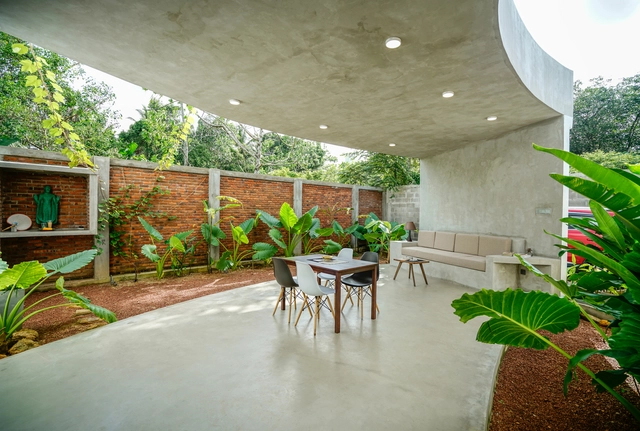
The “cul-de-sac” Residence / Chathurika Kulasinghe - Architect - Interior Photography, House Interiors, Table, ChairThe “cul-de-sac” Residence / Chathurika Kulasinghe - Architect - Interior Photography, House Interiors, Bathroom, SinkThe “cul-de-sac” Residence / Chathurika Kulasinghe - Architect - Interior Photography, House Interiors, Bedroom, LightingThe “cul-de-sac” Residence / Chathurika Kulasinghe - Architect - Exterior Photography, House InteriorsThe “cul-de-sac” Residence / Chathurika Kulasinghe - Architect - More Images+ 31

  • Area Area of this architecture project Area:  1230 ft²
  • Year Completion year of this architecture project Year:  2019
  • Manufacturers Brands with products used in this architecture project
    Manufacturers:  AutoDesk, Google, Kevilton, Multilac, Rhino, +3

House in Cunha / Arquipélago Arquitetos

House in Cunha / Arquipélago Arquitetos - Interior Photography, HousesHouse in Cunha / Arquipélago Arquitetos - Exterior Photography, HousesHouse in Cunha / Arquipélago Arquitetos - Interior Photography, HousesHouse in Cunha / Arquipélago Arquitetos - Exterior Photography, Houses, FacadeHouse in Cunha / Arquipélago Arquitetos - More Images+ 45

•
Cunha, Brazil
  • Area Area of this architecture project Area:  1507 ft²
  • Year Completion year of this architecture project Year:  2019
  • Manufacturers Brands with products used in this architecture project
    Manufacturers:  Rothoblaas, Mato Dentro, Soludimper

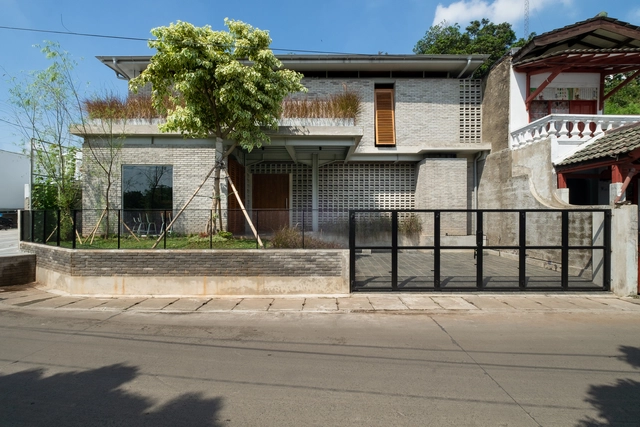
Asrama Pesantren Tahfizh Akhwat (1&2) / Bitte Design Studio

Asrama Pesantren Tahfizh Akhwat (1&2) / Bitte Design Studio - Exterior Photography, Dorms, Stairs, HandrailAsrama Pesantren Tahfizh Akhwat (1&2) / Bitte Design Studio - Interior Photography, Dorms, BeamAsrama Pesantren Tahfizh Akhwat (1&2) / Bitte Design Studio - Exterior Photography, DormsAsrama Pesantren Tahfizh Akhwat (1&2) / Bitte Design Studio - Interior Photography, Dorms, Beam, Table, BenchAsrama Pesantren Tahfizh Akhwat (1&2) / Bitte Design Studio - More Images+ 36

  • Area Area of this architecture project Area:  480 m²
  • Year Completion year of this architecture project Year:  2020
  • Manufacturers Brands with products used in this architecture project
    Manufacturers:  AutoDesk, Owens Corning, Acor, Omah Bata, Toto, +1
  • Professionals: Jasmani

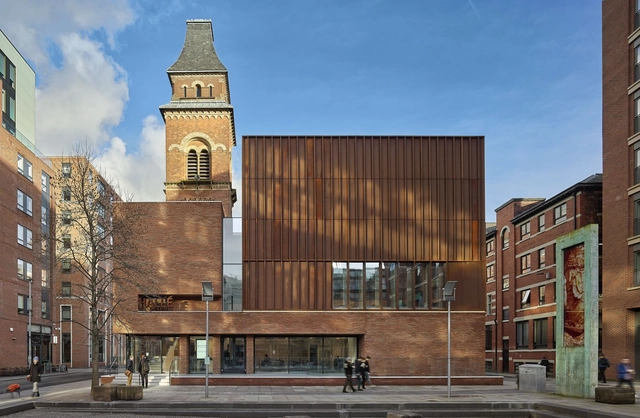
The Oglesby Centre / stephenson STUDIO

The Oglesby Centre / stephenson STUDIO - Exterior Photography, Extension, FacadeThe Oglesby Centre / stephenson STUDIO - Interior Photography, Extension, Lighting, ChairThe Oglesby Centre / stephenson STUDIO - Exterior Photography, Extension, Facade, Door, ArchThe Oglesby Centre / stephenson STUDIO - Exterior Photography, Extension, FacadeThe Oglesby Centre / stephenson STUDIO - More Images+ 19

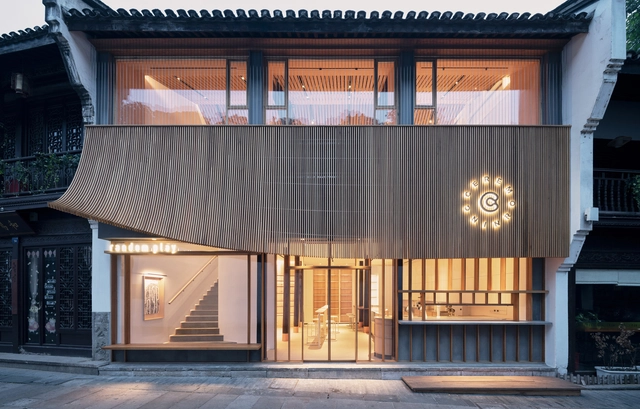
Random Art Space / AIR architects

Random Art Space / AIR architects - Exterior Photography, GalleryRandom Art Space / AIR architects - Interior Photography, GalleryRandom Art Space / AIR architects - Exterior Photography, Gallery, Door, BalconyRandom Art Space / AIR architects - Interior Photography, Gallery, Stairs, HandrailRandom Art Space / AIR architects - More Images+ 25

  • Architects: AIR architects
  • Area Area of this architecture project Area:  150 m²
  • Year Completion year of this architecture project Year:  2019
  • Manufacturers Brands with products used in this architecture project
    Manufacturers:  DuPont

Koka House / Hearth Architects

Koka House / Hearth Architects - Interior Photography, House Interiors, Stairs, FacadeKoka House / Hearth Architects - Interior Photography, House Interiors, Facade, BeamKoka House / Hearth Architects - Interior Photography, House Interiors, Kitchen, Facade, BenchKoka House / Hearth Architects - Exterior Photography, House Interiors, Stairs, DoorKoka House / Hearth Architects - More Images+ 8

  • Architects: Hearth Architects
  • Area Area of this architecture project Area:  105 m²
  • Year Completion year of this architecture project Year:  2019

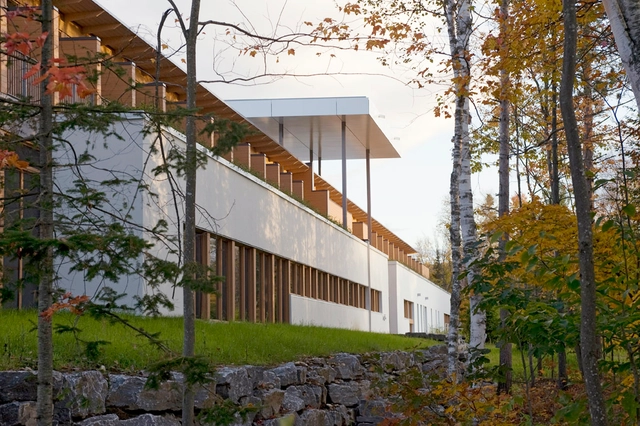
Abbaye Val Notre-Dame / Atelier Pierre Thibault

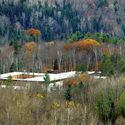
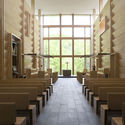
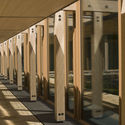
Abbaye Val Notre-Dame / Atelier Pierre Thibault -          Churches, ForestAbbaye Val Notre-Dame / Atelier Pierre Thibault -          Churches, FacadeAbbaye Val Notre-Dame / Atelier Pierre Thibault -          Churches, Column, Facade, Beam, Arch, ArcadeAbbaye Val Notre-Dame / Atelier Pierre Thibault -          Churches, Column, FacadeAbbaye Val Notre-Dame / Atelier Pierre Thibault - More Images+ 17

•
Saint-Jean-de-Matha, Canada
  • Year Completion year of this architecture project Year:  2005
  • Manufacturers Brands with products used in this architecture project
    Manufacturers:  Ippersiel Concept, PV Concept, Soprema

Corner House / TOOB STUDIO

Corner House / TOOB STUDIO - Exterior Photography, House Interiors, BalconyCorner House / TOOB STUDIO - Interior Photography, House Interiors, TableCorner House / TOOB STUDIO - Interior Photography, House Interiors, Stairs, BeamCorner House / TOOB STUDIO - Exterior Photography, House InteriorsCorner House / TOOB STUDIO - More Images+ 20

  • Architects: TOOB STUDIO
  • Area Area of this architecture project Area:  90 m²
  • Year Completion year of this architecture project Year:  2019
  • Manufacturers Brands with products used in this architecture project
    Manufacturers:  JUNG, Swisspearl

Oops! We don't have this page.

But you can browse the last one: 417

You've started following your first account!

Did you know?

You'll now receive updates based on what you follow! Personalize your stream and start following your favorite authors, offices and users.